SALE AGREED
SALE AGREED
SALE AGREED
SALE AGREED
SALE AGREED
SALE AGREED
SALE AGREED
SALE AGREED
SALE AGREED
SALE AGREED
SALE AGREED
SALE AGREED
SALE AGREED
SALE AGREED
SALE AGREED
SALE AGREED
SALE AGREED
SALE AGREED
SALE AGREED
SALE AGREED
SALE AGREED
SALE AGREED
SALE AGREED
SALE AGREED
SALE AGREED
SALE AGREED
SALE AGREED
SALE AGREED
SALE AGREED
SALE AGREED
SALE AGREED
SALE AGREED
SALE AGREED
SALE AGREED
SALE AGREED
SALE AGREED
SALE AGREED
SALE AGREED
SALE AGREED
SALE AGREED
SALE AGREED
SALE AGREED
SALE AGREED
SALE AGREED
SALE AGREED
SALE AGREED
SALE AGREED
SALE AGREED
248 Drumeer Road, Maguiresbridge, BT94 4FW
3 Bed Detached Bungalow
Sale agreed
Property Overview
Status
Sale Agreed
Style
Detached Bungalow
Bedrooms
3
Bathrooms
1
Receptions
2
Property Features
Tenure
Not Provided
Energy Rating
Heating
Oil
Broadband Speed Checker
*³
Property Financials
Price
Last listed at Offers Over £219,950
Rates
£1,253.38 pa*¹

Marketed by Eadie McFarland & Co
+44 28 6632 4831

Propertynews Currency Partner - helping you transfer money for property purchases in Ireland & Northern Ireland. Speak to an expert
Additional Information
- Oil fired central heating
- Spacious, private site
- Detached garage , large mature gardens
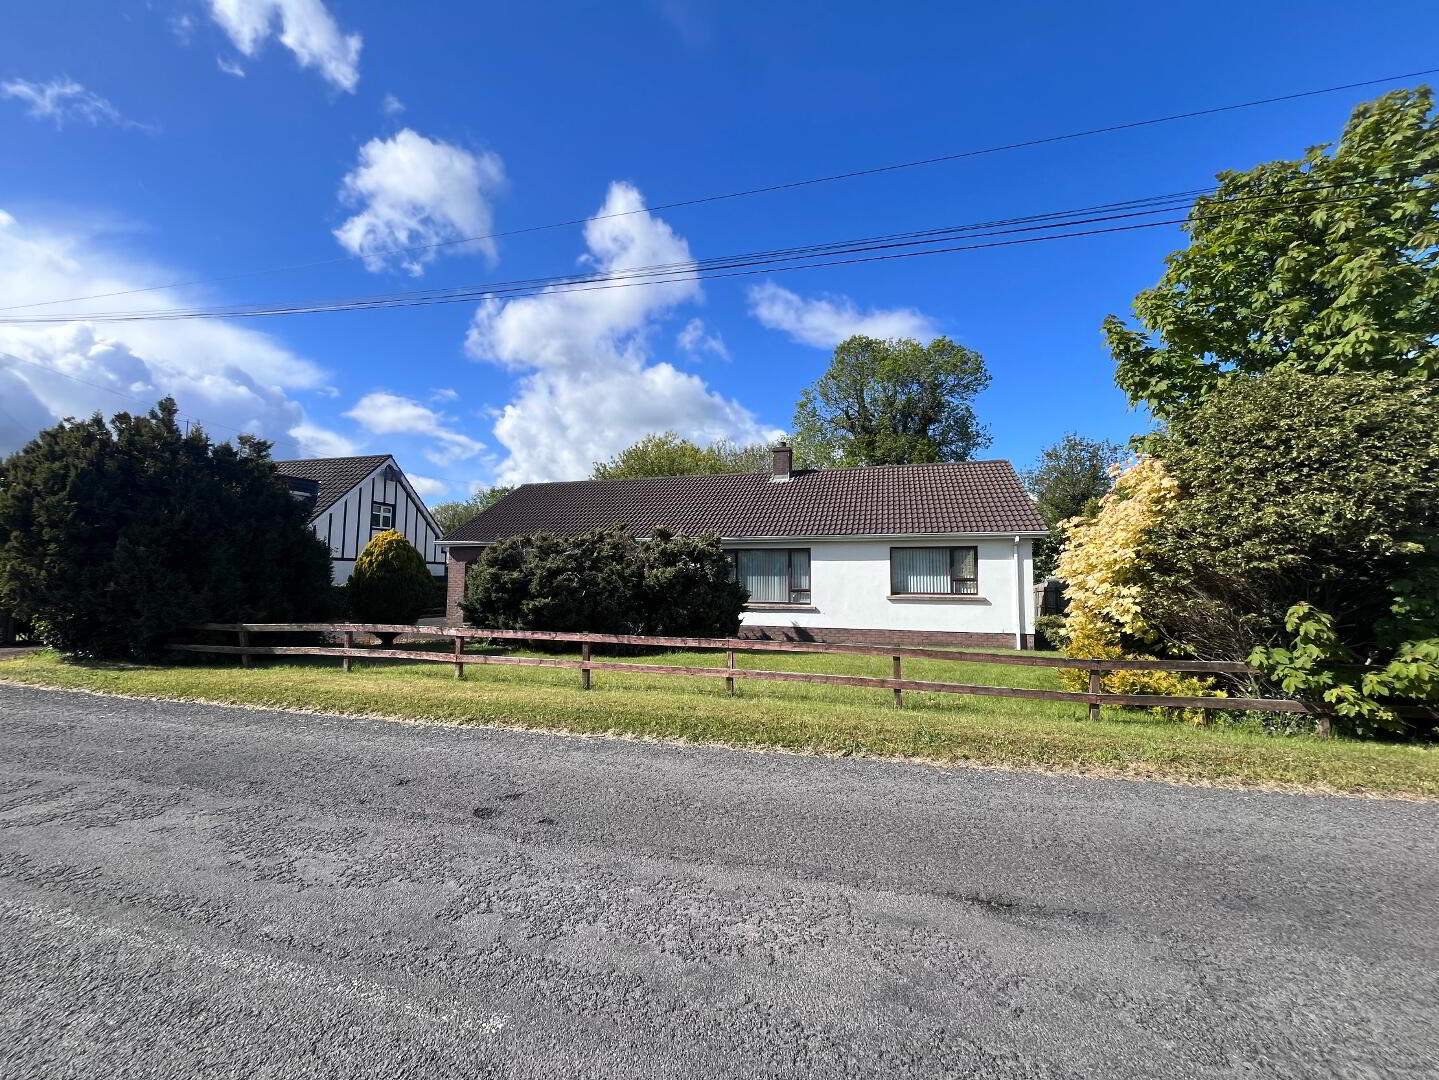
3 Bedroom, 2 Reception Detached Bungalow With Garage In
Sought After Location Less Than 15 Minutes Drive From Enniskillen
Set on a spacious and wonderfully private site, this superb 3‑bedroom, 2‑reception detached bungalow offers an excellent opportunity within walking distance of Maguiresbridge village centre. With a substantial detached garage, large mature gardens, and the benefit of no forward chain, this is a highly appealing property in a most convenient location.
Accommodation Details:
Entrance Hall: PVC front door, cloak cupboard and hotpress. Ceiling cornice and centrepiece to front hall section.
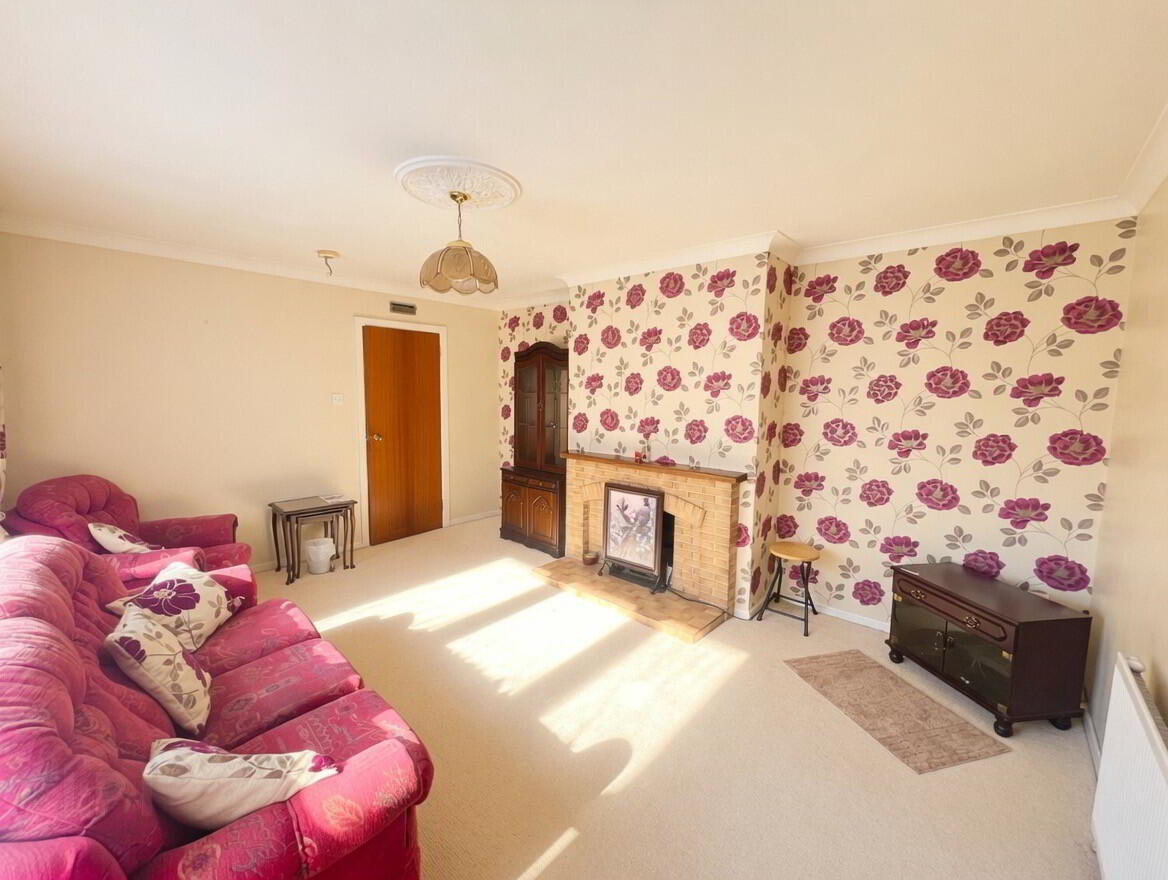
Lounge: 15'3" x 12'1" Open fireplace with tiled surround. Ceiling cornice and centrepiece.
Kitchen: 10'10" x 12'4" (widest point), good range of high and low level units (the high level units are full ceiling height), built in eye level oven and separate electronic hob, tiled floor and part tiled walls, fitted dining table. Glazed door and side screens with etched glass leads to dining room.
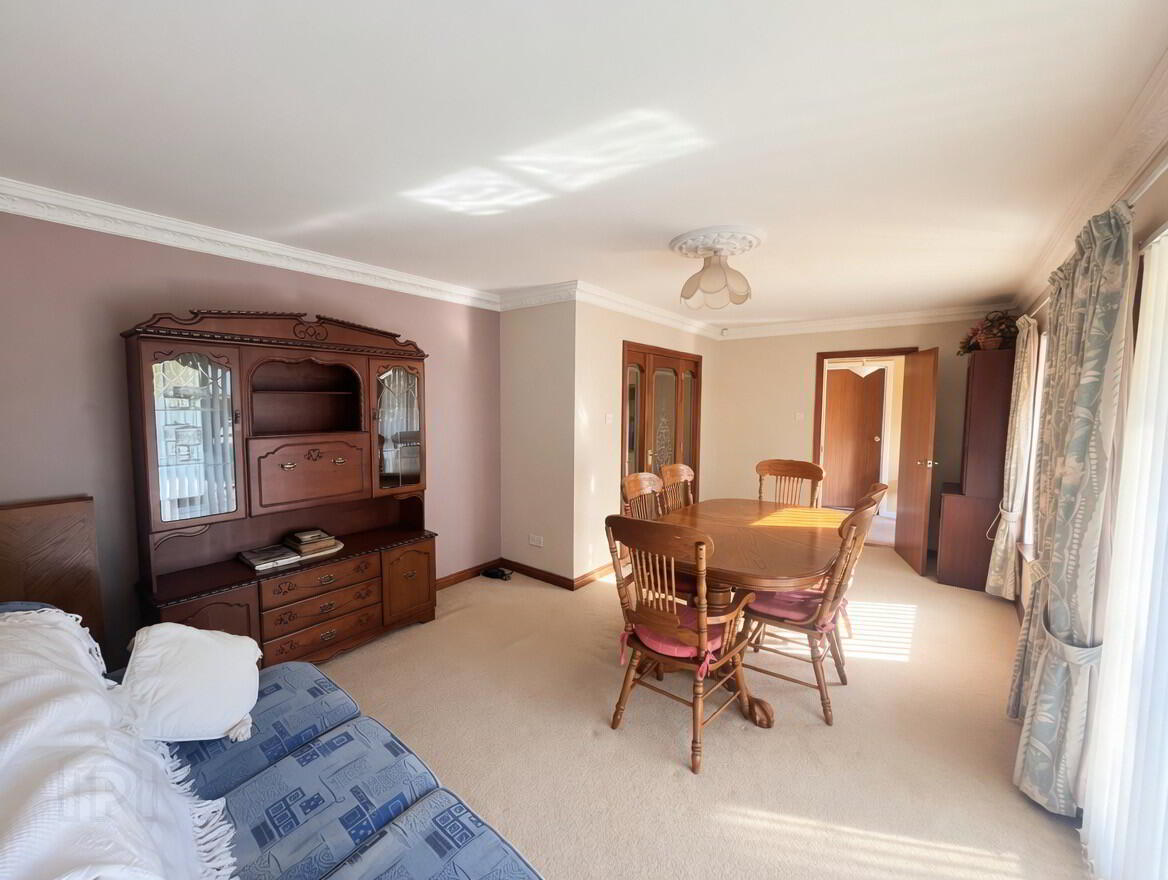
Dining Room: 19'10" x 9'1" plus 10'5" x 2'9" Ceiling cornice and centrepiece.
Utility Room: 10'5" x 9'7" Sink and range of fitted units. TIled floor and part tiled walls.
Bedroom 1: 12'7" x 10'1" Built in wardrobe.
Bedroom 2: 12'4" x 9'7" Built in wardrobe
Bedroom 3: 10'11" x 9'3" Built in wardrobe
Bathroom: Beige suite of bath with shower attachment, easy access Shower unit, whb & wc. Fully tiled walls. Hotpress.
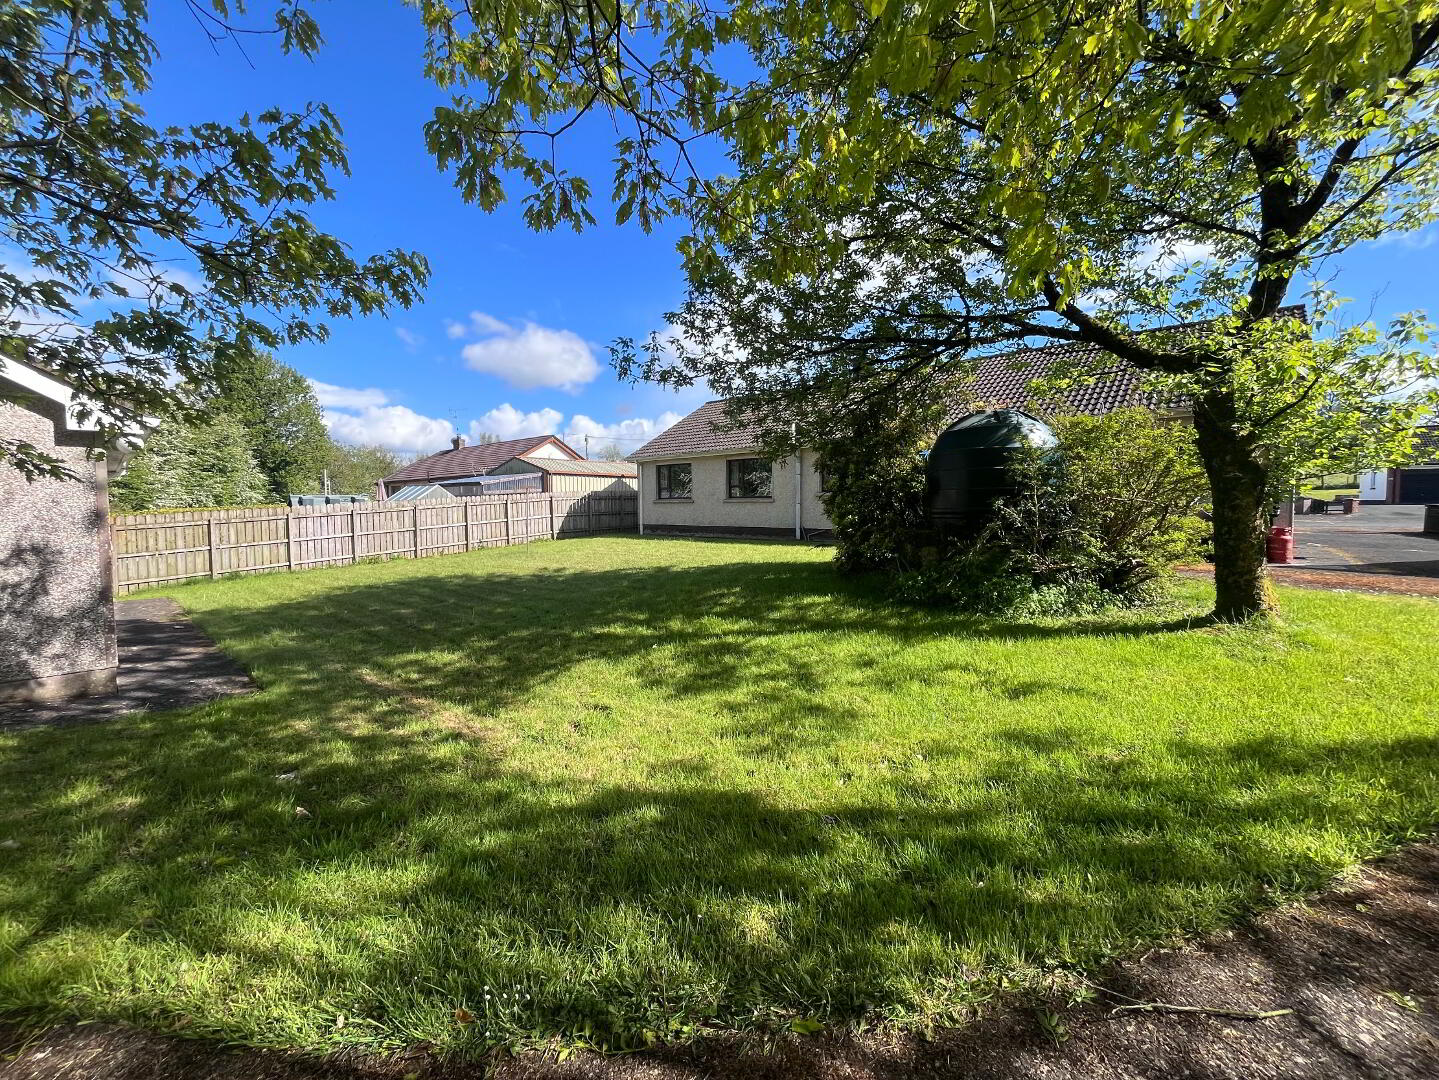
Exterior: Property approached via a spacious tarmac driveway with parking for a number of vehicles. Laid in lawn to front, bordered by ranch style fencing and mature trees and shrubs.
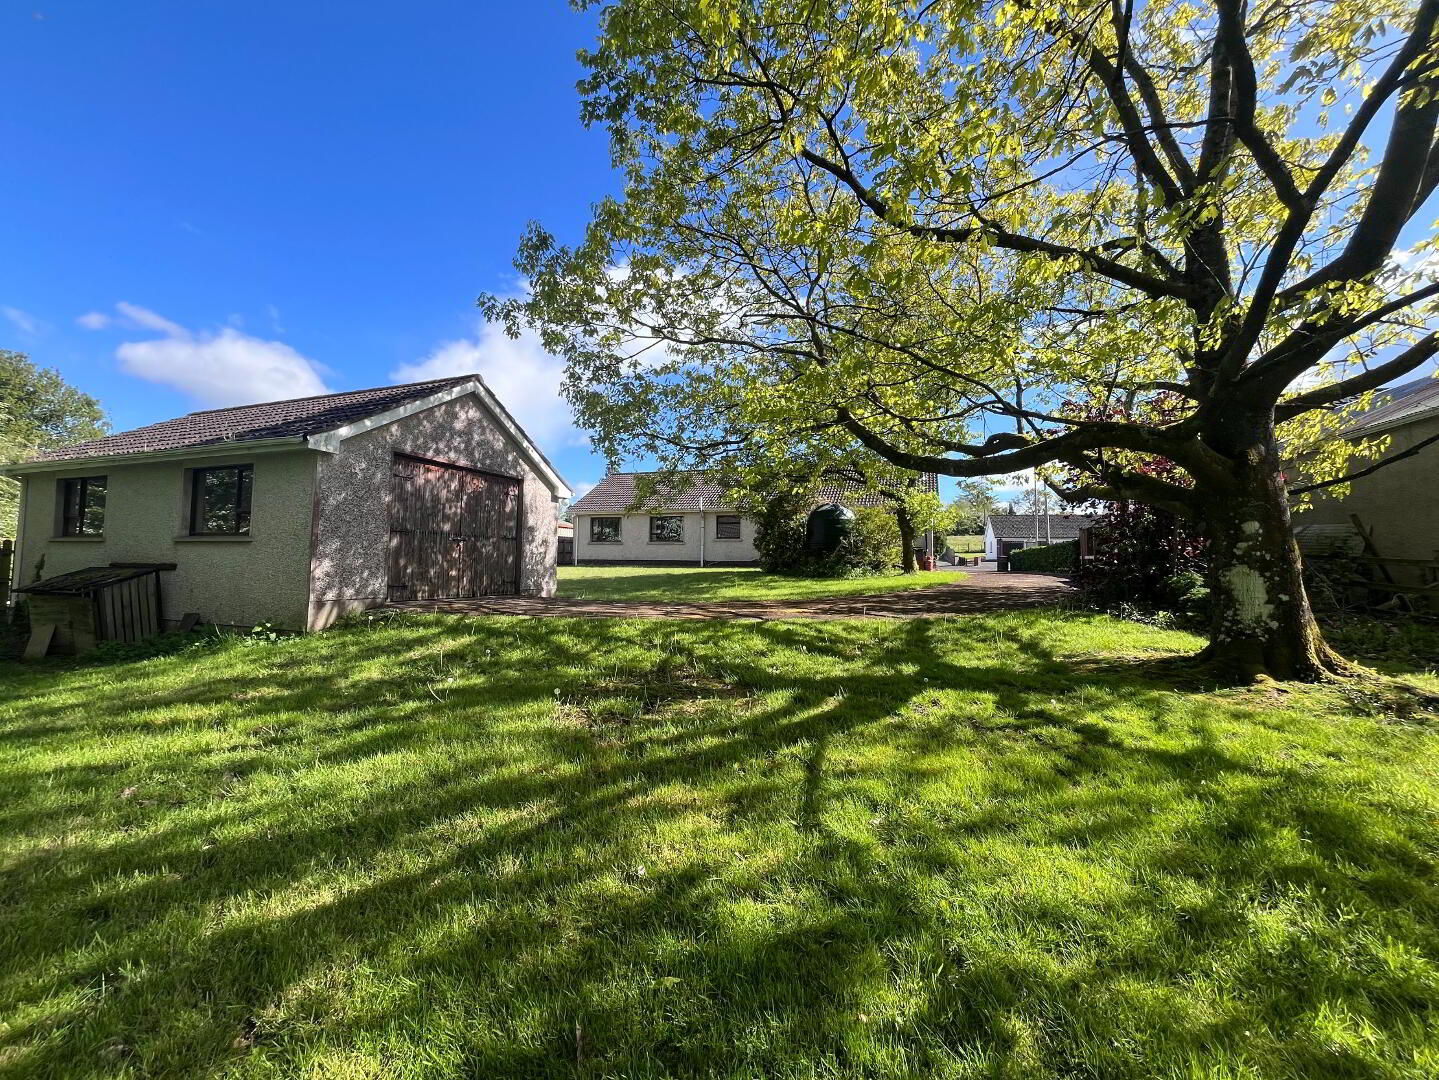
A tarmac driveway extends to a detached garage 28'5" x 18'2" (external measurements) with wooden doors and pedestrian access. There is a large area laid in lawn to rear enclosed by a closeboard fence and mature hedging.
*Hardwood Double Glazed Windows excluding Garage and Utility room
*Oil Fired Heating
*Rates 2026/2027- £1,253
Travel Time From This Property

Important PlacesAdd your own important places to see how far they are from this property.
Agent Accreditations




Marketed by Eadie McFarland & Co
+44 28 6632 4831


