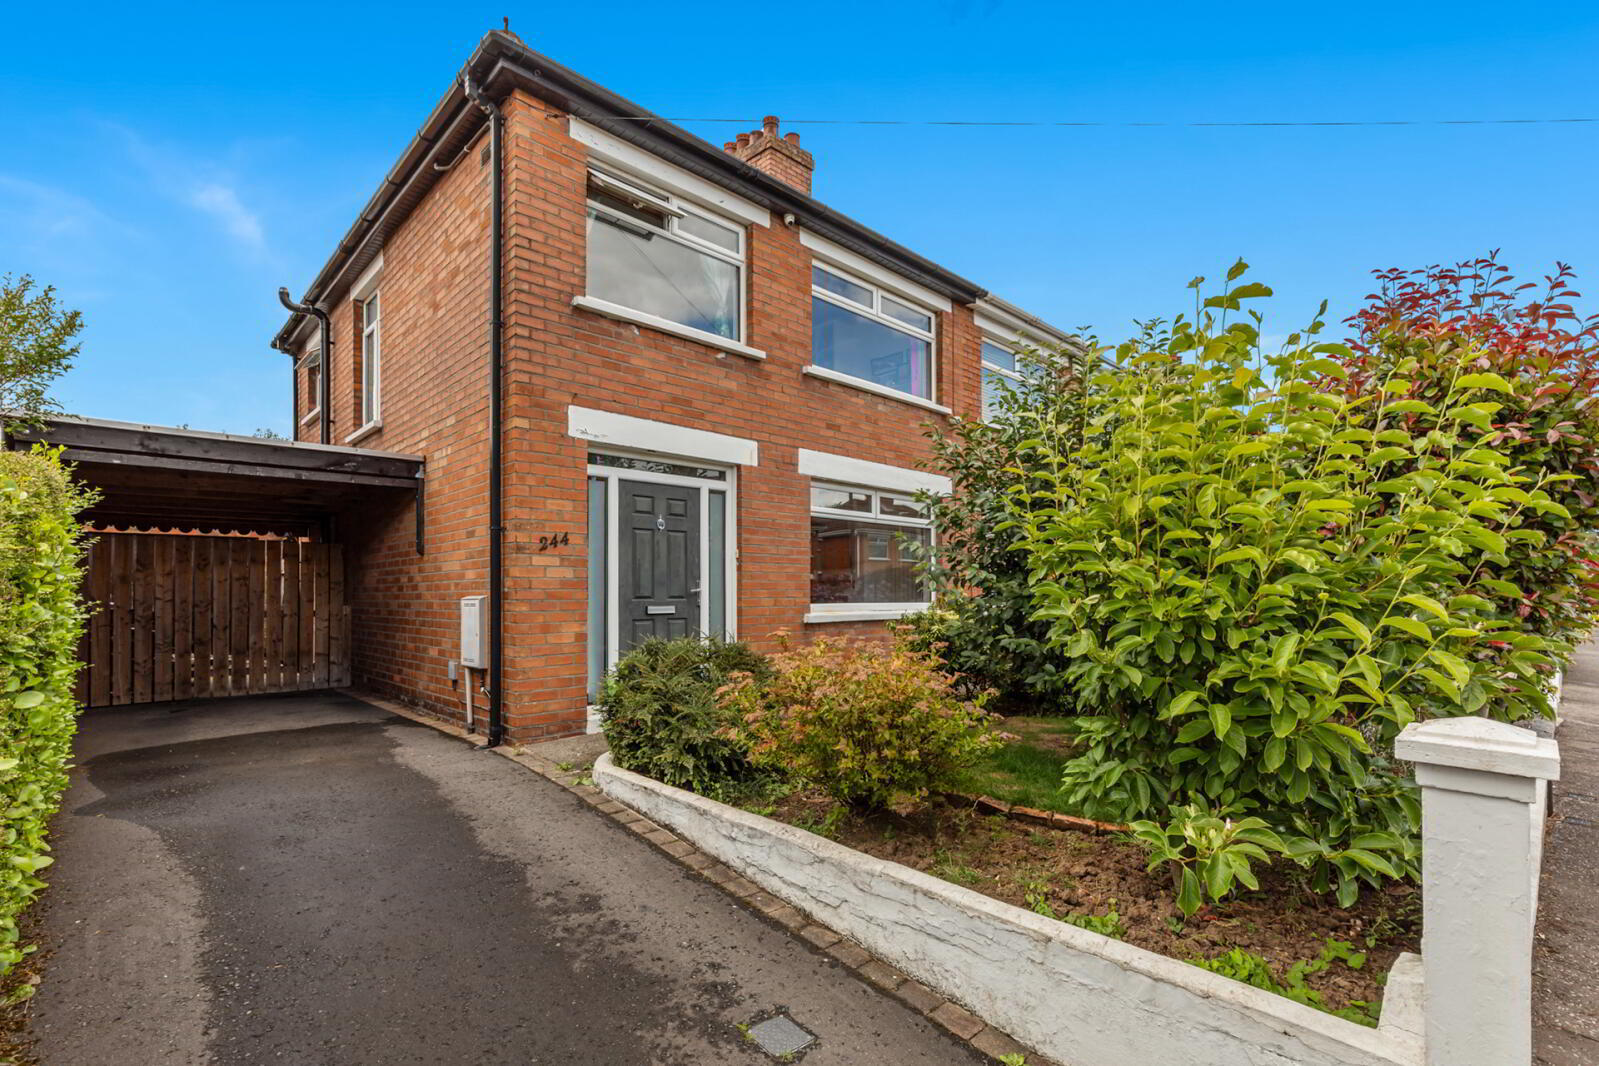
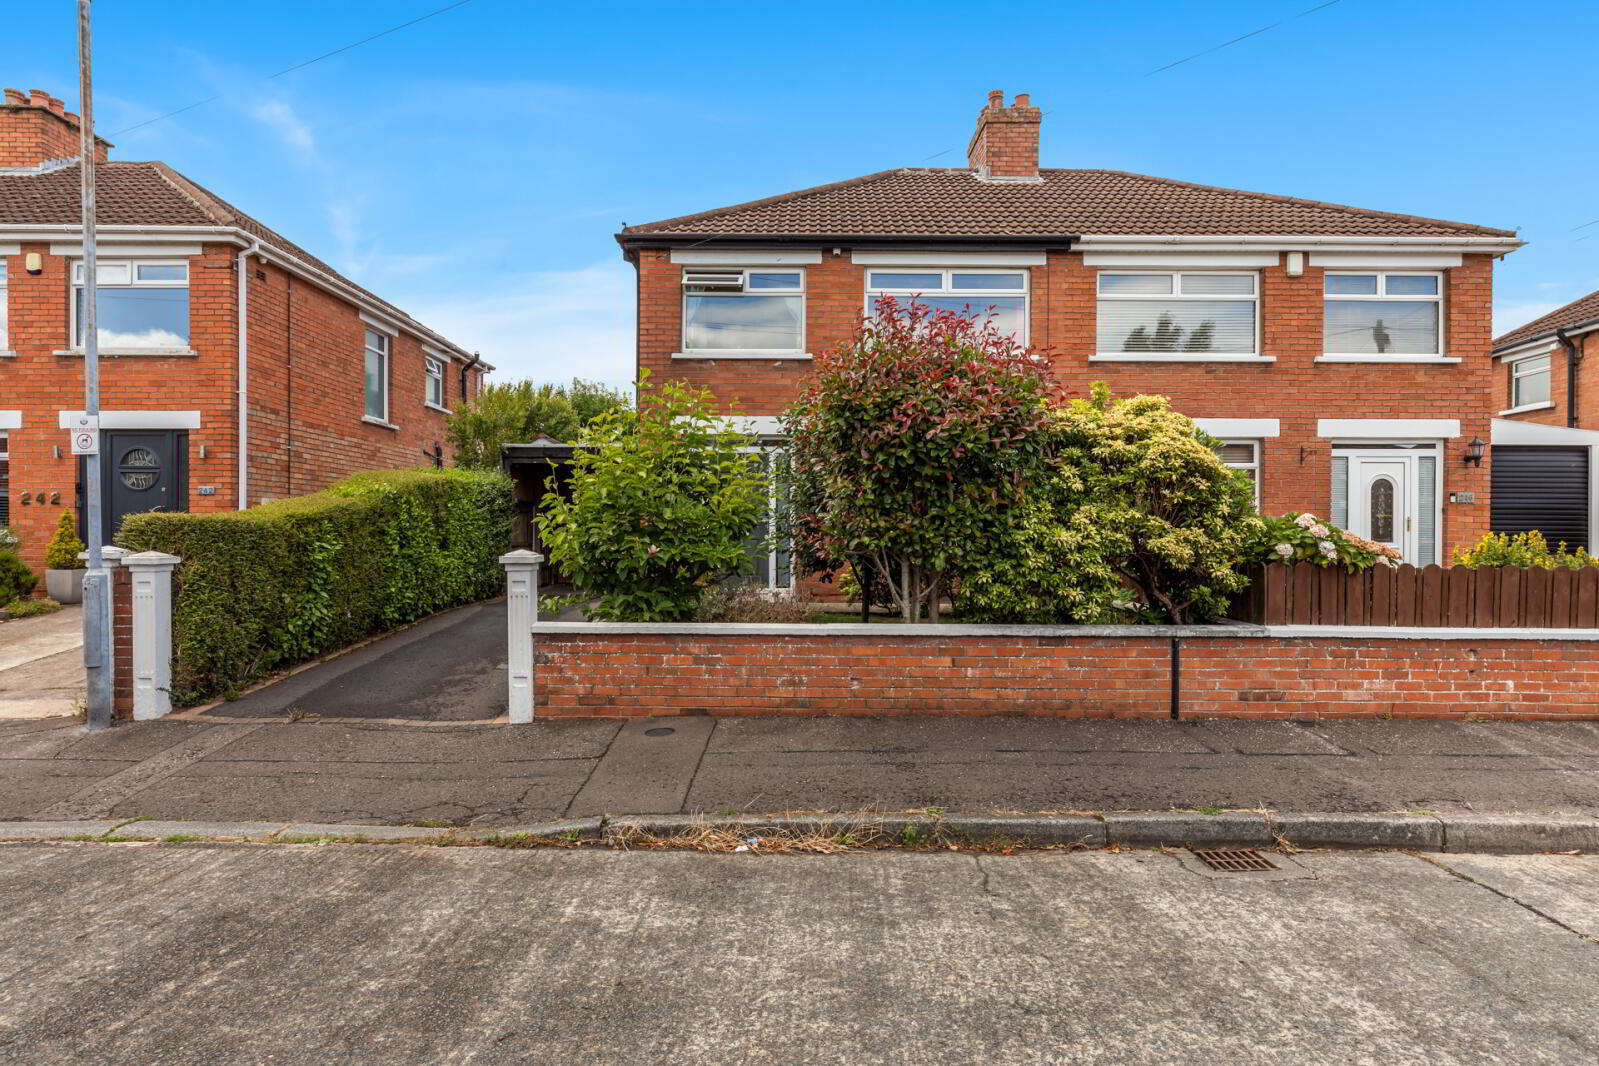
244 Orby Drive, Belfast, BT5 6BE
3 Bed Semi-Detached House
Asking Price £275,000
Property Overview
Status
For Sale
Style
Semi-Detached House
Bedrooms
3
Receptions
2
Property Features
Tenure
Not Provided
Energy Rating
Broadband Speed Checker
*³
In partnership with
Property Financials
Stamp Duty
Rates
£1,356.89 pa*¹
Typical Mortgage


Marketed by Simon Brien (East Belfast)
+44 28 9059 5555

Propertynews Currency Partner - helping you transfer money for property purchases in Ireland & Northern Ireland. Speak to an expert
Additional Information
- Semi Detached Villa
- Living Room
- Dining Room
- Fitted Kitchen
- Three Good Sized Bedrooms
- Family Bathroom
- Partly Floored Attic
- Gas Heating
- Double Glazing
- Gardens To Front & Rear
- Garden Room and Detached Garage
- Driveway Parking
- Convenient Location Close To Shops & Schools, With Excellent Transport Links
This attractive three-bedroom semi-detached villa offers spacious and well-appointed accommodation, ideal for first-time buyers, growing families or those seeking a home in a convenient and established residential location.
The property comprises a welcoming living room, separate dining room, and a fitted kitchen, providing excellent space for both everyday family life and entertaining. Upstairs, there are three generously proportioned bedrooms along with a family bathroom.
Additional benefits include gas-fired central heating, double glazing, and a partly floored attic, offering useful additional storage space.
Externally, the property enjoys gardens to both the front and rear, creating excellent outdoor space for relaxation and recreation. A particular feature is the garden room, providing versatile accommodation suitable for a home office, gym or hobby room, alongside a detached garage and driveway parking.
Conveniently situated close to a range of local shops, schools and everyday amenities, the property also benefits from excellent transport links, making commuting and travel across the surrounding area straightforward.
Early viewing is highly recommended to appreciate all that this excellent home has to offer.
Viewing is by private appointment by contacting our East Belfast office on 028 9059 5555....
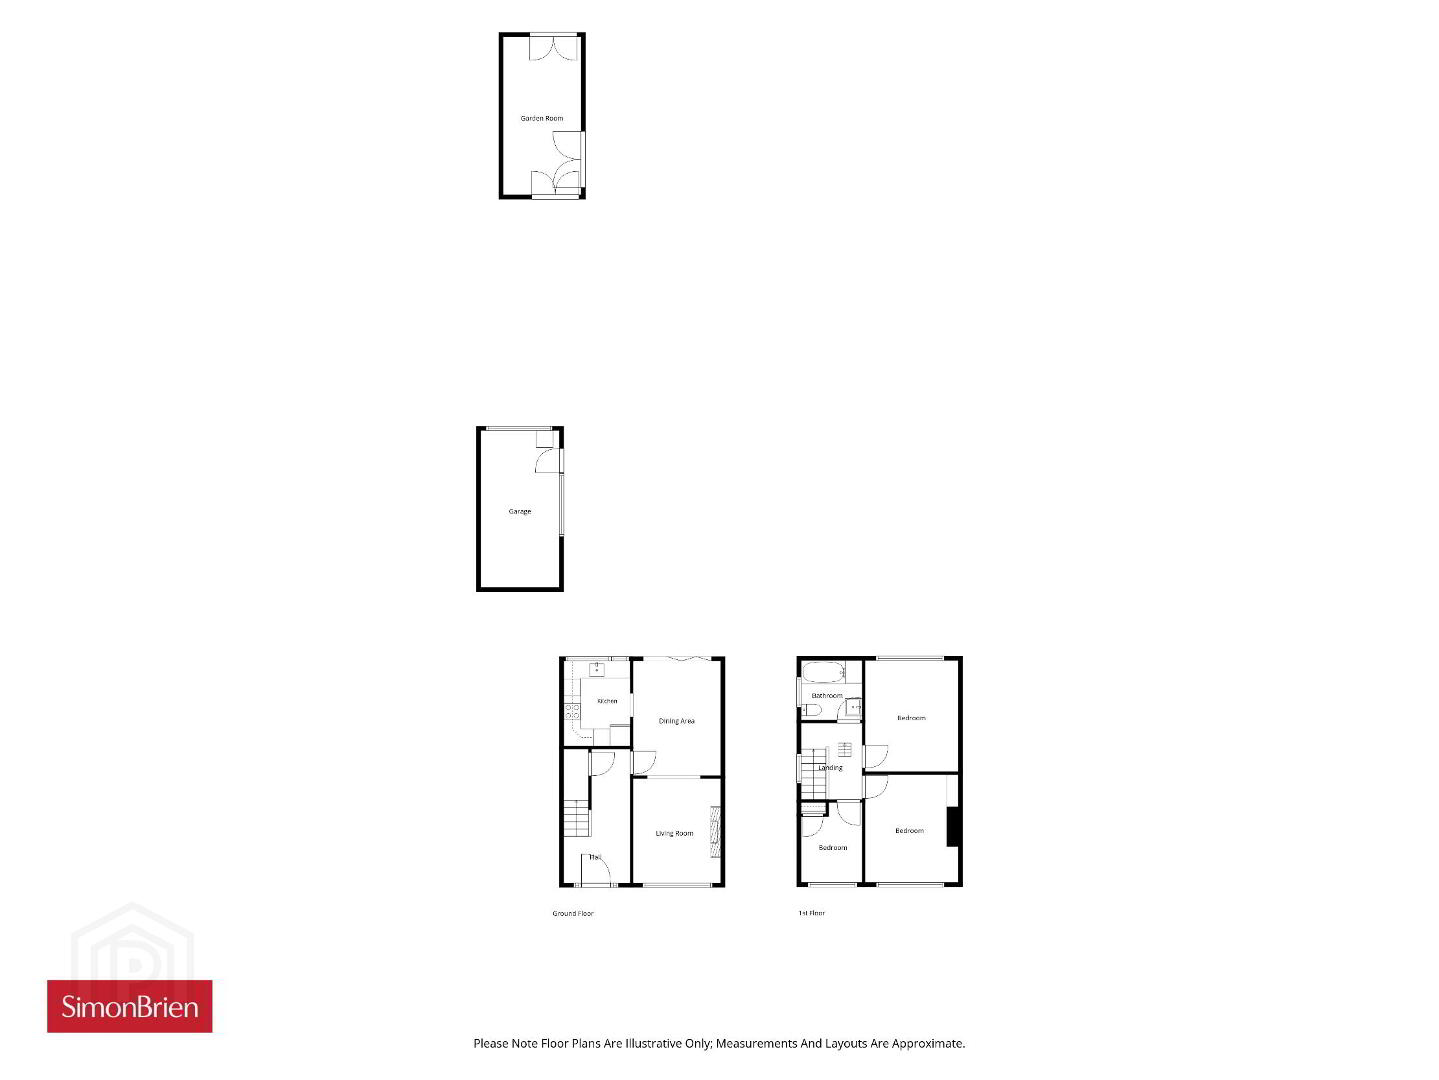
- Ground Floor
- Entrance door.
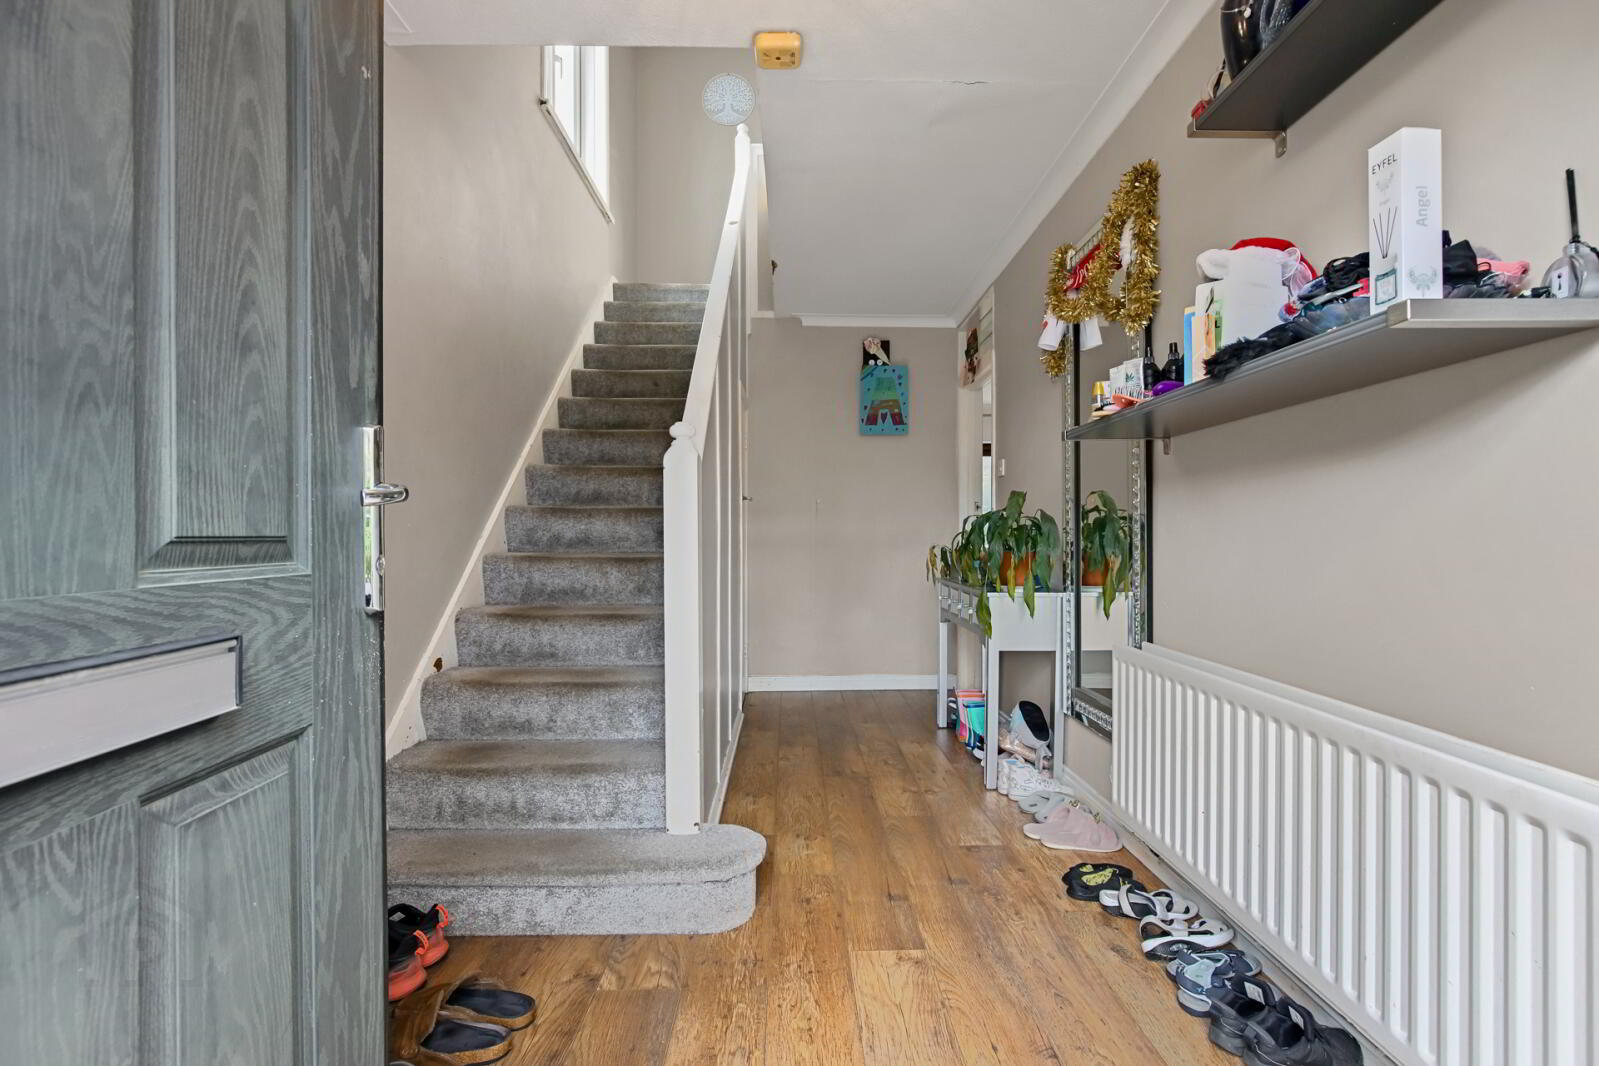
- Entrance Hall
- Wood laminate floor, under stairs storage.
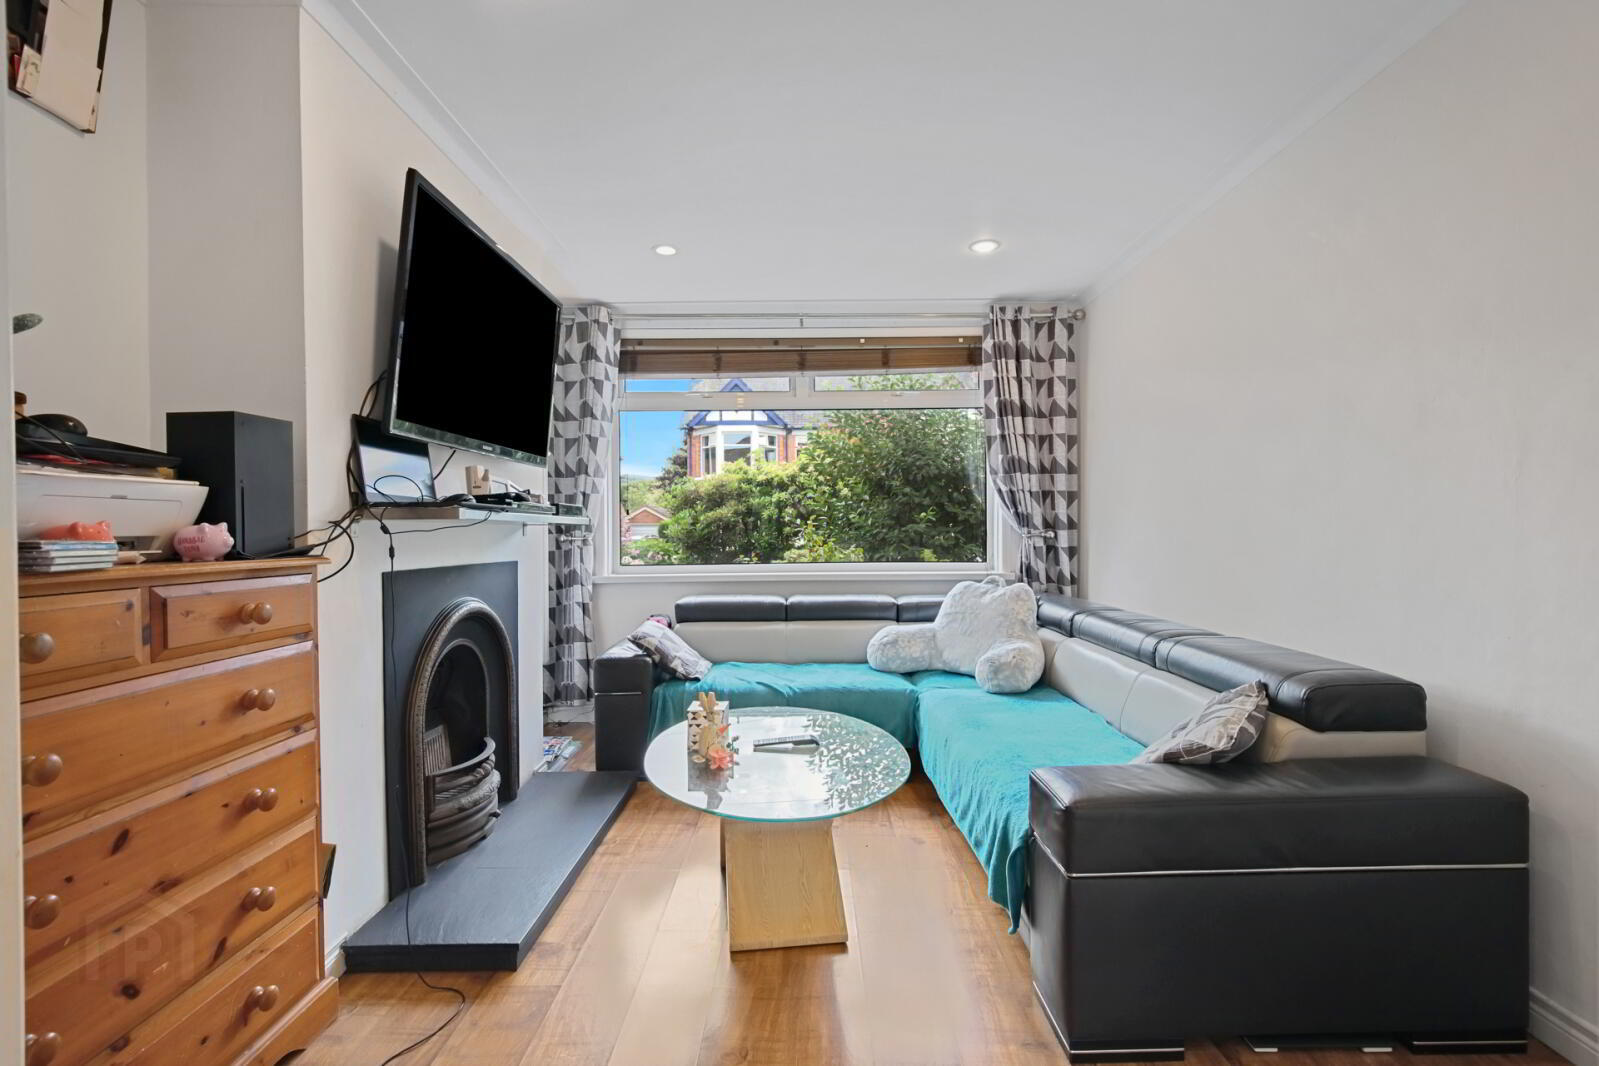
- Living Room
- 3.66m x 3.18m (12'0" x 10'5")
Arch to dining room, cast iron fireplace with open fire. - Dining Room
- 3.96m x 3.15m (13'0" x 10'4")
Wood laminate floor, sliding bifold doors. - Kitchen
- 2.9m x 2.26m (9'6" x 7'5")
Fitted with range of high and low-level units, four ring ceramic hob, stainless steel extractor canopy over, eye level oven and grill, plumbed for washing machine, stainless steel single drainer sink unit with mixer taps, ceramic tiled floor. - First Floor
- Bedroom 1
- 3.9m x 3.18m (12'10" x 10'5")
- Bedroom 2
- 3.6m x 2.8m (11'10" x 9'2")
- Bedroom 3
- 2.7m x 2.29m (8'10" x 7'6")
- Bathroom
- White suite comprising: shower bath with mixer taps and thermostatic shower, vanity sink unit with mixer taps, low flush WC and chrome towel radiator.
- Outside
- To the front is a driveway and garden with mature shrubs, to the rear is a paved patio area and garden laid in lawns and a timber deck patio.
- Detached Garage
- 5.26m x 2.74m (17'3" x 9'0")
Up and over door, power and light. - Garden Room
- 5.4m x 2.77m (17'9" x 9'1")
French double doors, power and light.
Travel Time From This Property

Important PlacesAdd your own important places to see how far they are from this property.
Agent Accreditations





Marketed by Simon Brien (East Belfast)
+44 28 9059 5555




