
Click here to view the 3D tour
Click here to view the 3D tour
Click here to view the 3D tour
24 Sutton Grove, Sutton, Sutton, D13Y6N3
4 Bed Semi-Detached House
Asking Price €680,000
Property Overview
Status
For Sale
Style
Semi-Detached House
Bedrooms
4
Bathrooms
2
Property Features
Size
105 sq m (1,130.2 sq ft)
Tenure
Not Provided
Energy Rating
Heating
Gas
Property Financials
Stamp Duty
€6,800*²

Marketed by JB Kelly
PSR Licence: 003675
+353 1 839 3400

Propertynews Currency Partner - helping you transfer money for property purchases in Ireland & Northern Ireland. Speak to an expert
Additional Information
- Gas fired central heating
- PVC double glazed windows throughout
- Garage to the side with potential for conversion
- Quiet cul-de-sac location within walking distance of DART, shopping centre, schools & seafront
- Off street parking to the front with private garden to the rear
- Very settled and mature area - excellent for families
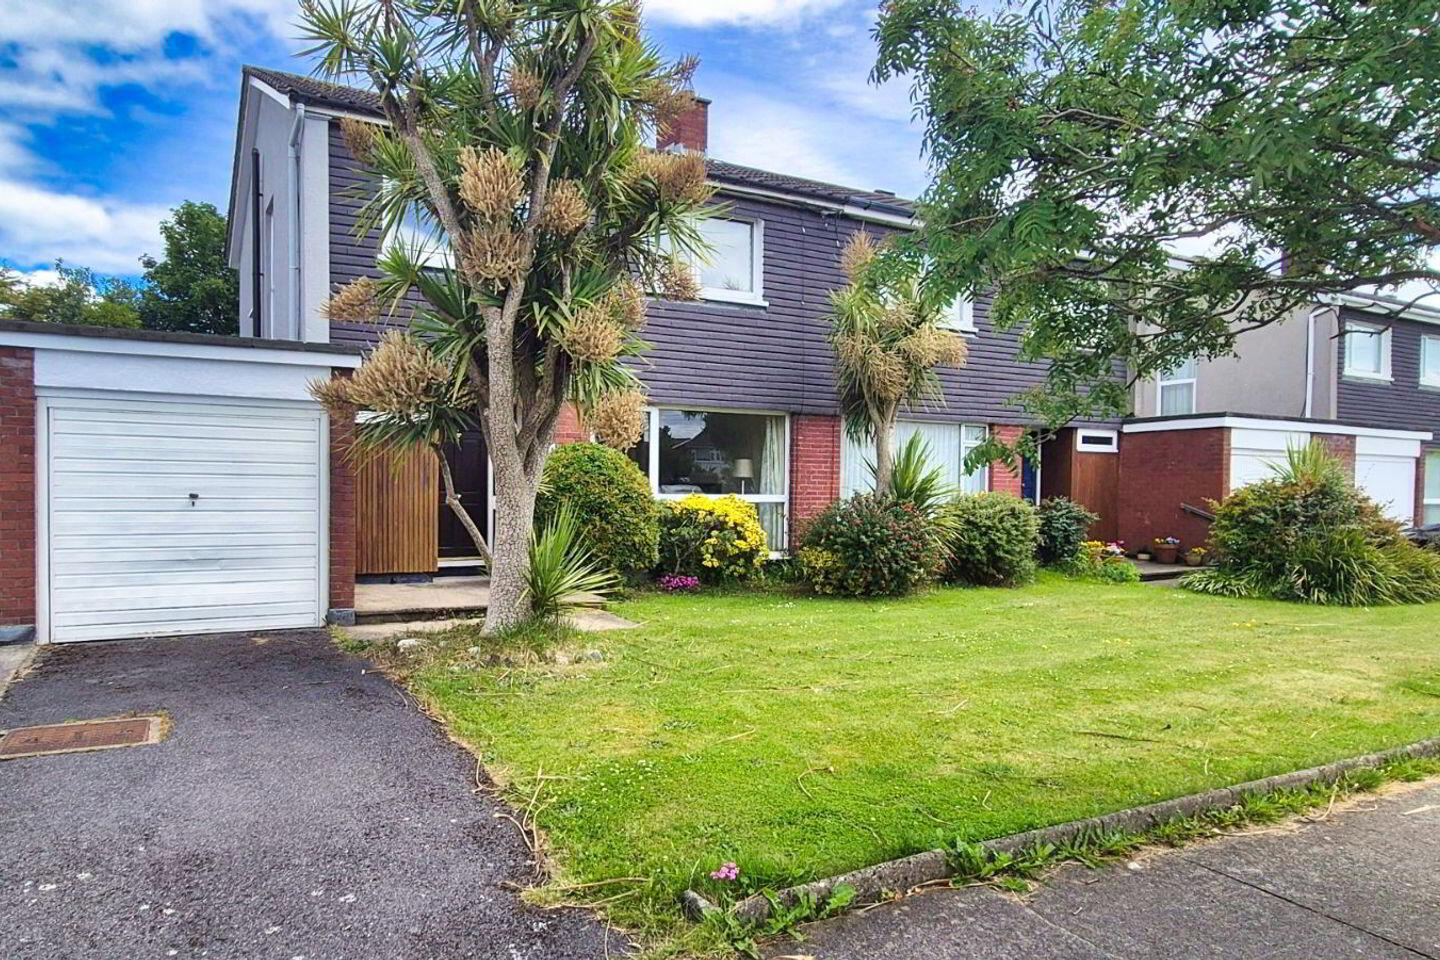
JB Kelly presents 24 Sutton Grove, a four-bedroom semi-detached family home located in one of Sutton’s most established and convenient residential neighbourhoods. The property occupies a mature setting close to a wide range of amenities and offers excellent potential for future enhancement and extension, subject to planning permission.
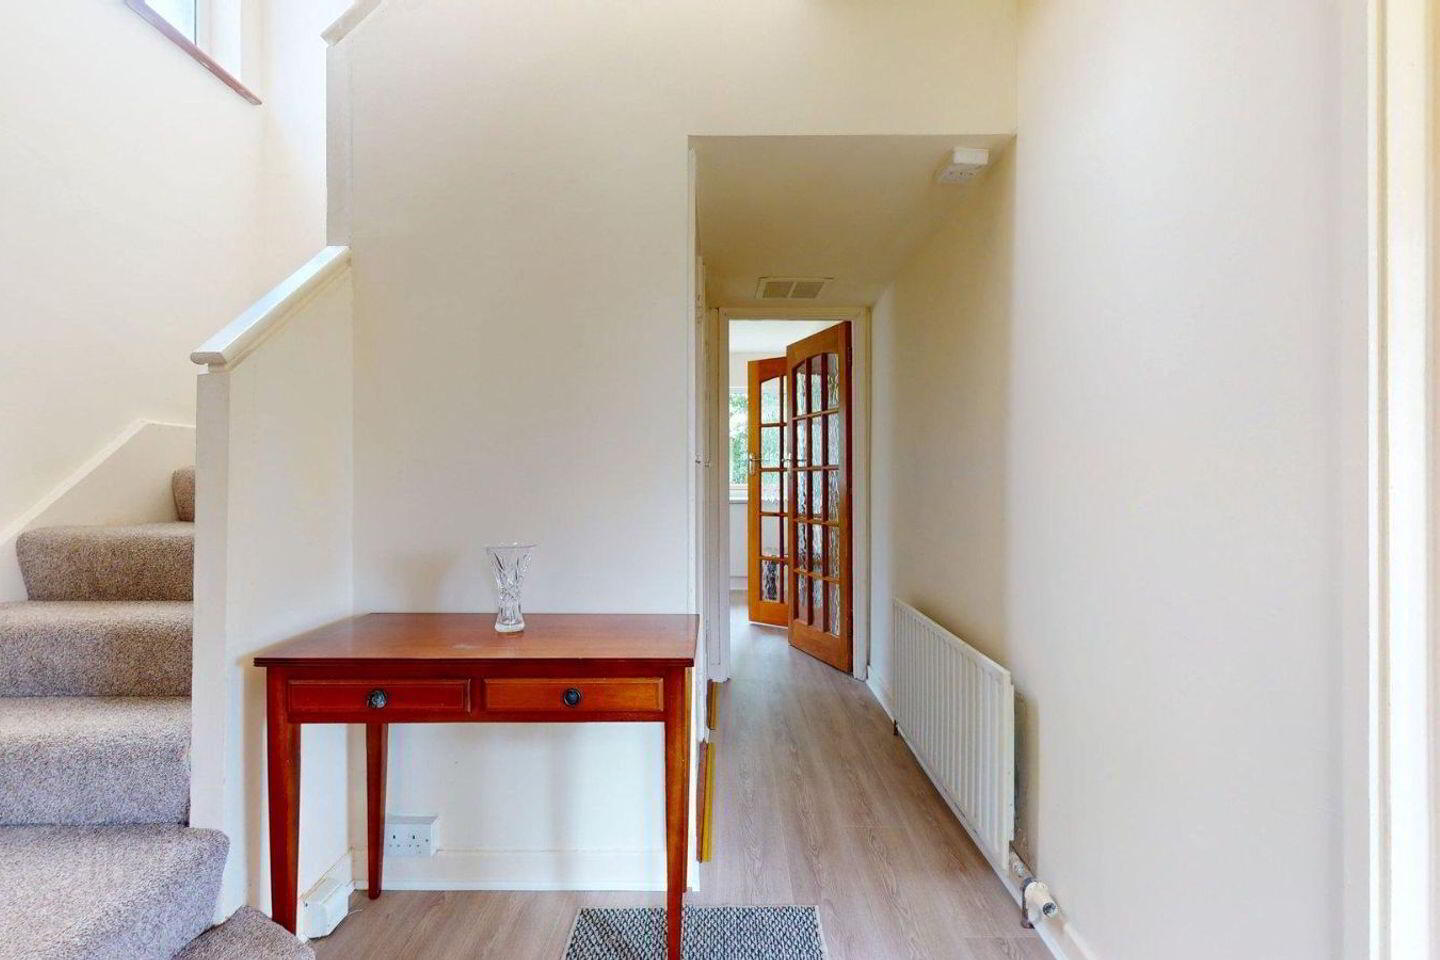
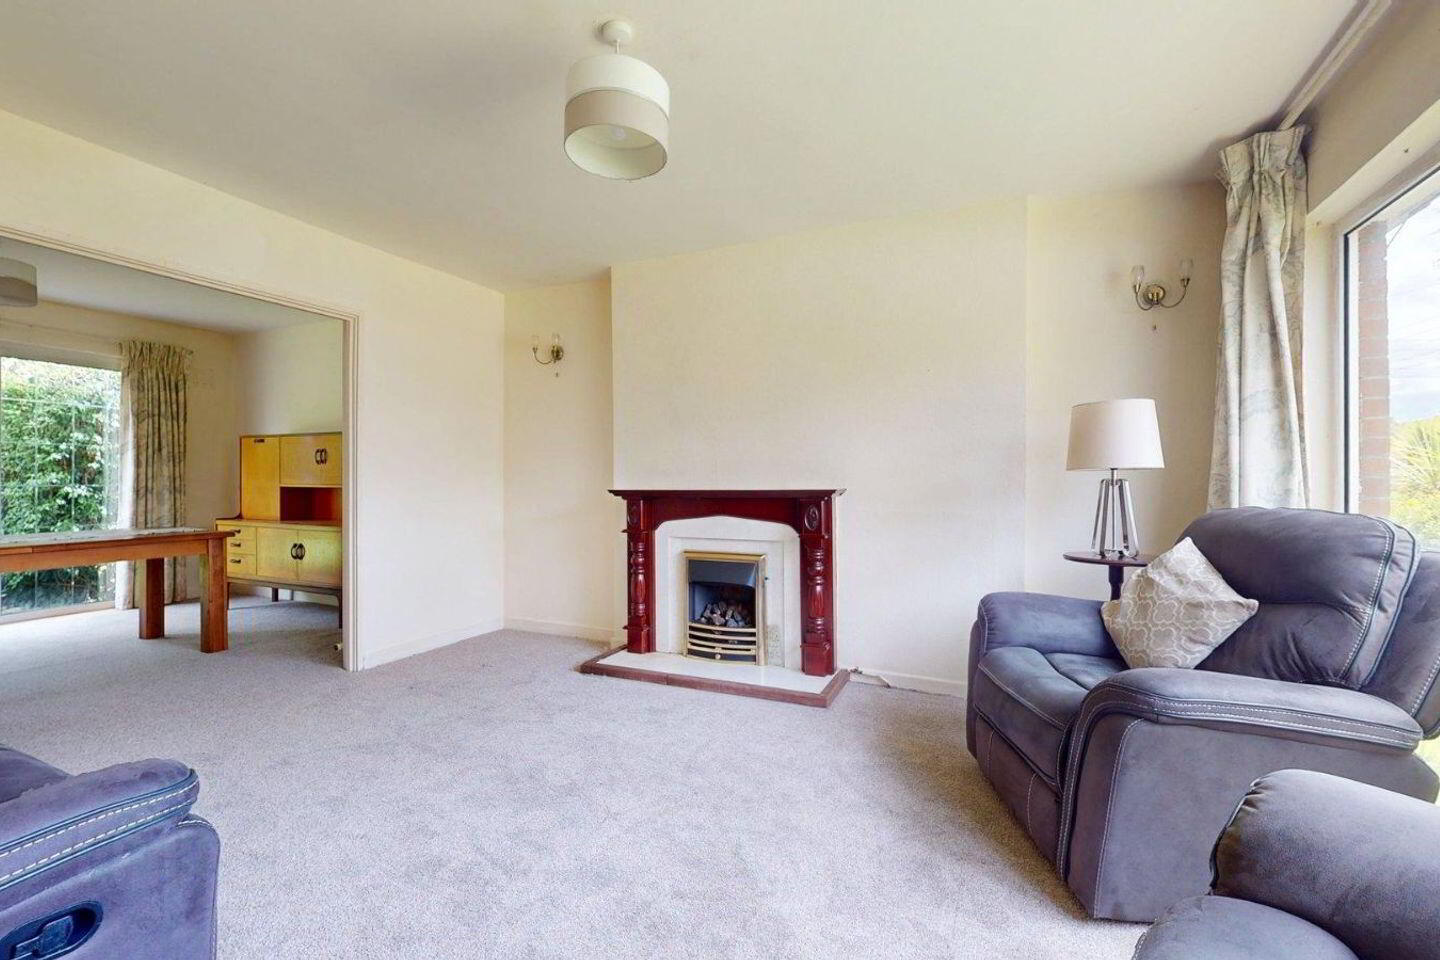
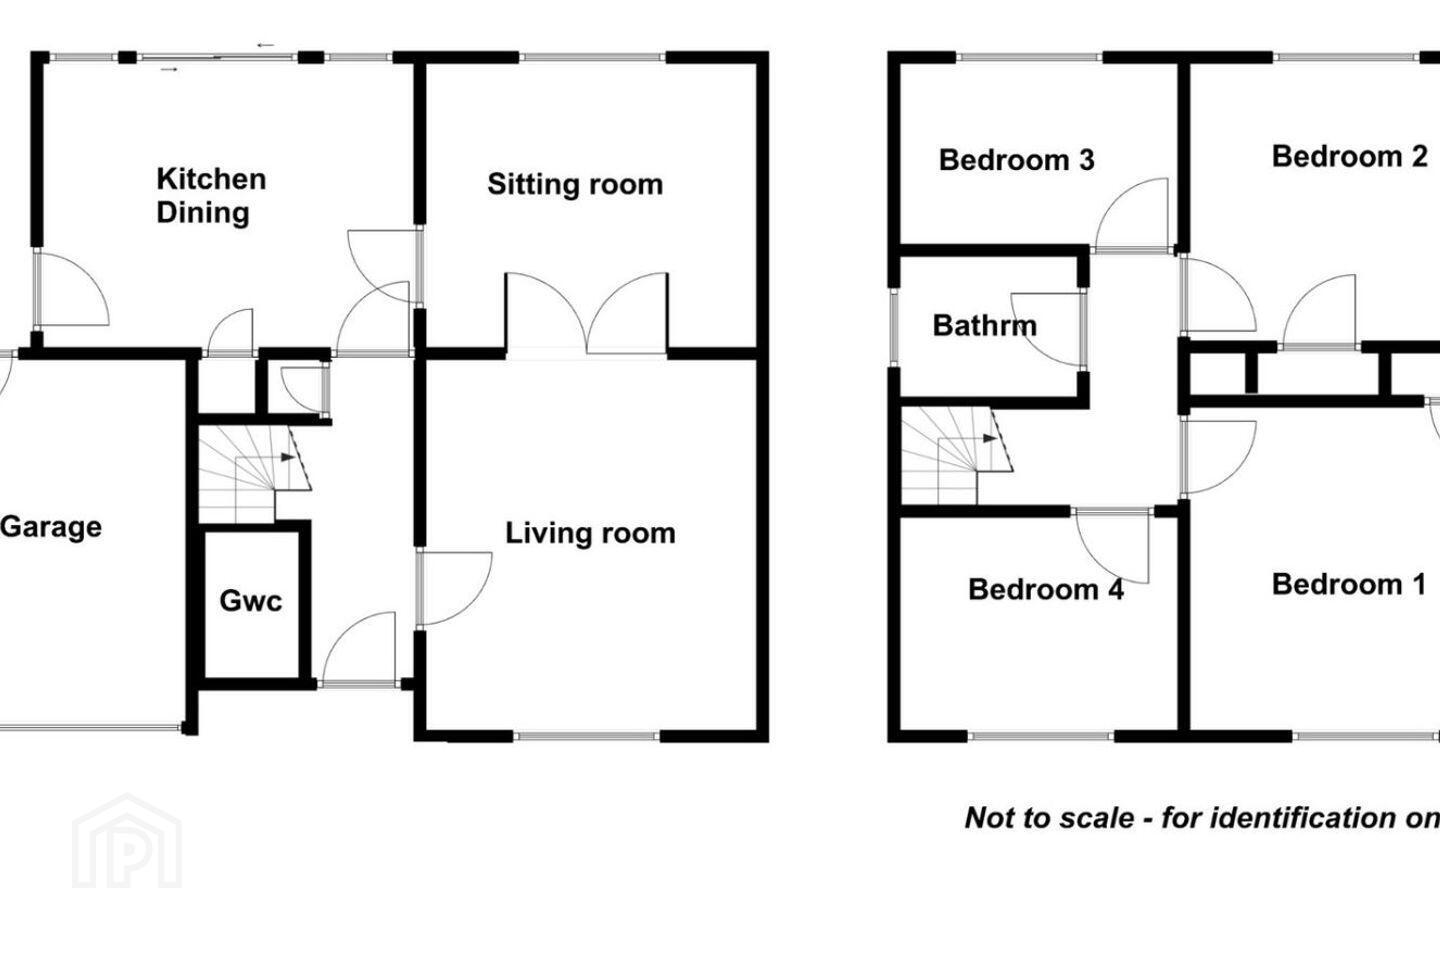
The accommodation is well proportioned and comprises an entrance hall with guest WC, a spacious living room to the front with double doors through to a separate sitting room to the rear and a kitchen dining room. Upstairs, there are four bedrooms together with a family bathroom.
A notable feature of the property is the attached single garage to the side, which offers clear potential for conversion and possible extension above, subject to the necessary planning permission. Externally, there is off-street parking to the front via a private driveway, while the rear garden provides a generous outdoor space with mature hedging, ideally suited to family use.
The location is particularly appealing for families, with a range of primary and secondary schools within easy reach. Bayside Shopping Centre is within walking distance and provides a variety of everyday services including Aldi, cafés, pharmacy, medical centre, gym, crèche and convenience shopping. The seafront promenade, cycle track, local parks and sports facilities are also nearby, while Bayside DART Station and regular bus services provide convenient access to Dublin City Centre.
This property represents an excellent opportunity to acquire a family home in a mature coastal suburb, combining generous accommodation, future potential and exceptional convenience in a highly regarded residential location.
To arrange an appointment to view, contact JB Kelly on 01-8393400.
.
ACCOMMODATION
Ground Floor
Entrance Hall
2.70 x 4.60m
Understair storage
Living Room
3.85 x 4.30m
Fireplace with gas fire insert, double doors through to
Sitting Room
3.85 x 3.30
Laminate floors, sliding patio door to rear garden
Kitchen Dining Room
4.30 x 3.30m
Range of fitted presses and wall-mounted units, fridge freezer, oven, hob.
Glazed side door to rear.
Guest WC
1.15 x 1.40m
WC & WHB
First floor
Bedroom 1
3.40 x 3.90m
Double bedroom to the front, built-in closet
Bedroom 2
3.90 x 3.40m
Double bedroom to the rear, built-in closet
Bedroom 3
3.20 x 2.10m
Single bedroom to the rear
Bedroom 4
3.20 x 2.20m
Single bedroom to the front
Travel Time From This Property

Important PlacesAdd your own important places to see how far they are from this property.
Agent Accreditations
Not Provided

Marketed by JB Kelly
PSR Licence: 003675
+353 1 839 3400




