
Click here to view the video
Click here to view the video
Click here to view the video
For sale
Added 8 hours ago
24 Richmond Road, Drumcondra, Drumcondra, D03PT89
3 Bed House
Asking Price €645,000
Property Overview
Status
For Sale
Style
House
Bedrooms
3
Bathrooms
1
Property Features
Size
90 sq m (969 sq ft)
Tenure
Not Provided
Energy Rating
Property Financials
Stamp Duty
€6,450*²

Marketed by DNG Fairview
PSR Licence: 004017
+353 1 833 1802

Propertynews Currency Partner - helping you transfer money for property purchases in Ireland & Northern Ireland. Speak to an expert
Additional Information
- SUPERB THREE BEDROOMED PERIOD PROPERTY IN WALK IN CONDITION
- NEW GAS BOILER INSTALLED 2026
- FULLY REFURBISHED AND EXTENDED TO REAR.
- HIGH QUALITY FITTINGS AND STYLISH DECORATION THROUGHOUT
- SOUNDPROOF GLAZED WINDOWS TO FRONT/DOUBLE TO REAR
- MODERN FITTED KITCHEN AND LARGE BATHROOM
- WALK IN CLOSET SUITABLE FOR CONVERSION TO ENSUITE
- TWO PARKING PERMITS AVAILABLE €80 PER ANNUM
- DESIGNER LANDSCAPED FRONT AND REAR GARDENS
- DETACHED STUDIO /UTILITY ROOM
*** FULLY FURNISHED FAMILY HOME IN PRISTINE CONDITION. FULL LIST OF CONTENTS AVAILABLE UPON REQUEST***
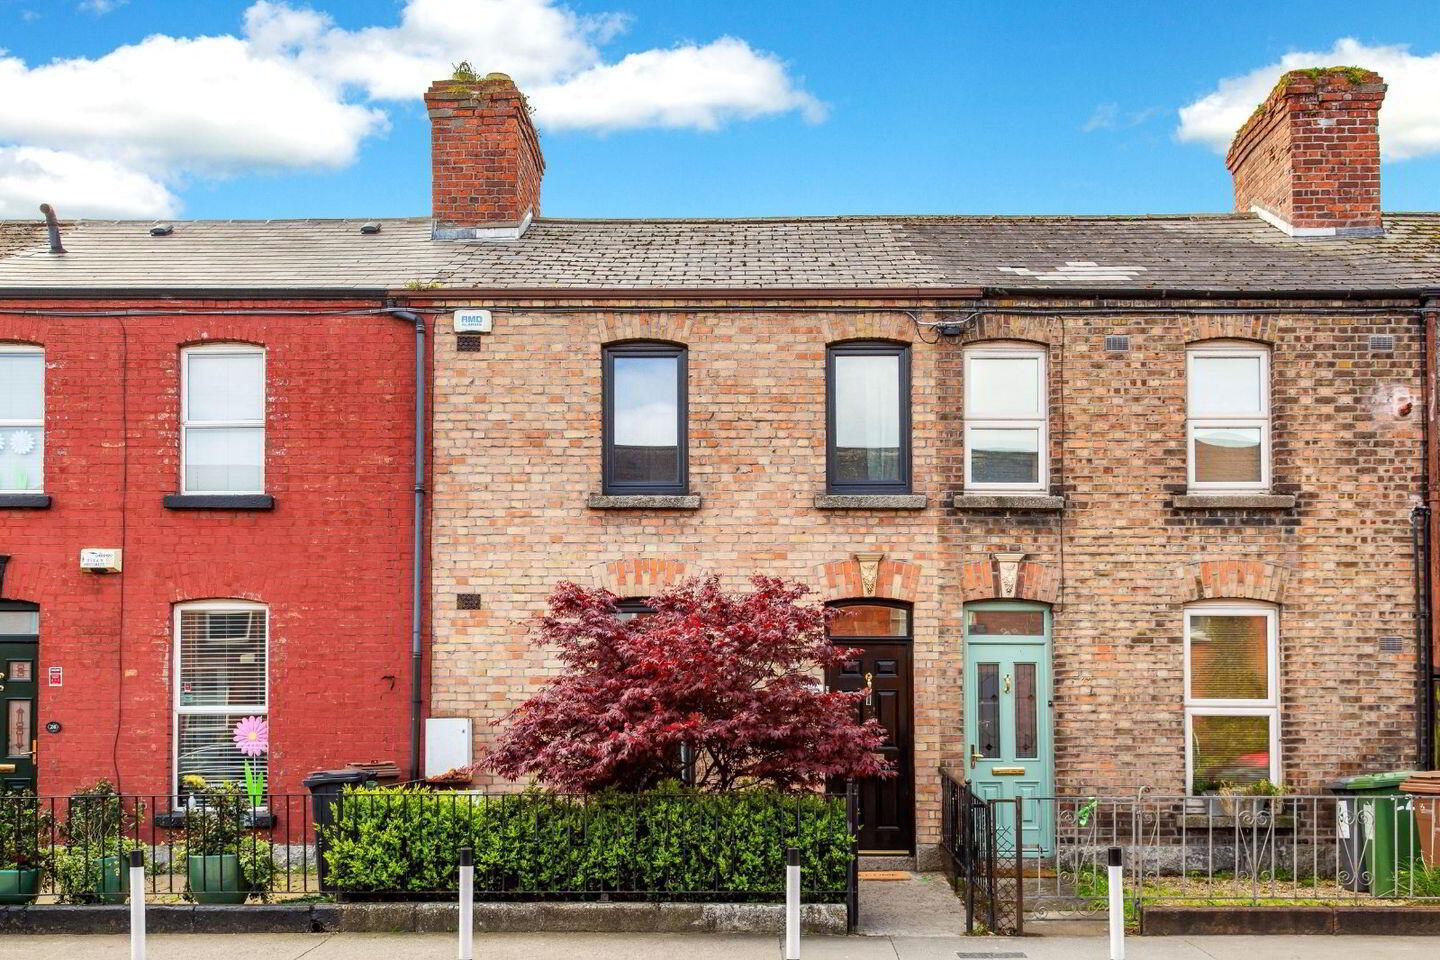
DNG are delighted to present to the market No. 24 Richmond Road — a stunning three-bedroom period home in walk-in condition, ideally situated on the doorstep of Drumcondra Village. Behind the attractive yellow brick façade lies a beautifully extended and meticulously renovated residence offering the perfect blend of contemporary style and traditional character.
This impressive home has been thoughtfully upgraded and enhanced to an exceptional standard. Both the front and rear gardens have been transformed with designer landscaping. The private, south-facing rear garden provides a tranquil outdoor retreat shaded by a selection of tree ferns, acer trees and bespoke seating areas and complete with a fully equipped detached studio — perfect as a home office, gym, or utility space. The neighbours have created a shared riverside garden to the rear with electric sockets and landscaping maintained by the residents.
Inside, generous proportions and tasteful finishes combine to create a warm and refined living environment. The accommodation comprises: inviting entrance hallway, open-plan living and dining room, modern fitted kitchen, three spacious double bedrooms (the master featuring a walk-in wardrobe), and a large family bathroom.
Recent upgrades include double glazed acoustic windows to the front, energy-efficient recessed LED lighting, a newly installed gas boiler (March?2026), and upgraded roof insulation to the rear extension (August?2025).
Ideally positioned in the heart of Drumcondra, No. 24 Richmond Road is within easy reach of a superb array of local amenities — including cafés, shops, restaurants, pubs, and excellent schools. The area enjoys outstanding connectivity, with a Quality Bus Corridor, Drumcondra Train Station, and Dublin City Centre all close by. St. Patrick’s College, DCU, the Mater Hospital, M1/M50 motorways, and Dublin Airport (approx. 15 minutes’ drive) are all easily accessible.
This exceptional property will appeal to young professionals, families, and those seeking to downsize to a home offering period charm, modern comfort, and an unbeatable city-fringe location.
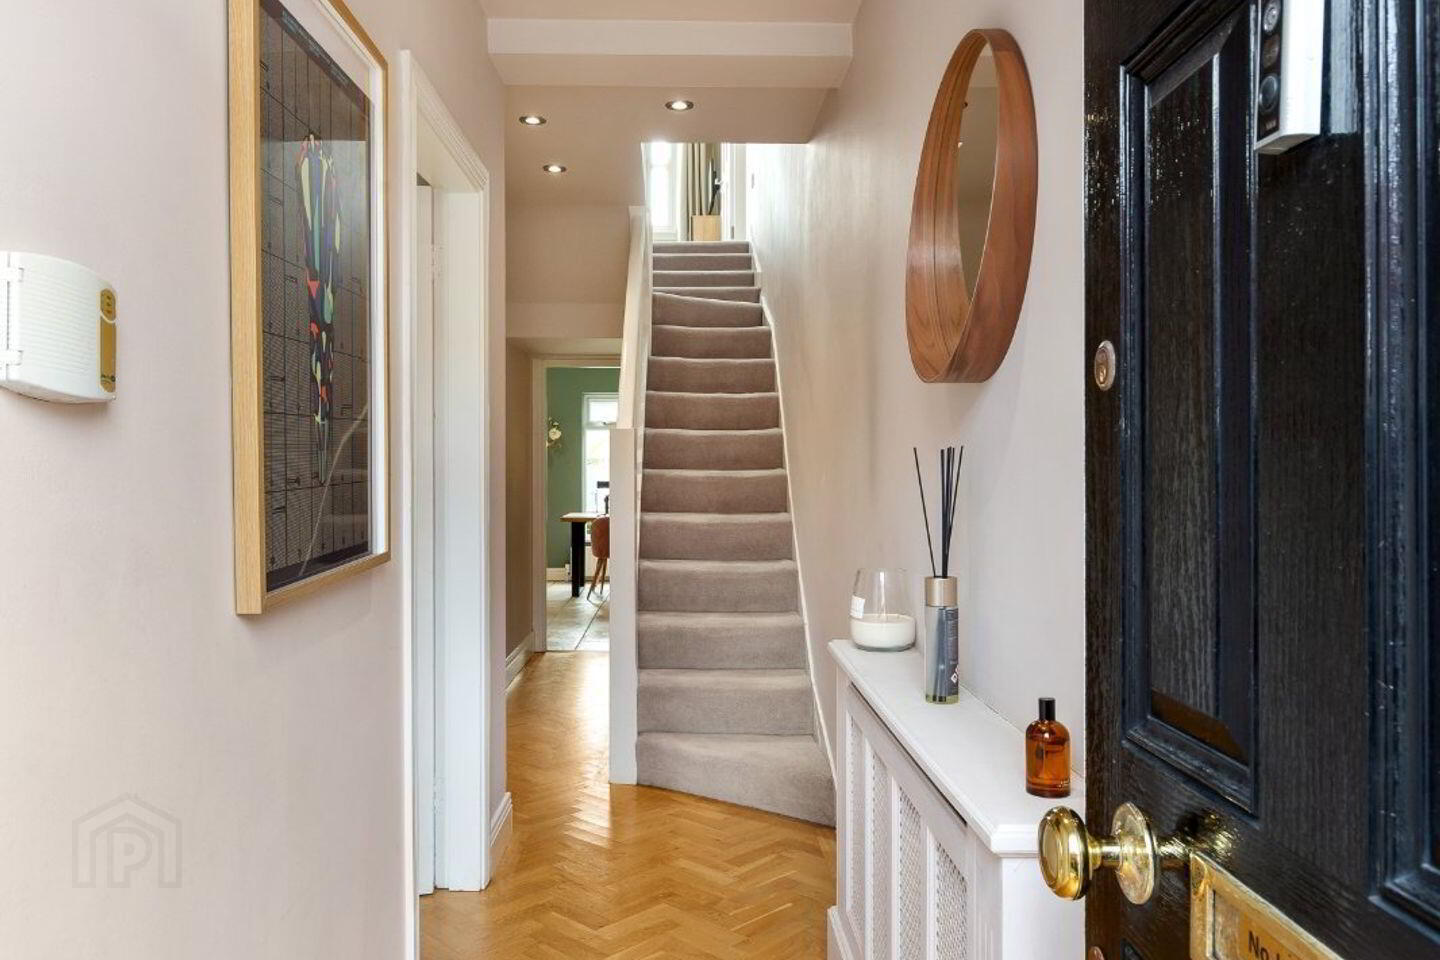
Entrance Hallway 6.84m x 1.54m. Attractive herring-bone solid wood flooring, radiator cover, smart under-stair storage system, recessed LED lights and alarm panel.
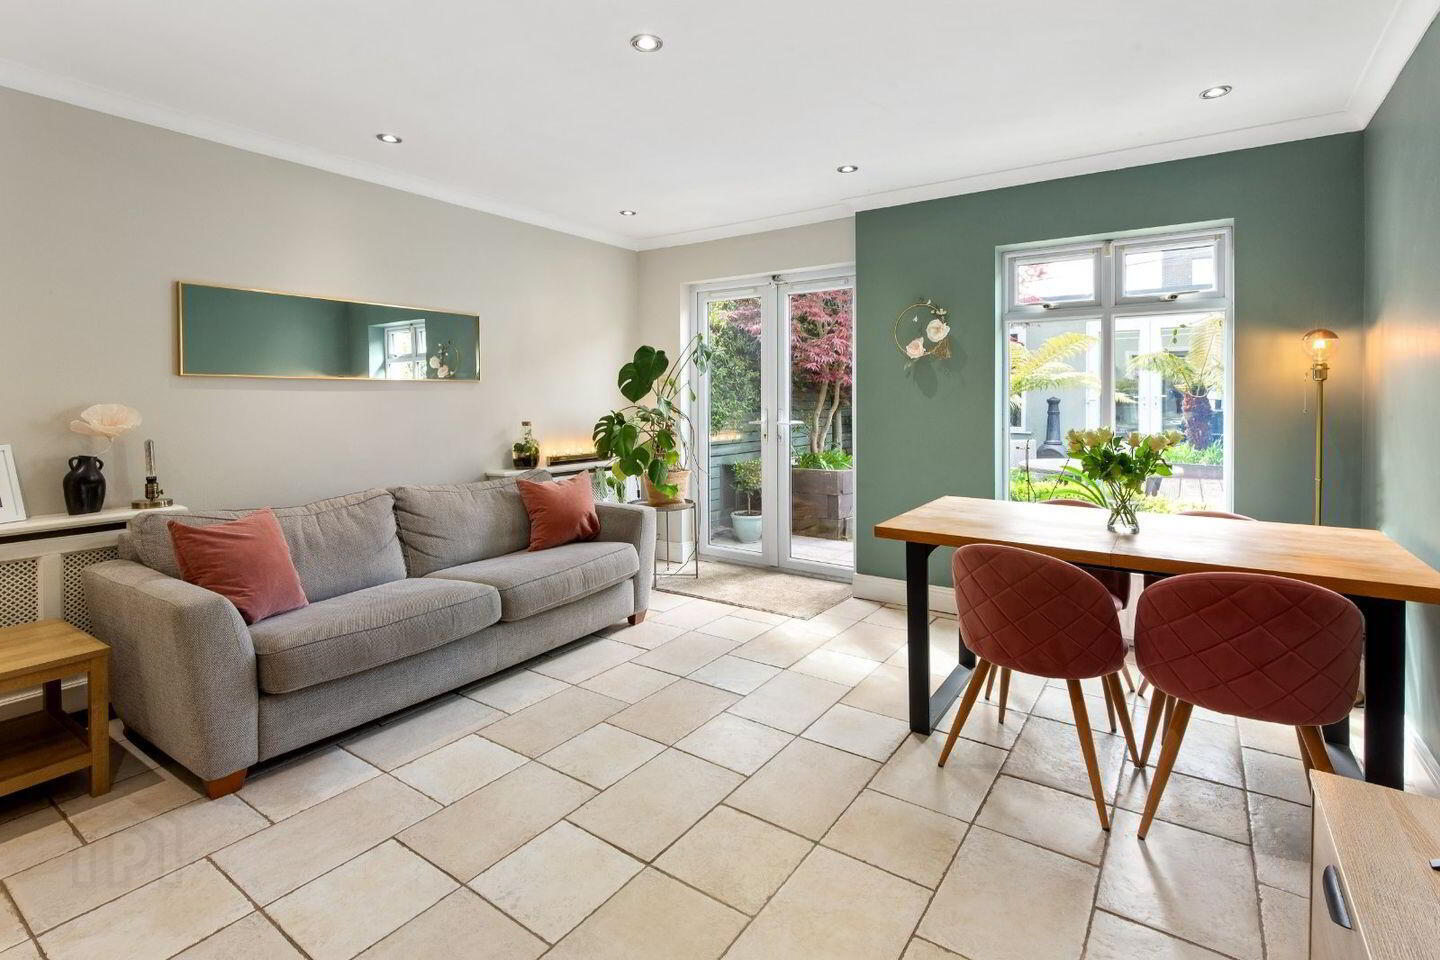
Rear Living/Dining Area 4.44m x 4.19m. Natural light-filled room complete with tiled floor, recessed LED lights, radiator covers, picture window and double doors. Opens into a large and well-equipped fitted kitchen. Double doors open onto a landscaped rear garden.
Kitchen 3.38m x 2.86m. Modern fitted kitchen complete with integrated gas hob, double oven and dishwasher. Tiled floor and wall and recessed LED lights.
Bedroom 3 3.28m x 2.97m. Bright and spacious bedroom with herring-bone solid wood flooring. Currently being used as a nursery.
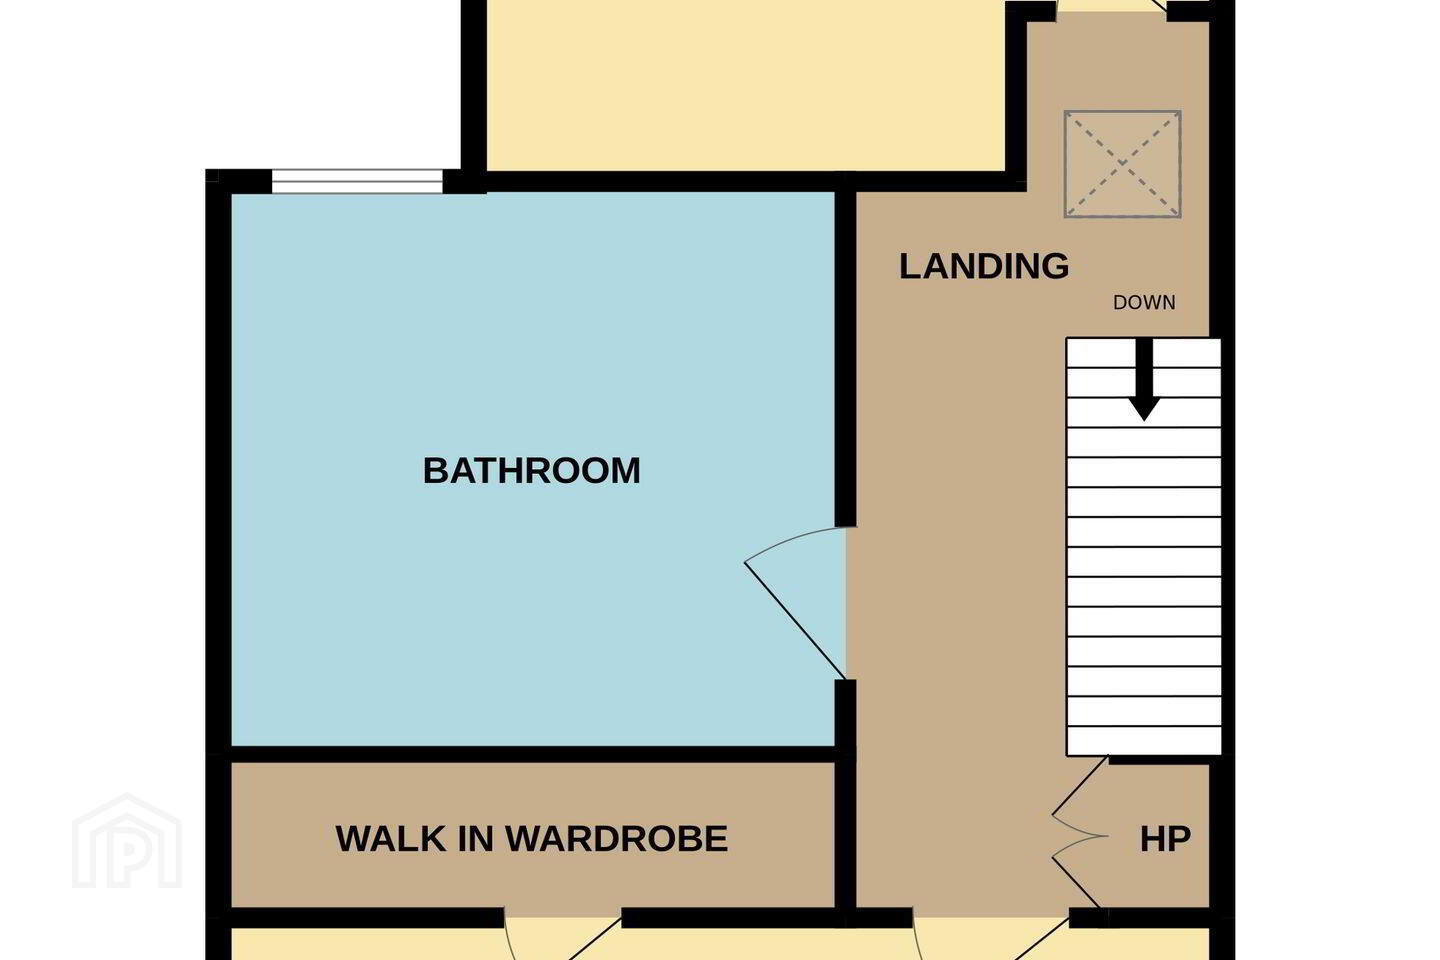
Landing 4.99m x 1.47m. Light filled landing with a return level off, carpet flooring and skylight. Hot-press off with storage.
Bedroom 1 4.48m x 3.07m. Elegant master double to the front with carpet flooring, recessed LED lights, modern fitted wardrobes and a walk-in closet. The walk in closet is suitable for conversion to an en suite (all services are available in the adjacent bathroom).
Bedroom 2 3.41m x 3.53m. Elegant double to the front with carpet flooring, recessed LED lights and a walk in closet just off.
Bathroom 2.89m x 2.41m. Beautifully appointed bathroom and fully tiled throughout complete with large bath, overhead electric shower (Triton T90), newly fitted floating WHB in vanity unit and WC. Built in glass shelving with mirror behind, chrome heated towel rail and recessed LED lights.
Studio To Rear 2.83m x 4.37m. Detached studio to rear suitable for a variety of uses including home office, gym or utility room. Currently used as a gym, office and utility area plumbed with a washing machine and dryer, fully tiled and includes a sink unit.
Gardens Both front and rear garden are beautifully designer landscaped. The front offers a neatly railed garden with box hedging and attractive shrubs and plants. The rear garden is a contemporary style south facing garden, offering a wonderful private space for relaxing or enjoying al fresco dining. This super garden includes fitted wooden bench seating along with deep raised borders which are planted with an abundance of climbers and specimen plants. This is finished with both paving and quality stone chippings creating a very contemporary and private garden.
BER Details
BER Rating: C3
BER No.: 107231706
Energy Performance Indicator: 186.9 kWh/m²/yr
Travel Time From This Property

Important PlacesAdd your own important places to see how far they are from this property.
Agent Accreditations
Not Provided

Marketed by DNG Fairview
PSR Licence: 004017
+353 1 833 1802




