
Click here to view the 3D tour
Click here to view the 3D tour
Click here to view the 3D tour
For sale
Added 1 day ago
24 Old Saintfield Road, Carryduff, Belfast, BT8 8EY
3 Bed Detached House
Asking Price £299,950
Property Overview
Status
For Sale
Style
Detached House
Bedrooms
3
Bathrooms
1
Receptions
2
Property Features
Tenure
Leasehold
Broadband Speed Checker
*³
In partnership with
Property Financials
Stamp Duty
Rates
£1,619.25 pa*¹
Typical Mortgage


Marketed by Michael Chandler Estate Agents (Belfast)
+44 28 9045 0550

Propertynews Currency Partner - helping you transfer money for property purchases in Ireland & Northern Ireland. Speak to an expert
Additional Information
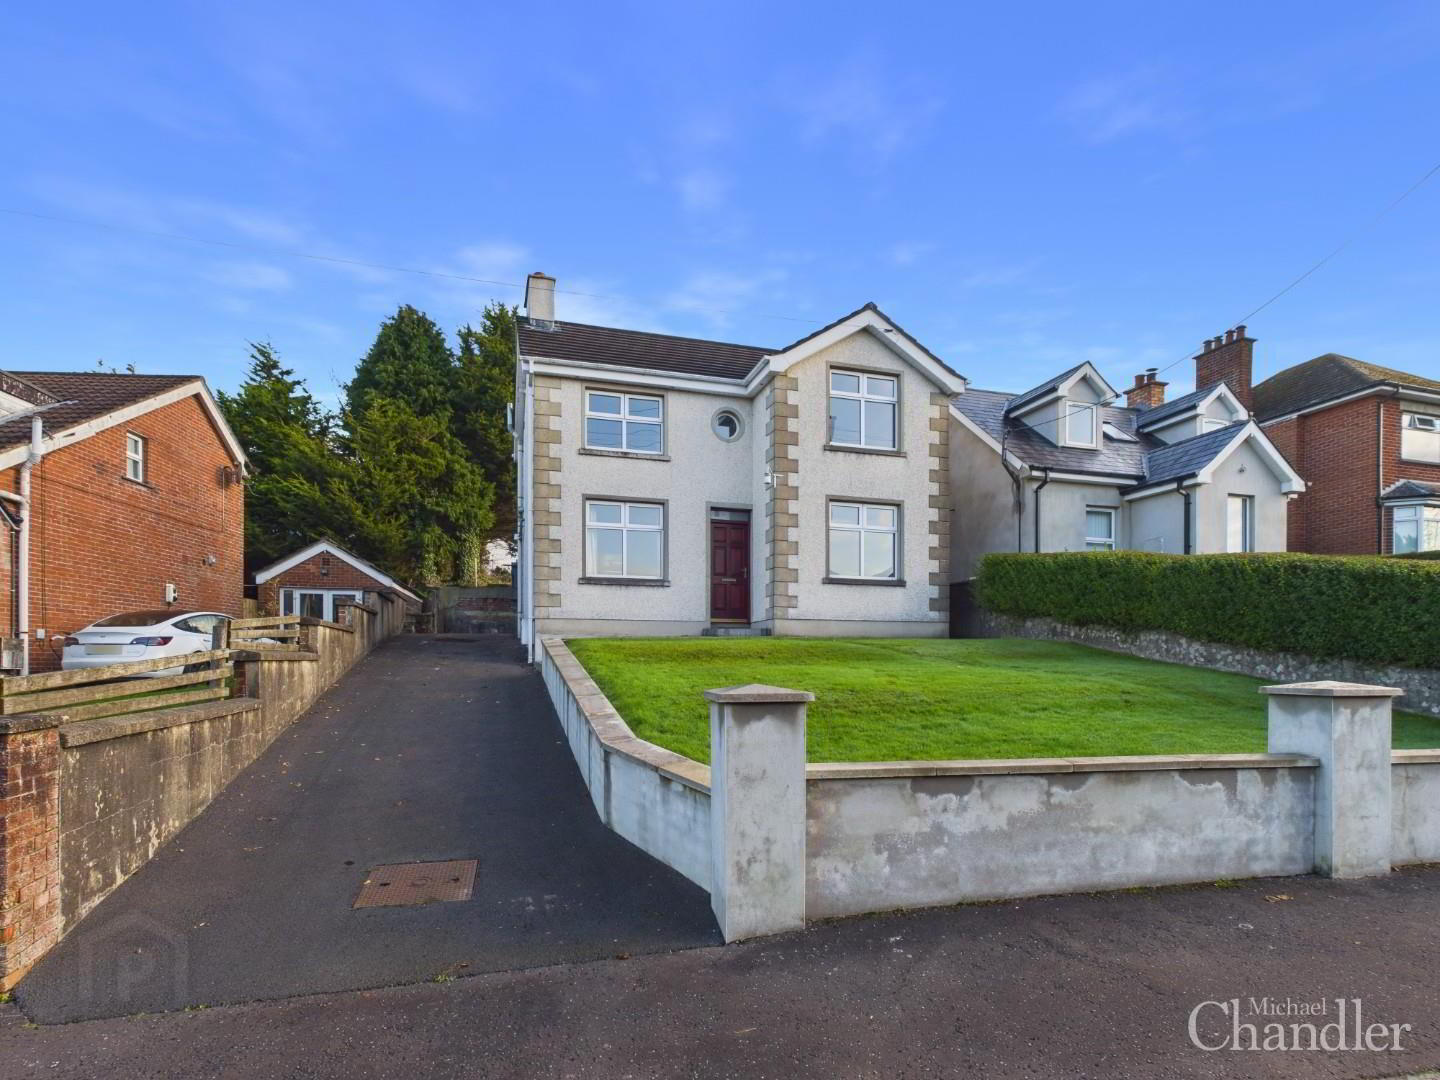
- A charming three-bedroom detached home located just off the Saintfield Road in South Belfast
- The property benefits from an impressive overall site extending to circa 0.25 acres
- Priced to allow for sympathetic modernisation throughout
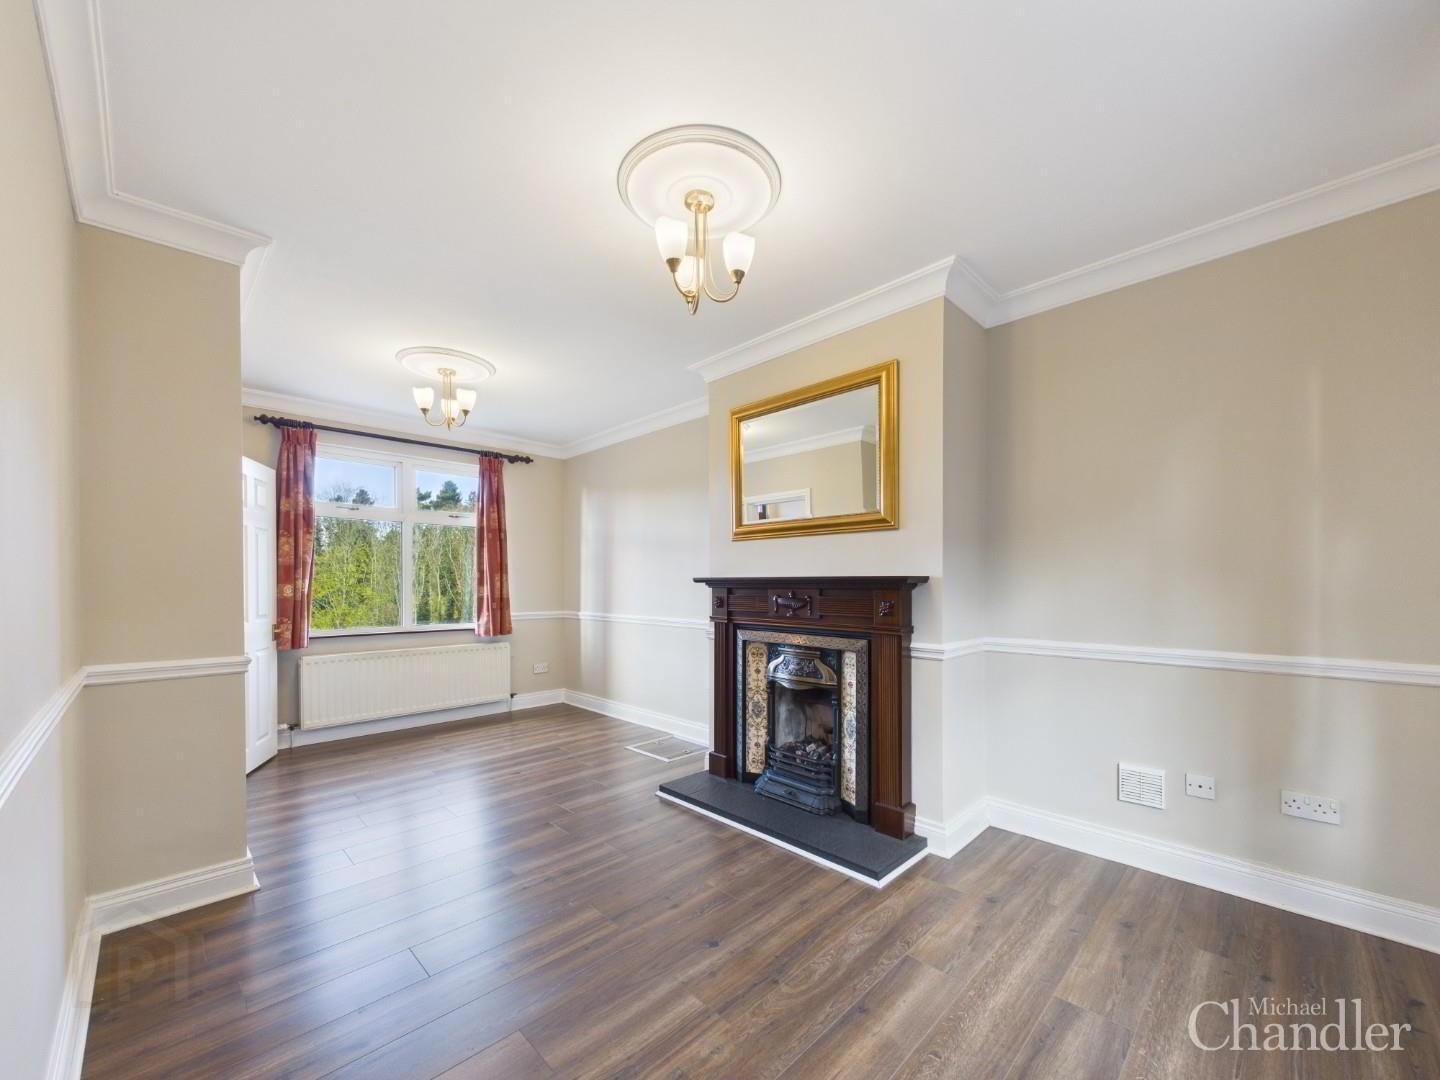
- Bright living room with dual aspect windows and feature fireplace
- Separate dining room ideal for family meals and entertaining
- Kitchen fitted with a range of built-in appliances & handy under stair storage
- Three well-proportioned bedrooms, two with built-in storage
- Modern family bathroom comprising a three-piece suite
- Additional first-floor room ideal for home office or storage
- Floored roof space providing excellent storage
- Oil-fired central heating and double glazing throughout
- Gas connection available for potential conversion to gas heating
- Front garden laid in lawn with tarmac driveway to side providing excellent off street parking
- Detached metal garage with additional outdoor WC
- Exceptionally large rear garden predominantly laid in lawn
- Convenient access to local amenities including Forestside shopping centre & Tesco N'breda
- Within the catchment to a range of leading schools in the surrounding area
- Excellent transport links to and from Belfast and surrounding towns a short walk away
This charming three bedroom detached home offers spacious and versatile accommodation, together with an exceptionally generous rear garden. Priced to allow for sympathetic modernisation, the property presents an excellent opportunity for purchasers to create a home tailored to their own tastes and requirements, making it an ideal choice for families and those seeking additional space both inside and out.
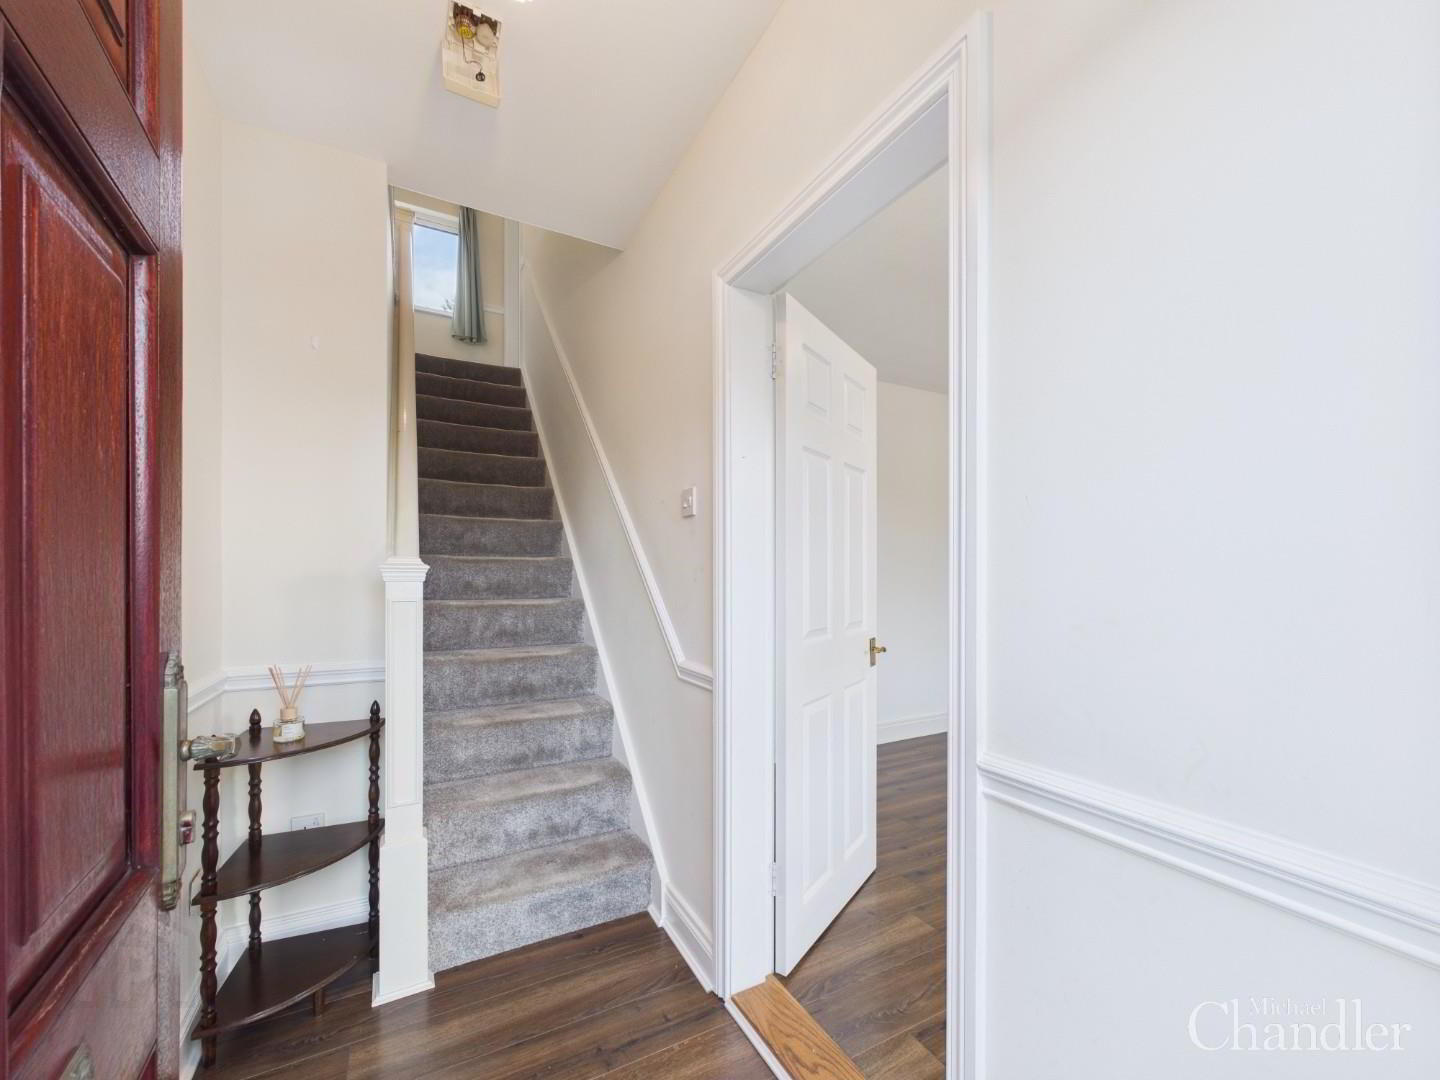
The property opens into a welcoming entrance hall, leading to a bright and inviting living room featuring dual aspect windows, allowing for an abundance of natural light, and a feature fireplace providing an attractive focal point. A separate dining room offers excellent flexibility for both everyday family living and entertaining, while the kitchen is fitted with a range of built-in appliances and benefits from useful under-stair storage.
Upstairs, there are three well-proportioned bedrooms, two of which benefit from built-in storage, together with a modern family bathroom comprising a contemporary three-piece suite. A further separate room provides valuable additional flexibility and could be utilised as a home office or convenient storage space.
Outside the front garden is laid in lawn and complemented by a tarmac driveway extending along the side of the property and leading to a detached metal garage providing excellent storage & outdoor WC. Steps from the driveway lead up to an exceptionally large rear garden, predominantly laid in lawn, providing a fantastic outdoor space for families and gardening enthusiasts. Of particular note, foundations are already in place towards the rear of the garden, offering potential for a purchaser to explore the addition of a garden room or similar outdoor building, subject to any necessary approvals.
Located just off the Saintfield Road, this home offers convenient access to an excellent range of local amenities and sits within the catchment to a number of leading schools in the area.
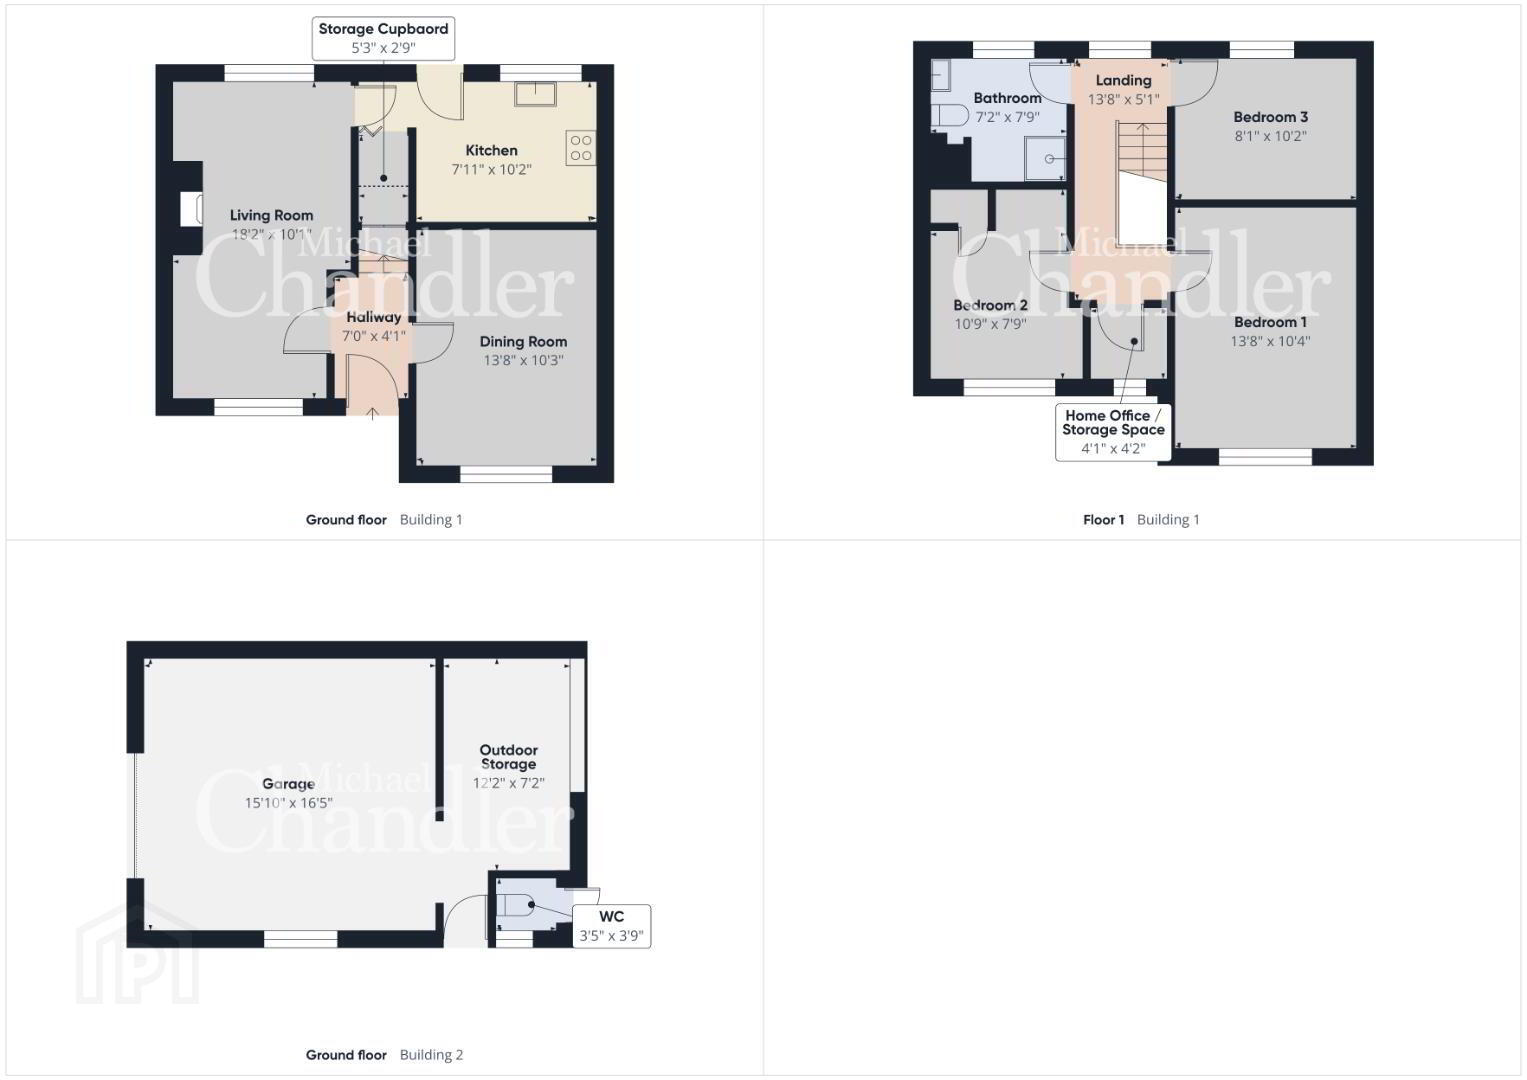
- Entrance Hall 2.13m x 1.24m (7'0 x 4'1)
- Living Room 5.54m x 3.07m (18'2 x 10'1)
- Dining Room 4.17m x 3.12m (13'8 x 10'3)
- Kitchen 2.41m x 3.10m (7'11 x 10'2)
- Storage Cupboard 1.60m x 0.84m (5'3 x 2'9)
- Landing 4.17m x 1.55m (13'8 x 5'1)
- Bedroom 1 4.17m x 3.15m (13'8 x 10'4)
- Bedroom 2 3.28m x 2.36m (10'9 x 7'9)
- Bedroom 3 2.46m x 3.10m (8'1 x 10'2)
- Bathroom 2.18m x 2.36m (7'2 x 7'9)
- Home Office / Storage Space 1.24m x 1.27m (4'1 x 4'2)
- Garage 4.83m x 5.00m (15'10 x 16'5)
- Outdoor Storage 3.71m x 2.18m (12'2 x 7'2)
- Outdoor WC 1.04m x 1.14m (3'5 x 3'9)
- Your Next Move…
Thinking of selling, it would be a pleasure to offer you a FREE VALUATION of your property.
To arrange a viewing or for further information contact Michael Chandler Estate Agents on 02890 450 550 or email [email protected] - Michael Chandler Estate Agents have endeavoured to prepare these sales particulars as accurately and reliably as possible for the guidance of intending purchasers or lessees. These particulars are given for general guidance only and do not constitute any part of an offer or contract. The seller and agents do not give any warranty in relation to the property. We would recommend that all information contained in this brochure is verified by yourself or your professional advisors. Services, fittings and equipment referred to in the sales details have not been tested and no warranty is given to their condition, nor does it confirm their inclusion in the sale. All measurements contained within this brochure are approximate.
- As an estate agency, we are required to verify the identity of both the vendor and the purchaser in accordance with Money Laundering Regulations 2017. In order to purchase a property in the United Kingdom, all agents have a legal obligation to conduct identity checks on all customers involved in the transaction to comply with Anti-Money Laundering regulations.
We outsource these checks to a third-party provider and a charge of £20 + VAT per person will apply for this service.
Travel Time From This Property

Important PlacesAdd your own important places to see how far they are from this property.
Agent Accreditations



Marketed by Michael Chandler Estate Agents (Belfast)
+44 28 9045 0550


