
Click here to view the video
Click here to view the video
Click here to view the video
For sale
Added 1 day ago
24 Foxrock Mount, Foxrock, Foxrock, D18H5R7
4 Bed Semi-Detached House
Asking Price €765,000
Property Overview
Status
For Sale
Style
Semi-Detached House
Bedrooms
4
Bathrooms
2
Property Features
Size
107 sq m (1,151.7 sq ft)
Tenure
Not Provided
Energy Rating
Property Financials
Stamp Duty
€7,650*²

Marketed by Borgman Earls Lettings & Management
PSR Licence: 003265
+353 87 910 8566

Propertynews Currency Partner - helping you transfer money for property purchases in Ireland & Northern Ireland. Speak to an expert
Additional Information
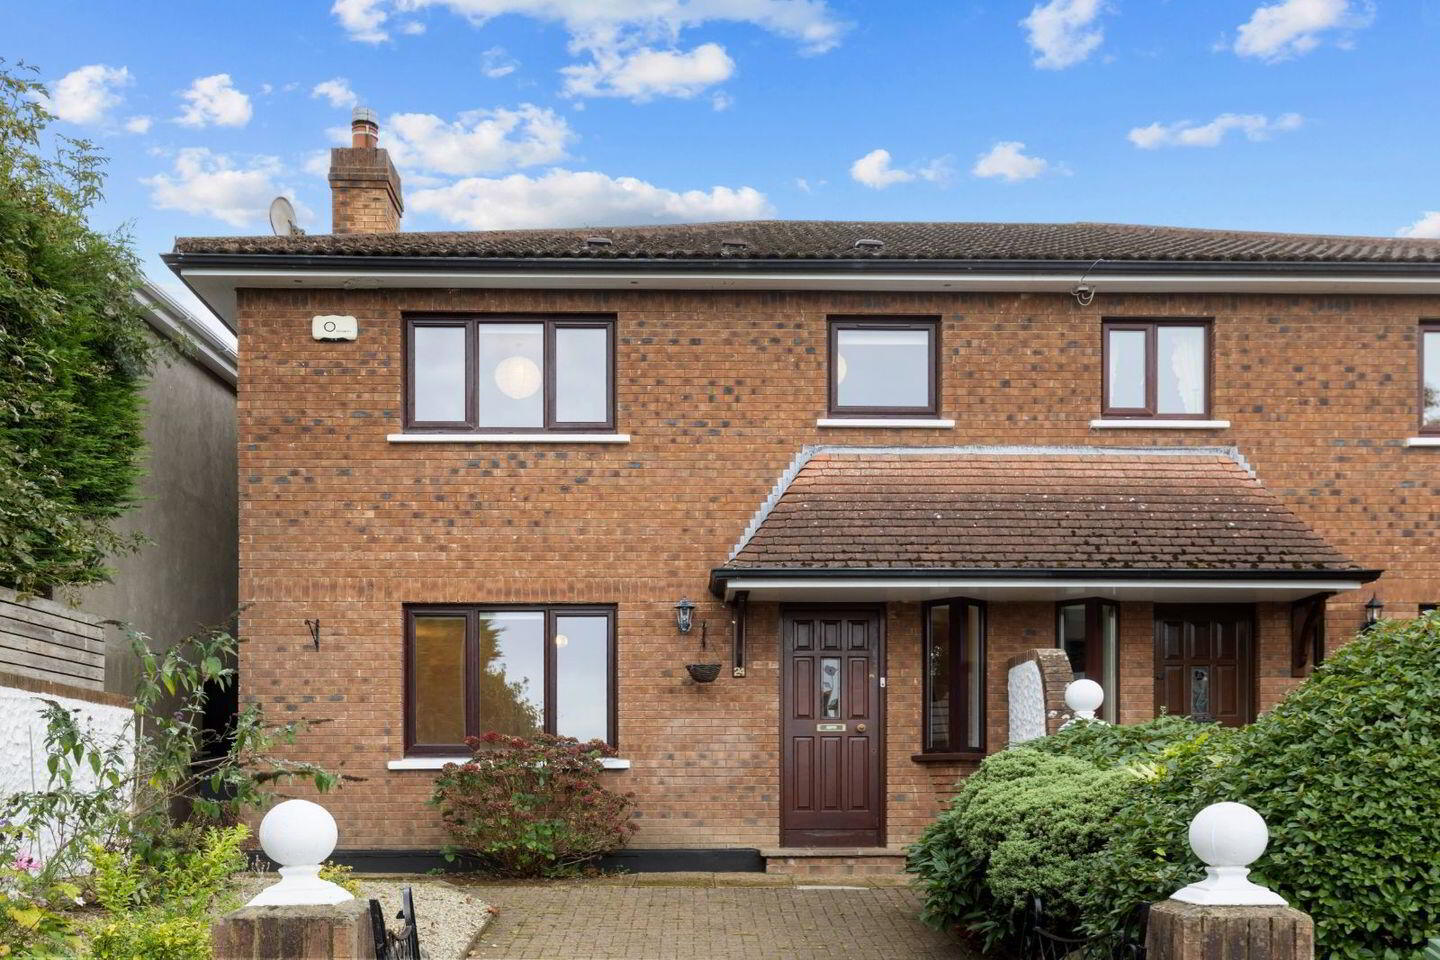
- Attractive four-bedroom red-brick family home
- Located in a quiet cul-de-sac setting
- Bright, well-proportioned accommodation extending to approx. 107 sq.m
- Private west-facing, low-maintenance rear garden
- Beautifully refurbished kitchen with recently upgraded appliances
- Stylishly & upgraded bathrooms
- New double-glazed windows
- Contemporary stove fitted in the living room
- Recently fitted gas boiler and upgraded attic insulation
- Tastefully redecorated internally and externally in 2025
"Beautifully Upgraded Family Home in the Heart of Foxrock"
Borgman Earls are delighted to present 24 Foxrock Mount to the Dublin sales market.
Stylishly upgraded and presented in excellent condition, No. 24 is an impressive four-bedroom red-brick family home, ideally positioned at the end of a quiet cul-de-sac in this highly sought-after Foxrock development.
Extending to approximately 107 sq.m. (1,150 sq.ft.), the property offers bright, well-proportioned accommodation, complemented by a private west-facing rear garden and off-street parking to the front. The current owners have invested considerable care and attention in the property, creating a stylish and comfortable home, ideally suited to modern family living.
A beautifully refurbished kitchen, upgraded bathrooms, new windows and a contemporary stove are among the many improvements made in recent years. Refreshed flooring, tasteful decoration and excellent storage throughout further enhance the home's appeal. Additional improvements, including a new gas boiler and upgraded attic insulation, contribute to the comfort and energy efficiency of the property, which benefits from a C1 BER rating.
Foxrock Mount enjoys an excellent residential setting, within easy reach of Foxrock Village, Deansgrange & Cornelscourt, all offering a selection of cafés, restaurants, boutiques and local amenities. The area is particularly well served by excellent schools, including Lycée Français International School, whose nursery and primary campus is located in Foxrock. There is also an excellent choice of sporting clubs, parks and recreational facilities in the surrounding area.
Transport links are equally convenient, with easy access to the N11, M50 and regular bus services providing connections to Dublin City Centre and beyond.
With so many improvements already completed, No. 24 offers prospective purchasers the opportunity to enjoy a beautifully presented family home in one of South Dublin's most desirable residential locations.
Accommodation
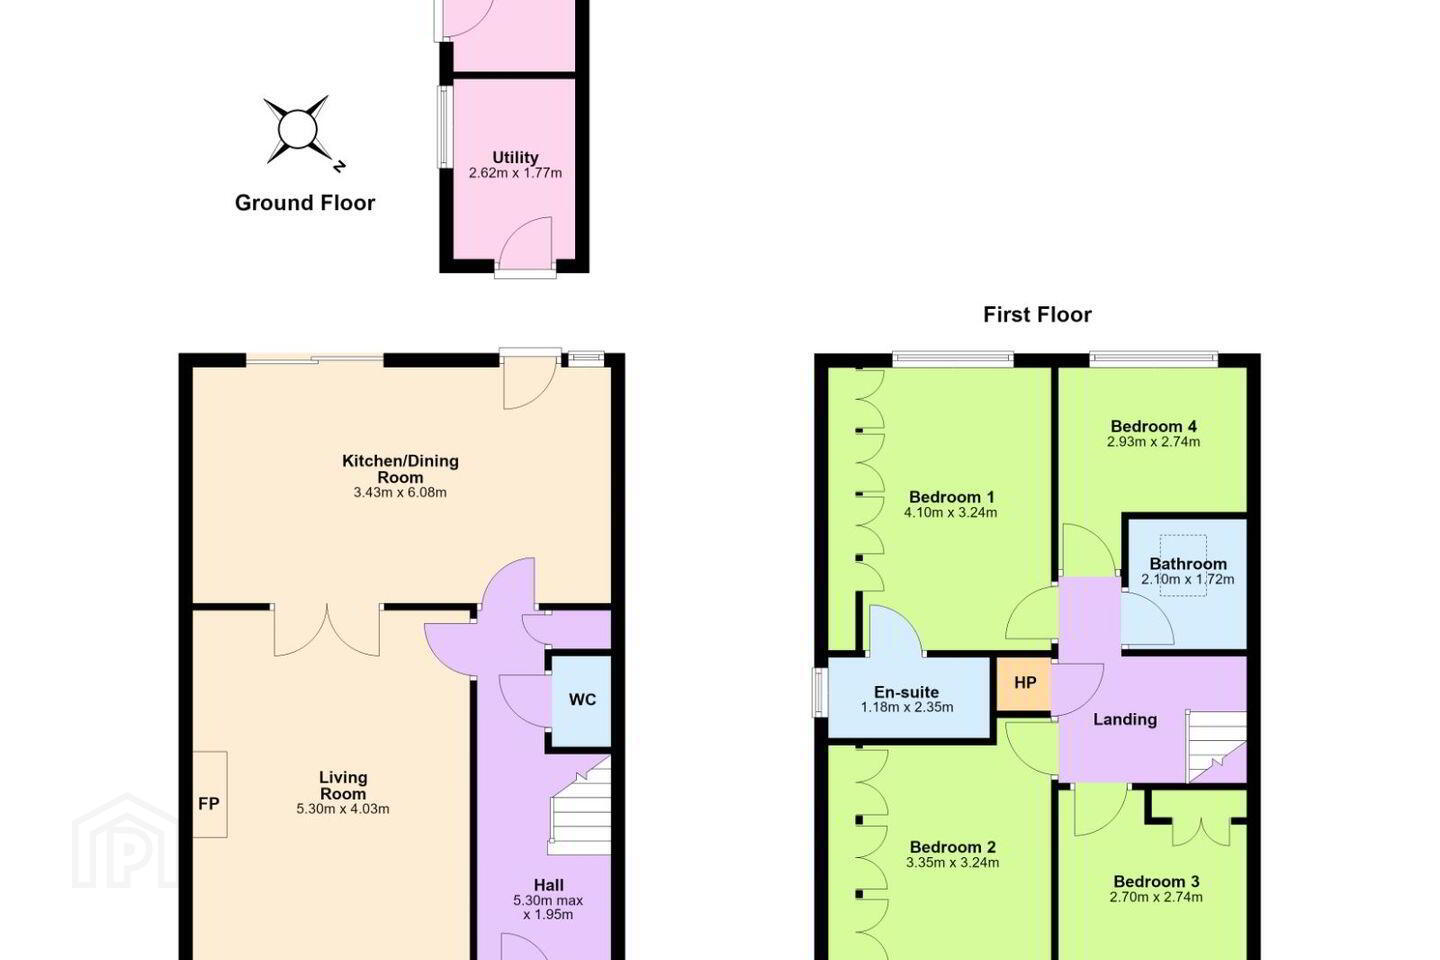
GROUND FLOOR
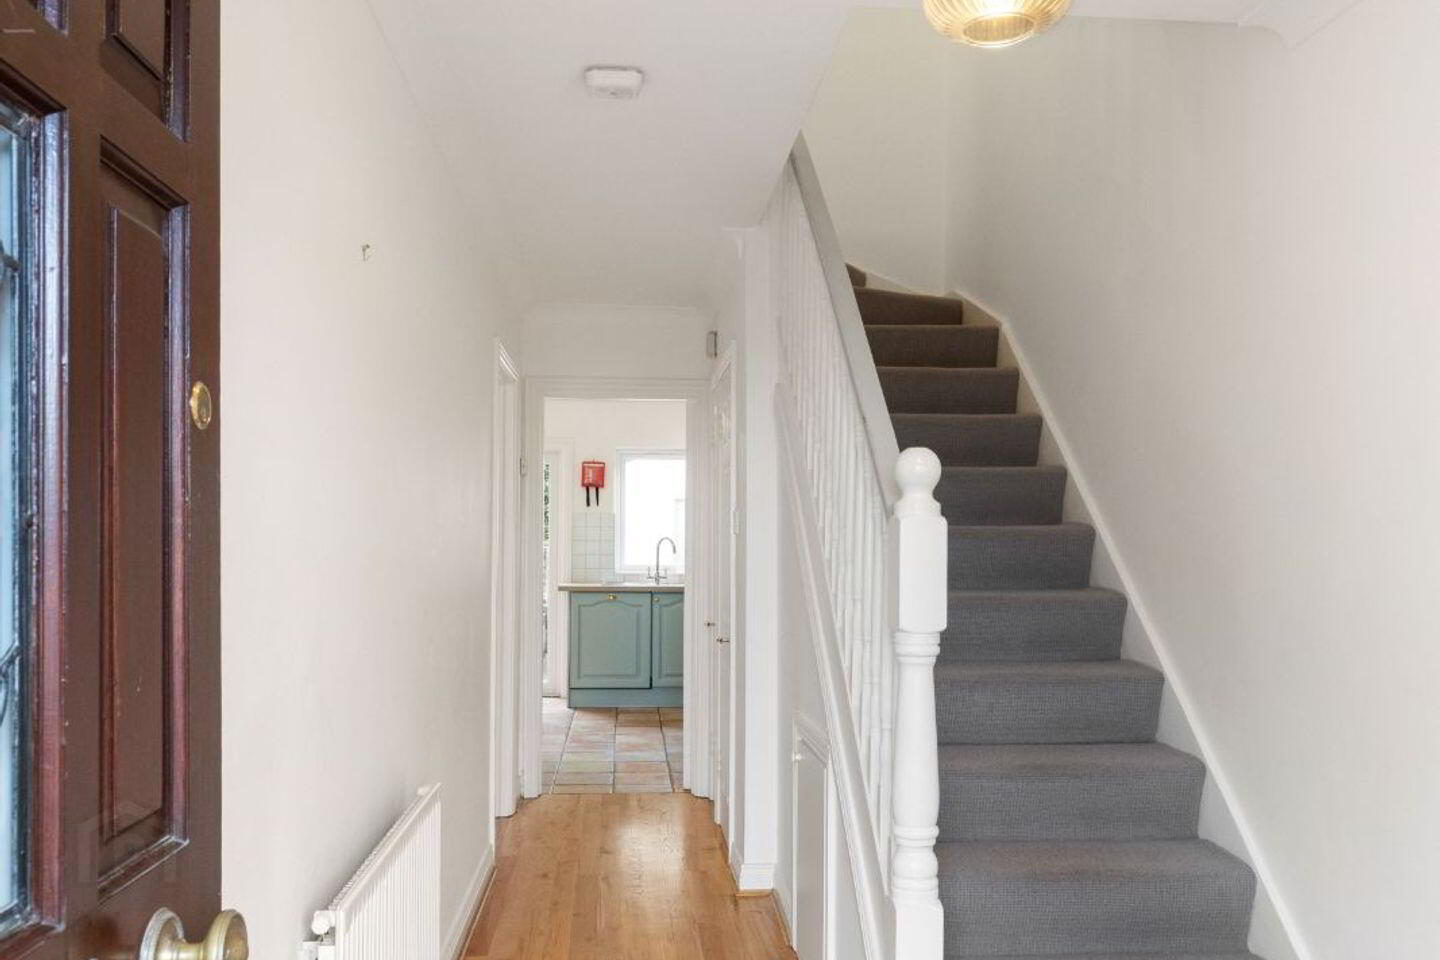
Entrance Hall: 5.30m (max) x 1.95m
Welcoming entrance hallway with staircase leading to the first floor.
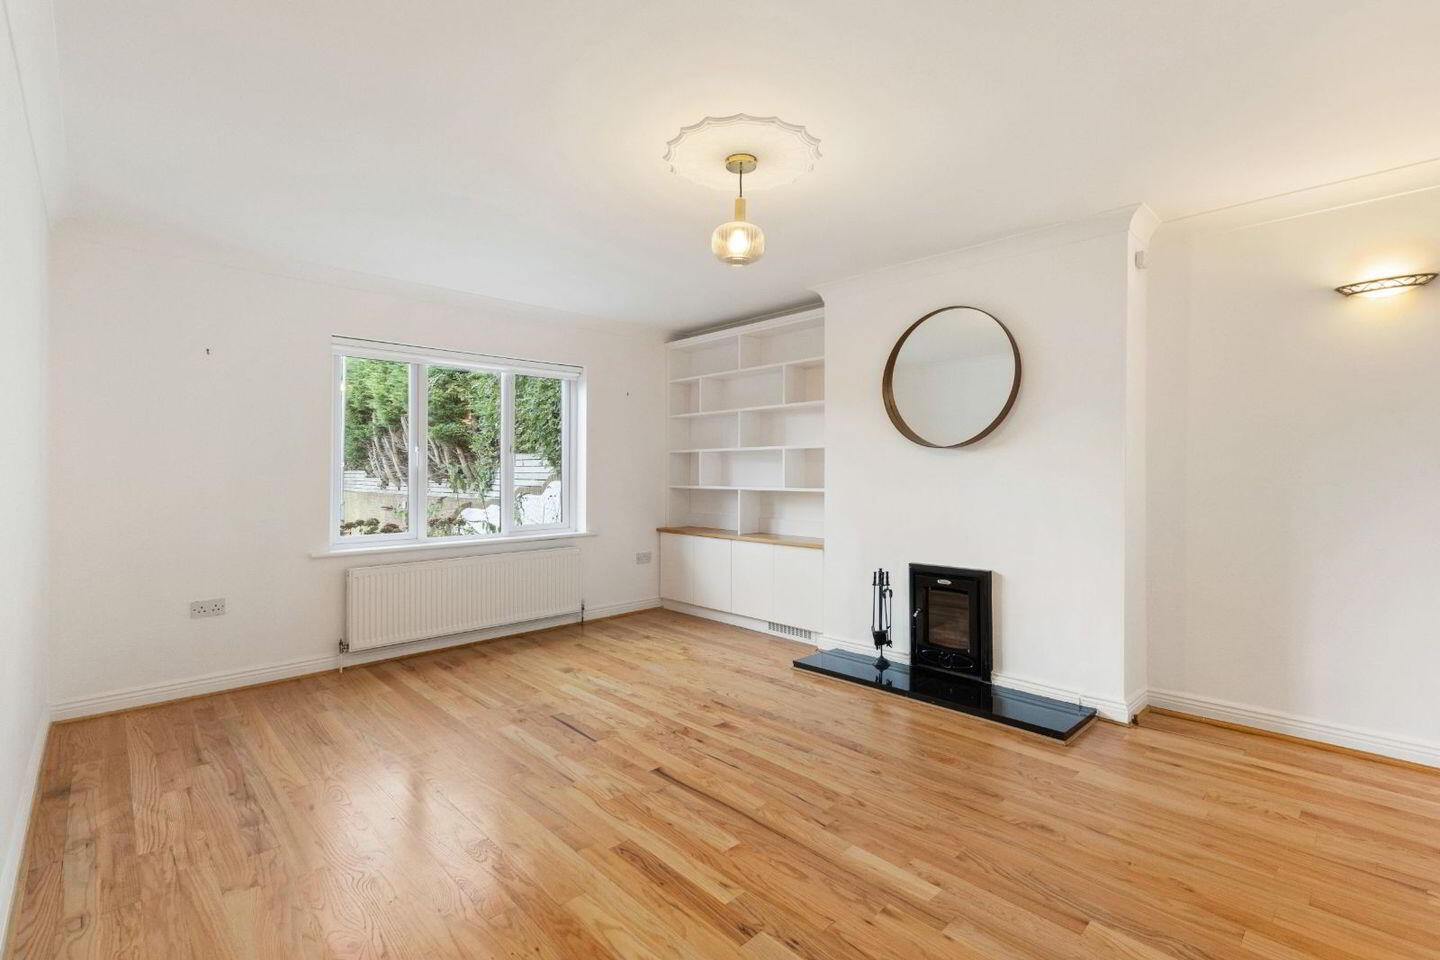
Living Room: 5.30m x 4.03m
Bright and spacious reception room with timber flooring and contemporary stove.
Double doors lead through to the kitchen/dining room.
Kitchen / Dining Room: 6.08m x 3.43m
Generously proportioned kitchen and dining area, refurbished kitchen units and recently upgraded appliances.
Access to the rear garden.
Guest WC:
Located off the entrance hallway.
Out-Door Utility Room: 2.62m x 1.77m
Separate utility room, accessed externally.
FIRST FLOOR
Bedroom 1: 4.10m x 3.24m
Spacious double bedroom with fitted wardrobes and adjoining ensuite.
Ensuite: 2.35m x 1.18m
Recently upgraded ensuite shower room.
Bedroom 2: 3.35m x 3.24m
Generous double bedroom with fitted wardrobes - access to attic
Bedroom 3: 2.74m x 2.70m
Well-proportioned bedroom with built-in storage.
Bedroom 4: 2.93m x 2.74m
Bright bedroom overlooking the rear of the property.
Main Bathroom: 2.10m x 1.72m
Stylishly upgraded family bathroom. Recently fitted VELUX
BER Details
BER Rating: C1
BER No.: 107549917
Energy Performance Indicator: 162.91 kWh/m²/yr
Travel Time From This Property

Important PlacesAdd your own important places to see how far they are from this property.
Agent Accreditations
Not Provided

Marketed by Borgman Earls Lettings & Management
PSR Licence: 003265
+353 87 910 8566




