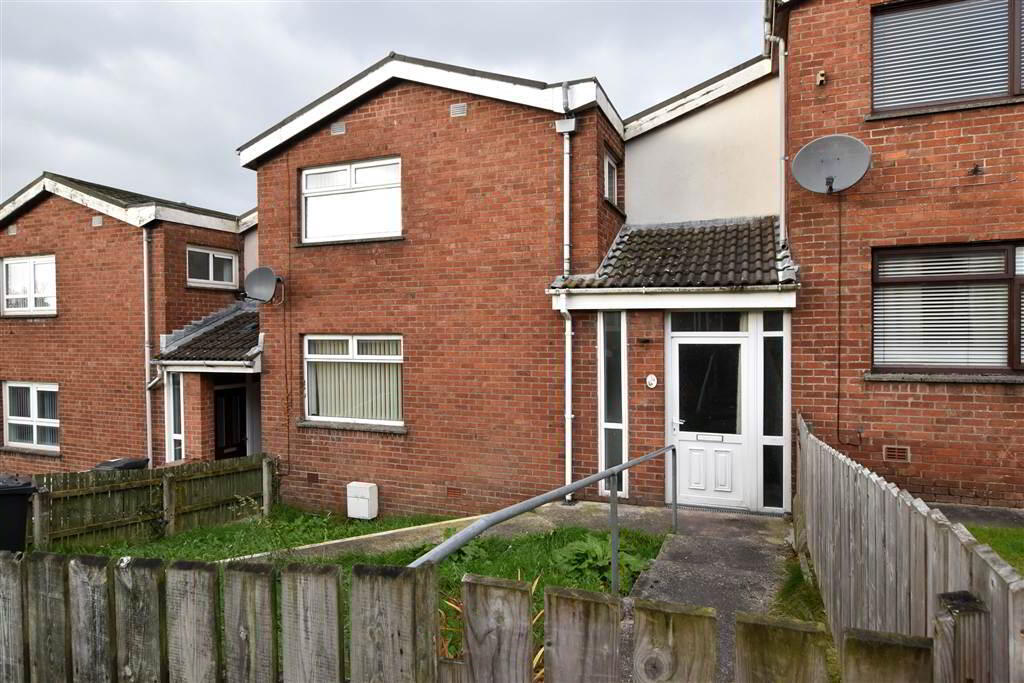
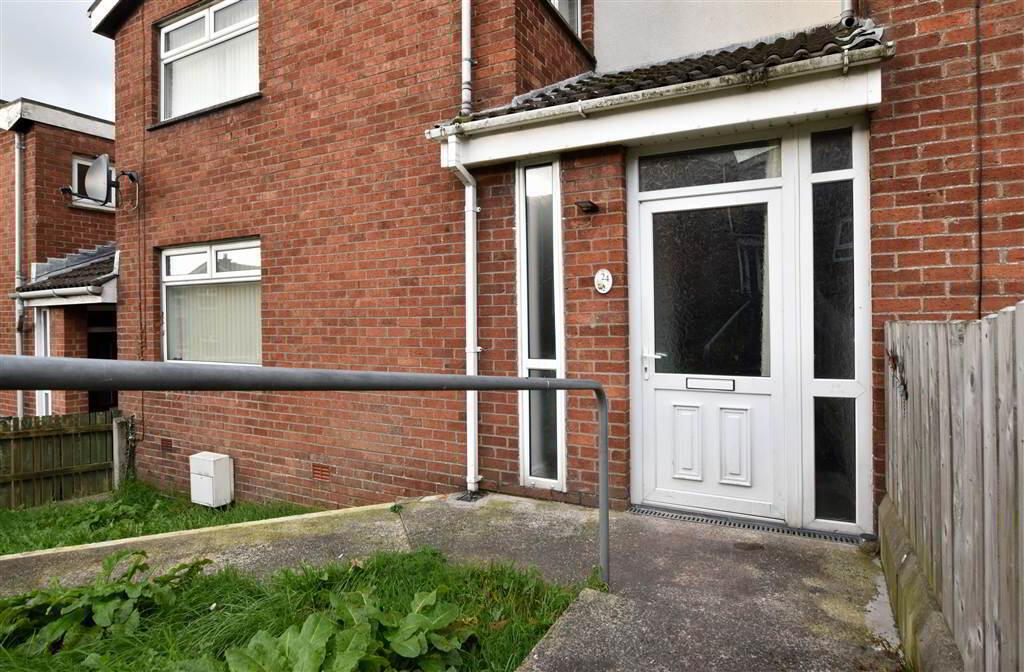
24 Elm Drive, Newtownards, BT23 4HF
4 Bed Mid-Terrace House
Offers Over £159,950
Property Overview
Status
For Sale
Style
Mid-Terrace House
Bedrooms
4
Receptions
1
Property Features
Tenure
Not Provided
Energy Rating
Heating
Gas
Broadband Speed Checker
*³
In partnership with
Property Financials
Stamp Duty
Rates
£699.58 pa*¹
Typical Mortgage


Marketed by Thomas Orr Limited
+44 28 9181 2686

Propertynews Currency Partner - helping you transfer money for property purchases in Ireland & Northern Ireland. Speak to an expert
Additional Information
- Mid terrace property
- Four bedrooms with one downstairs
- Gas fired central heating
- Modern fitted kitchen
- Downstairs wet room and upstairs bathroom
- Spacious accommodation in convenient location
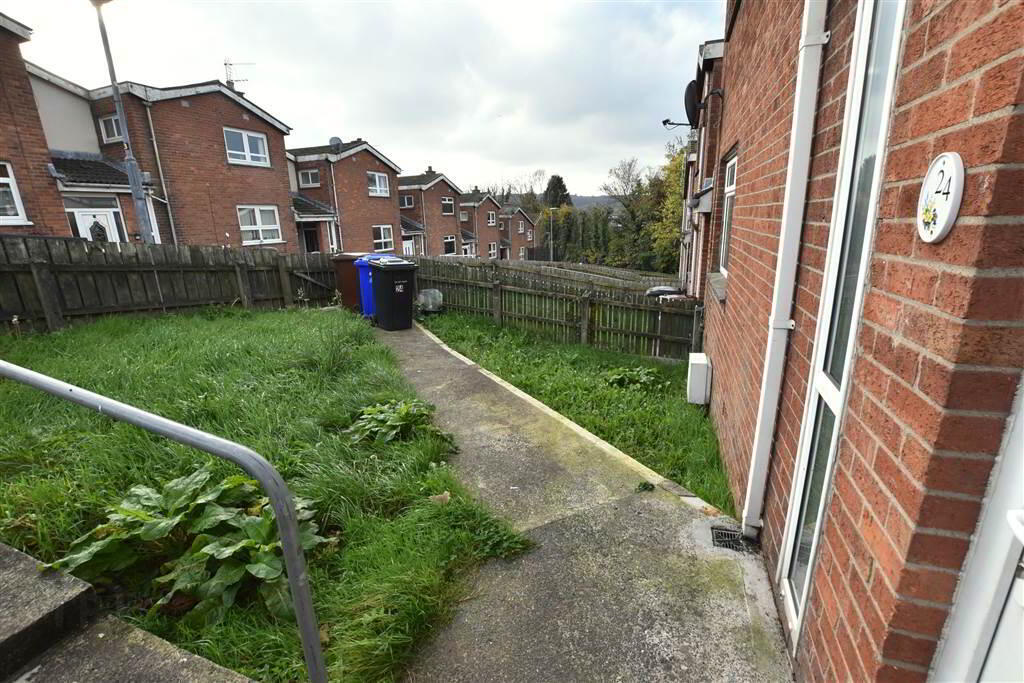
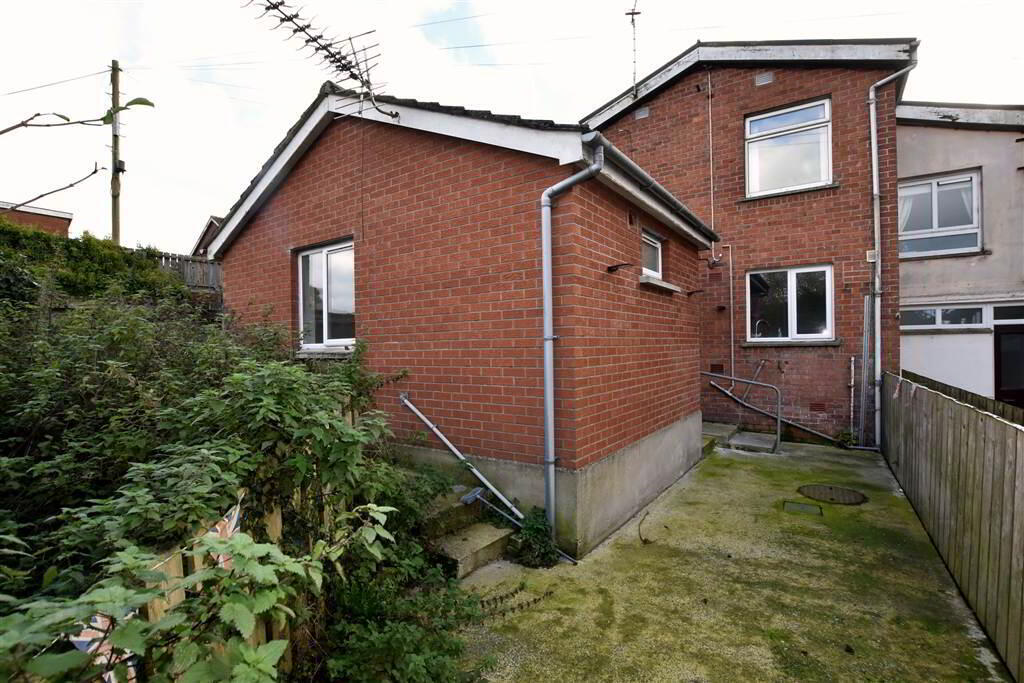
- Front and rear garden areas
- Parking a short walk away
- Town bus on the main Glenbrook Road
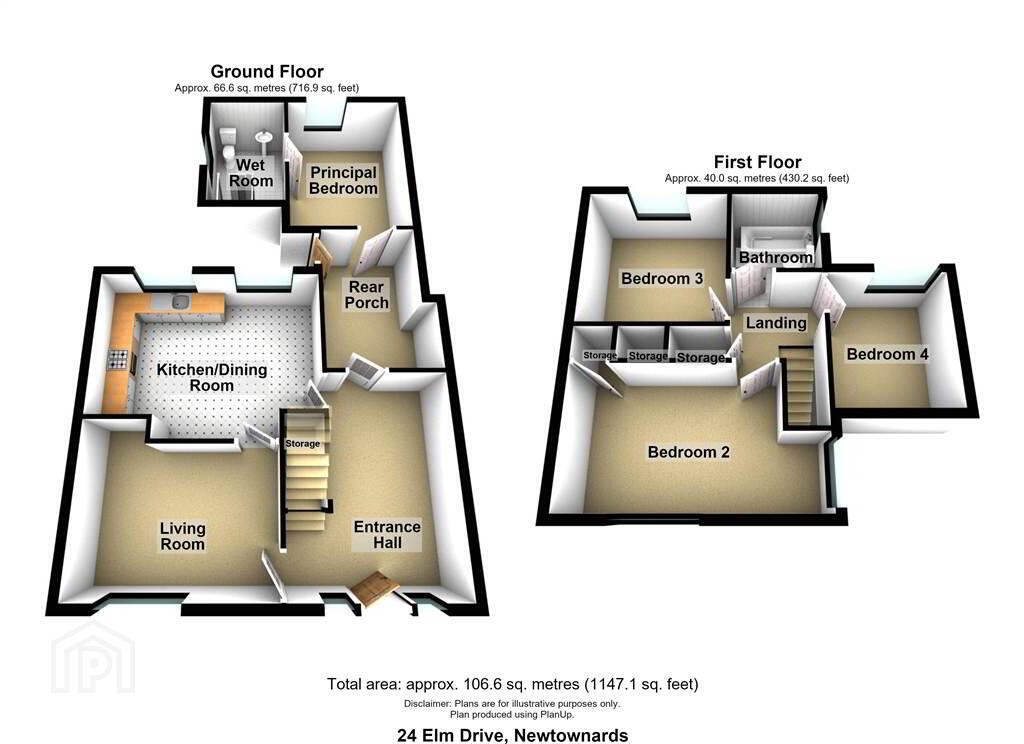
Ground Floor
- ENTRANCE HALL:
- 4.29m x 3.96m (14' 1" x 12' 12")
A spacious entrance hall offering versatile potential as a home office or cosy snug. There is also a storage cupboard. - LIVING ROOM:
- 3.31m x 3.96m (10' 10" x 12' 12")
A spacious and well-proportioned living room with doors providing access to both the hallway and kitchen. The room offers ample space for a variety of furniture arrangements, along with the provision for an electric fire or freestanding stove, creating an ideal focal point for the room. A front-facing window allows plenty of natural light to flow into the space while providing views over the front of the property. - KITCHEN/DINING ROOM:
- 3.31m x 3.96m (10' 10" x 12' 12")
A spacious kitchen with ample room for a dining table and chairs. It features a good selection of grey fitted wall and base units, partially tiled walls, an integrated single oven, gas hob and extractor fan. There is also plumbing for a washing machine and plenty of space for a fridge freezer. The stainless steel sink is complete with a drainer and stylish mixer tap, while the large window overlooks the rear garden. - REAR PORCH:
- 3.04m x 2.15m (9' 12" x 7' 1")
The property benefits from a useful porch area, providing direct access to the outside via a fully glazed uPVC door. The porch also offers convenient internal access through to the rear main bedroom and adjoining wet room, creating a practical and accessible layout. - BEDROOM (1):
- 3.75m x 2.86m (12' 4" x 9' 5")
Spacious principal bedroom situated at the rear of the property, offering privacy and convenience. It overlooks the rear garden and benefits from direct access to the adjoining wet room. - WET ROOM:
- 3.m x 1.9m (9' 10" x 6' 3")
En-suite wet room featuring a push-button WC, floating wash hand basin and walk-in shower, providing ease of access. The room also benefits from an extractor fan and window. The walls are painted, with tiled finishes to the shower area and a splashback above the wash hand basin.
First Floor
- LANDING:
- 3.15m x 1.86m (10' 4" x 6' 1")
Landing with storage cupboard. - BEDROOM (2):
- 2.73m x 4.91m (8' 11" x 16' 1")
A generously proportioned bright double bedroom, featuring dual-aspect windows that allow natural light to fill the space. The room overlooks the front of the property and further benefits from a built-in storage cupboard, providing convenient and practical storage solutions. - BEDROOM (3):
- 3.m x 2.95m (9' 10" x 9' 8")
A good sized room featuring a storage cupboard and views overlooking the rear of the property. - BATHROOM:
- 1.81m x 1.86m (5' 11" x 6' 1")
Bathroom fitted with a white suite, complemented by grey panelling and wall tiles. Features include a push-button w.c., wash hand basin with chrome mixer tap set upon a storage cabinet, radiator and frosted-glass window to the exterior. - BEDROOM (4):
- 2.97m x 2.42m (9' 9" x 7' 11")
Single bedroom overlooking the rear of the property.
Outside
- There is an enclosed front garden and rear garden/ yard area at this property.
Directions
In the Glen Estate, Newtownards
Travel Time From This Property

Important PlacesAdd your own important places to see how far they are from this property.
Agent Accreditations


Marketed by Thomas Orr Limited
+44 28 9181 2686


