For sale
Added 2 hours ago
24 Diswellstown Drive, Hamilton Park, Dublin 15, D15XHY9
4 Bed Semi-Detached House
Asking Price €825,000
Property Overview
Status
For Sale
Style
Semi-Detached House
Bedrooms
4
Bathrooms
3
Property Features
Tenure
Not Provided
Energy Rating
Property Financials
Stamp Duty
€8,250*²

Marketed by DNG Castleknock
PSR Licence: 004017
+353 1 820 2800

Propertynews Currency Partner - helping you transfer money for property purchases in Ireland & Northern Ireland. Speak to an expert
Additional Information
- Chain Free Sale
- Built by Park Developments
- Designed by award winning architects O'Mahony Pike
- Four-bed semi-detached home c. 185sq m / 1,991sq ft (to include attic conversion)
- 35sq m / 376sq ft attic conversion
- Three bathrooms to incl. family bathroom, en-suite and guest toilet
- High standard of finish throughout
- Nolan fitted kitchen & breakfast bar with Quartz countertops
- Fitted wardrobes & storage solutions by Brogan Jordan
- Contemporary sanitary ware in all bathrooms
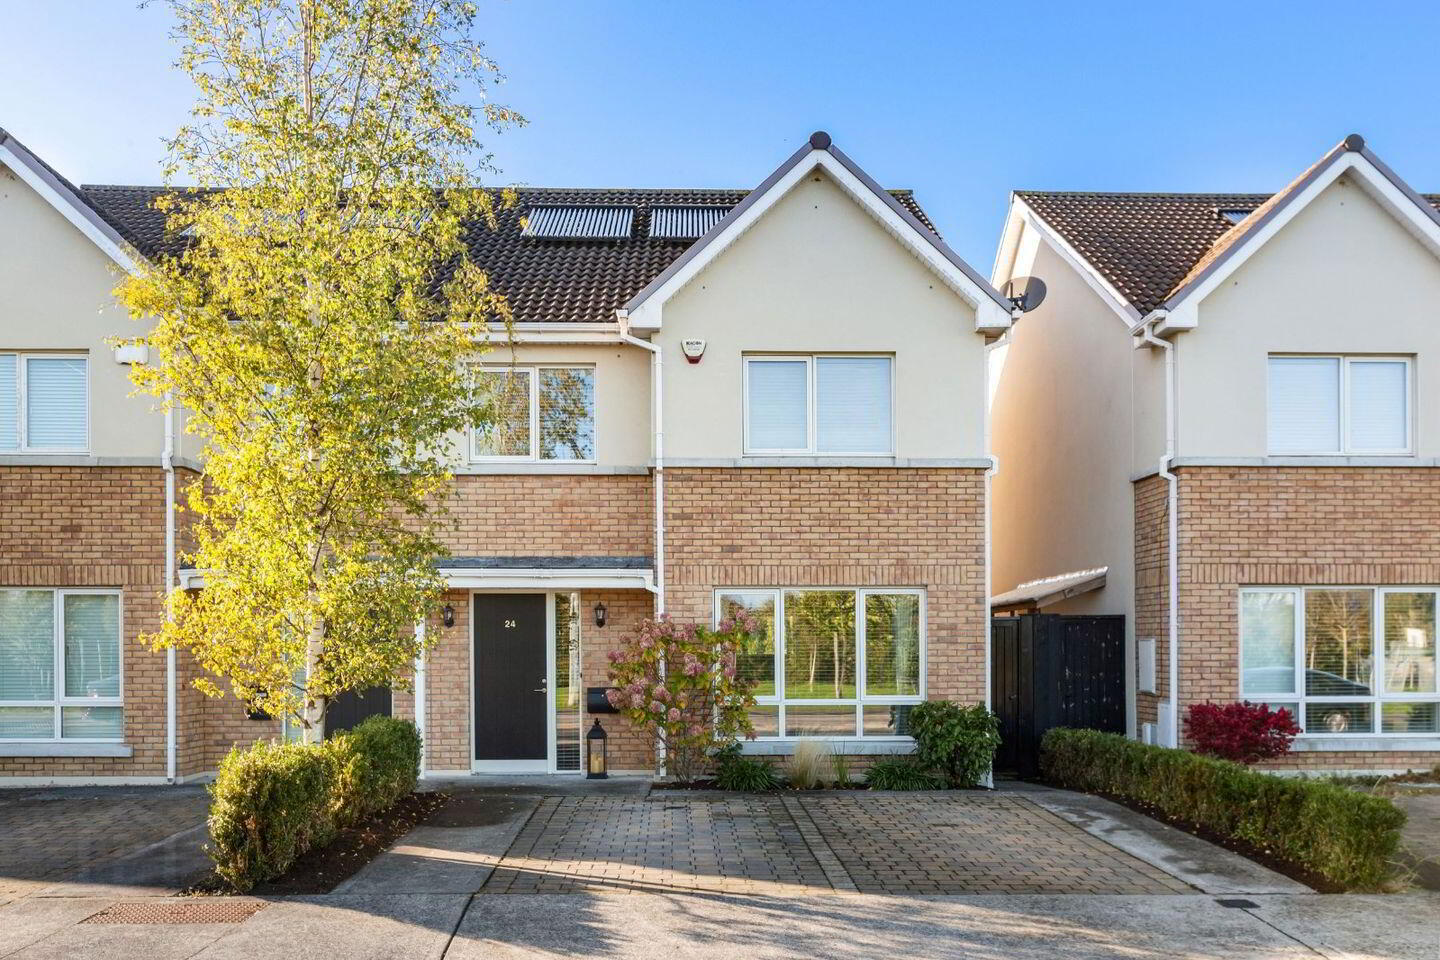
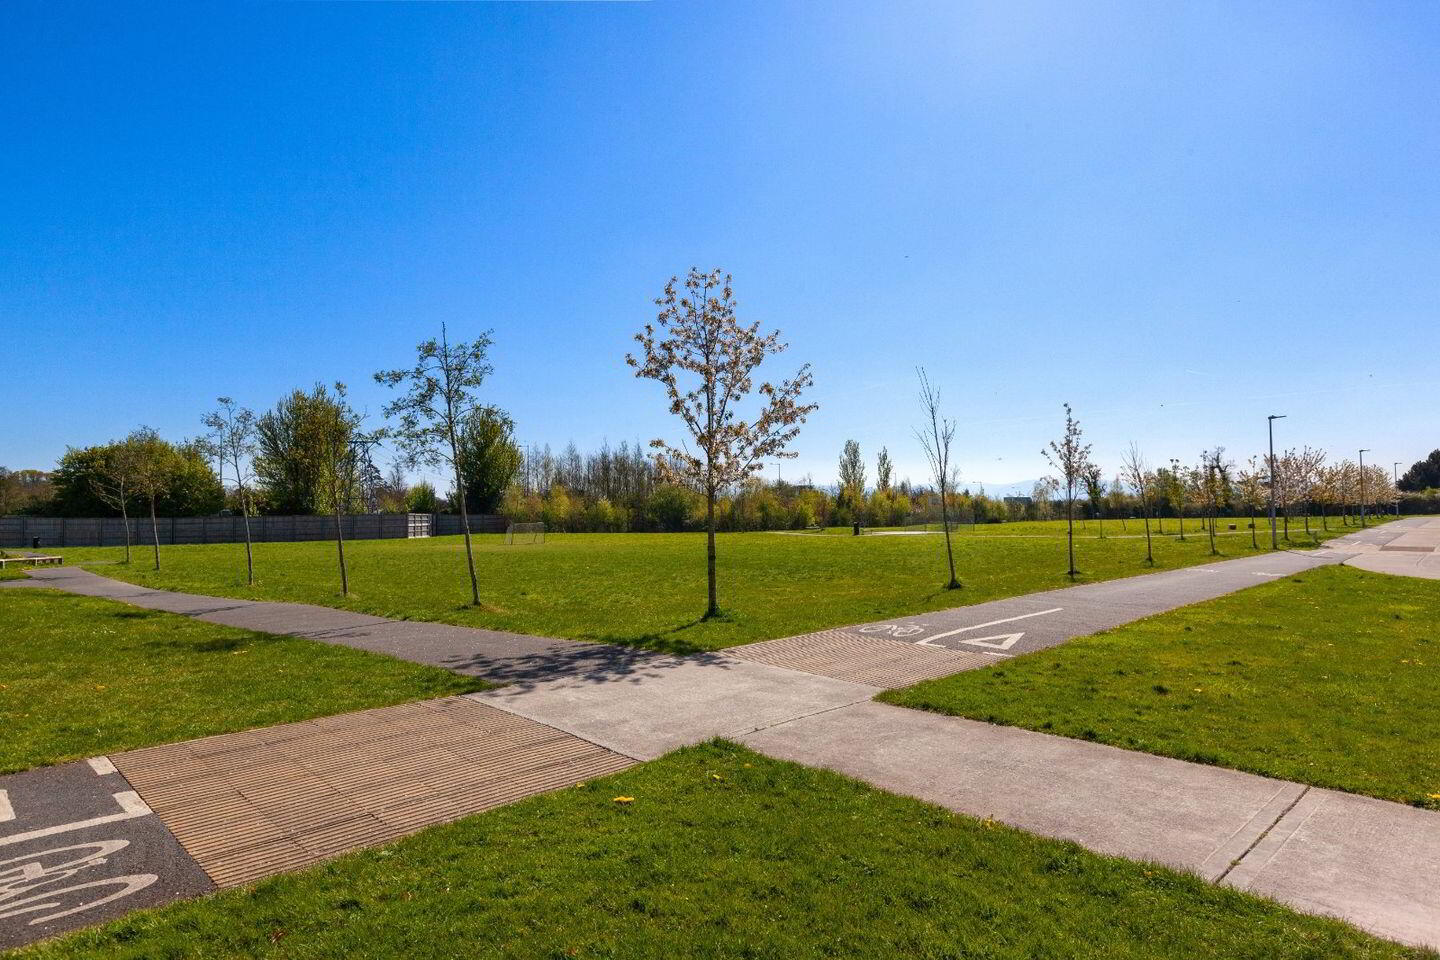
DNG presents with great pleasure No. 24 Diswellstown Drive to the market. This modern, four-bedroom, semi-detached family home includes a superbly converted attic. This property is wonderfully located within the Hamilton Park development overlooking an expansive residents' green to the front.
This light filled family home is presented in excellent condition throughout. Features include Rationel triple glazed windows, solar thermal panels, a heat recovery ventilation system, Nolan fitted kitchen with Quartz countertops, quality fitted bedroom furniture by Brogan Jordan, contemporary sanitary ware in all bathrooms and great floor to ceiling height throughout.
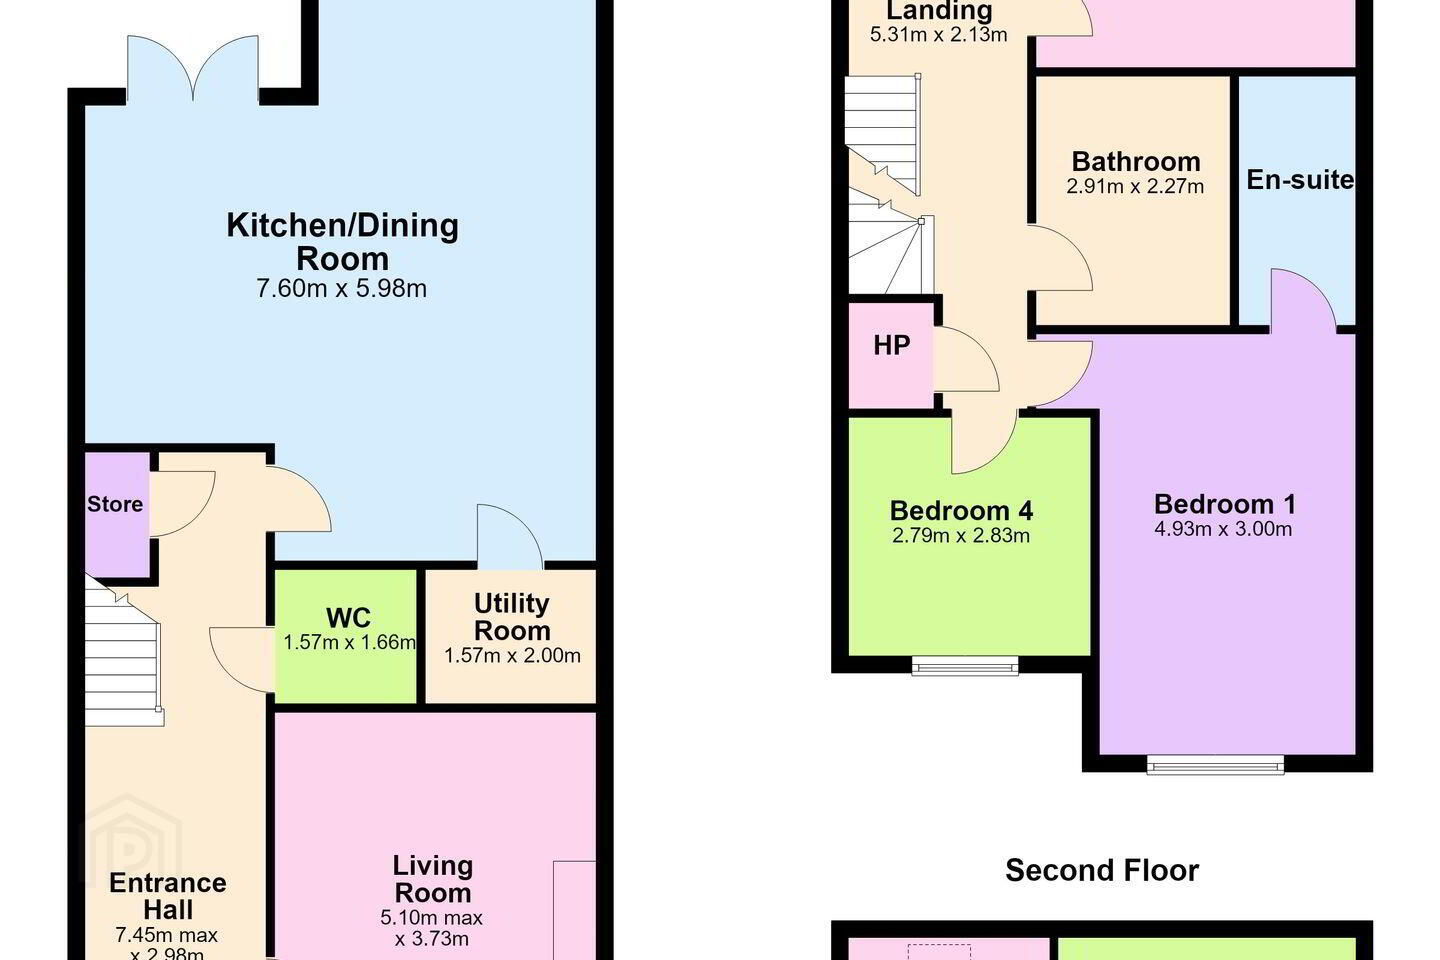
It offers light-filled and exceptionally proportioned accommodation throughout. The accommodation comprises a spacious entrance hallway with a guest toilet and separate under-stairs storage, an inviting living room, and an open-plan kitchen/dining/family room with a complementing utility room all on the ground floor level. On the first floor you will find four generously proportioned bedrooms (one en-suite) and a main family bathroom. The attic has been superbly converted and offers great flexibility for any family. The layout and interior finish will make this property a popular choice for busy families looking for a turn key solution in this sought after and convenient location.
Externally, there is a glorious west-facing rear garden with extensive paving and high-grade artificial grass. The garden is approx. 11m / 36ft in length and enjoys great privacy as it is not directly overlooked by neighbouring properties. Additionally, there is an external power socket and a water tap. To the front is a paved driveway providing off-street parking for two cars. Additional parking is available via ample on-street parking in front of the residents' green. The front elevation of this property overlooks an expansive residents' green.
Hamilton Park is a prestigious residential address located just off the Diswellstown Road. This property is conveniently located approx. a five minute walk to the local Spar shop, Insomnia café, pharmacy and The Carpenter Bar & Restaurant. St. Patrick's National School is located at the front of the development (school admission policies are subject to change and should be verified) and there are a number of other reputable schools (Castleknock College and Mount Sackville) located nearby. Castleknock Village is just a five-minute drive, and there is easy access to Blanchardstown Shopping Centre, The Phoenix Park, St. Catherine's Park, Castleknock Golf Club and Luttrellstown Golf Club. Hamilton Park is also a short walk from Coolmine Train station and is on the no. 37 bus route, which stops just outside the development, providing easy access to and from the city centre.
Features are fantastic, presentation is perfect and as an opportunity this is outstanding.
Entrance Hallway Spacious entrance hallway with beautiful floor tiles and under stairs storage.
Downstairs Toilet Extensively tiled suite comprising a wash hand basin and toilet.
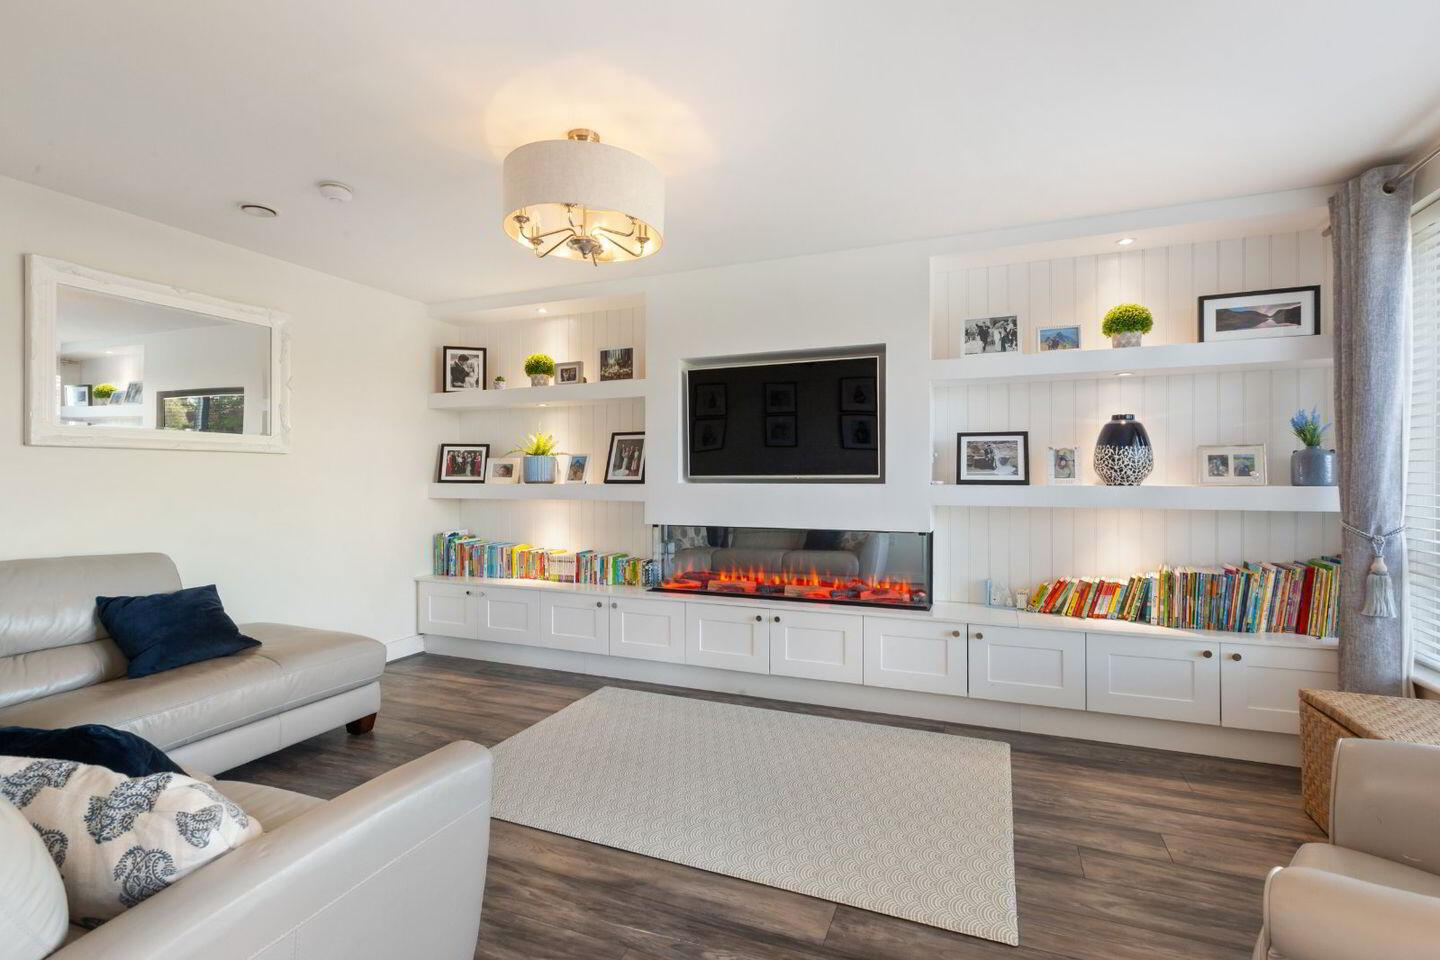
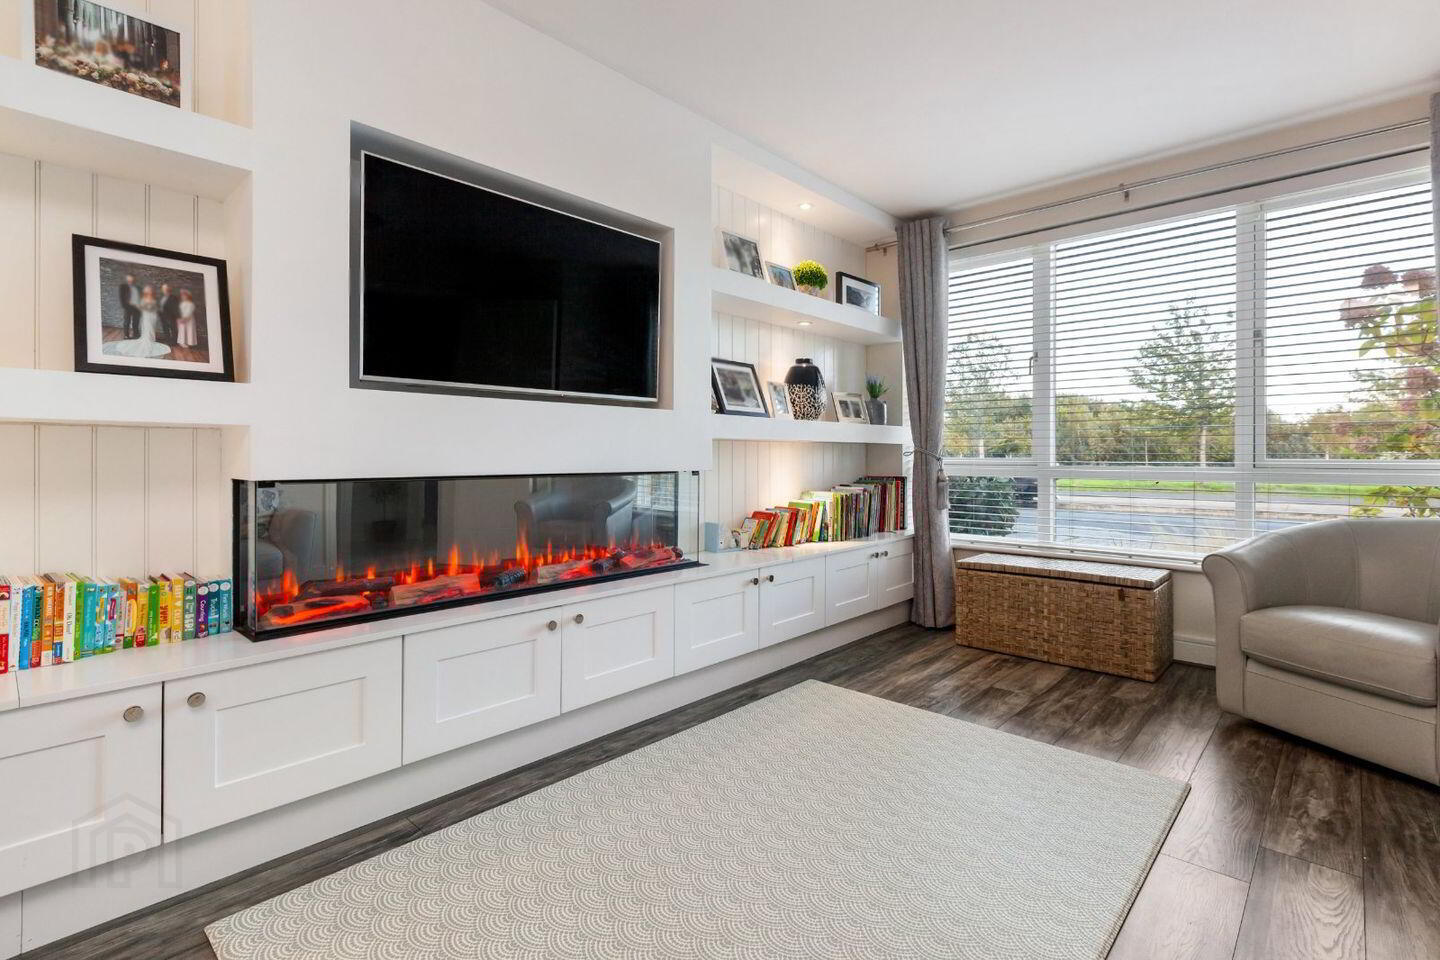
Living Room Bay window room with wood flooring and stunning fitted media & entertainment unit with a feature electric fire.
Kitchen / Dining / Family Room A bright & spacious, open-plan room featuring a beautiful Nolan fitted kitchen and island unit and a range of high quality integrated appliances. It has wood flooring throughout. Double patio doors lead to the rear garden.
Utility Room Plumbed for a washing machine and dryer, with overhead, fitted shelving. A door provides access to the side passage.
Landing
Bedroom 1 Bay window room with a fitted quadruple wardrobe.
Bedroom 2 With a fitted triple wardrobe.
Bedroom 3 With a fitted double wardrobe.
Bedroom 4 Extensively fitted with open wardrobes and storage.
En-Suite Extensively tiled suite comprising a wash hand basin, toilet and double shower. Heated towel rail.
Family Bathroom Extensively tiled suite comprising a wash hand basin, toilet, a deep-plunge bath, and a separate pump shower. Heated towel rail.
ATTIC
Attic Space 1 Impressive space which is used as a home office. This space has a roof window which provides plenty of natural light and eaves storage.
Attic Space 2 Impressive space which is used as a bedroom. This space has two roof windows which exude an abundance of natural light and eaves storage.
BER Details
BER Rating: A2
BER No.: 110263902
Energy Performance Indicator: Not provided
Travel Time From This Property

Important PlacesAdd your own important places to see how far they are from this property.
Agent Accreditations
Not Provided

Marketed by DNG Castleknock
PSR Licence: 004017
+353 1 820 2800




