
Click here to view the video
Click here to view the video
Click here to view the video
For sale
Added 3 days ago
24 Brindley Park Court, Brindley Park, Ashbourne, A84RD39
4 Bed End-Terrace House
Asking Price €425,000
Property Overview
Status
For Sale
Style
End-Terrace House
Bedrooms
4
Bathrooms
1
Property Features
Size
104 sq m (1,119.4 sq ft)
Tenure
Not Provided
Energy Rating
Property Financials
Stamp Duty
€4,250*²

Marketed by Gallagher Quigley
PSR Licence: 002278
+353 1 818 3000

Propertynews Currency Partner - helping you transfer money for property purchases in Ireland & Northern Ireland. Speak to an expert
Additional Information
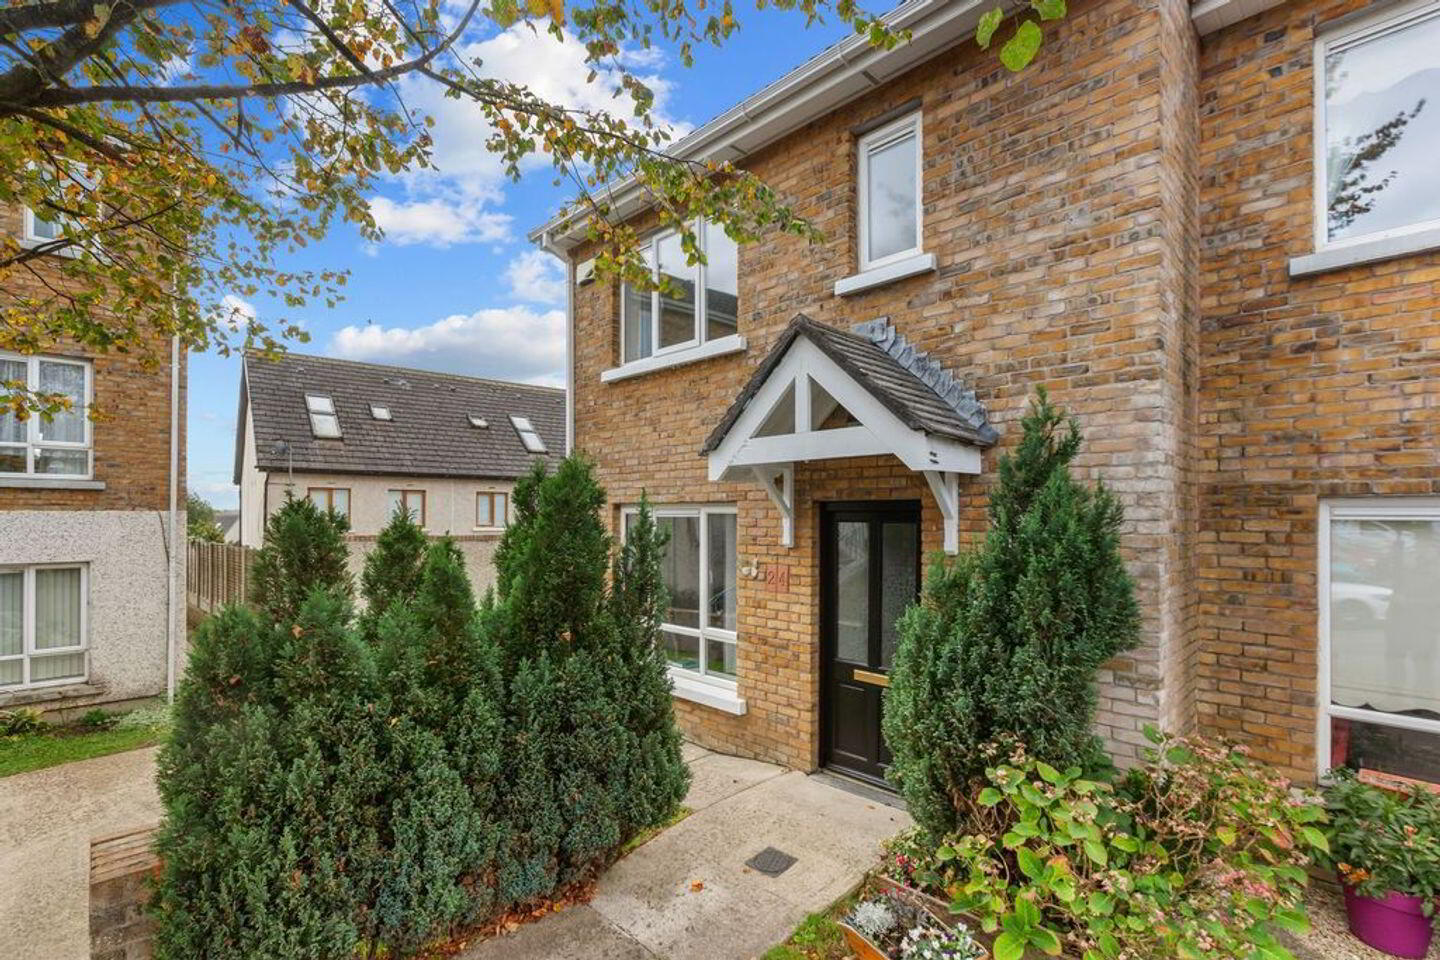
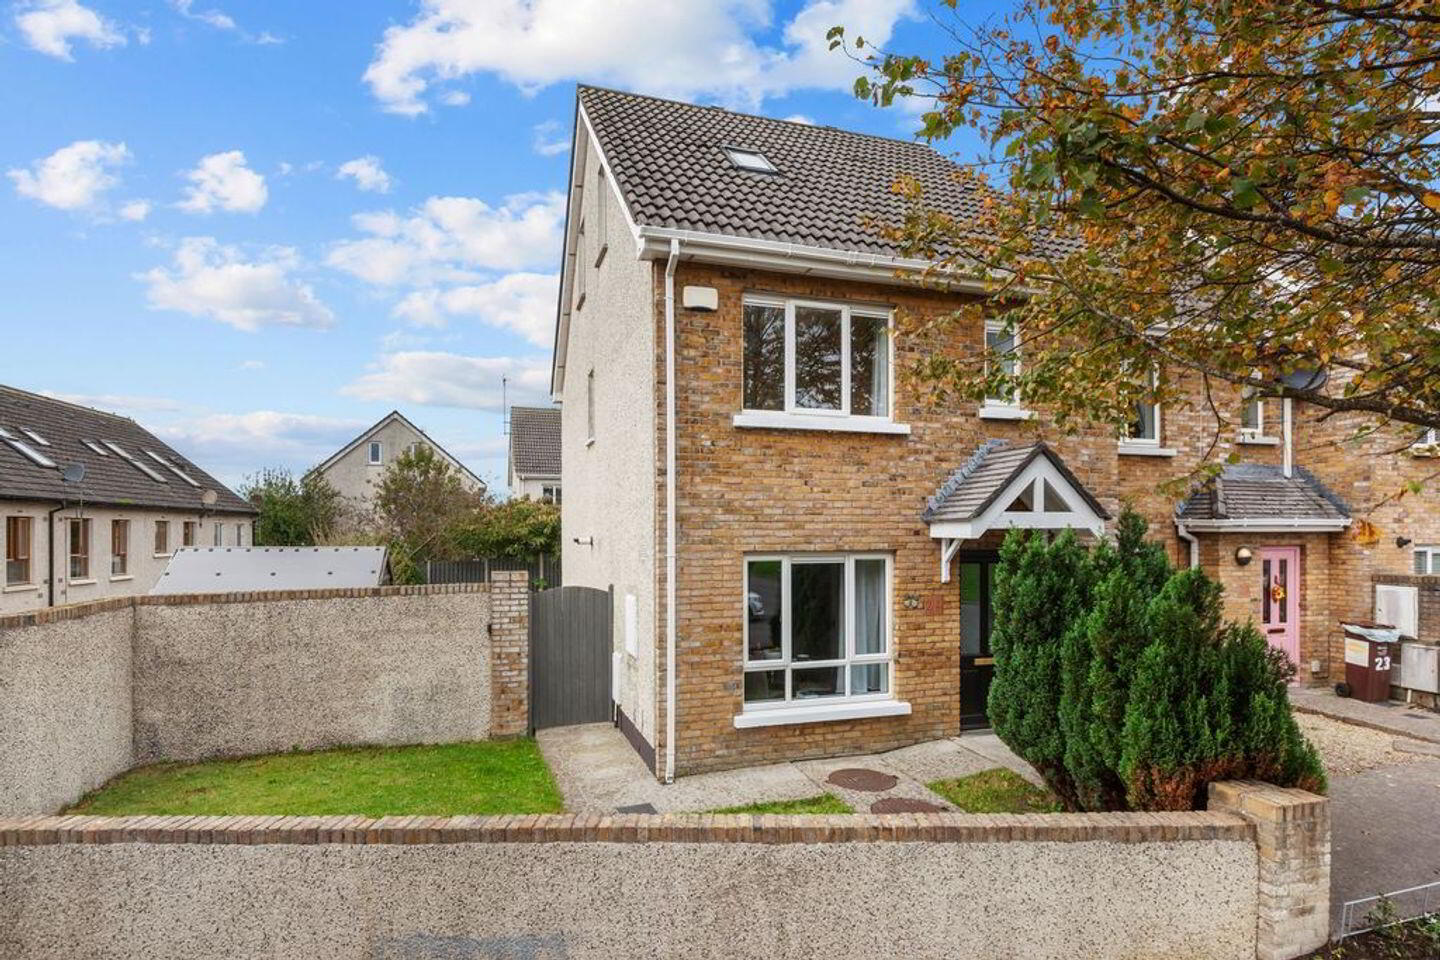
Gallagher Quigley are delighted to present no.24 Brindley Park Court, Ashbourne; an attractive brick-fronted four bedroom end-of-terrace residence that provides c.1,184sqft/110.sqm of very comfortable living accommodation. This instantly appealing home is impeccably presented throughout and is ready for immediate occupation.
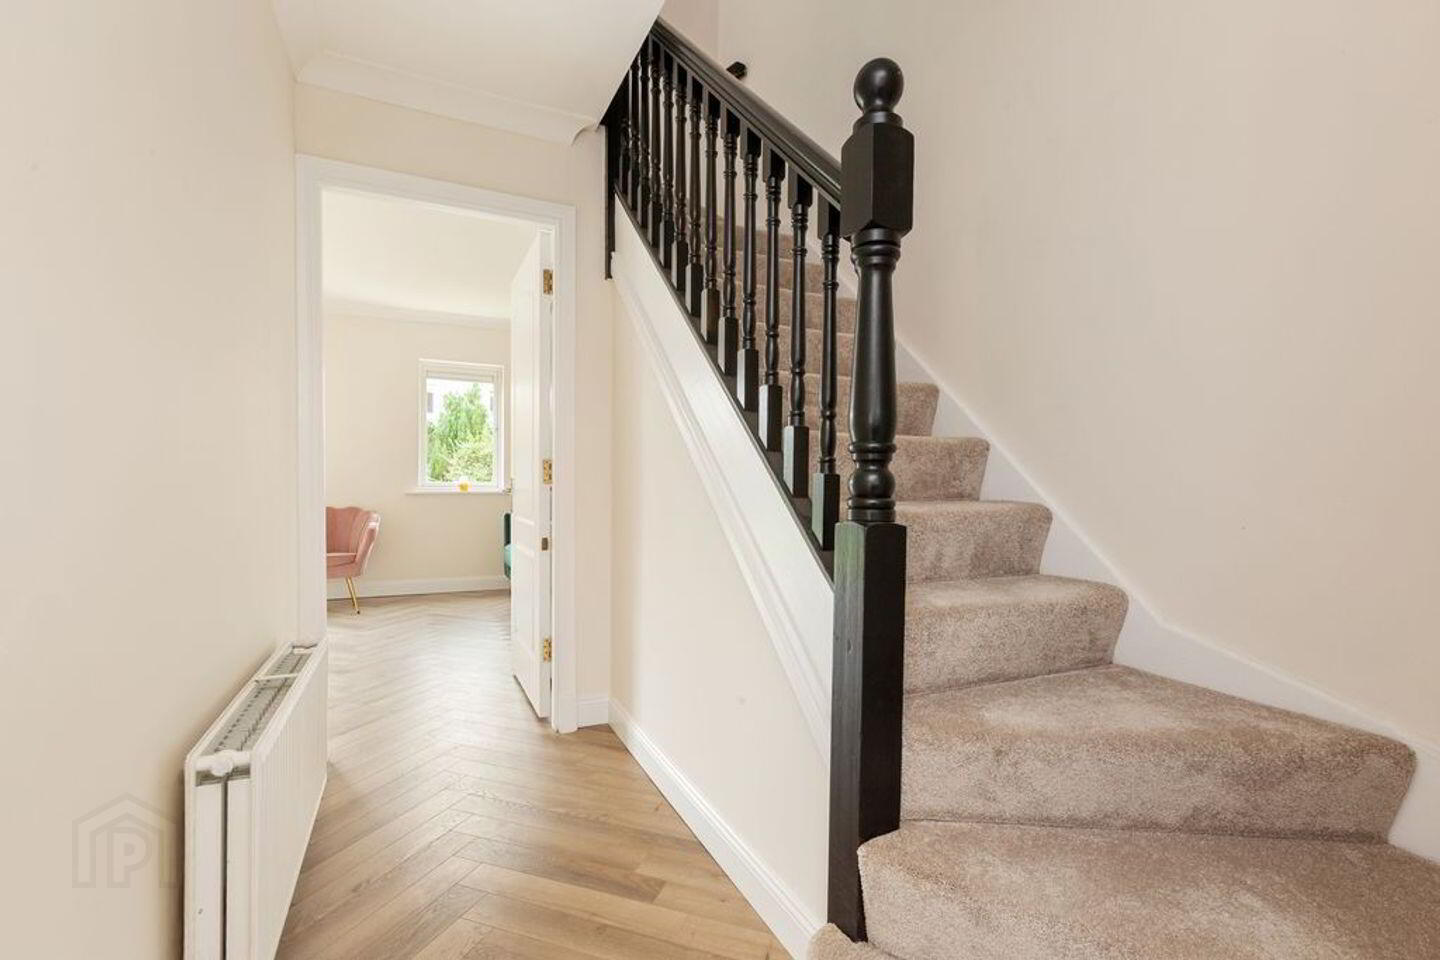
A bright and inviting entrance hall welcomes you on arrival and conveniently includes a guest toilet just off. The front-facing kitchen features smart new shaker style units and a tiled splashback and brass electrical fittings. To the rear a generous living room spans the full width of the house and benefits from direct access to the garden. Upstairs, the first floor comprises of three bedrooms, a family bathroom and en-suite shower room. Bedroom no.4 occupies the entire top floor. Brand new carpet has been fitted throughout the upperstairs. The family bathroom and master bedroom en-suite have also benefitted from a recent makeover with new tiling.
Brindley Park is within comfortable walking distance of Ashbourne town centre. Residents enjoy convenient access to an array of local amenities, including shops, supermarkets, restaurants, schools and excellent public transport links. The location also provides convenient connectivity to the M2 and M50 motorways, Dublin Airport, Dublin city centre and surrounding areas all within reach.
Special Features
B-Rated 4 Bed End-of-Terrace Residence
Corner Plot with Extra-Wide Garden
New Shaker-Style Kitchen Units
All New Flooring Throughout
New Tiling (Kitchen/Bathroom/En-Suite)
Gas Fired Central Heating
Walking Distance of Ashbourne Town Centre
Adjacent to Local School,Shops & Bus Stop
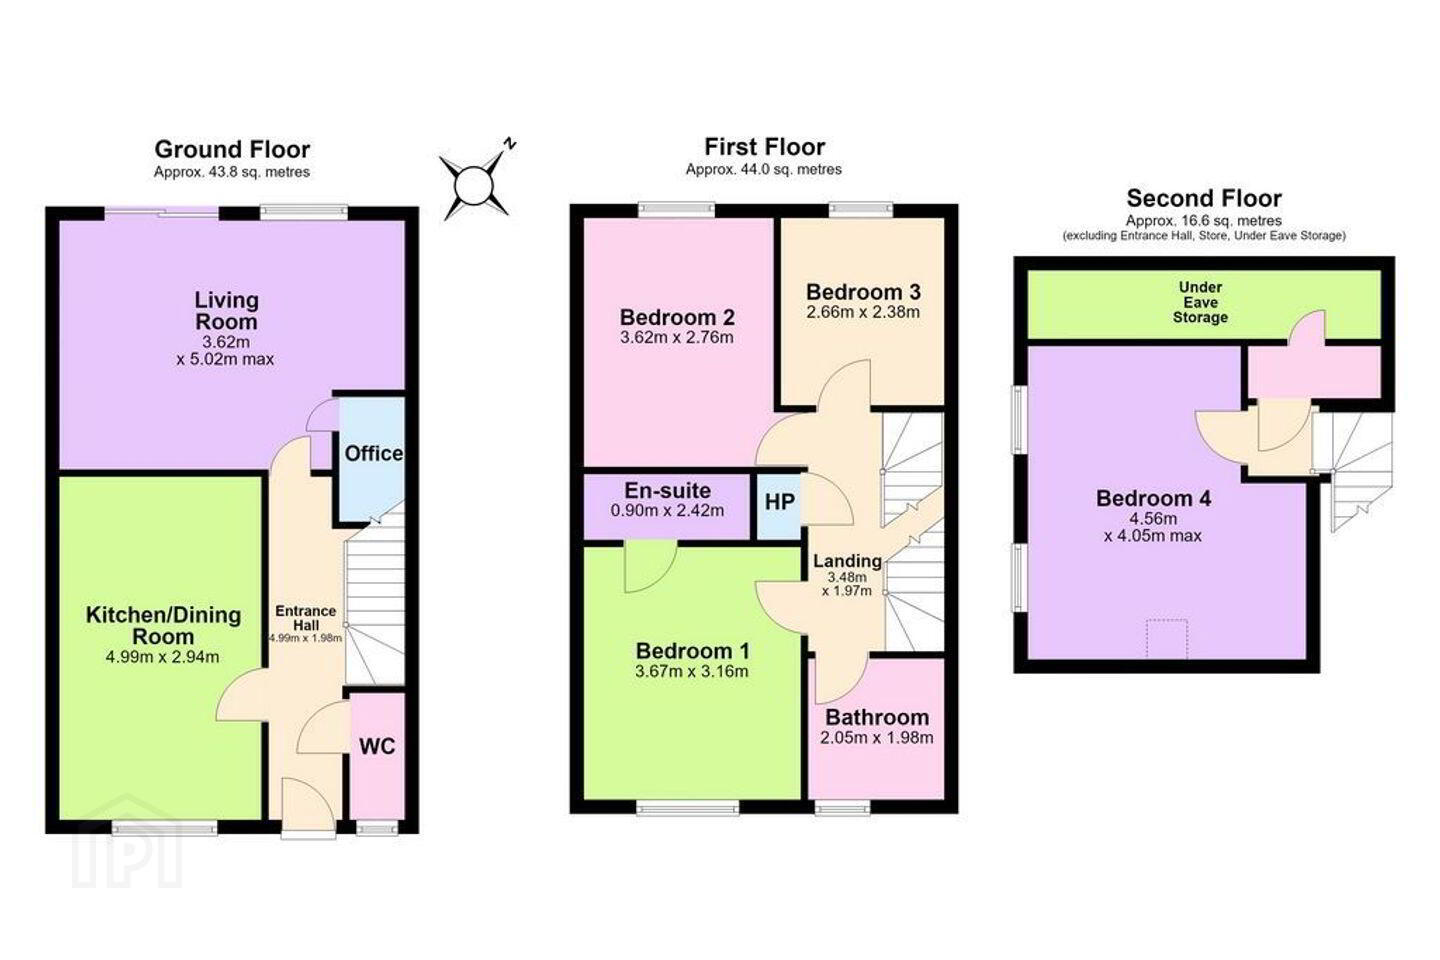
Accommodation
Entrance Hall 4.99m x 1.98m
Kitchen/ Dining Room 4.99m x 2.94m
Living Room 3.62m x 5.02m
Office
WC
Landing 3.48m x 1.97m
Bedroom 1 3.67m x 3.16m
En-suite 0.9m x 2.42m
Bedroom 2 3.62m x 2.76m
Bedroom 3 2.66m x 2.38m
Bathroom 2.05m x 1.98m
HP
Bedroom 4 4.56m x 4.05m
Under Eave Storage
BER Details
BER Rating: B
BER No.: 112770995
Energy Performance Indicator: Not provided
Travel Time From This Property

Important PlacesAdd your own important places to see how far they are from this property.
Agent Accreditations
Not Provided

Marketed by Gallagher Quigley
PSR Licence: 002278
+353 1 818 3000


