

SALE AGREED


SALE AGREED

SALE AGREED
SALE AGREED
SALE AGREED
SALE AGREED
SALE AGREED
SALE AGREED
SALE AGREED
SALE AGREED
SALE AGREED
SALE AGREED
SALE AGREED

Click here to view the 3D tour
SALE AGREED
SALE AGREED
SALE AGREED
SALE AGREED
SALE AGREED
SALE AGREED
SALE AGREED
SALE AGREED
SALE AGREED
SALE AGREED
SALE AGREED
SALE AGREED
SALE AGREED
Click here to view the 3D tour
SALE AGREED
SALE AGREED
SALE AGREED
SALE AGREED
SALE AGREED
SALE AGREED
SALE AGREED
SALE AGREED
SALE AGREED
SALE AGREED
SALE AGREED
SALE AGREED
SALE AGREED
Click here to view the 3D tour
24 Abbington Manor, Bangor, BT19 1ZQ
3 Bed Townhouse
Sale agreed
Property Overview
Status
Sale Agreed
Style
Townhouse
Bedrooms
3
Bathrooms
1
Receptions
1
Property Features
Tenure
Not Provided
Energy Rating
Broadband Speed Checker
*³
Property Financials
Price
Last listed at Offers Around £195,000
Rates
£949.43 pa*¹

Marketed by Fetherstons (North Down Office)
+44 28 9147 9797

Propertynews Currency Partner - helping you transfer money for property purchases in Ireland & Northern Ireland. Speak to an expert
Additional Information
- Modern townhouse
- Popular Bangor West development close to commuter routes to Belfast
- Three bedrooms
- Lounge
- Modern kitchen / dining area
- Bathroom and downstairs cloak room
- Enclosed rear garden and off-street parking
- Gas fired central heating and double glazed windows
- Ideal opportunity for a first time buyer or buy to let investor
- Viewing strictly by appointment
ENTRANCE HALL Solid wood floor.
LIVING ROOM 15' 1" x 11' 8" (4.6m x 3.56m) Feature gas fireplace; solid wood floor.
HALLWAY Solid wood floor.
KICTHEN 11' 7" x 10' 4" (3.53m x 3.15m) Excellent range of high and low level units with drawers and complementary work surfaces; four ring gas hob with electric under oven; extractor hood; integrated fridge / freezer; integrated dishwasher; integrated washing machine; tile floor.
DINING AREA 8' 6" x 6' 4" (2.59m x 1.93m) Tile floor; access to rear garden.
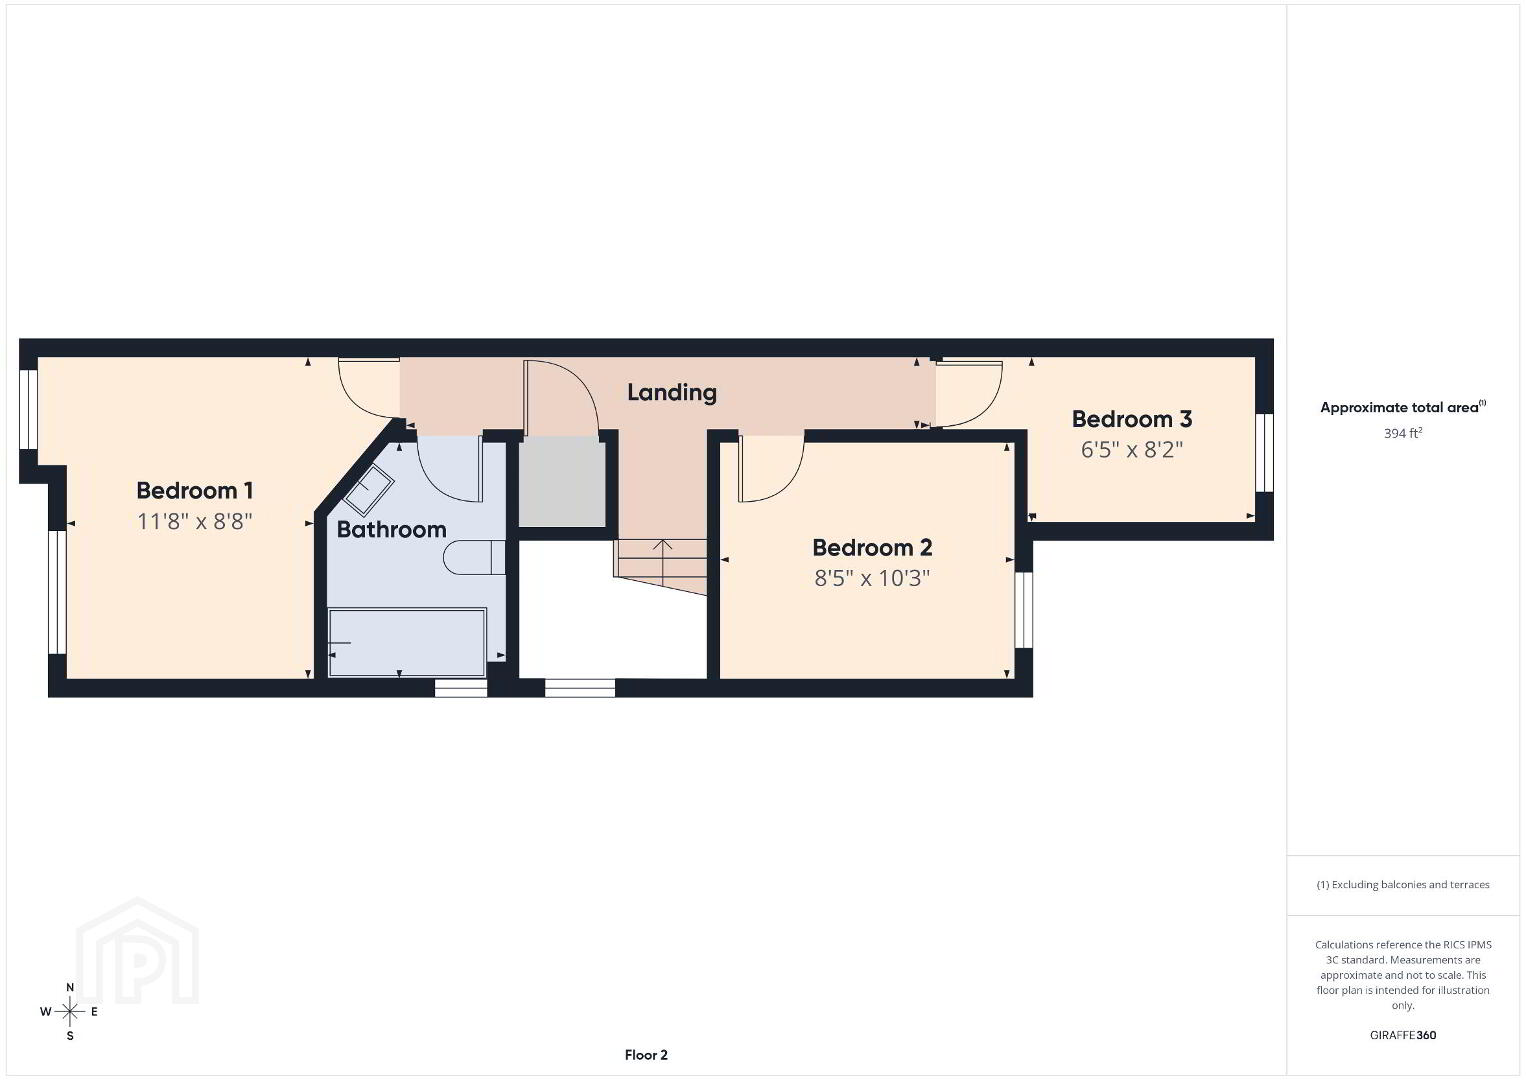
FIRST FLOOR LANDNG
BEDROOM 1 11' 8" x 8' 8" (3.56m x 2.64m)
BEDROOM 2 10' 3" x 8' 5" (3.12m x 2.57m)
BEDROOM 3 8' 2" x 6' 5" (2.49m x 1.96m)
BATHROOM White suite comprising a panelled bath with thermostatic shower over; dual flush WC; free-standing wash hand basin; tile floor.
CLOAK ROOM White suite comprising a dual flush WC and pedestal wash hand basin; tile floor.
OUTSIDE Enclosed rear garden laid in lawn with patio area and alleyway access; residents off-street parking to front.
Travel Time From This Property

Important PlacesAdd your own important places to see how far they are from this property.
Agent Accreditations


Marketed by Fetherstons (North Down Office)
+44 28 9147 9797


