
Click here to view the 3D tour
Click here to view the 3D tour
Click here to view the 3D tour
For sale
Added 1 day ago
238 Woodfield, Scholarstown Road, Rathfarnham, Rathfarnham, D16P8Y4
2 Bed End-Terrace House
Asking Price €450,000
Property Overview
Status
For Sale
Style
End-Terrace House
Bedrooms
2
Bathrooms
2
Property Features
Size
90 sq m (969 sq ft)
Tenure
Not Provided
Energy Rating
Property Financials
Stamp Duty
€4,500*²

Marketed by DNG Rathfarnham
PSR Licence: 004017
+353 1 490 4666

Propertynews Currency Partner - helping you transfer money for property purchases in Ireland & Northern Ireland. Speak to an expert
Additional Information
- Upgraded two-bedroom end of terrace family home
- Fully converted attic room with guest w.c.
- Presented in walk-in condition
- Generous 90 square metres of accommodation
- Peaceful location in quiet cul-de-sac
- Upgraded gas fired central heating
- Attractive rear garden with gated side access
- Close to a choice of schools at all levels
- Excellent range of amenities close by
- Built in 1992
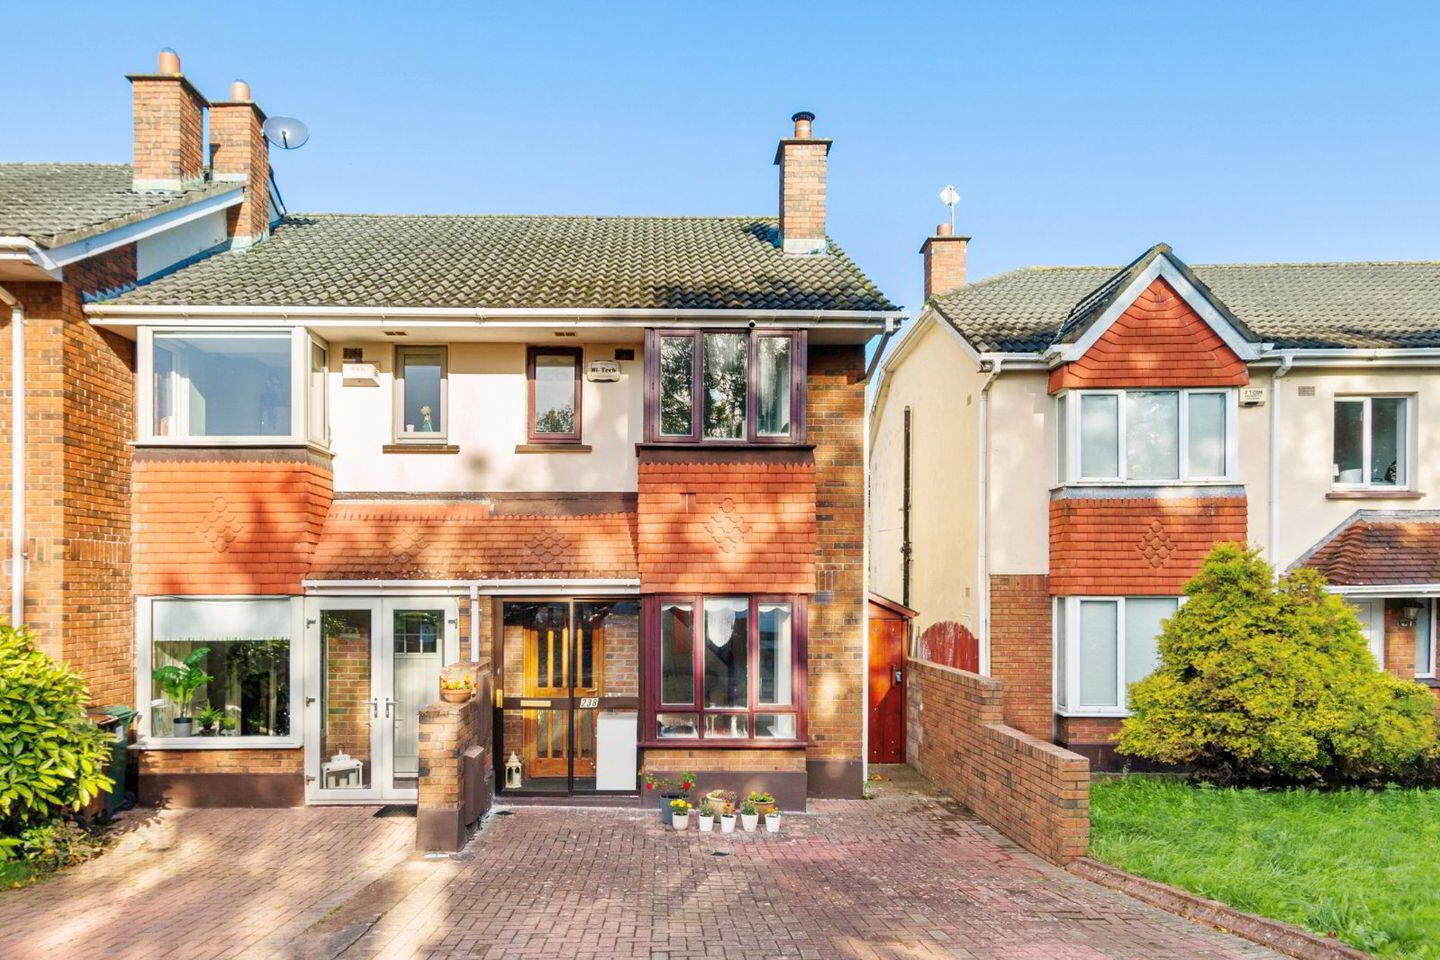
DNG Rathfarnham are pleased to present 238 Woodfield, Scholarstown Road, Rathfarnham, Dublin 16, D16P8Y4 to the market. This attractive upgraded two-bedroom end-of-terrace home occupies an enviable position in a quiet cul-de-sac within the popular Woodfield development and benefits from a wonderful attic conversion which adds lots of extra space.
Stretching to approximately 90 square metres the accommodation includes entrance porch, spacious living room with bay window, kitchen/dining room, two generous double bedrooms, family bathroom and on the top floor a professionally converted attic room with its own guest w.c.
The property is presented in very good condition and boasts a modern kitchen and bathrooms, recently upgraded gas fired heating system as well as an attractive solid fuel stove and double-glazed windows all contributing to a C3 BER rating. The front driveway is finished with attractive paving and a covered gated side entrance leads to the lovely rear garden which features a lawn, patio area, planted borders and large storage shed.
Woodfield is a charming development of homes with multiple green spaces and a quiet and peaceful feeling to it. Situated off Scholarstown Road it is ideally located close to a range of amenities including Knocklyon Shopping Centre, a range of schools at primary and secondary level, beautiful parks at St Enda’s and Marlay as well as a host of sporting clubs all close by. The M50 on-ramp at Knocklyon is only a two-minute drive away and there is a regular bus service passing the entrance to the development.
Ideal for those seeking a home in move-in condition 238 Woodfield is sure to be popular with a range of buyers and a detailed virtual tour is available.
Please contact selling agent Dan Steen by email or on 0860229372 to arrange a viewing or if you have any questions.
Entrance Porch 1.6m x 0.65m. Tiled entrance porch with sliding glass door to driveway.
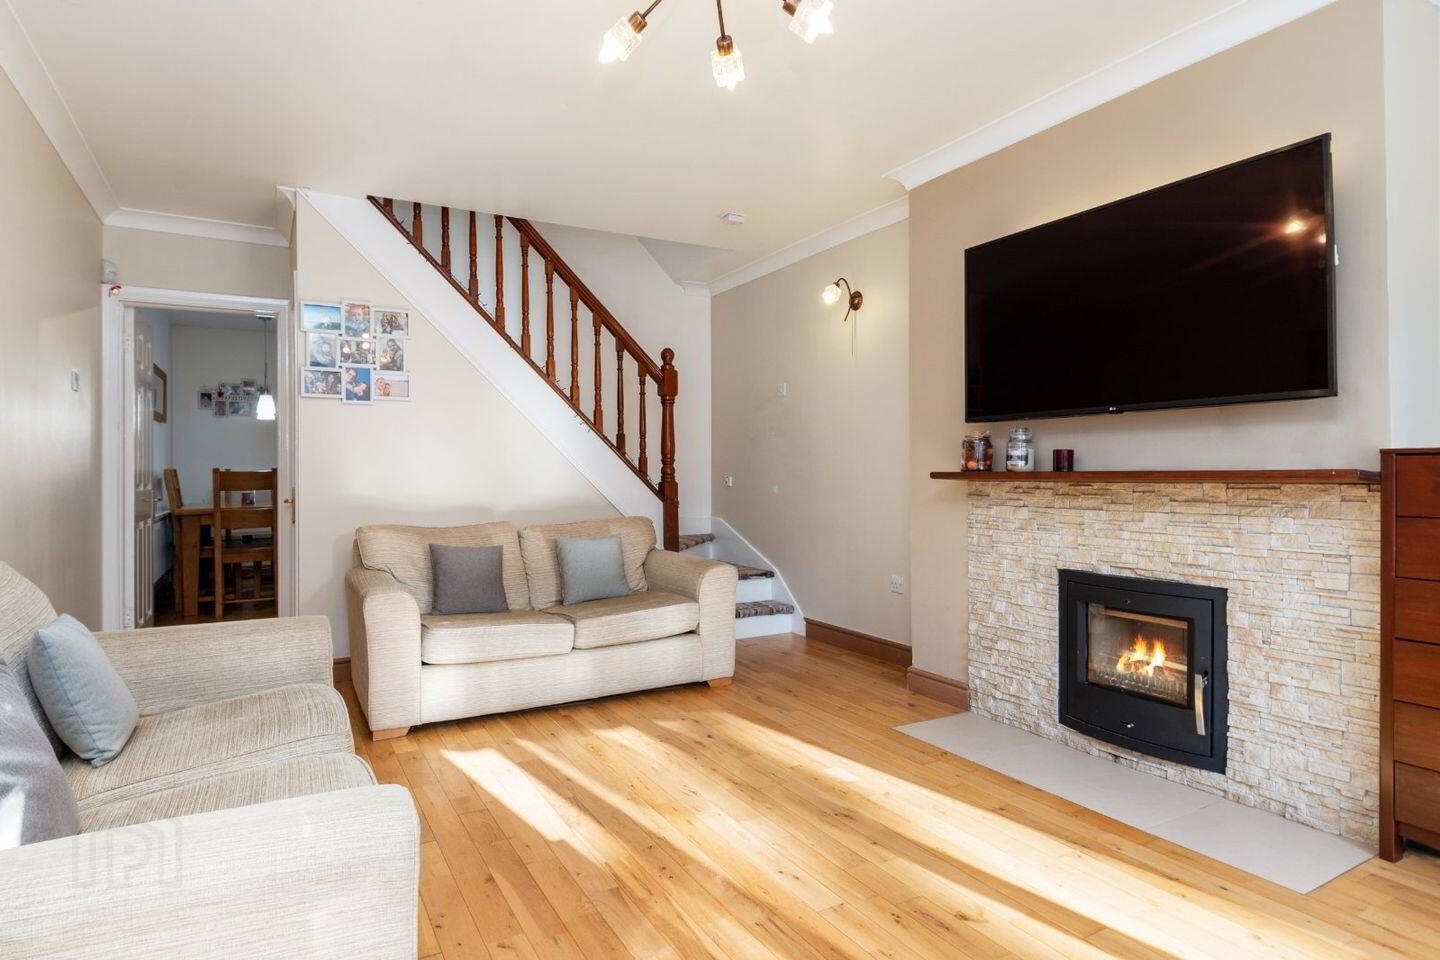
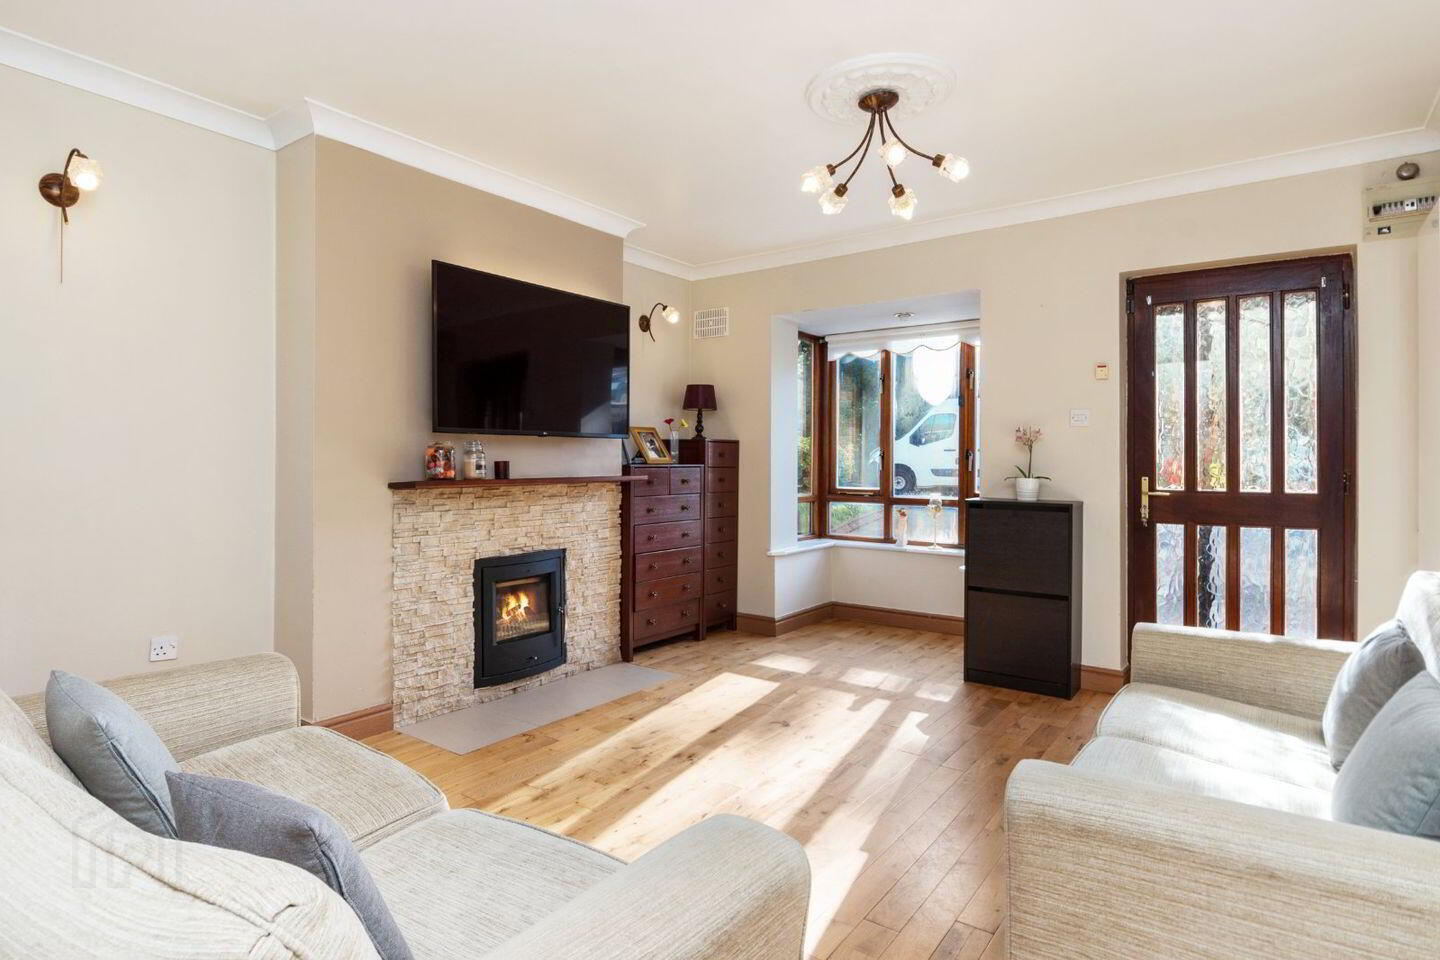
Living Room 6.2m x 3.75m. Bright and airy living room with wood flooring, bay window, attractive fireplace with solid fuel insert stove and under stair storage with washing machine. Vodafone broadband point.
Kitchen 4.7m x 3.75m. Attractive kitchen/dining room with modern fitted cabinets and a selection of appliances including large Samsung fridge-freezer, integrated Electrolux oven and gas hob as well as Beko integrated dishwasher. Wood flooring and door to rear garden.
Landing 3.35m x 0.95m. First floor landing with carpet flooring.
Bathroom 2.75m x 1.65m. Modern family bathroom with wood-effect tiled flooring, w.c., wash basin, full size bath with shower attachment and large linen cupboard.
Bedroom 1 3.75m x 3.5m. Bright front-facing master bedroom with attractive sanded floorboards, bespoke sliding wardrobes and bay window.
Bedroom 2 3.75m x 3.0m. Generous rear-facing double bedroom with sanded floorboards and built-in wardrobe.
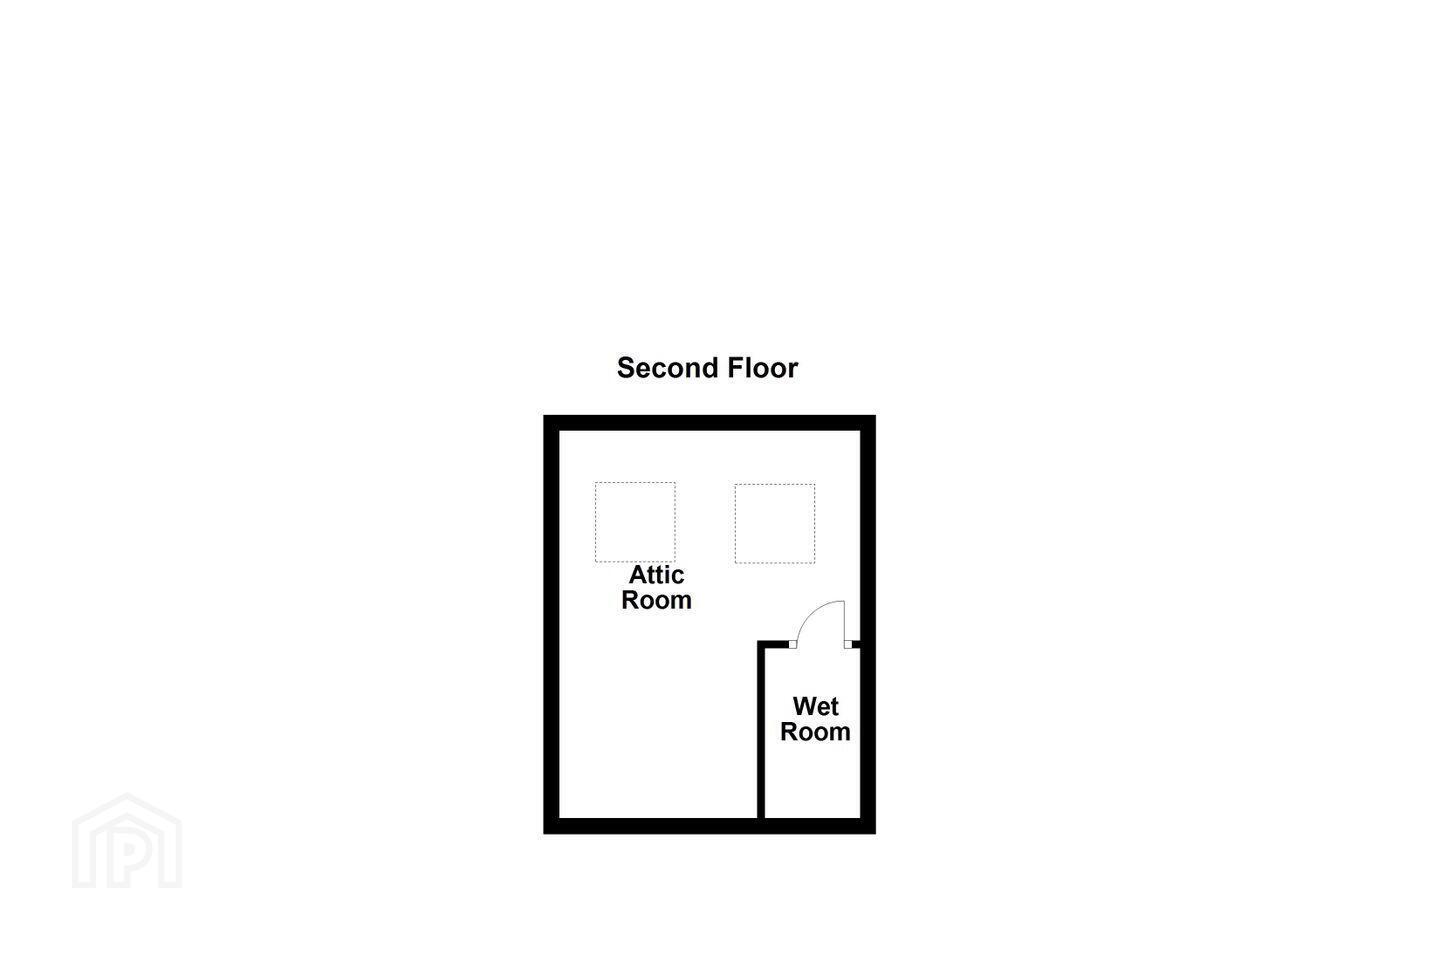
Attic Room 4.85m x 3.75m. Beautifully converted attic space with laminate wood flooring, twin skylights, generous eaves storage and its own private guest w.c. with w.c., chrome heated towel rail and wash basin.
Rear Garden 10m x 5.25m. Lovely rear garden with covered side entrance, patio, lawn, mature planted borders and large storage shed.
BER Details
BER Rating: C3
BER No.: 101759876
Energy Performance Indicator: 205.54 kWh/m²/yr
Travel Time From This Property

Important PlacesAdd your own important places to see how far they are from this property.
Agent Accreditations
Not Provided

Marketed by DNG Rathfarnham
PSR Licence: 004017
+353 1 490 4666




