
234C Mussenden Road, Castlerock, Articlave, BT51 4TY
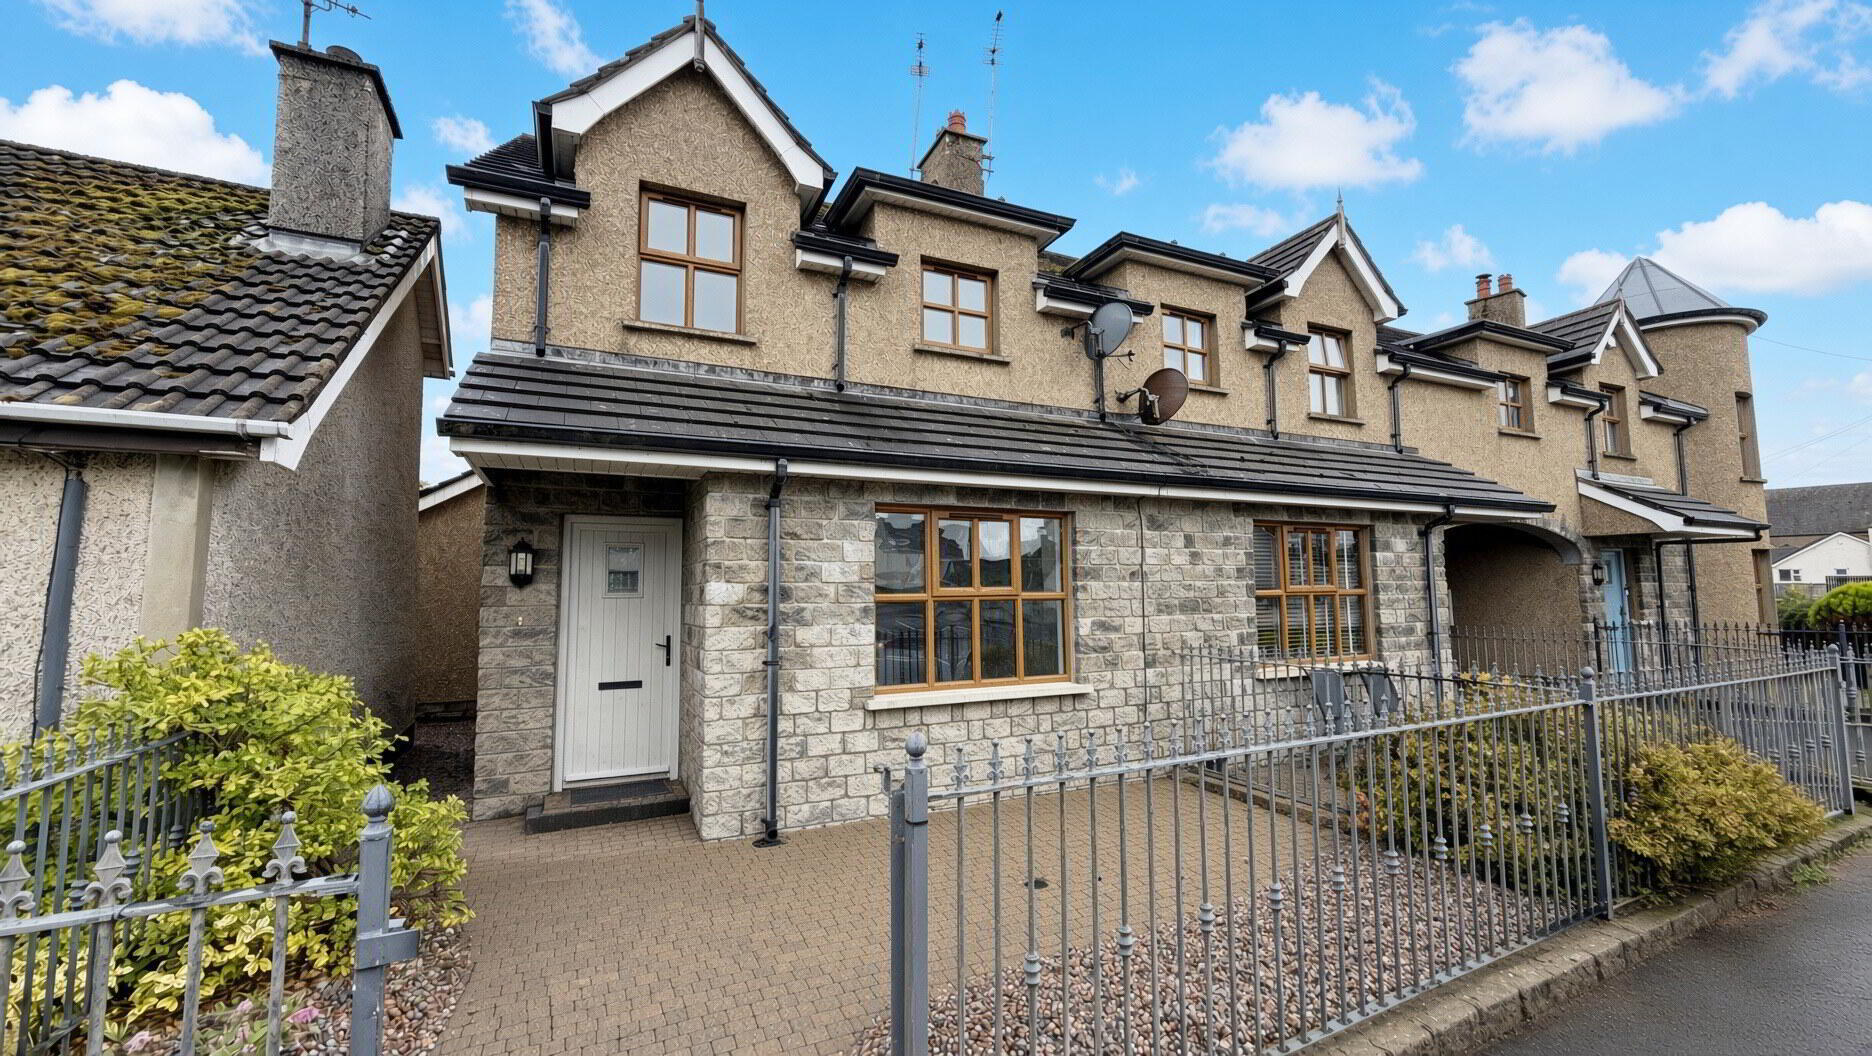
3 Bed Semi-Detached House
Offers Over £187,500
Property Overview
Status
For Sale
Style
Semi-Detached House
Bedrooms
3
Bathrooms
3
Receptions
1
Property Features
Tenure
Not Provided
Energy Rating
Broadband Speed Checker
Property Financials
Stamp Duty
Rates
£986.00 pa*¹
Typical Mortgage


Marketed by Philip Tweedie & Company (Coleraine)
+44 28 7034 4433

Propertynews Currency Partner - helping you transfer money for property purchases in Ireland & Northern Ireland. Speak to an expert
Additional Information
- Three bedrooms (one ensuite), lounge, kitchen / dining living room, utility room, downstairs WC and upstairs bathroom
- Recently repainted throughout and new flooring throughout
- Immaculately presented and ready to move into
- Fully enclosed rear garden and Off-street parking
- Ideal first-time buyer property
- Excellent potential as a holiday home or coastal retreat
- Convenient location close to the popular seaside village of Castlerock
- Within easy reach of the beach and local amenities
- Genuine turnkey property - simply move in and enjoy
- Oil fired central heating system and double glazed windows in uPVC frames.
This deceptively spacious semi-detached home offers excellent accommodation and has been meticulously presented throughout. Recently repainted and with new flooring laid throughout, the property is in immaculate condition and ready for its new owners to simply move in and enjoy.
The well-proportioned accommodation provides three bedrooms and three bathrooms, making this an ideal home for first-time buyers, young families or those seeking a low-maintenance property.
Externally, the property benefits from off-street parking to the front, while to the rear is a fully enclosed garden, providing an excellent private space for outdoor entertaining, children or simply relaxing.
Given its close proximity to the popular seaside village of Castlerock, the property would also make an excellent holiday home or coastal retreat, with the beach, local amenities and everything Castlerock has to offer all within easy reach.
Presented to an exceptional standard throughout, this is a genuine turnkey property where purchasers can move their belongings in immediately and enjoy their new home.
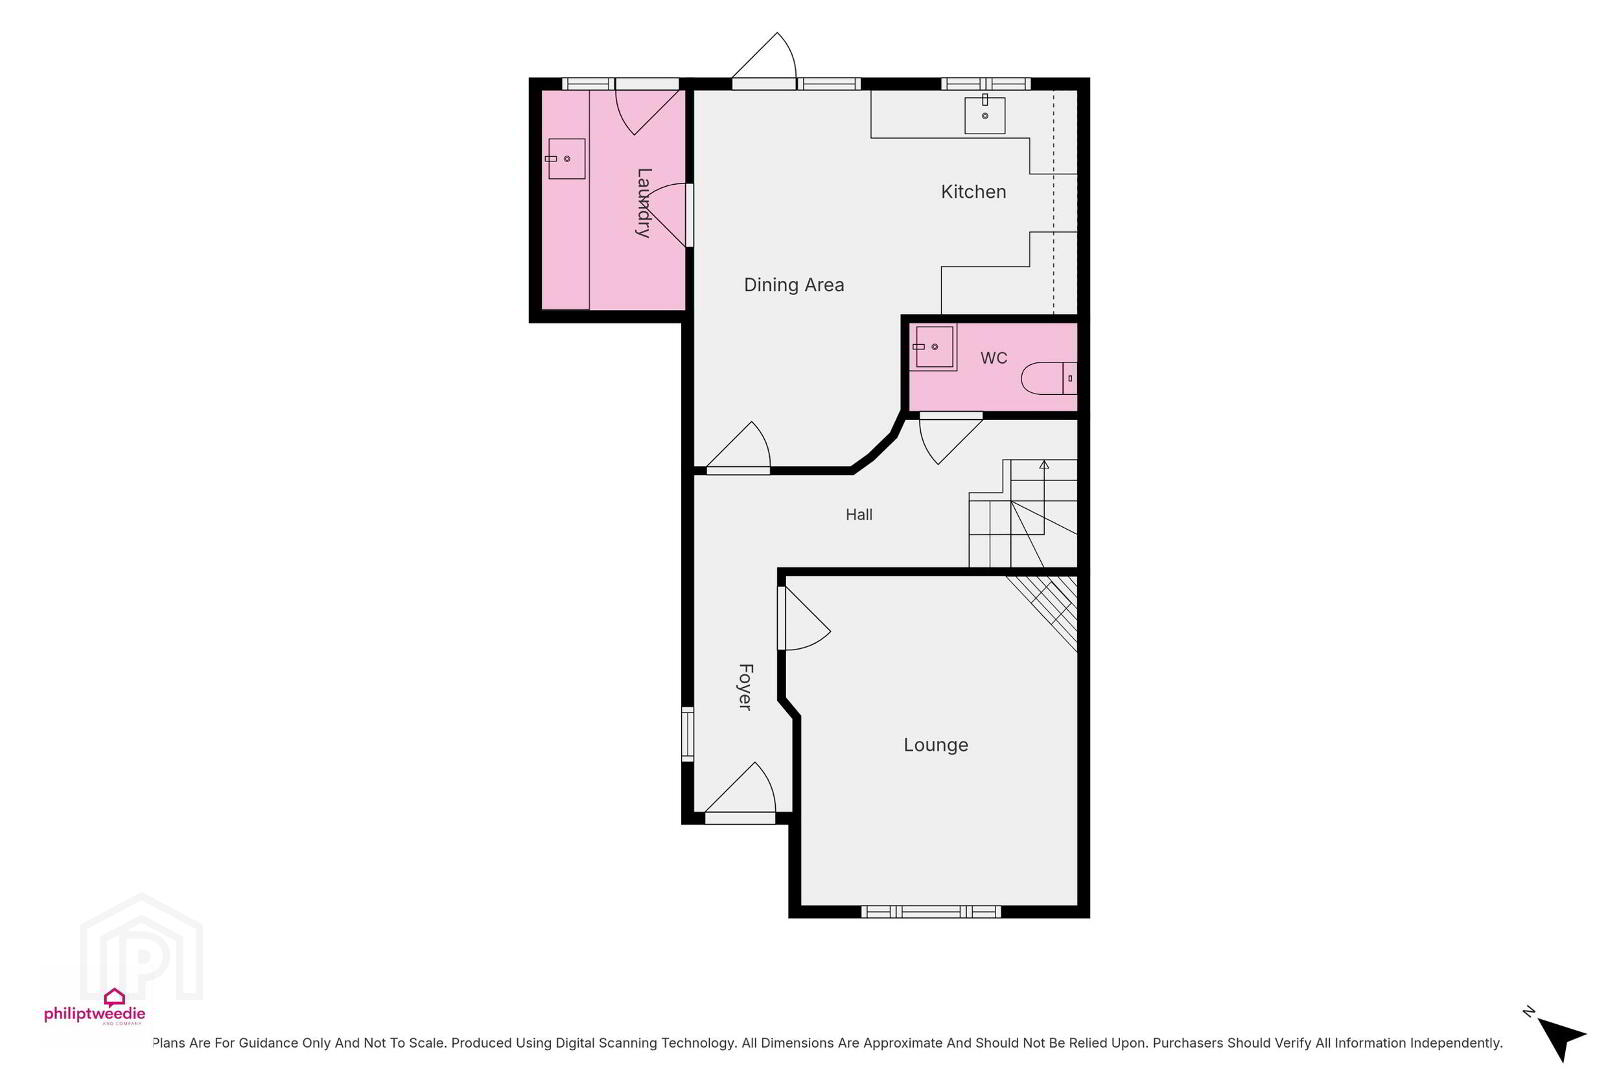
- HALLWAY
- Solid wood door, laminate wood floor, open under stair storage.
- DOWNSTAIRS WC
- Low flush WC, pedestal wash hand basin.
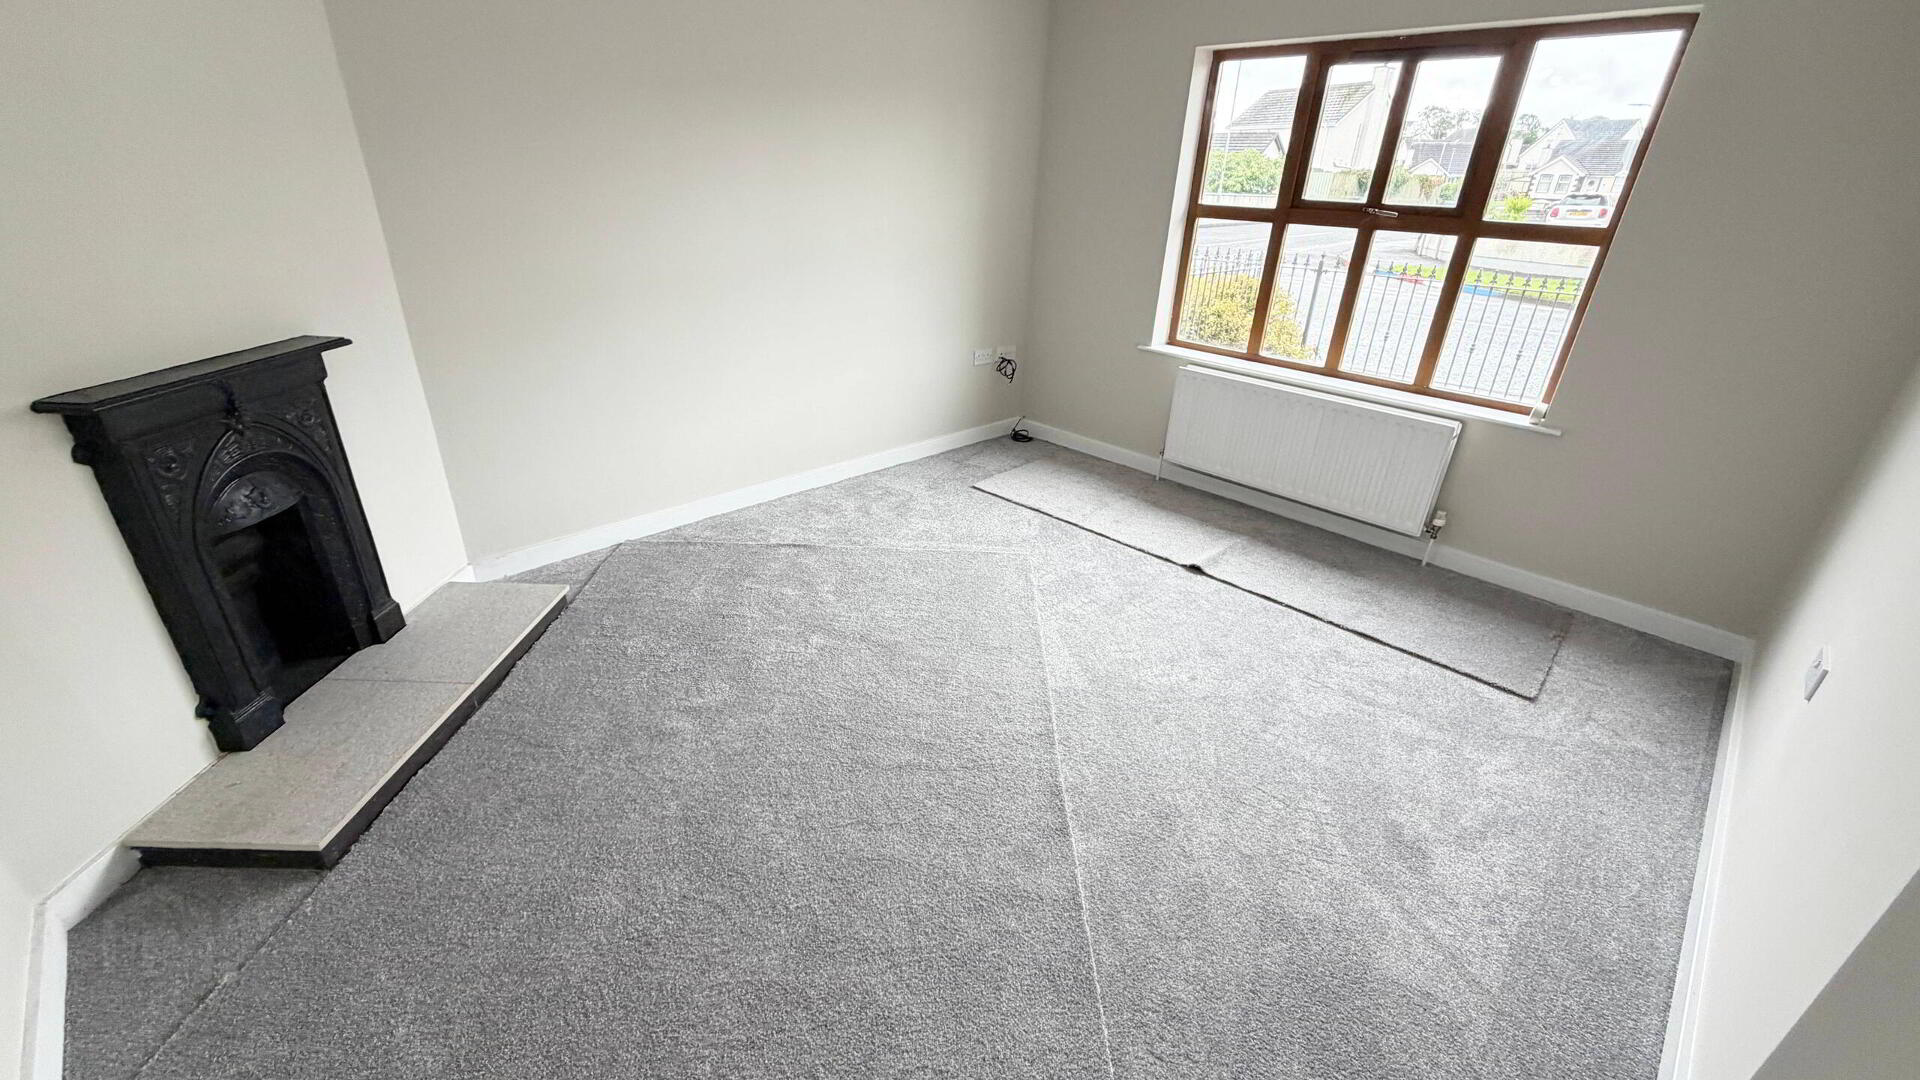
- LOUNGE 4.3m x 3.7m (14'1 x 12'2)
- Television and telephone point, open fire with cast iron fire surround.
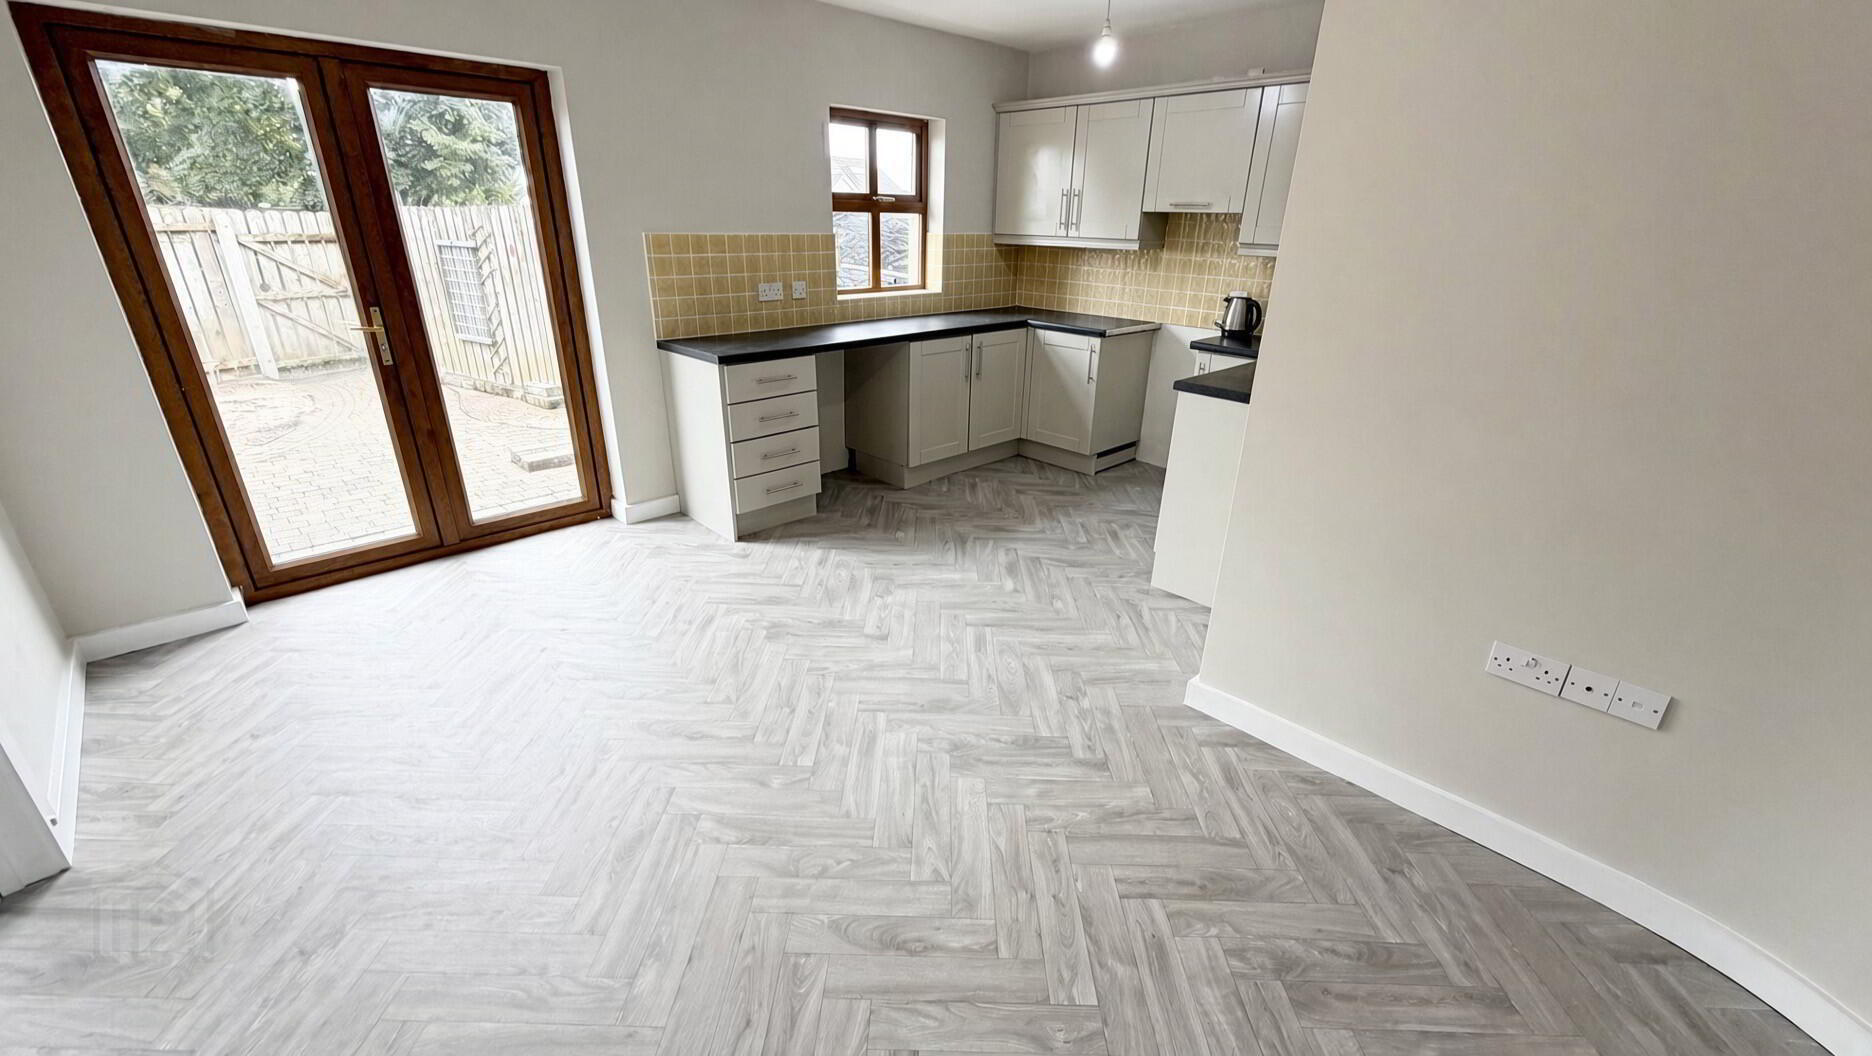
- KITCHEN/DINING/LIVING ROOM At widest points
- High and low level storage units, space for fridge freezer, space for oven and hob, space for dishwasher, stainless steel sink and drainer unit, patio doors to rear garden.
- UTILITY ROOM
- Low level storage units, stainless steel sink drainer unit, plumbed for washing machine, space for tumble dryer, access to rear.
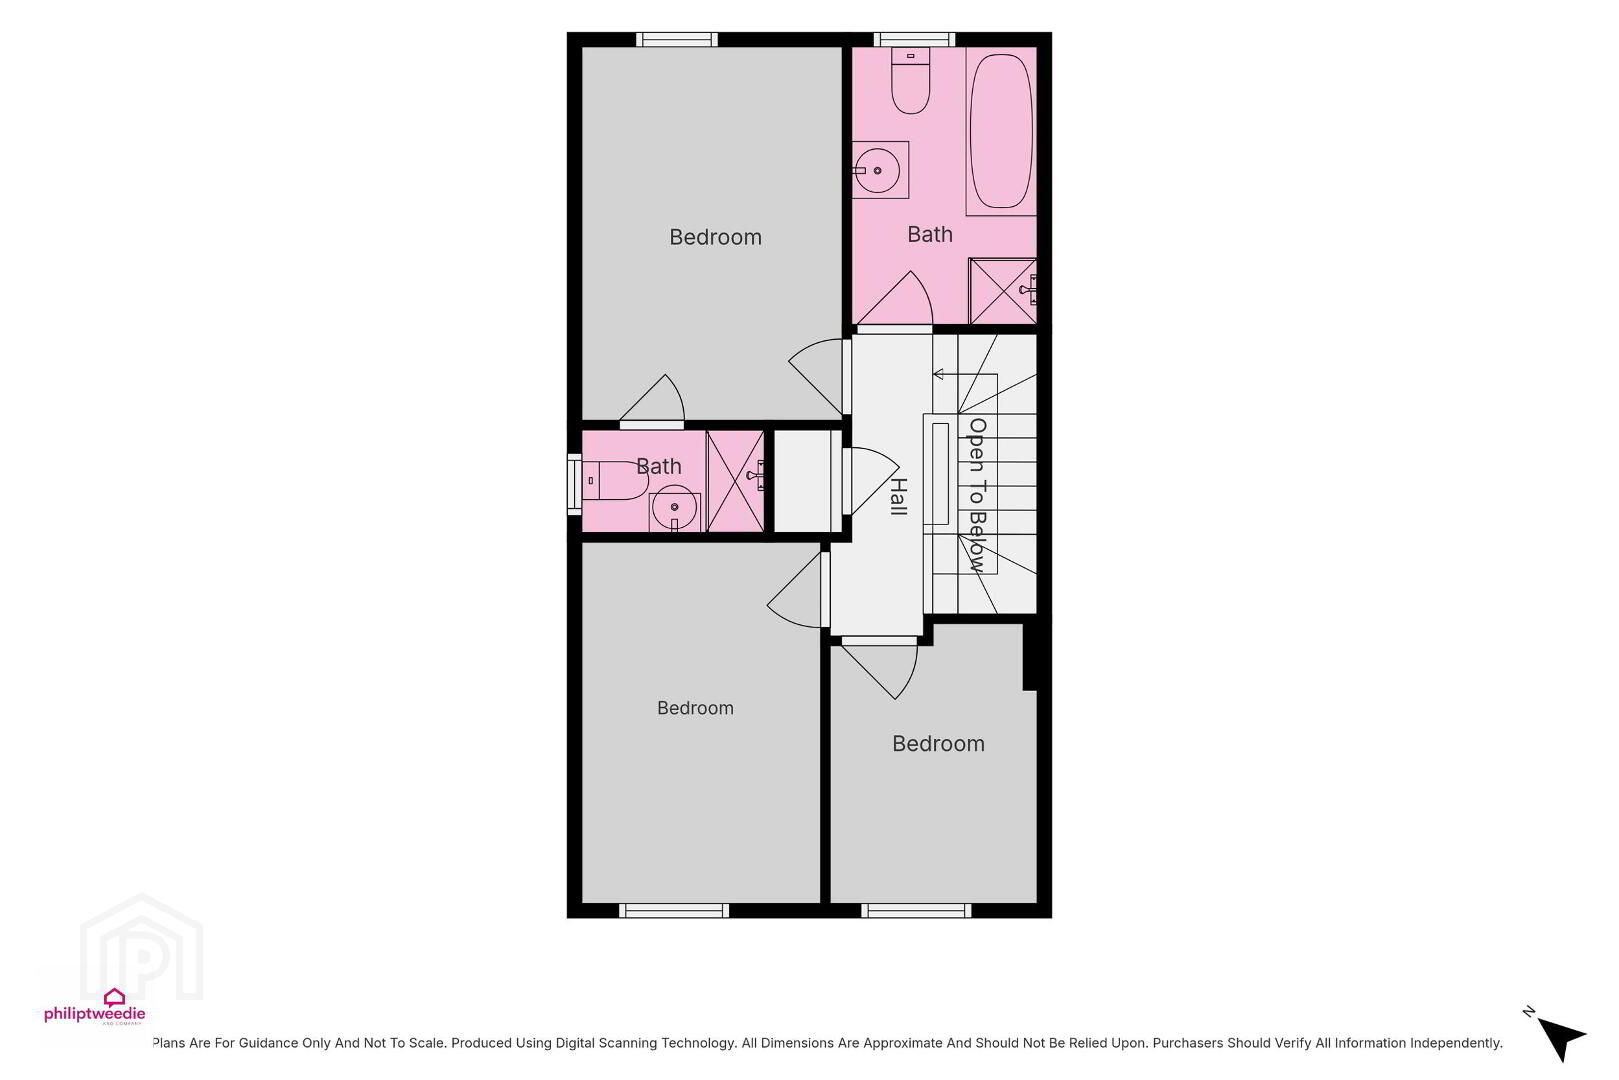
- FIRST FLOOR
- Carpeted hall and landing, hot press and storage, access to attic.
- BEDROOM 1 4m x 3m (13'1 x 9'10)
- Carpeted double room to rear, television point.
- ENSUITE
- Shower cubicle with electric shower, pedestal wash hand basin, low flush WC.
- BEDROOM 2 4m x 2.5m (13'1 x 8'2)
- Carpeted double room to front, telephone point.
- BEDROOM 3 3m x 2.2m (9'10 x 7'3)
- Carpeted single room to front.
- BATHROOM
- Pedestal wash hand basin, low flush WC, panel bath, shower cubicle with electric shower.
- EXTERNAL FEATURES
- Fully enclosed rear garden laid in patio
Enclosed front stoned front garden with flowerbeds.
Travel Time From This Property

Important PlacesAdd your own important places to see how far they are from this property.
Agent Accreditations


Marketed by Philip Tweedie & Company (Coleraine)
+44 28 7034 4433




