SALE AGREED
SALE AGREED
SALE AGREED
SALE AGREED
SALE AGREED
SALE AGREED
SALE AGREED
SALE AGREED
SALE AGREED
SALE AGREED
SALE AGREED
SALE AGREED
SALE AGREED
SALE AGREED
SALE AGREED
SALE AGREED
SALE AGREED
SALE AGREED
SALE AGREED
SALE AGREED
SALE AGREED
SALE AGREED
SALE AGREED
SALE AGREED
SALE AGREED
SALE AGREED
SALE AGREED
SALE AGREED
SALE AGREED
SALE AGREED
SALE AGREED
SALE AGREED
SALE AGREED
SALE AGREED
SALE AGREED
SALE AGREED
SALE AGREED
SALE AGREED
SALE AGREED
SALE AGREED
SALE AGREED
SALE AGREED
SALE AGREED
SALE AGREED
SALE AGREED
SALE AGREED
SALE AGREED
SALE AGREED
SALE AGREED
SALE AGREED
SALE AGREED
SALE AGREED
SALE AGREED
SALE AGREED
SALE AGREED
SALE AGREED
SALE AGREED
SALE AGREED
SALE AGREED
SALE AGREED
SALE AGREED
SALE AGREED
SALE AGREED
SALE AGREED
SALE AGREED
SALE AGREED
SALE AGREED
SALE AGREED
SALE AGREED
SALE AGREED
SALE AGREED
SALE AGREED
SALE AGREED
SALE AGREED
SALE AGREED
SALE AGREED
SALE AGREED
SALE AGREED
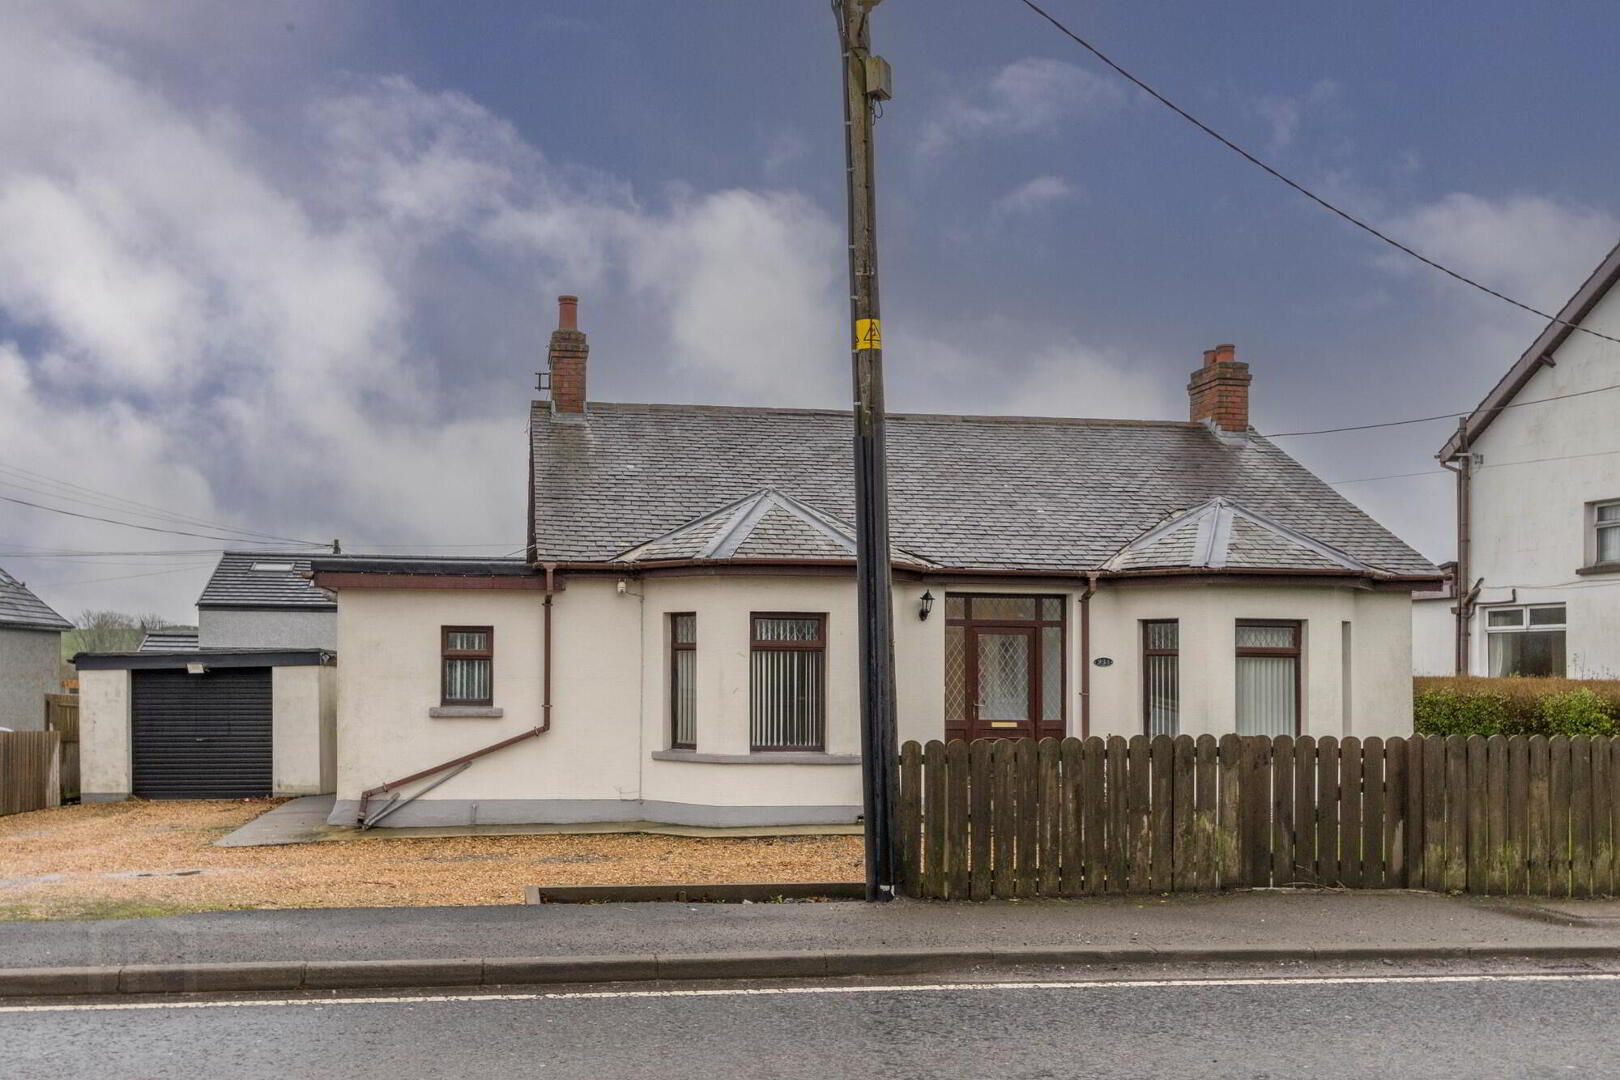
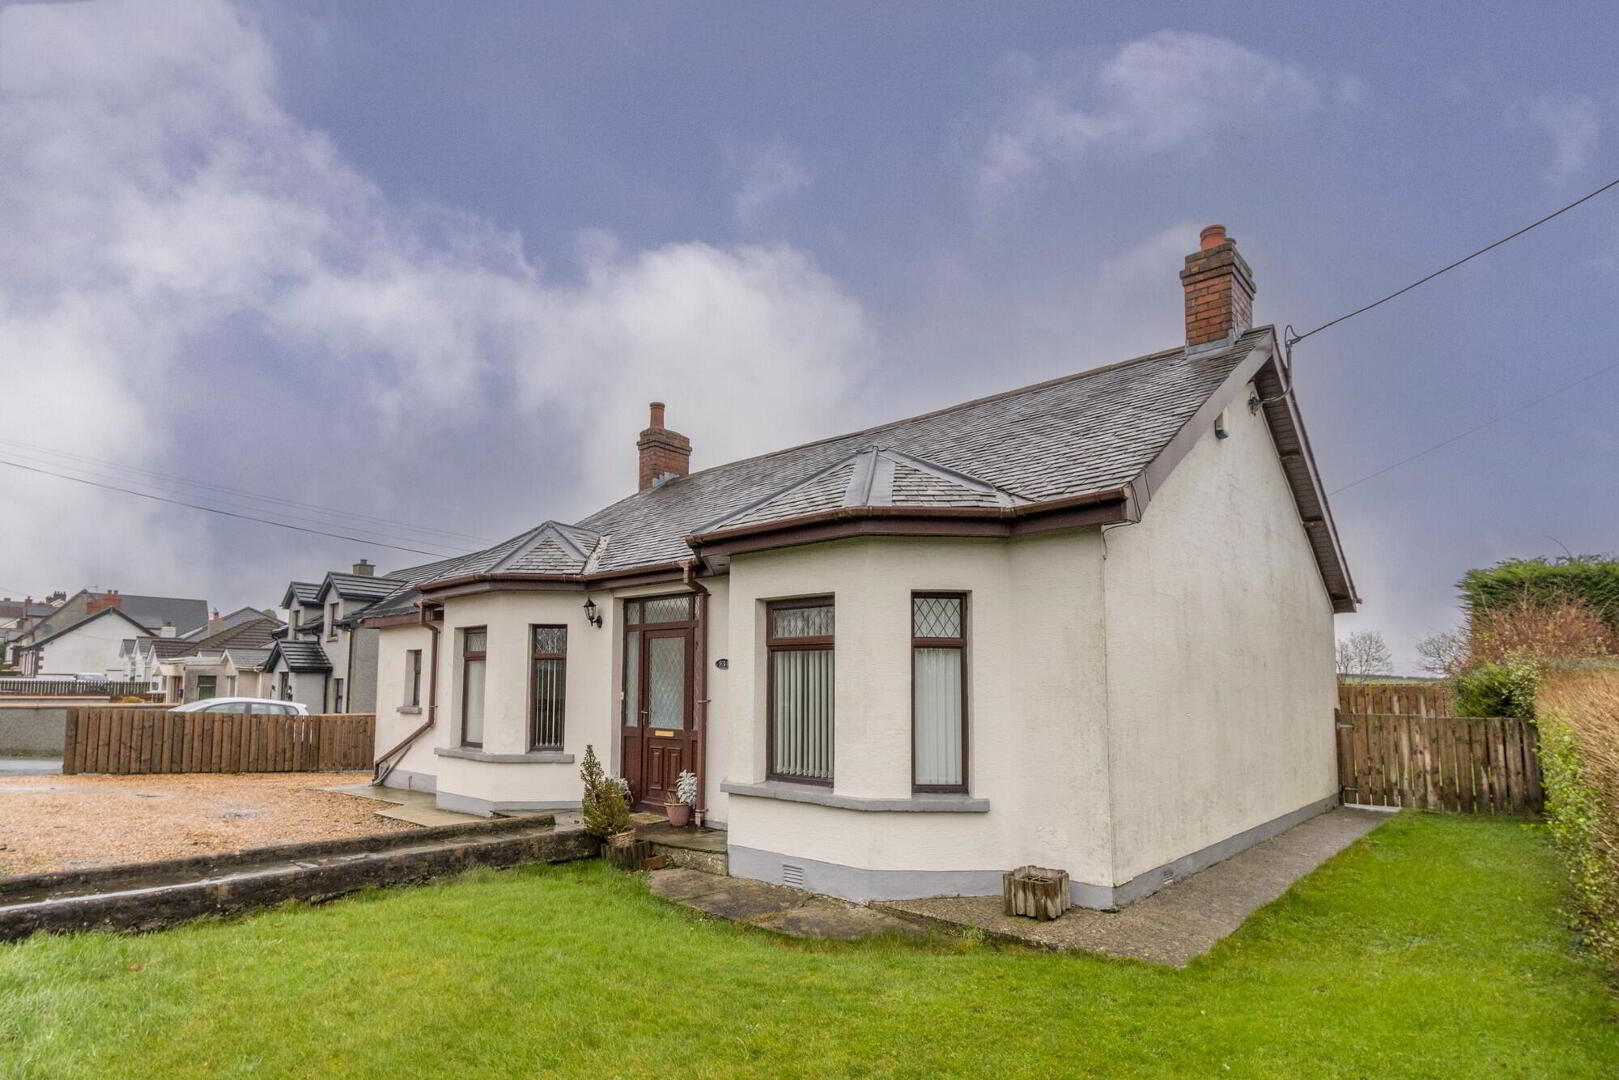
234 Ballygowan Road, Belfast, BT5 7UB
3 Bed Detached Bungalow
Sale agreed
Property Overview
Status
Sale Agreed
Style
Detached Bungalow
Bedrooms
3
Bathrooms
1
Receptions
3
Property Features
Tenure
Not Provided
Energy Rating
Heating
Oil
Broadband Speed Checker
*³
Property Financials
Price
Last listed at Offers Around £244,950
Rates
£1,905.00 pa*¹

Marketed by James Duggan Estates
+44 28 9092 5050

Propertynews Currency Partner - helping you transfer money for property purchases in Ireland & Northern Ireland. Speak to an expert
Additional Information
Key Features:
Versatile Accommodation: Adaptable layout to suit growing families or those requiring extra living space.
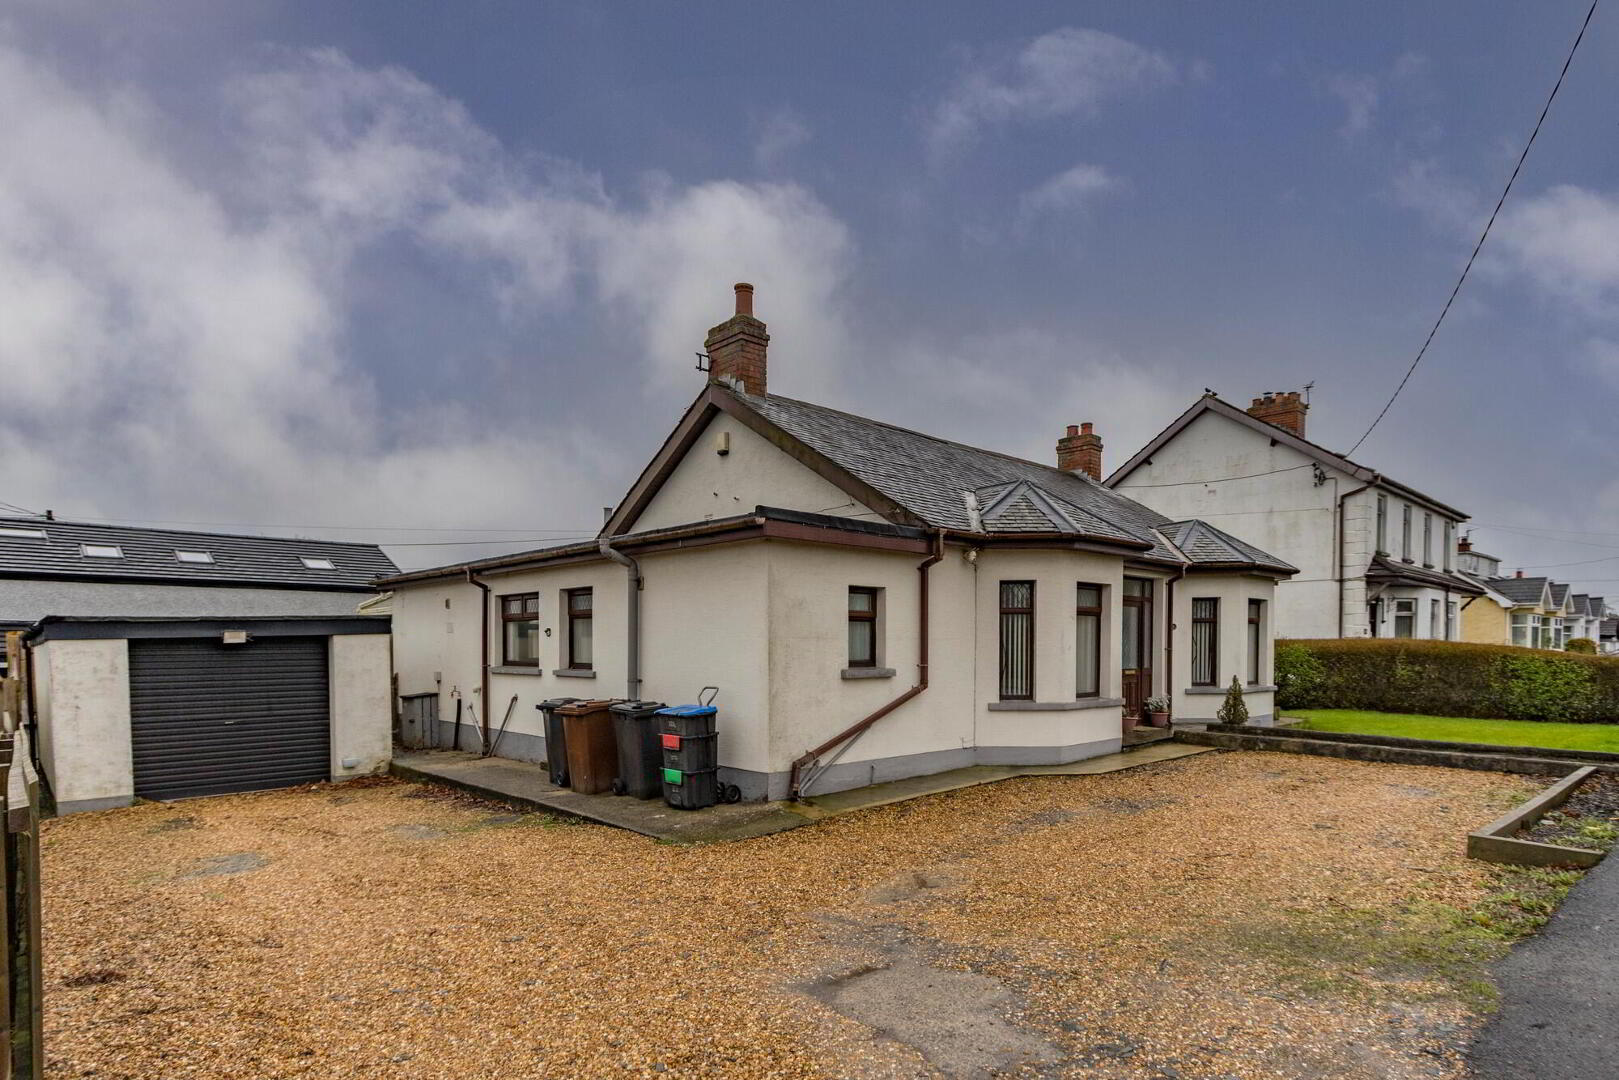
Detached Garage: Large garage providing excellent storage or workshop potential.
Ample Parking: Extensive off-street parking capable of accommodating multiple cars, vans, or even a motorhome.
Heating: Efficient oil-fired central heating.
Chain Free: A straightforward purchase with no onward chain complications.
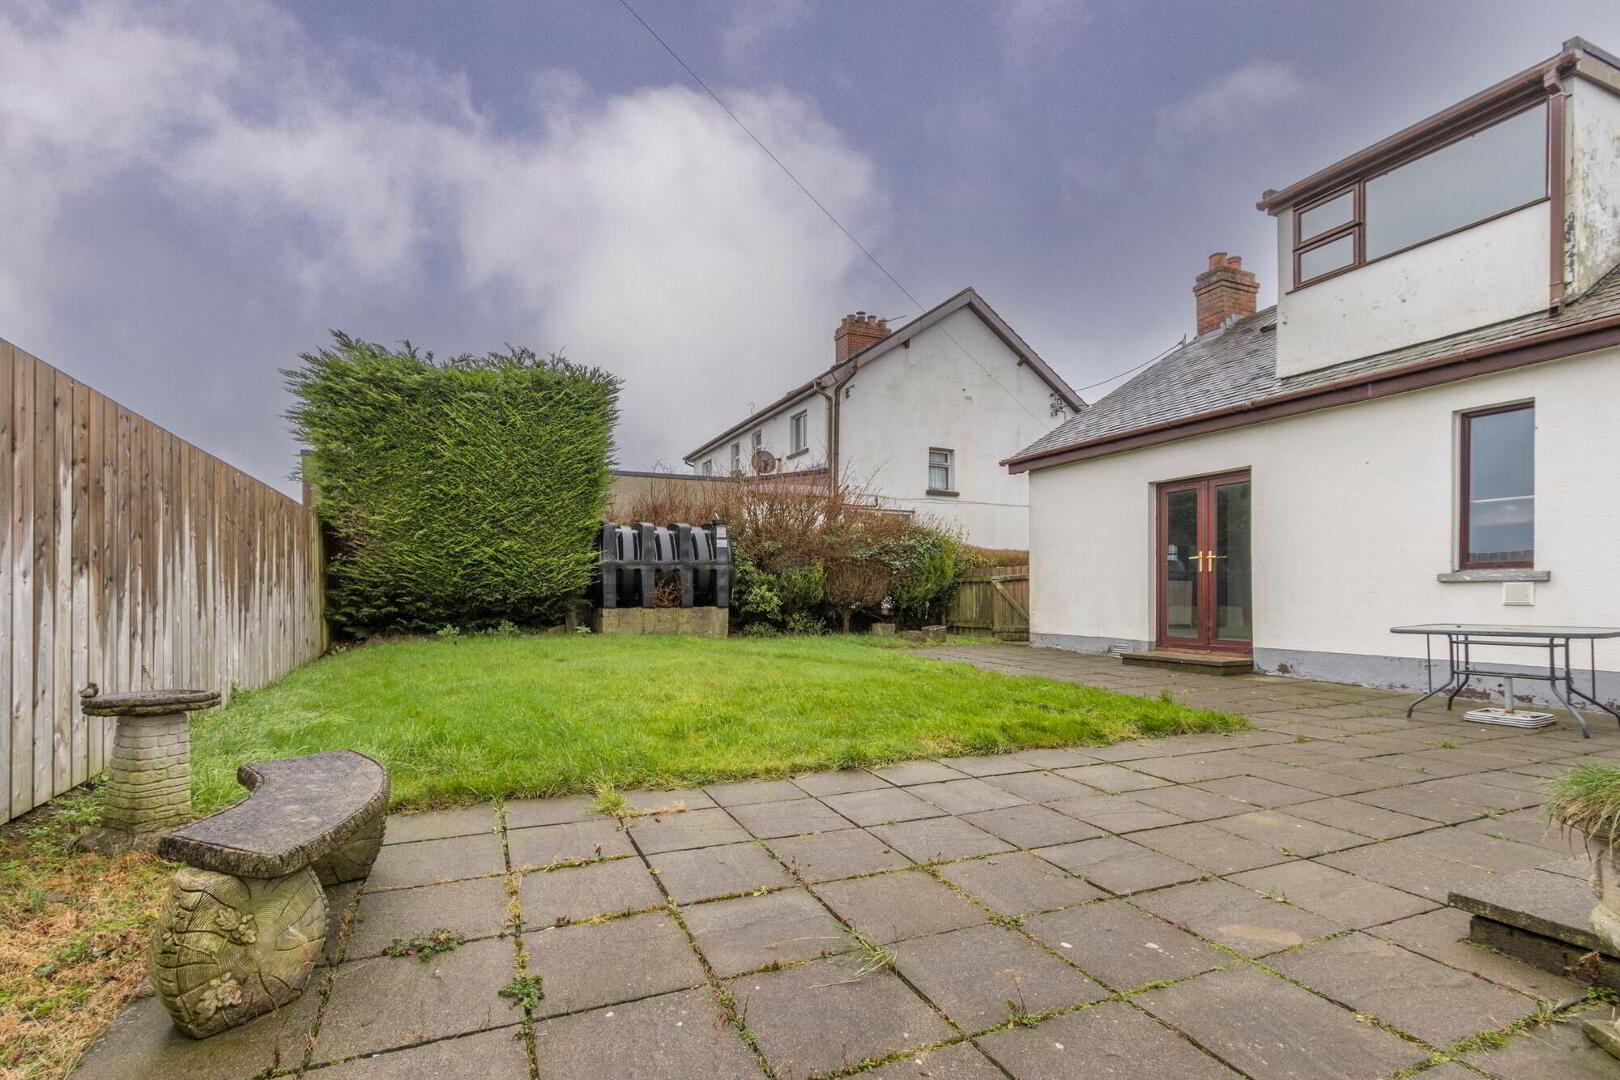
Outdoor Space: Mature gardens offering privacy and plenty of room for outdoor entertaining.
This property offers a fantastic opportunity for those seeking a versatile and spacious home in a prime East Belfast location. Situated on the Ballygowan Road, this detached bungalow provides the perfect balance of semi-rural peace with immediate access to the city.
Whether you need a dedicated home office, a formal dining room, or a fourth bedroom, the adaptable layout is designed to suit your lifestyle.
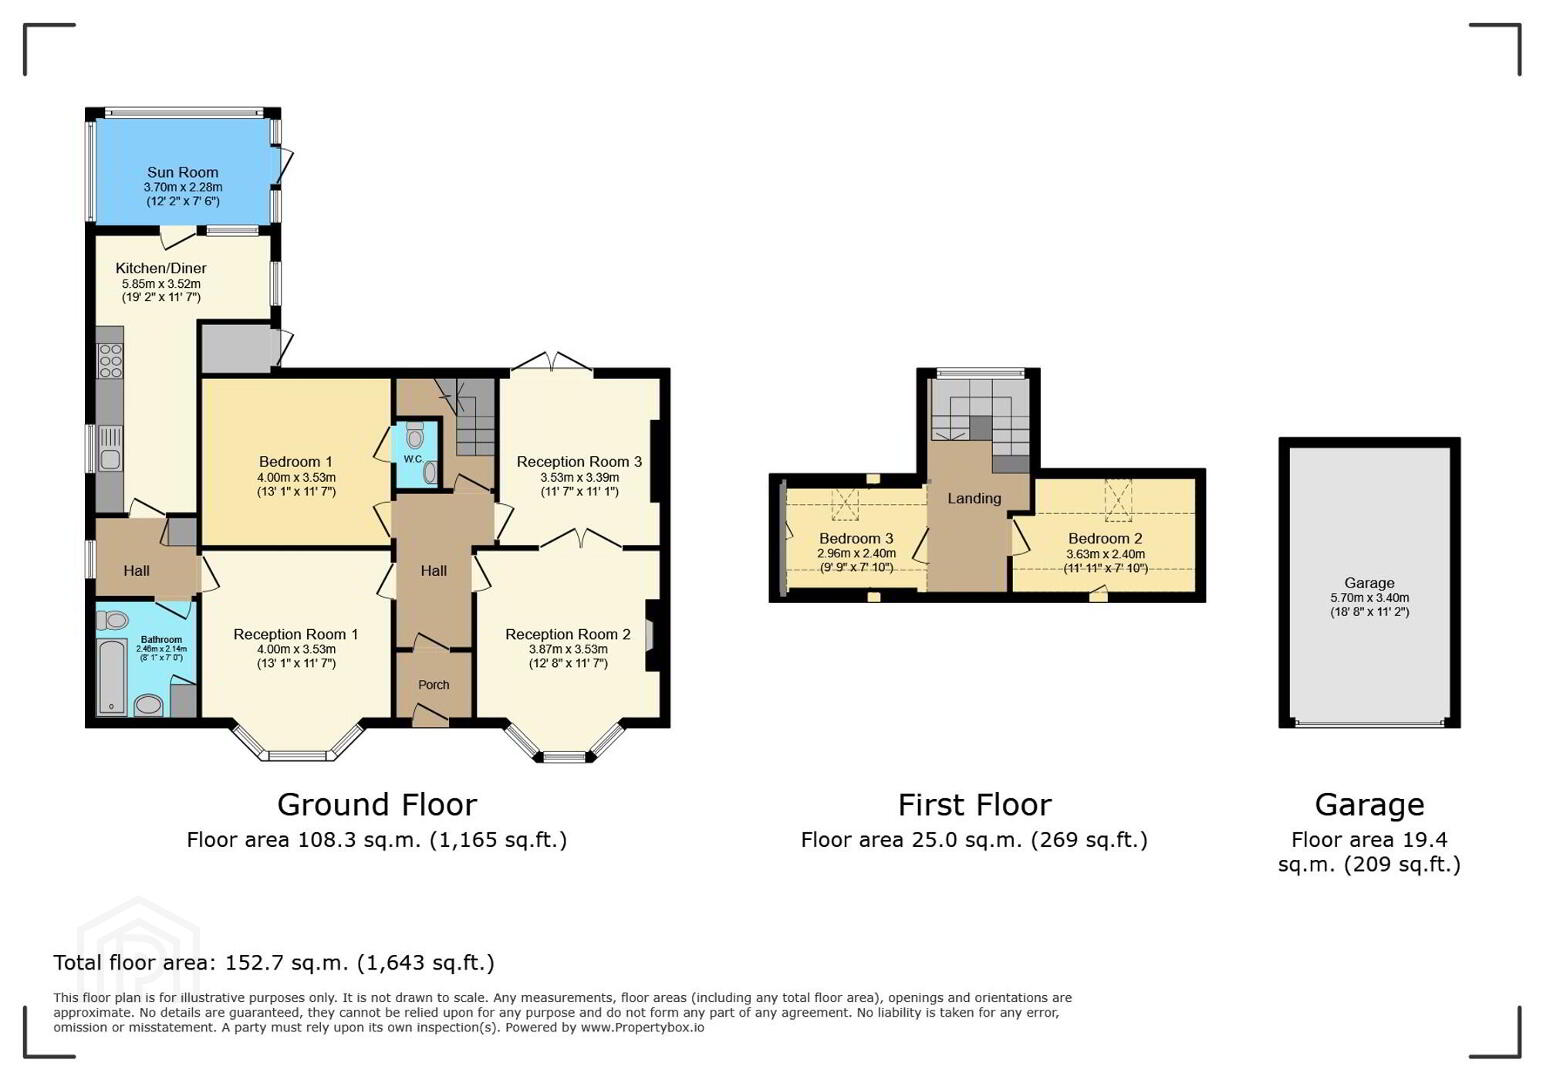
A substantial detached bungalow set on a generous site. This home is uniquely flexible, allowing for either a 4-bedroom, 2-reception layout or a 3-bedroom, 3-reception configuration. Well-maintained throughout and offered chain-free, it is ready for immediate occupation while offering potential for a buyer to put their own stamp on it.
Location:
Nestled in the Crossnacreevy area, this home enjoys a "best of both worlds" location. You are minutes away from the vibrant shops and cafes of Ballyhackamore and the Forestside Shopping Centre, while the rolling hills of County Down are right on your doorstep. Excellent transport links via the Metro bus network and proximity to the Knock Dual Carriageway make commuting to Belfast City Centre or further afield effortless.
Early viewing is highly recommended to appreciate the scale and versatility of this detached home.
To arrange a viewing or for further details, please contact James Duggan Estates on (028)90 925050.
- Lounge 4m x 3.53m (13' 1" x 11' 7")
- Dining Room 3.87m x 3.53m (12' 8" x 11' 7")
- Bedroom 2/3rd Reception 3.35m x 3.39m (11' 0" x 11' 1")
- Kitchen 5.85m x 3.52m (19' 2" x 11' 7")
- Sunroom 3.7m x 2.28m (12' 2" x 7' 6")
- Bathroom 2.46m x 2.14m (8' 1" x 7' 0")
- Master Bedroom 4m x 3.53m (13' 1" x 11' 7") En-suite toilet and wash hand basin
- Bedroom 3 2.96m x 2.4m (9' 9" x 7' 10")
- Bedroom 4 3.63m x 2.4m (11' 11" x 7' 10")
- Garage 5.7m x 3.4m (18' 8" x 11' 2")
- These property particulars, we believe are correct, however their accuracy is not guaranteed and they do not form part of any contract. All measurements and distances are approximate only. We have not tested any electrical equipment or heating system, if applicable, therefore no warranty is given. Photographs are reproduced for general information only. Prospective purchasers or their professional advisors should make their own enquiries to confirm any details in relation to this property. Room plans are not to scale and for guidance only. Please note a relative of the estate agent holds an interest in the title of the property.
Travel Time From This Property

Important PlacesAdd your own important places to see how far they are from this property.
Agent Accreditations

Not Provided


Marketed by James Duggan Estates
+44 28 9092 5050




