
For sale
Added 8 hours ago
23 Woodford Park, Coleraine, BT51 3LJ
3 Bed Detached Bungalow
Offers Over £234,500
Property Overview
Status
For Sale
Style
Detached Bungalow
Bedrooms
3
Bathrooms
2
Receptions
1
Property Features
Tenure
Freehold
Heating
Oil
Broadband Speed Checker
Property Financials
Stamp Duty
Rates
£1,333.00 pa*¹
Typical Mortgage


Marketed by Armstrong Gordon & Co
+44 28 7083 2000

Propertynews Currency Partner - helping you transfer money for property purchases in Ireland & Northern Ireland. Speak to an expert
Additional Information
- Oil Fired Central Heating
- Woodgrain PVC Double Glazed Windows
- Detached Garage
- Popular Residential Area
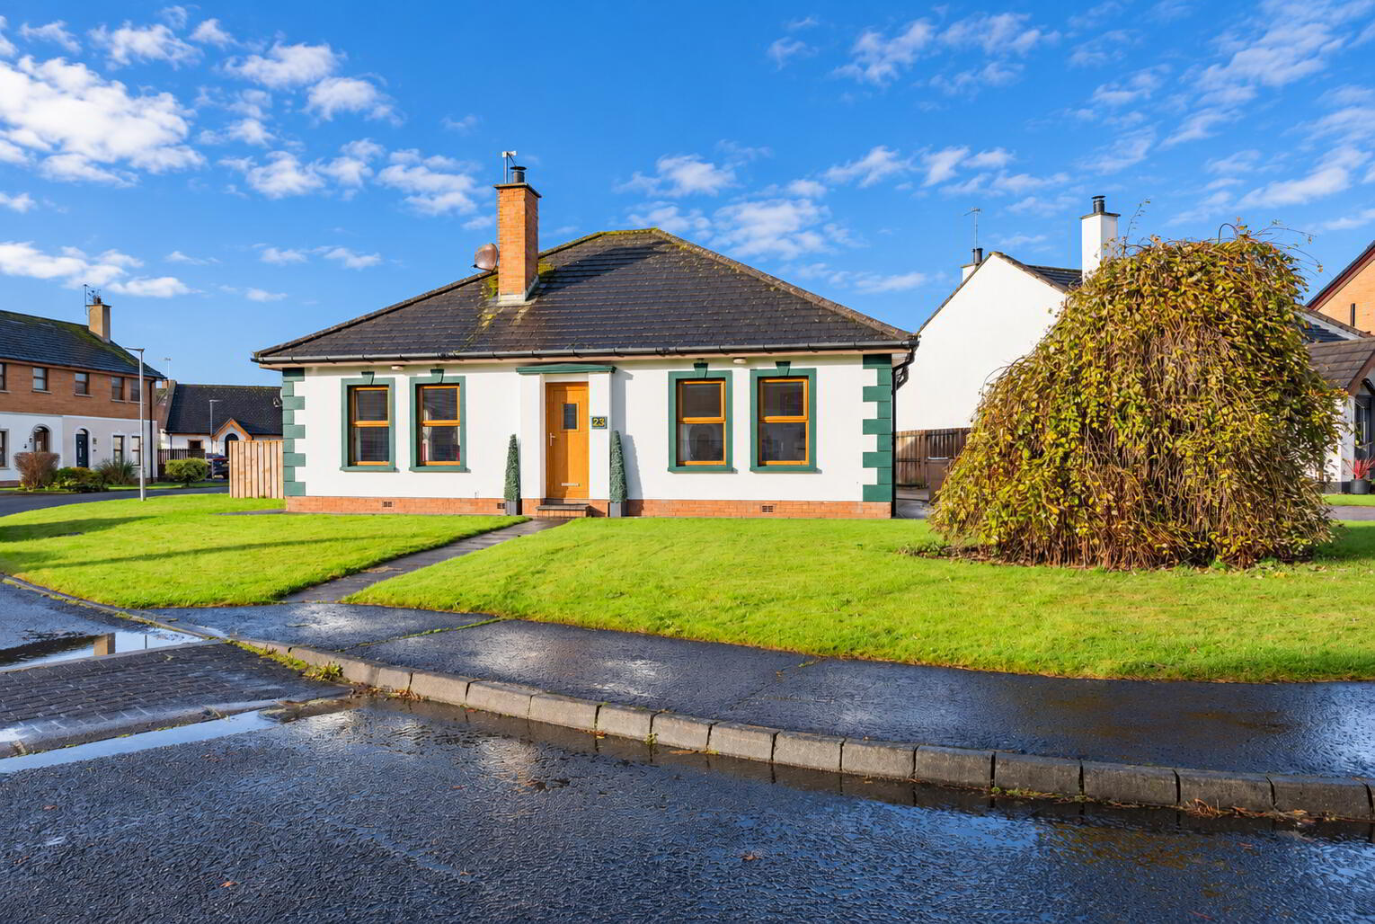
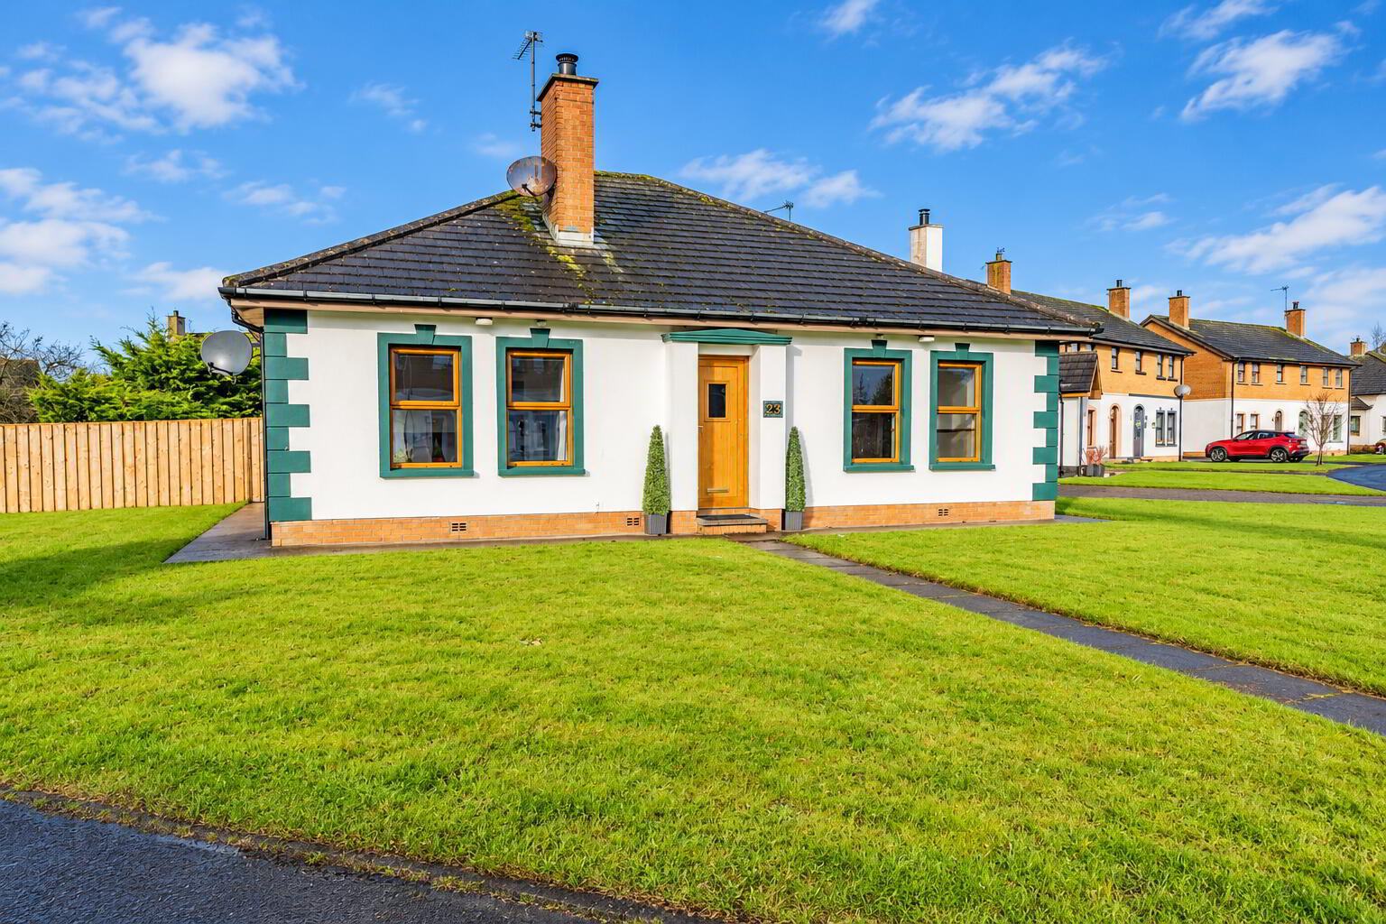
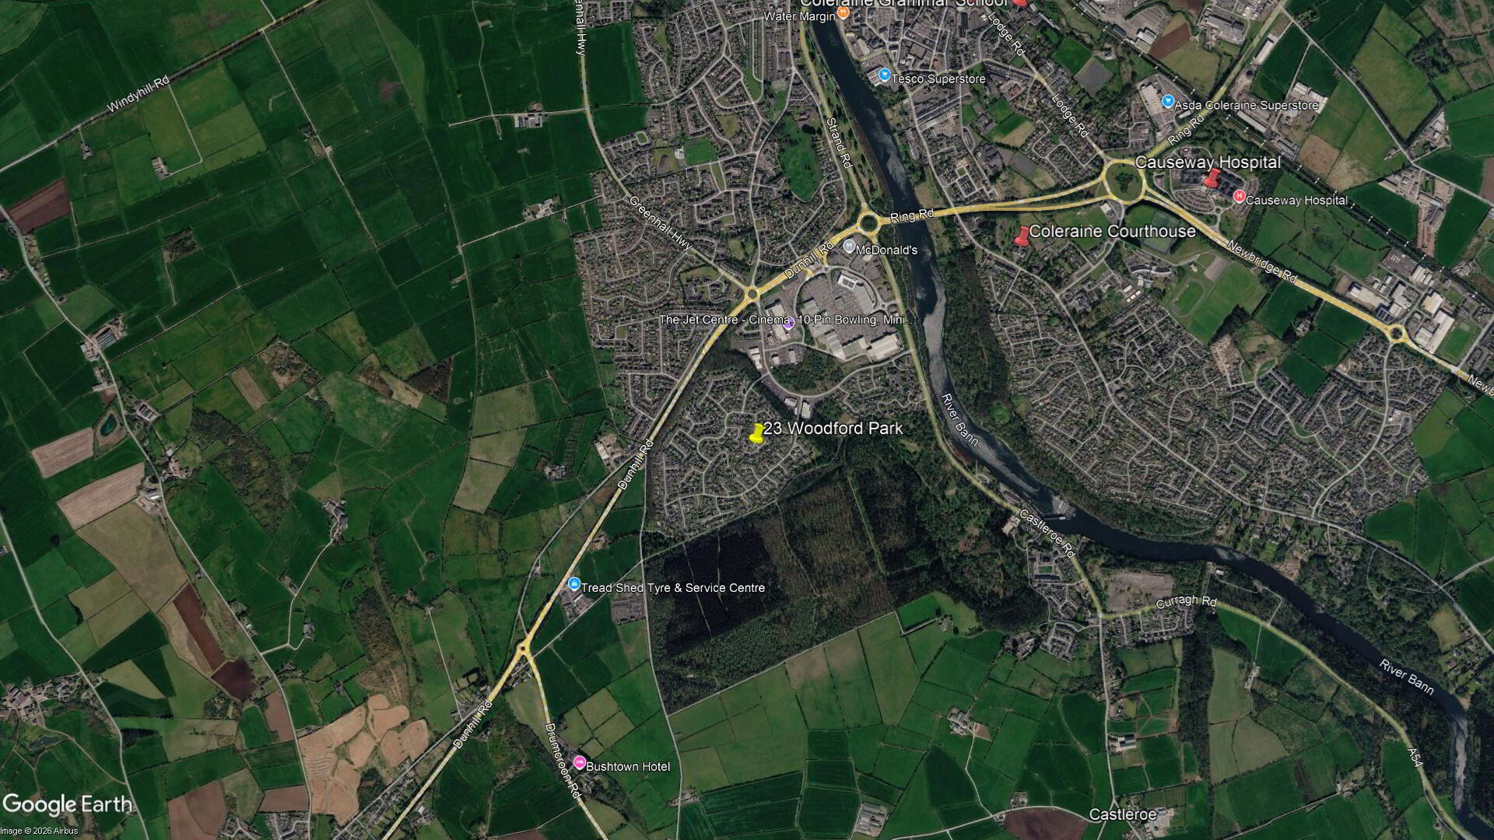
A delightful three bedroom detached bungalow located in the ever popular development of Somerset. Offering well laid out accommodation throughout, the property is ideal for a first time buyer or young family. Externally the property benefits from private driveway and garden area to front and rear. Location wise, the property will ensure ease of access to the commuter via main arterial routes to Belfast and Londonderry and of particular benefit to families, is the fact that this fine home lies within the catchment area of a selection of the towns’ main schools. This is a fantastic opportunity to acquire a fabulous home in a popular living environment.
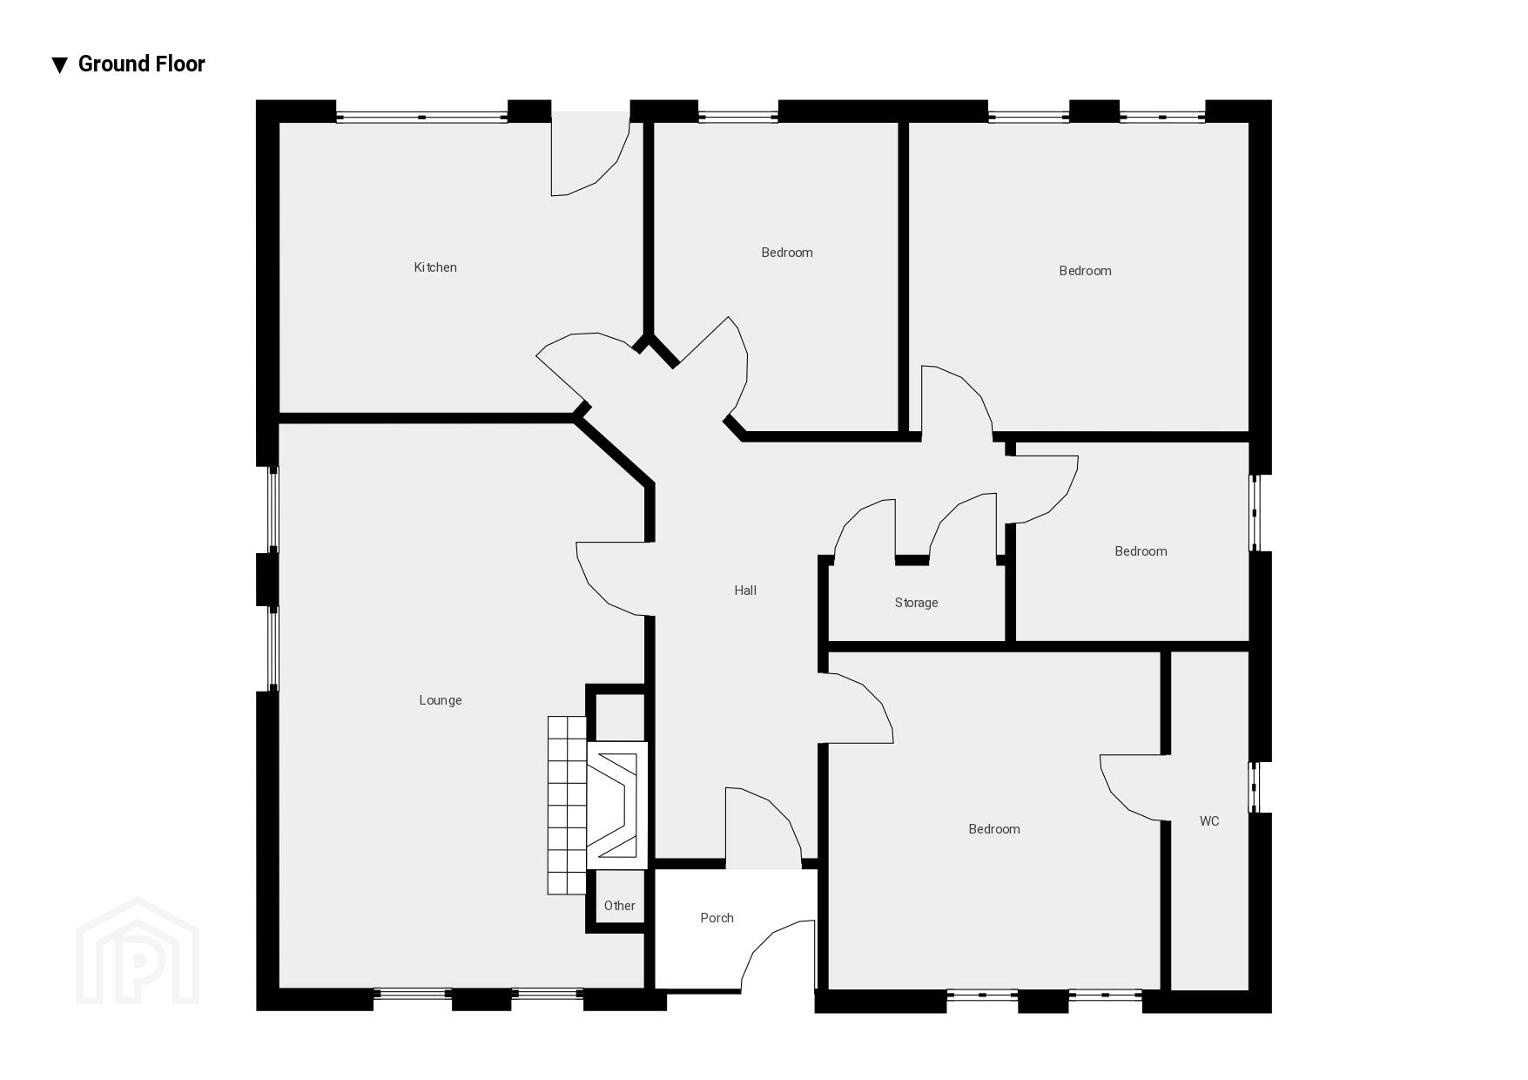
- GROUND FLOOR:
- Entrance Porch:
- 6’0 wide with dado rail and tiled floor.
- Entrance Hall:
- 5’11 wide with cloaks cupboard, hot press, feature beam and wood floor.
- Lounge: 20'2" x 12'11"
- With recessed log burner with white wash surround, tiled hearth and wood mantle, dado rail, feature beam and solid wood floor.
- Kitchen/Dining Area: 12'10" x 10'8"
- With single drainer stainless steel sink unit set in tiled worktops, high and low level built in units with tiling between, integrated gas hob, extractor fan above, tiled splashback, integrated oven, space for fridge, plumbed for automatic washing machine and tiled floor.
- Bedroom 1: 11'11" x 11'10"
- With dado rail and solid wood floor.
- Ensuite:
- Off with w.c., wash hand basin with tiled splashback, fully tiled walk in shower cubicle with mains shower, dado rail, extractor fan and tiled floor.
- Bedroom 2: 12'0" x 10'11"
- With dado rail.
- Bedroom 3: 10'11" x 8'11"
- With solid wood floor.
- Shower Room:
- With white suite comprising w.c., wash hand basin, fully tiled walk in shower cubicle with electric shower, fully tiled walls, extractor fan and tiled floor.
- EXTERIOR FEATURES:
- Front Garden
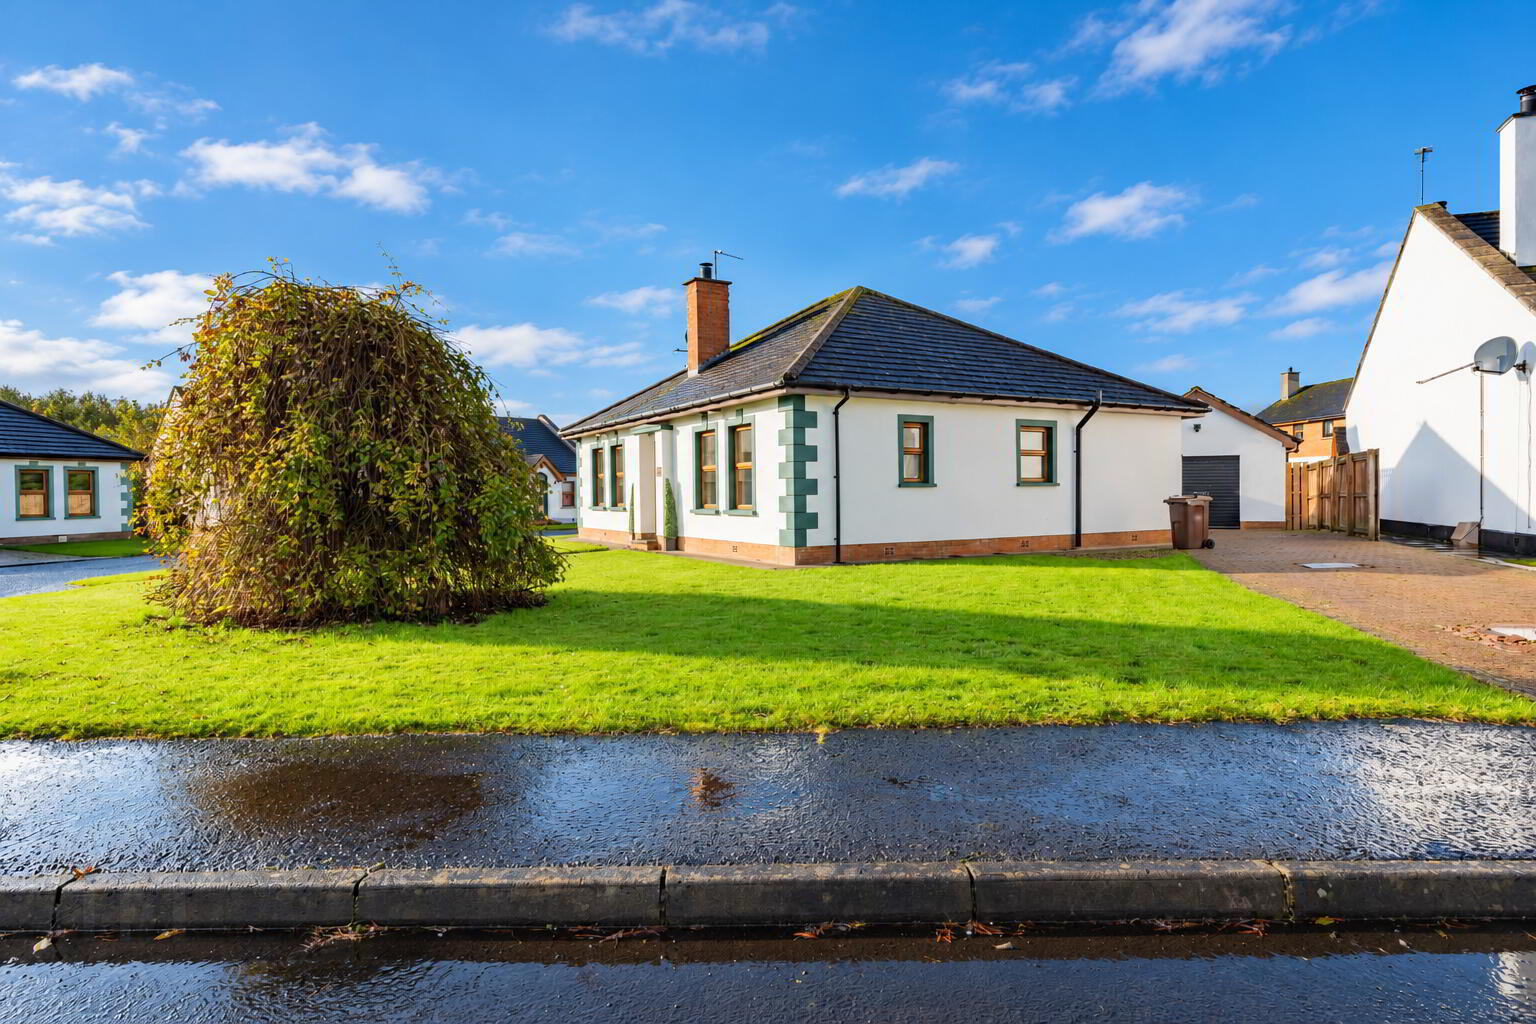
Extensive lawned garden to front with mature planting and established shrubbery providing an attractive approach to the property. Paved pedestrian pathway leading to front entrance with generous driveway to side and access to detached garage 19’11 x 12’5 with roller door, light and power points and pedestrain door leading to rear garden. Light to front.
Side Garden / Driveway
Spacious brick paved driveway extending along the side of the property. Additional lawned area to side with timber fencing and gated access to rear.
Rear Garden
Generous enclosed rear garden offering a good degree of privacy, laid in lawn with screening. Extensive paved patio area and useful external storage areas. Utility room to rear 12’6 x 3’11 with single drainer stainless steel sink unit, plumbed for automatic washing machine, space for tumble dryer, strip lighting, light and power points. Light to rear. Boiler to rear.
Travel Time From This Property

Important PlacesAdd your own important places to see how far they are from this property.
Agent Accreditations


Marketed by Armstrong Gordon & Co
+44 28 7083 2000


