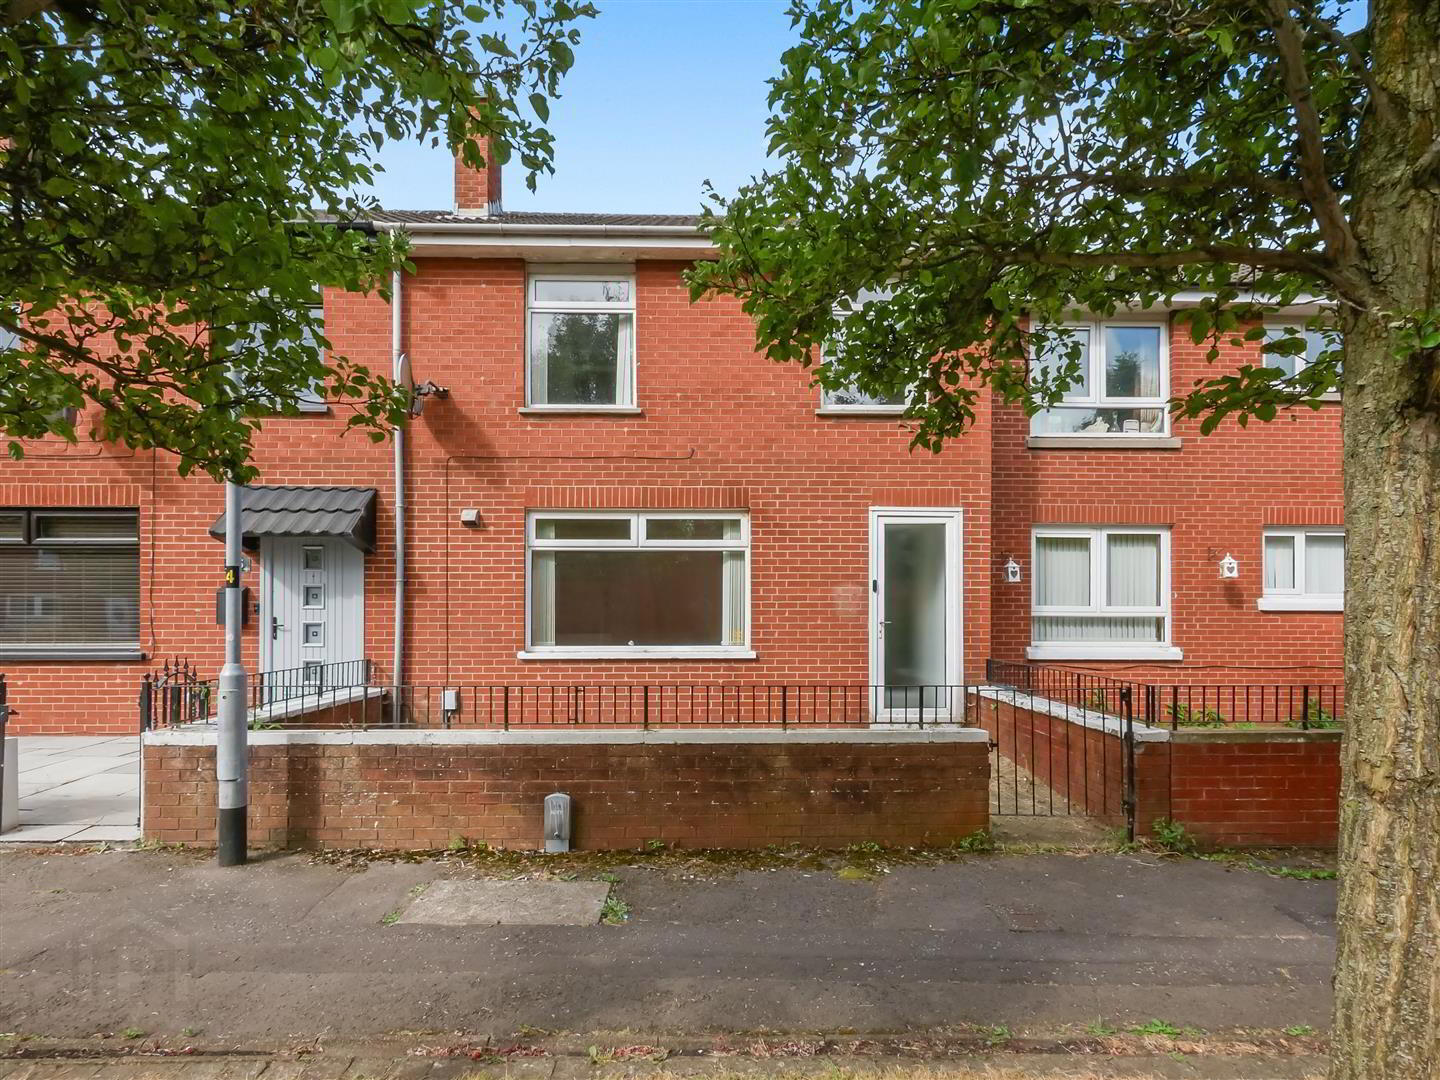
23 Willowfield Walk, Woodstock Road, Belfast, BT6 9EH
3 Bed Mid-Terrace House
Asking Price £141,750
Property Overview
Status
For Sale
Style
Mid-Terrace House
Bedrooms
3
Bathrooms
1
Receptions
1
Property Features
Size
112 sq m (1,206 sq ft)
Tenure
Not Provided
Energy Rating
Heating
Gas
Broadband Speed Checker
*³
In partnership with
Property Financials
Stamp Duty
Rates
£1,055.36 pa*¹
Typical Mortgage


Marketed by Ulster Property Sales (Forestside)
+44 28 9064 1264

Propertynews Currency Partner - helping you transfer money for property purchases in Ireland & Northern Ireland. Speak to an expert
Additional Information
- Mid terrace home
- Three good size bedrooms, 2 with built in robes
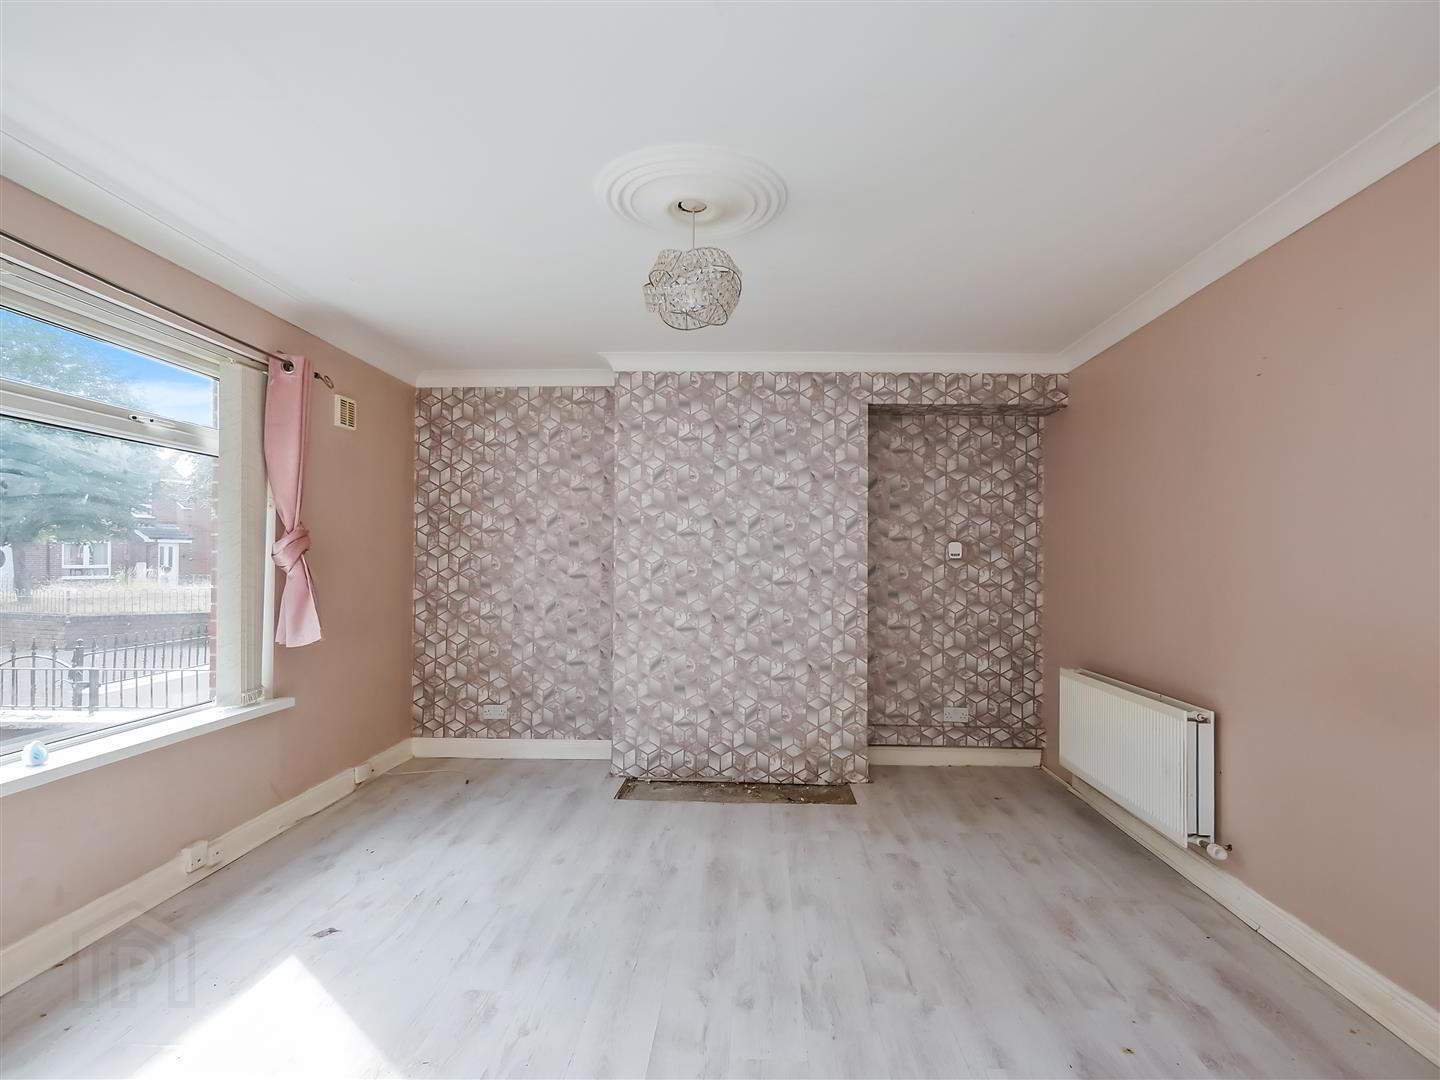
- Spacious lounge
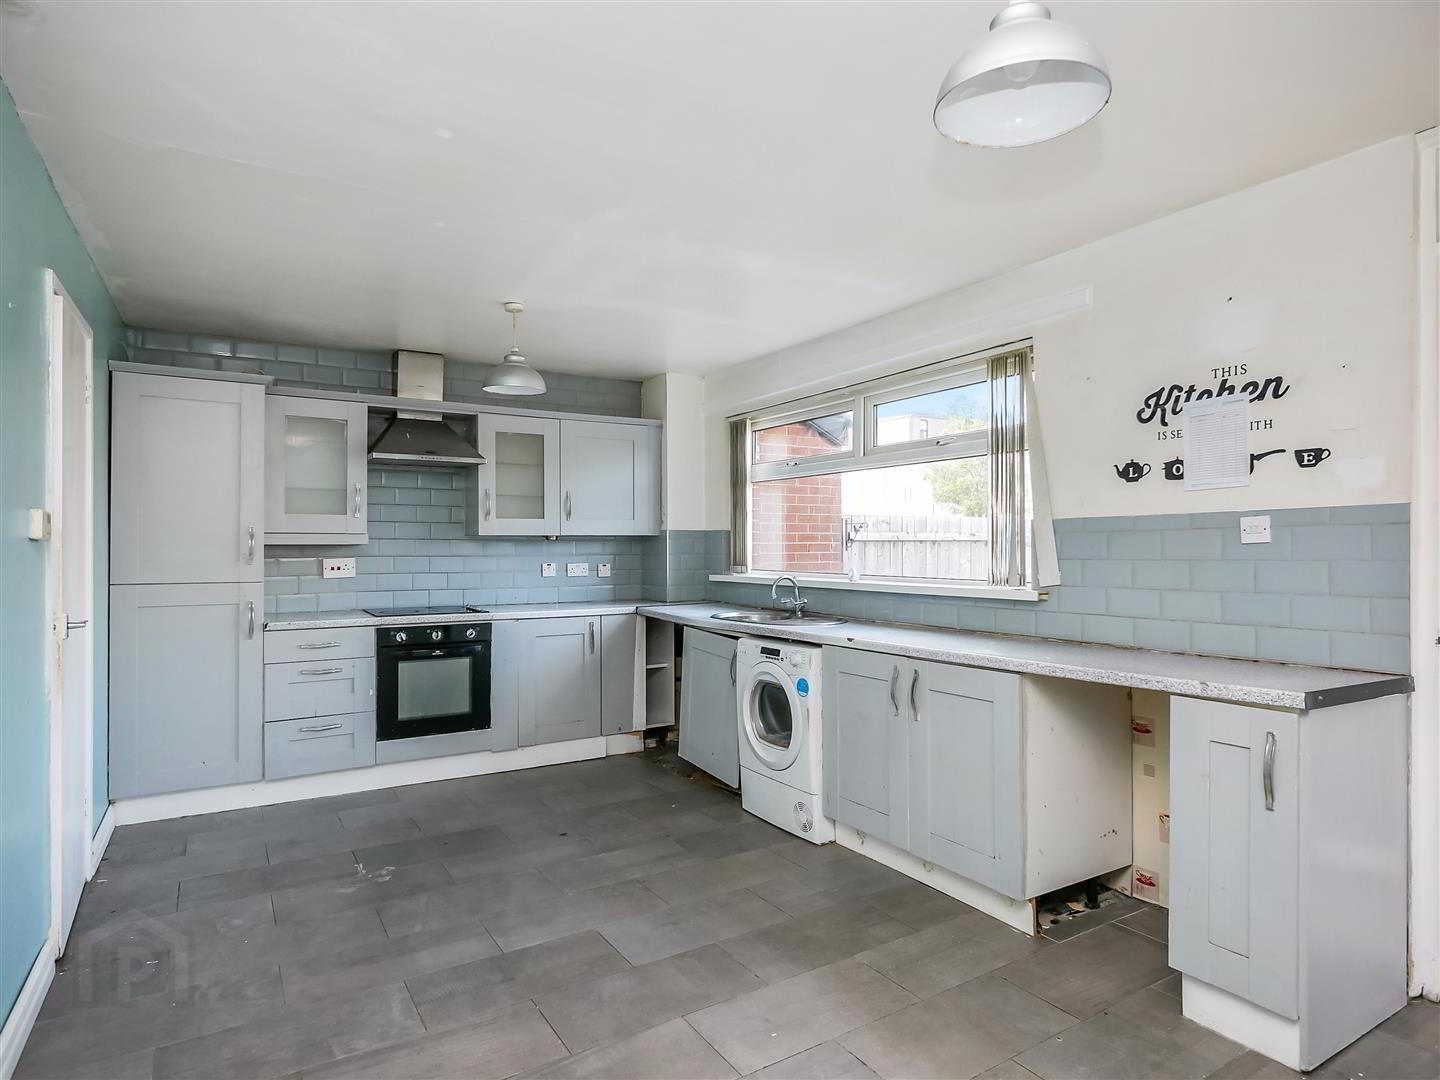
- Kitchen / dining area
- Ground floor w/c
- 1st floor bathroom suite
- Gas heating
- Double glazed windows
- Plenty of storage
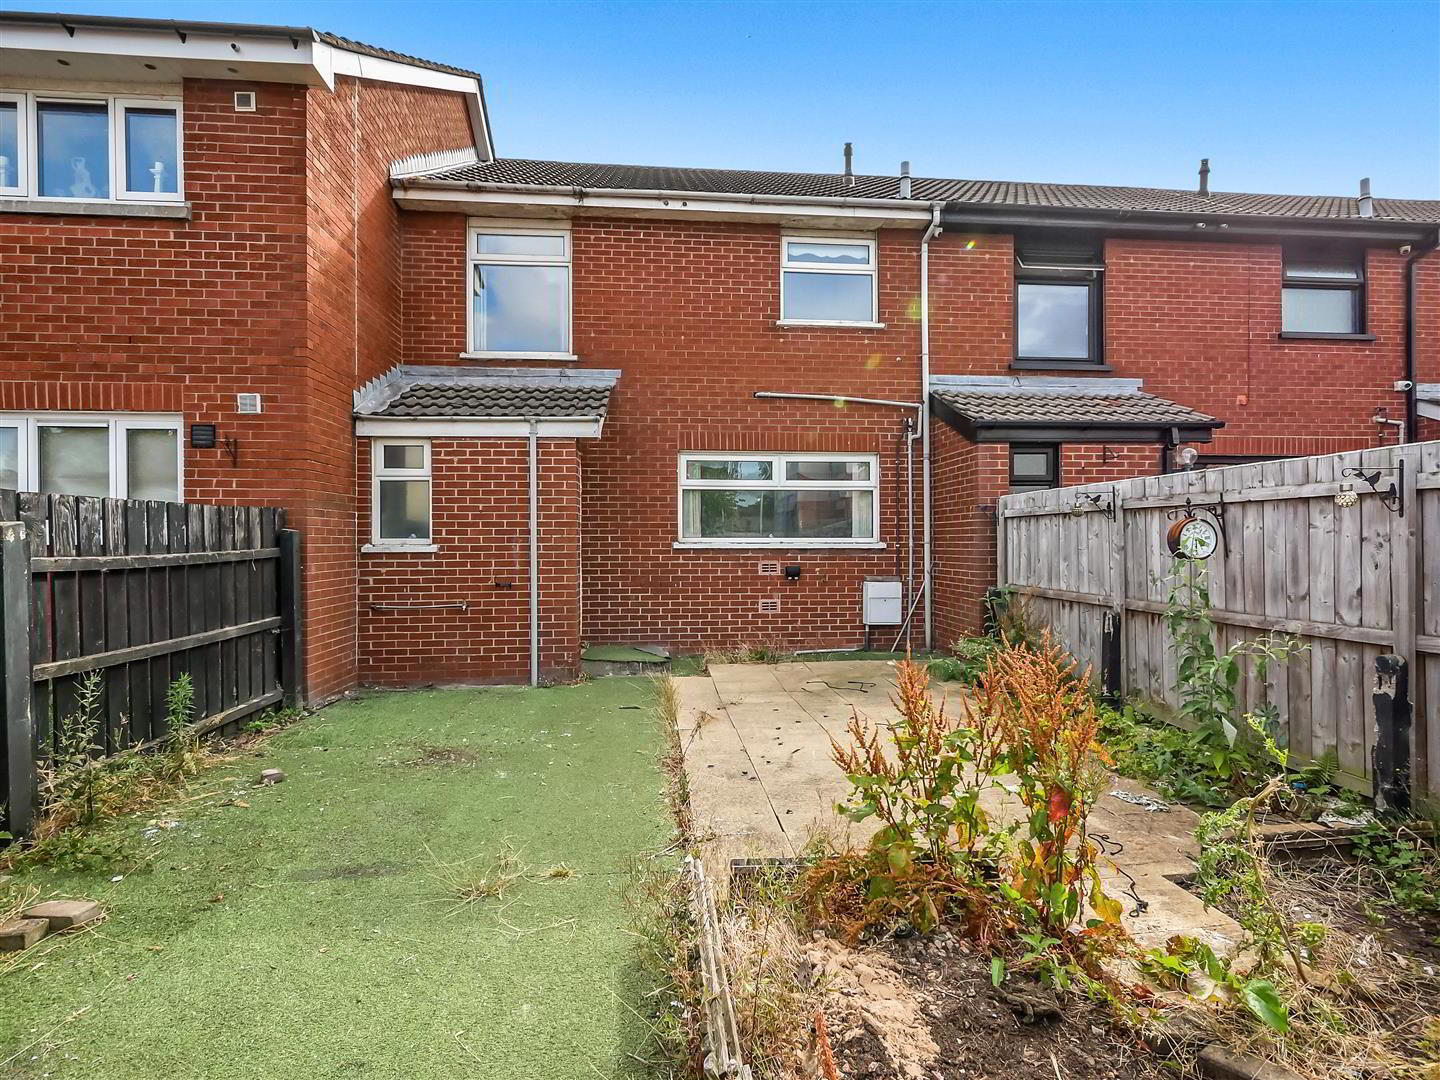
- Gardens to the front and rear
23 Willowfield Walk, Belfast, BT6 9EH
We are acting in the sale of the above property and have received an offer of £135,000
Any interested parties must submit any higher offers in writing to the selling agent before an exchange of contracts takes place
EPC Rating: C
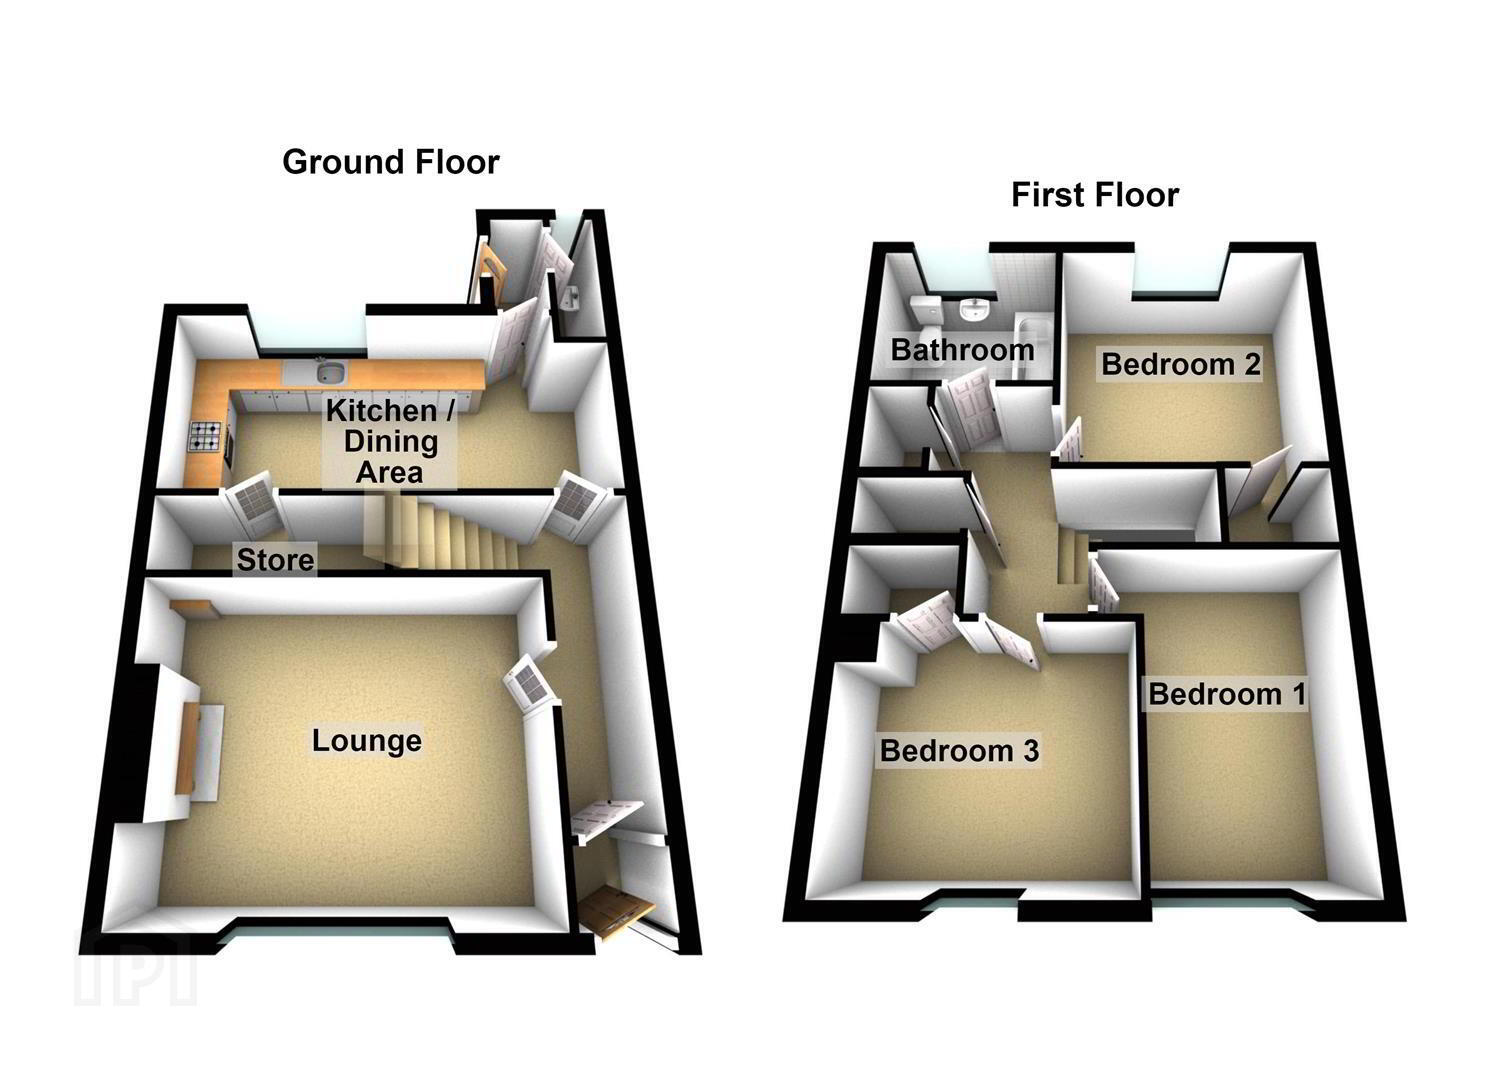
Situated just minutes from Belfast City Centre and within easy reach of a wide range of local amenities, this recently constructed mid-terrace home is an excellent opportunity for first-time buyers and investors alike. The property offers well-proportioned accommodation throughout, comprising a bright and welcoming lounge, a spacious fitted kitchen with dining area, and a convenient ground floor WC. Upstairs, there are three generously sized bedrooms, two of which benefit from built-in storage, along with a family bathroom fitted with a white suite. Externally, the property enjoys garden areas to both the front and rear, providing outdoor space for relaxation or entertaining. Conveniently located within walking distance of shops, schools, public transport links, and other everyday amenities, this home offers both comfort and practicality. While the property would benefit from some cosmetic modernisation, it presents a fantastic opportunity for a purchaser to personalise the space and add value, creating a home tailored to their own taste. Early viewing is highly recommended.
- The accommodation comprises
- Pvc double glazed front door leading to the entrance porch. Pvc inner door leading to the entrance hall.
- Entrance hall
- Lounge 4.32m x 3.81m (14'2 x 12'6)
- Laminate flooring.
- Kitchen / dining 5.99m x 3.20m (19'8 x 10'6)
- Range of high and low level units, single drainer sink unit with mixer taps, formica work surfaces, part tiled walls, 4 ring hob and under oven, extractor fan, plumbed for washing machine, tiled floor, large under stairs storage.
- Additional kitchen image
- Dining
- Rear hall way
- Cloaks
- Ground floor w/c comprising low flush w/c, wash hand basin.
- 1st floor
- Landing, fantastic storage, roof space access.
- Bedroom 1 4.39m x 2.67m (14'5 x 8'9)
- Bedroom 2 3.58m x 3.18m (11'9 x 10'5)
- Built in robe.
- Bedroom 3 3.25m x 2.97m (10'8 x 9'9)
- Built in robe.
- Bathroom 2.29m x 1.75m (7'6 x 5'9)
- White suite comprising pvc panelled bath, mixer taps, chrome shower fittings, low flush w/c, wash hand basin with storage below, pvc panelled walls and ceiling, recessed spotlights, wall mounted radiator.
- Outside
- Front
- Low maintenance garden to the front.
- Rear garden
- Garden to the rear flagged and artifical grass areas, outside tap/ outside power sockets, rear gates.
- Rear elevation
Travel Time From This Property

Important PlacesAdd your own important places to see how far they are from this property.
Agent Accreditations



Marketed by Ulster Property Sales (Forestside)
+44 28 9064 1264




