


For sale
Added 3 days ago
23 Merok Crescent, Montgomery Road, Belfast, BT6 9LZ
3 Bed Semi-Detached House
Offers Around £225,000
Property Overview
Status
For Sale
Style
Semi-Detached House
Bedrooms
3
Receptions
2
Property Features
Tenure
Not Provided
Energy Rating
Heating
Oil
Broadband Speed Checker
*³
In partnership with
Property Financials
Stamp Duty
Rates
£1,306.63 pa*¹
Typical Mortgage


Marketed by Templeton Robinson (North Down)
+44 28 9042 4747

Propertynews Currency Partner - helping you transfer money for property purchases in Ireland & Northern Ireland. Speak to an expert
Additional Information
- Attractive semi detached home in a popular and very convenient location
- 2 separate reception rooms
- Fitted Kitchen
- 3 well proportioned bedrooms
- Bathroom suite
- Oil fired central heating and uPVC double glazing
- Private parking and detached garage
The property itself offers well-presented and generously proportioned accommodation comprising three bedrooms, two reception rooms, a modern kitchen and bathroom. The versatile living space provides an excellent opportunity for a range of buyers, while the three bedrooms offer comfortable family accommodation.
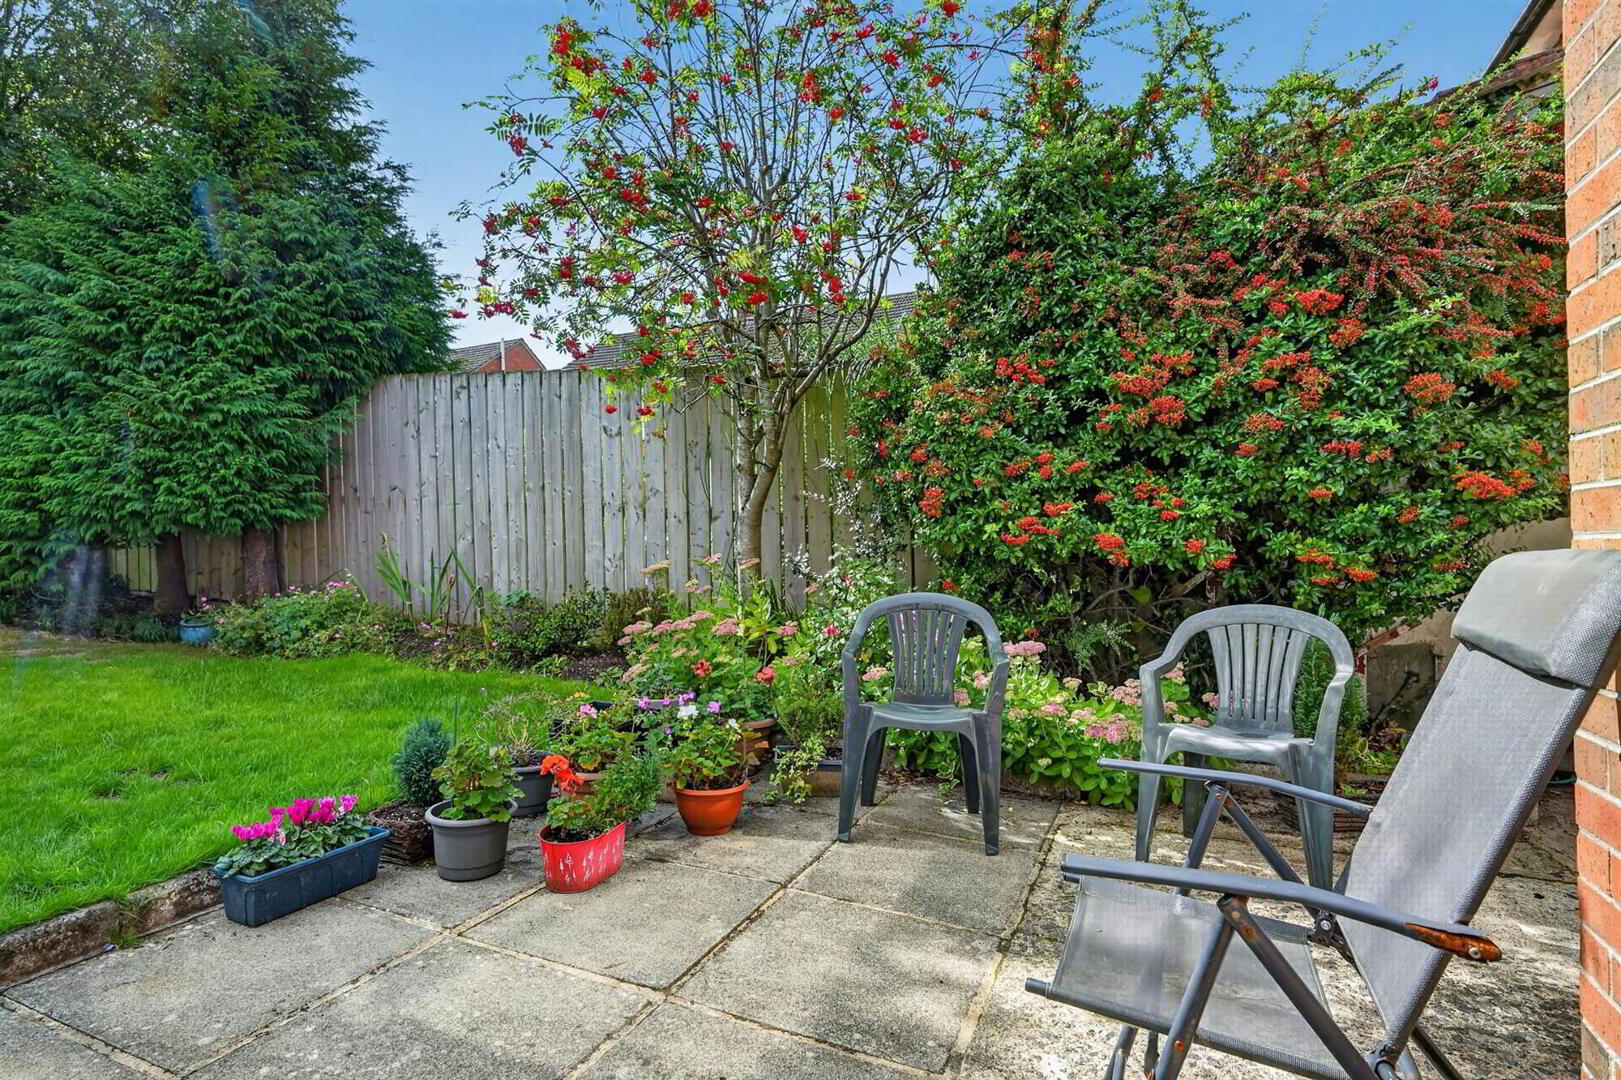
Externally, the property benefits from large, private enclosed gardens to the rear, providing an excellent outdoor space for relaxing and entertaining. There is also private off-street parking and a detached garage, adding further convenience and valuable storage.
With its desirable location, spacious accommodation and excellent outdoor space, Merok Crescent represents an excellent opportunity to acquire an excellent home in a popular area of East Belfast.
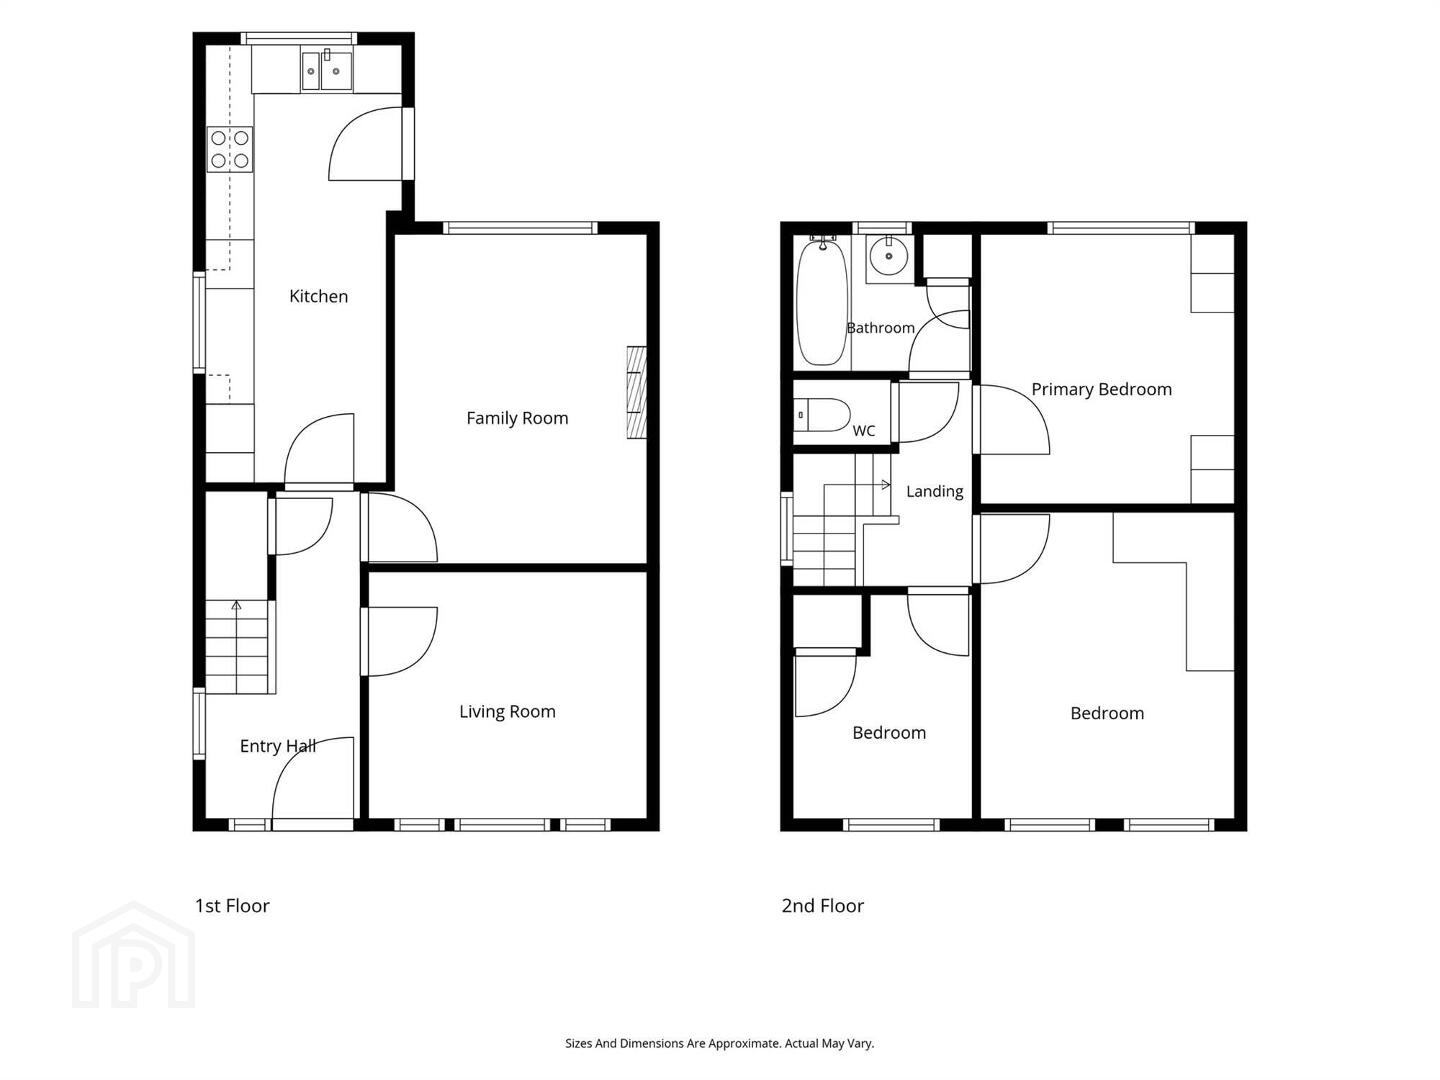
Ground Floor
- uPVC double glazed front door.
- ENTRANCE HALL:
- Light oak laminate wood effect flooring. Storage under stairs.
- LIVING ROOM:
- 3.4m x 2.9m (11' 2" x 9' 6")
- LOUNGE:
- 4.m x 3.1m (13' 1" x 10' 2")
- EXTENDED MODERN FITTED KITCHEN:
- 5.4m x 2.2m (17' 9" x 7' 3")
Single drainer sink and a half stainless steel sink unit with mixer taps, excellent range of high and low level oak units, laminate work surfaces, built-in oven, separate grill, four ring ceramic hob with extractor fan and canopy. Ceramic tiled floor, plumbed for washing machine and dishwasher. uPVC double glazed door to rear.
First Floor
- LANDING:
- Access via Slingsby ladder to fully floored roofspace with Velux window and light.
- BEDROOM (1):
- 3.6m x 3.1m (11' 10" x 10' 2")
Excellent range of built-in wardrobes. Built-in dressing table. - BEDROOM (2):
- 3.3m x 3.1m (10' 10" x 10' 2")
Excellent range of built-in wardrobes with overhead storage. Built-in headboard. - BEDROOM (3):
- 2.7m x 2.1m (8' 10" x 6' 11")
Built-in robe. - BATHROOM:
- Coloured suite comprising panelled bath with Mira Jump electric shower, pedestal wash hand basin, fully tiled walls. Hotpress with copper cylinder and immersion heater.
- SEPARATE WC:
- Low flush wc, fully tiled walls.
Outside
- Paved driveway with private parking.
- DETACHED GARAGE:
- 3.8m x 2.7m (12' 6" x 8' 10")
Up and over door, light and power. Grant oil fired boiler. - Neat front and good sized private rear gardens laid in lawns, flowerbeds, bounded by fencing. uPVC oil tank. Garden shed.
Directions
Heading out towards Outer Ring on Castlereagh Road, turn right onto Montgomery Road and left into Stirling Avenue. Merok Crescent is first on your left.
--------------------------------------------------------MONEY LAUNDERING REGULATIONS:
Intending purchasers will be asked to produce identification documentation and we would ask for your co-operation in order that there will be no delay in agreeing the sale.
Travel Time From This Property

Important PlacesAdd your own important places to see how far they are from this property.
Agent Accreditations



Marketed by Templeton Robinson (North Down)
+44 28 9042 4747




