For sale
Added 2 hours ago
23 Magheralave Meadows, Lisburn, BT28 3NT
3 Bed End Townhouse
Offers Over £250,000
Property Overview
Status
For Sale
Style
End Townhouse
Bedrooms
3
Bathrooms
1
Receptions
1
Property Features
Tenure
Freehold
Energy Rating
Heating
Gas
Broadband Speed Checker
*³
In partnership with
Property Financials
Stamp Duty
Rates
£1,095.38 pa*¹
Typical Mortgage


Marketed by John Minnis Estate Agents
+44 28 9065 3333

Propertynews Currency Partner - helping you transfer money for property purchases in Ireland & Northern Ireland. Speak to an expert
Additional Information
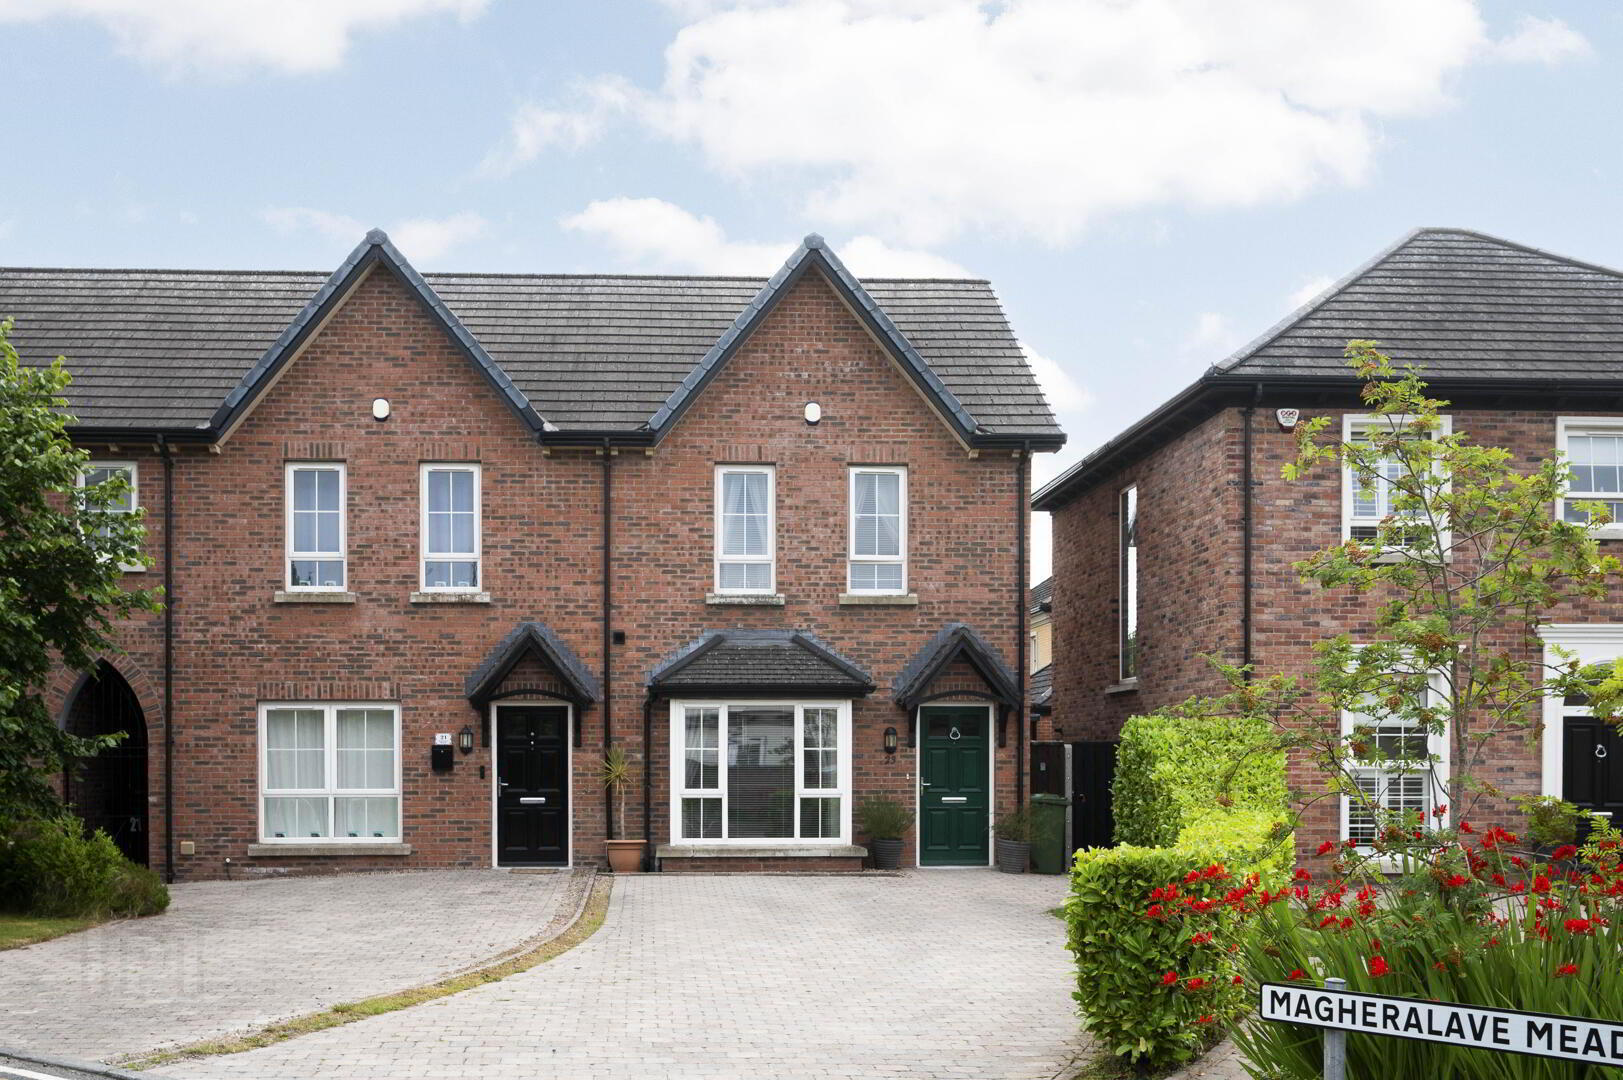
- Attractive red brick end townhouse
- Beautifully presented throughout
- Three well-proportioned bedrooms
- Principal bedroom with adjacent dressing room/walk-in wardrobe
- Bright lounge with bay window and feature fireplace
- Spacious fitted kitchen with extensive storage
- Open-plan dining/sunroom overlooking the rear garden
- Ground floor cloakroom/WC
- Modern family bathroom suite
- Gas fired central heating
- Double glazed windows
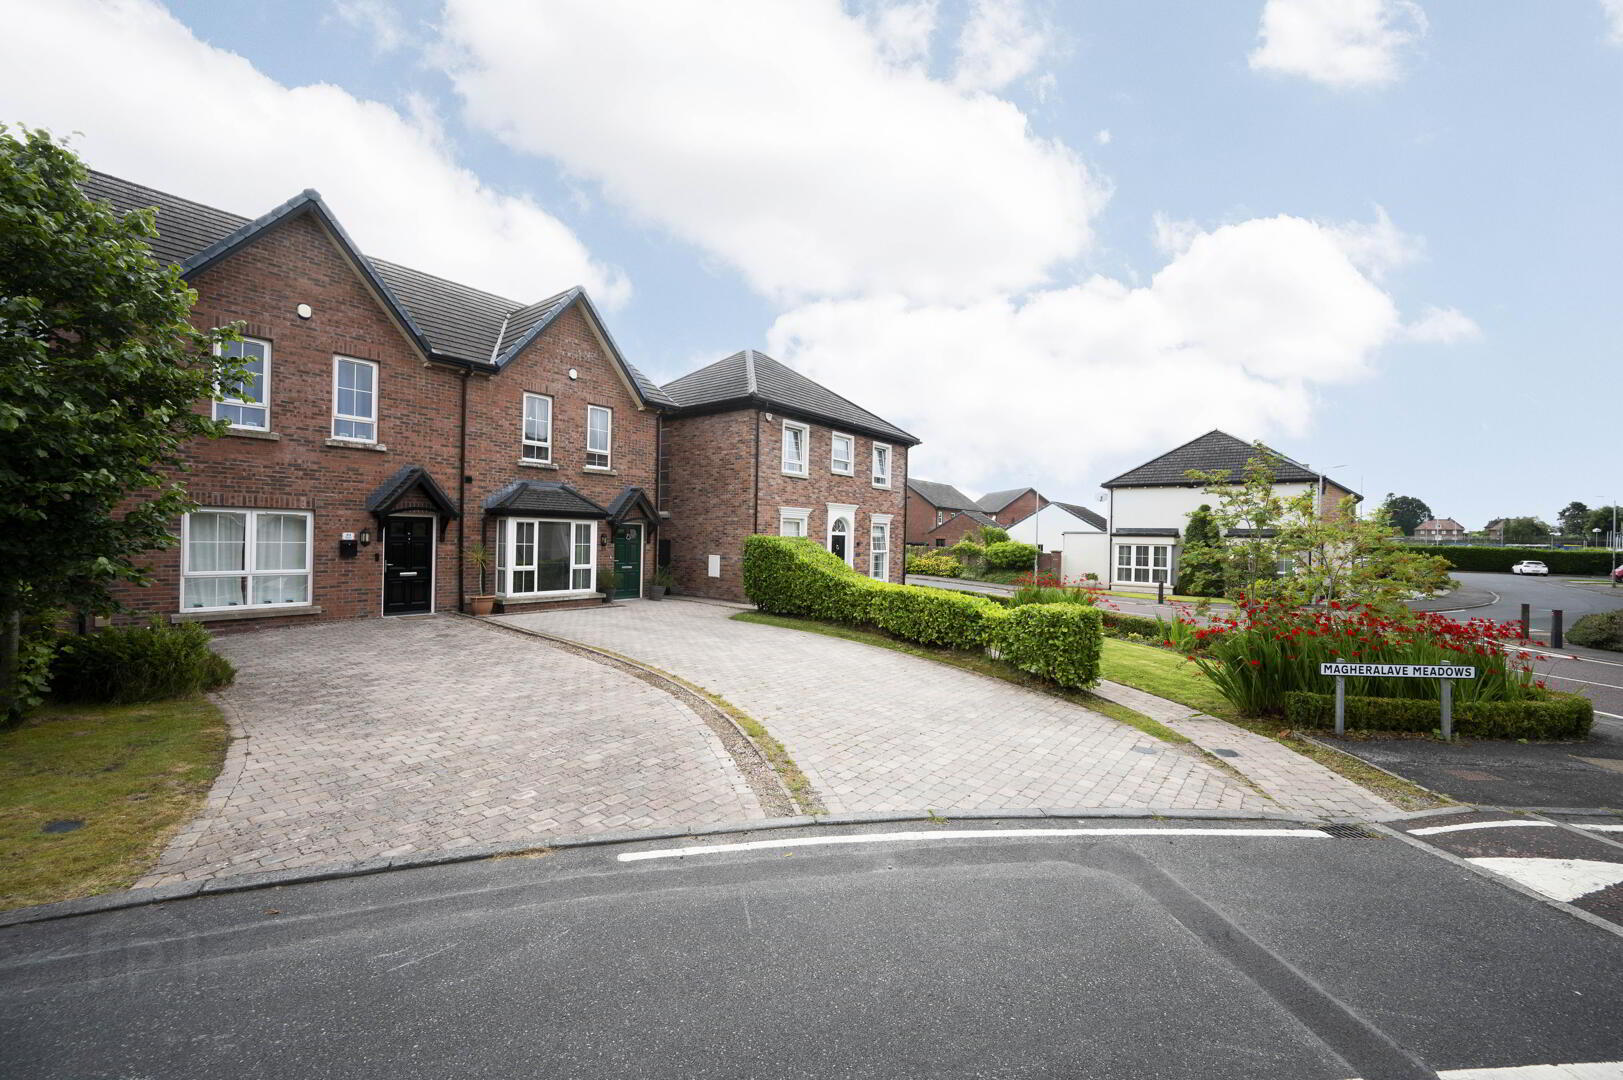
- Large paved driveway providing generous off-street parking
- Private enclosed rear garden with patio and artificial lawn
- Detached timber garden cabin currently fitted as a home bar/entertainment room
- Garden cabin suitable for a variety of uses including home office, gym or studio
- Popular and convenient residential location close to Lisburn City Centre, schools and transport links
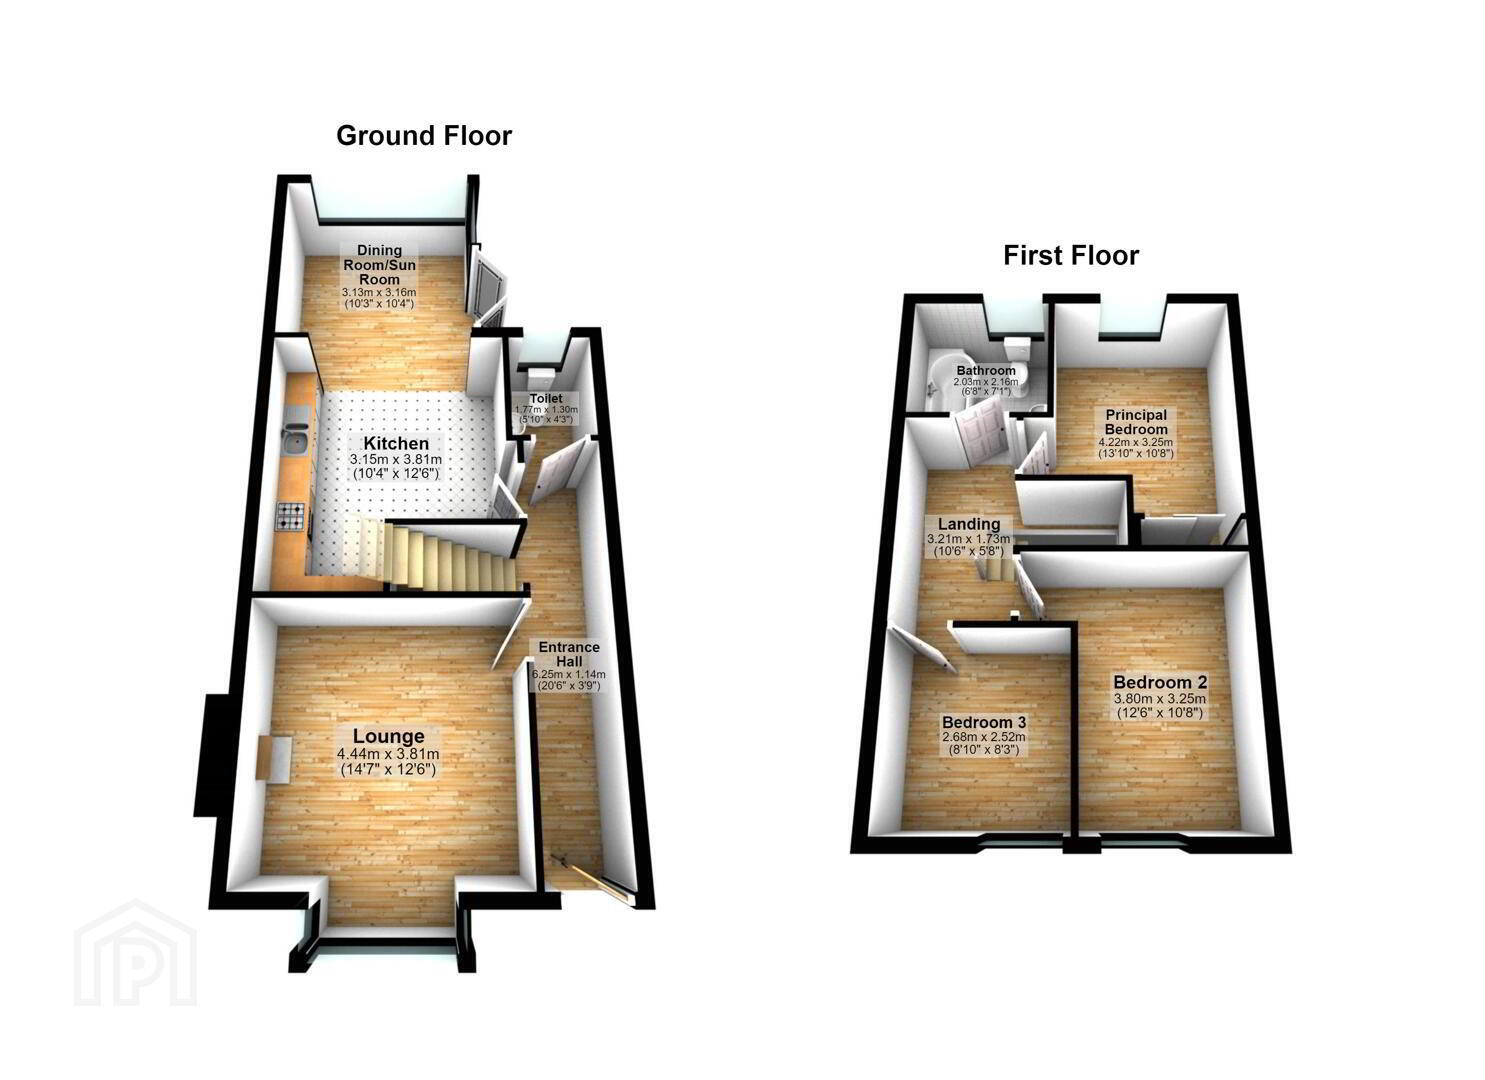
The property boasts a welcoming entrance hallway, elegant lounge with feature fireplace and bay window, a superb fitted kitchen with excellent range of high and low-level units, and an open-plan dining/sunroom area flooded with natural light and providing direct access to the rear garden. A convenient ground floor cloakroom completes the accommodation on this level.
The first floor offers three generous bedrooms, including a spacious principal bedroom, together with a contemporary family bathroom. One of the bedrooms has been thoughtfully adapted to provide an impressive walk-in dressing room, offering flexibility to suit individual requirements.
Externally, the property enjoys excellent kerb appeal with a large paved driveway providing ample off-street parking. To the rear is a private, fully enclosed garden designed for ease of maintenance, incorporating a paved patio area, artificial lawn and a substantial detached timber garden cabin. Currently utilised as an outstanding home bar and entertainment space, this versatile addition could equally serve as a home office, gym, games room or studio.
Rarely do properties within this development offer such a combination of stylish accommodation, generous parking and exceptional outdoor entertaining space. Early viewing is highly recommended.
- ENTRANCE
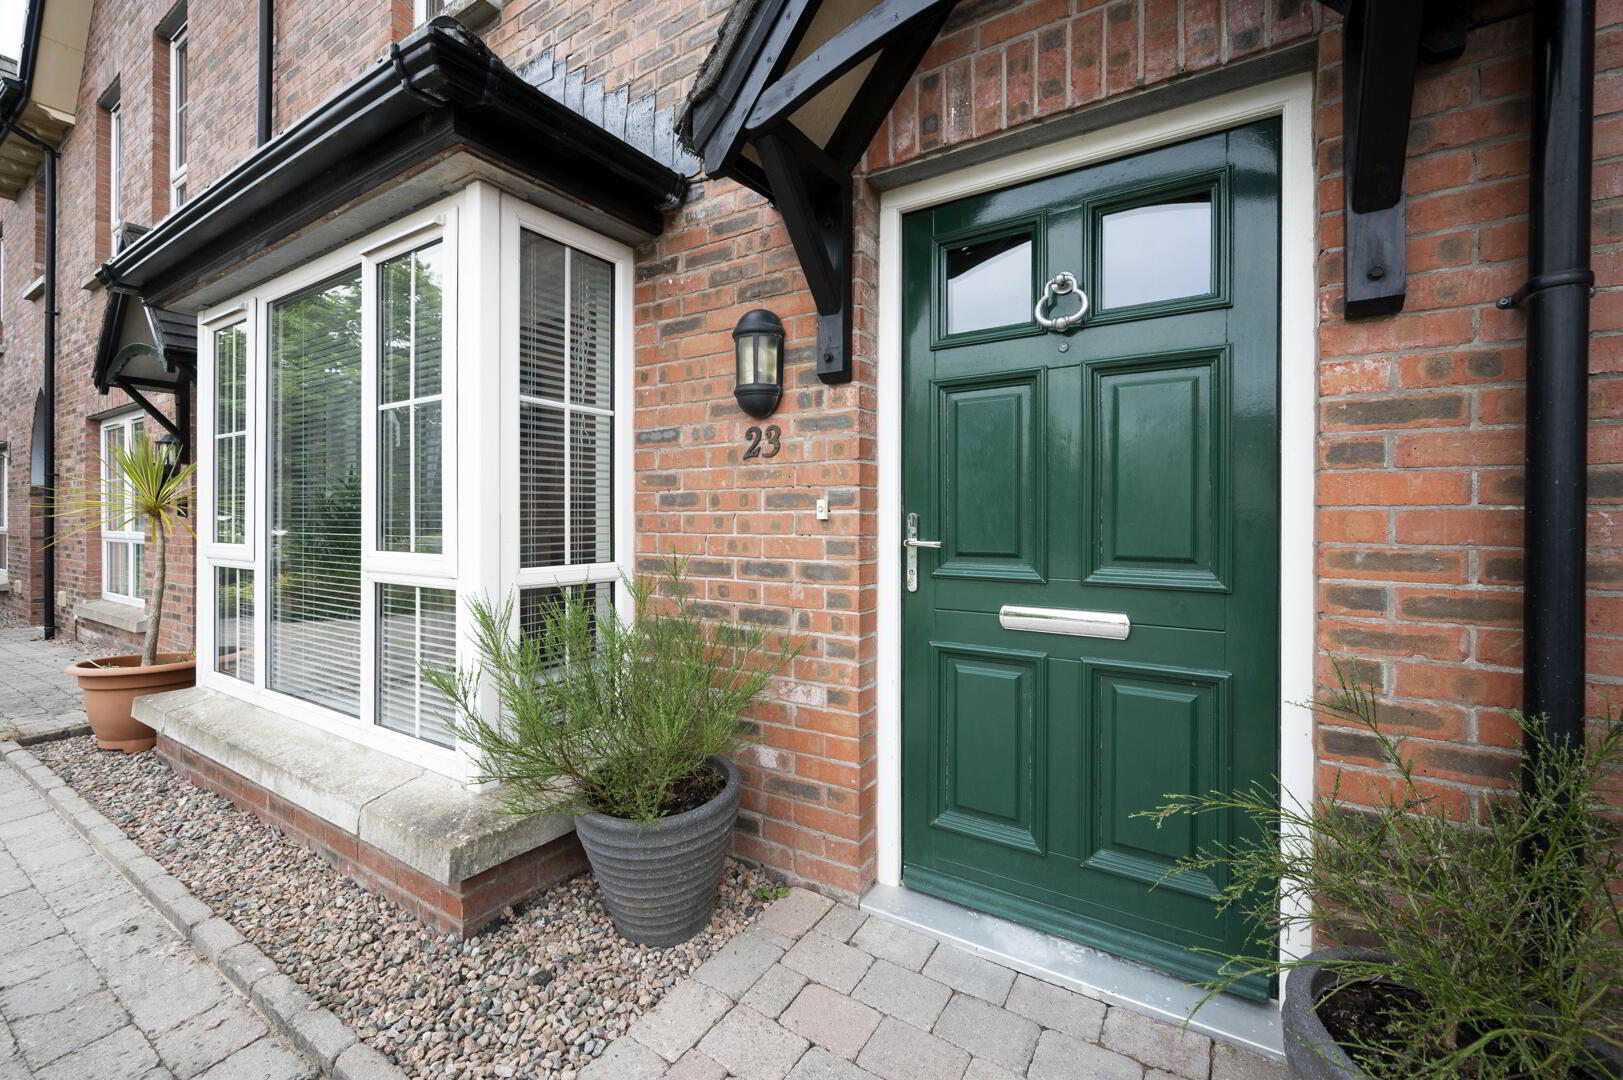
- Composite front door with glazed insert into entrance hall.
- GROUND FLOOR
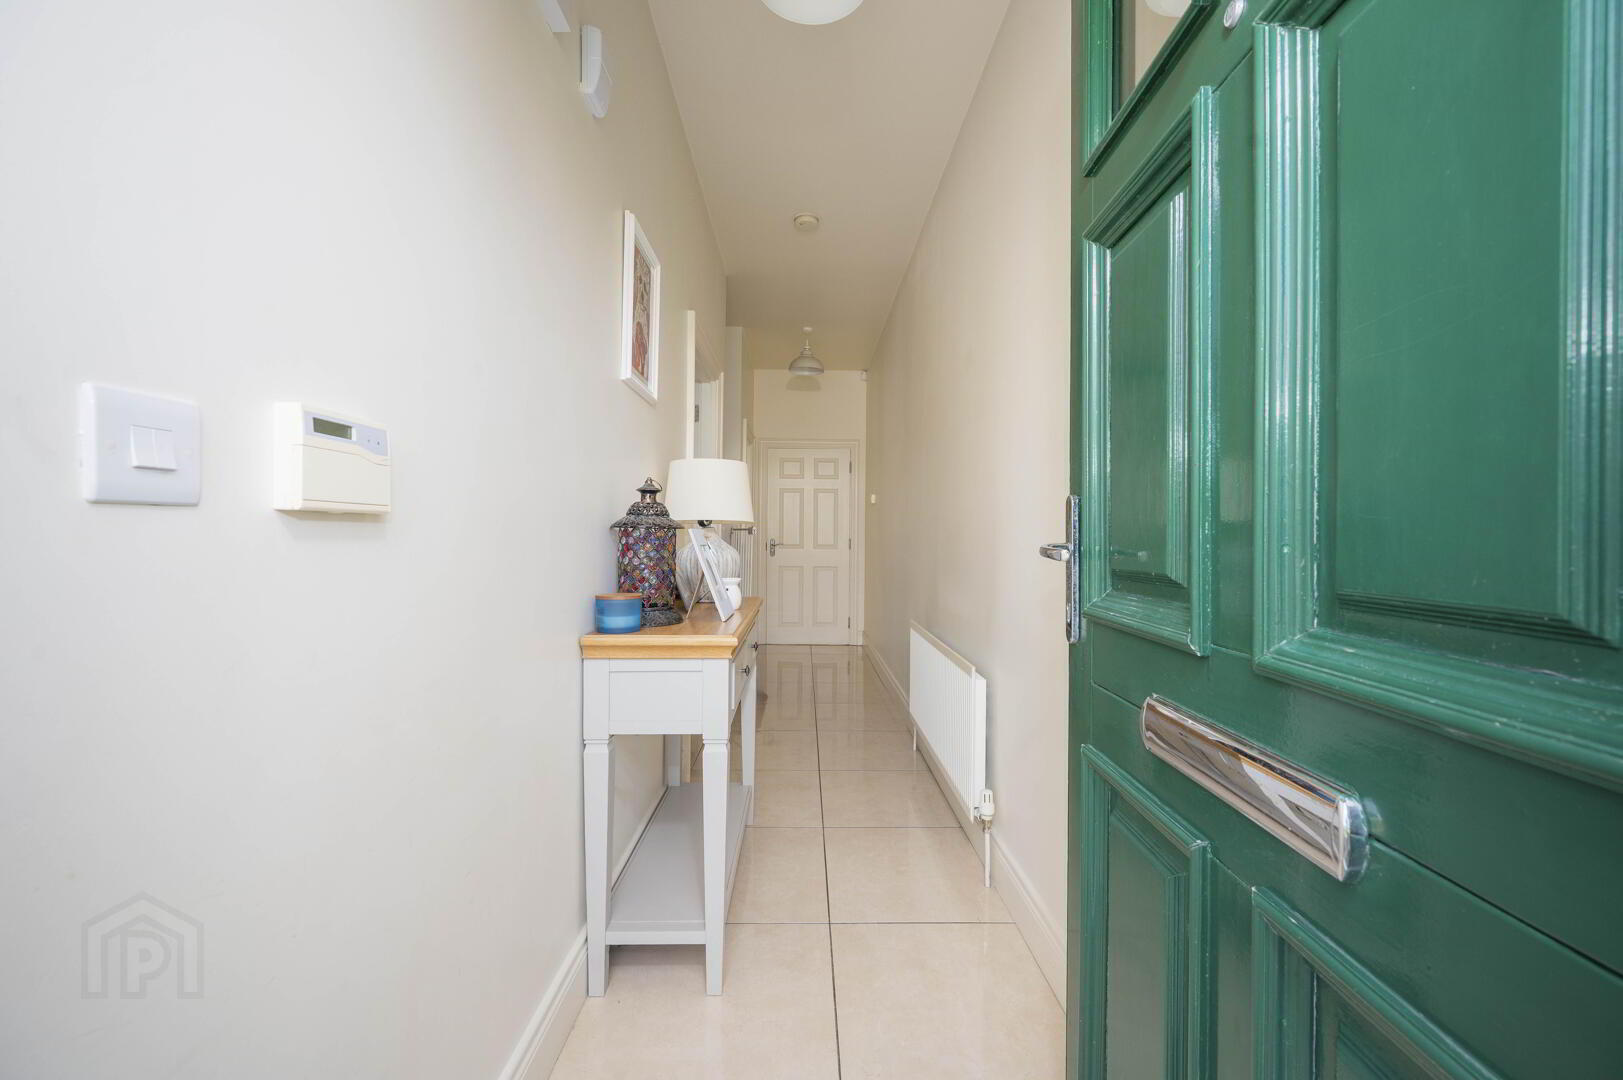
- Entrance Hall:
- With tiled flooring, alarm panel.
- Front Lounge: 4.27m x 3.66m
- Measurements into bay window, gas fire on tiled hearth, granite fireplace, tiled flooring.
- Downstairs WC:
- Low flush WC, pedestal wash hand basin, tiled splashback, chrome mixer tap, built-in storage with Worcester gas boiler above.
- Open Plan Kitchen: 3.05m x 3.66m
- Modern range of high and low level units, laminate worktop, stainless steel
basin and a half single drainer sink unit, chrome mixer tap, integrated under oven, four ring gas hob and extractor fan, integrated dishwasher, integrated fridge and freezer, plumbing for washing machine, storage under stairs with hanging space, integrated wine rack, tiled floor, - Sun Room with Dining Area: 3.05m x 3.05m
- PVC double glazed French doors to rear garden, tiled floor.
- Stairs to First Floor Landing:
- With access to roofspace.
- FIRST FLOOR
- Bedroom One: 3.96m x 3.05m
- With outlook to rear.
- Bedroom Two: 3.66m x 3.05m at widest points
- With outlook to front.
- Bedroom Three: 2.44m x 2.44m
- Currently used as a dressing room, outlook to front.
- Bathroom:
- White suite comprising panelled bath, thermostatically controlled shower over bath, chrome mixer taps, semi pedestal wash hand basin, chrome mixer tap, tiled splashback, low flush WC, chrome heated towel rail, recessed spotlights, extractor fan, part tiled walls, tiled floor.
- OUTSIDE
- Rear Garden:
- Paved rear garden with gated access to front driveway, outside tap, outside light, garden in artificial grass leading to sun house.
- Sun House:
- With bar area internally, light and power, built-in seating, built-in bar with shelving, PVC double glazed doors.
- As part of our obligations under the Money Laundering, Terrorist Financing and Transfer of Funds (Information on the Payer) Regulations 2017, all Estate Agents are required to verify the identity of purchasers involved in a property transaction.
To comply with these obligations, all purchasers will be required to complete Customer Due Diligence (AML) identity checks. These checks are carried out on our behalf by our trusted third-party provider, Thirdfort.
A charge will apply of £20 + VAT per purchaser. - Lisburn is an attractive and historic city, situated just a short distance from Belfast. With its blend of elegant architecture, vibrant shopping streets, and rich linen heritage, it offers a welcoming atmosphere that balances tradition with modern living. Lisburn combines city convenience with a relaxed, friendly charm that appeals to residents and visitors alike.
Travel Time From This Property

Important PlacesAdd your own important places to see how far they are from this property.
Agent Accreditations


Marketed by John Minnis Estate Agents
+44 28 9065 3333




