SALE AGREED

SALE AGREED
SALE AGREED
SALE AGREED
SALE AGREED
SALE AGREED
SALE AGREED
SALE AGREED
SALE AGREED
SALE AGREED
SALE AGREED
SALE AGREED
SALE AGREED
SALE AGREED
SALE AGREED
SALE AGREED
SALE AGREED
SALE AGREED
SALE AGREED
SALE AGREED
SALE AGREED
SALE AGREED
SALE AGREED
SALE AGREED
SALE AGREED
SALE AGREED
SALE AGREED
SALE AGREED
SALE AGREED
SALE AGREED
SALE AGREED
SALE AGREED
SALE AGREED
SALE AGREED
SALE AGREED
SALE AGREED
SALE AGREED
SALE AGREED
SALE AGREED
SALE AGREED
SALE AGREED
SALE AGREED
SALE AGREED
SALE AGREED
SALE AGREED
SALE AGREED
SALE AGREED
SALE AGREED
SALE AGREED
SALE AGREED
SALE AGREED
SALE AGREED
SALE AGREED
SALE AGREED
SALE AGREED
SALE AGREED
SALE AGREED
SALE AGREED
SALE AGREED
SALE AGREED
SALE AGREED
SALE AGREED
SALE AGREED
SALE AGREED
SALE AGREED
SALE AGREED
SALE AGREED
SALE AGREED
SALE AGREED
SALE AGREED
SALE AGREED
SALE AGREED
SALE AGREED
SALE AGREED
SALE AGREED
SALE AGREED
SALE AGREED
SALE AGREED
SALE AGREED
SALE AGREED
SALE AGREED
SALE AGREED
SALE AGREED
SALE AGREED
SALE AGREED
SALE AGREED
SALE AGREED
SALE AGREED
SALE AGREED
SALE AGREED
23 Knockchree Road, Downpatrick, BT30 6RP
3 Bed Detached Bungalow
Sale agreed
Property Overview
Status
Sale Agreed
Style
Detached Bungalow
Bedrooms
3
Receptions
1
Property Features
Tenure
Not Provided
Energy Rating
Heating
Oil
Broadband Speed Checker
*³
Property Financials
Price
Last listed at Offers Around £225,000
Rates
£1,319.75 pa*¹

Marketed by Alexander Reid & Frazer Estate Agents
+44 28 4461 9966

Propertynews Currency Partner - helping you transfer money for property purchases in Ireland & Northern Ireland. Speak to an expert
Additional Information
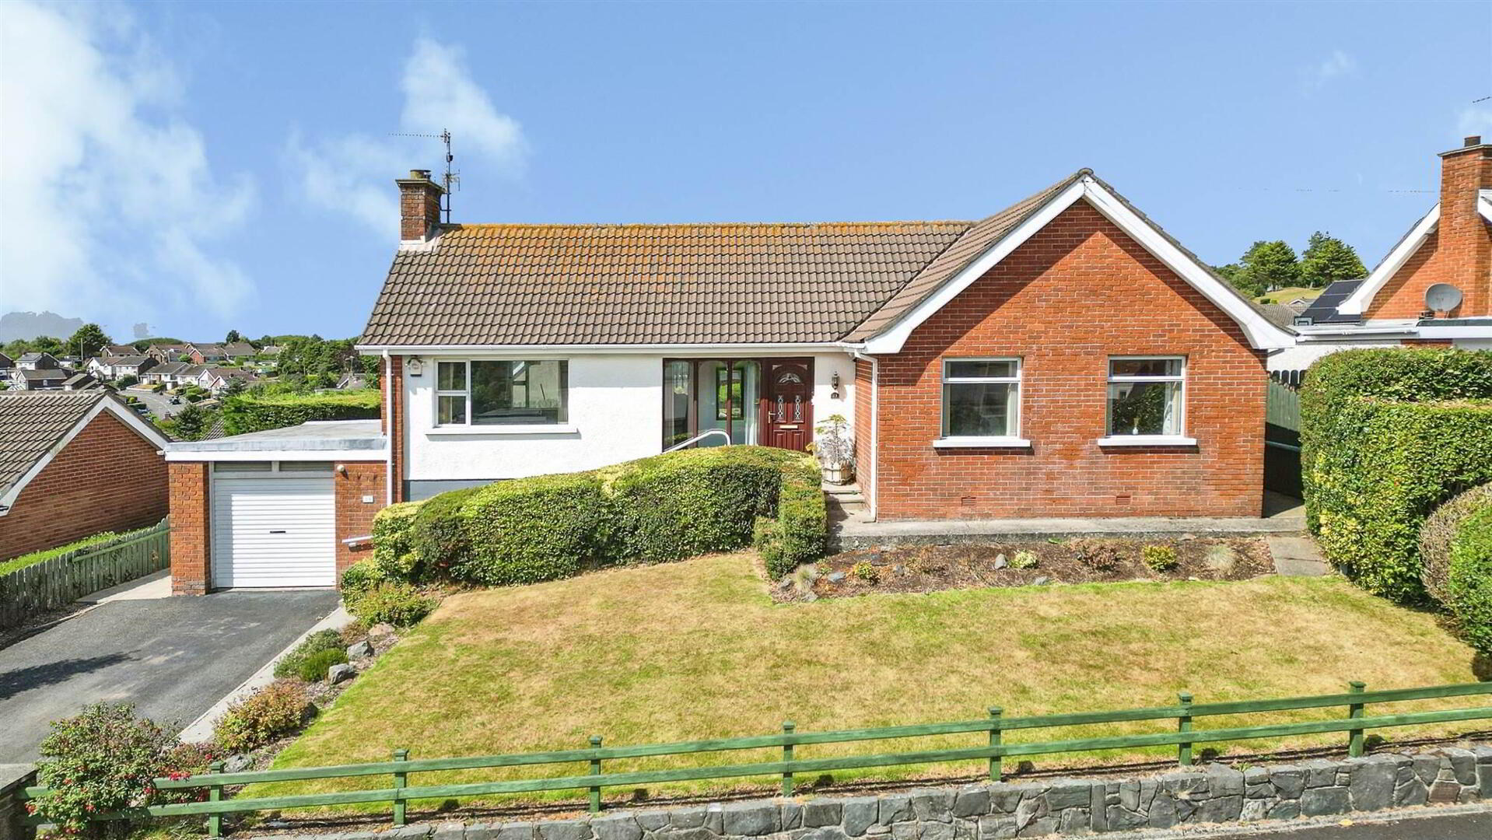
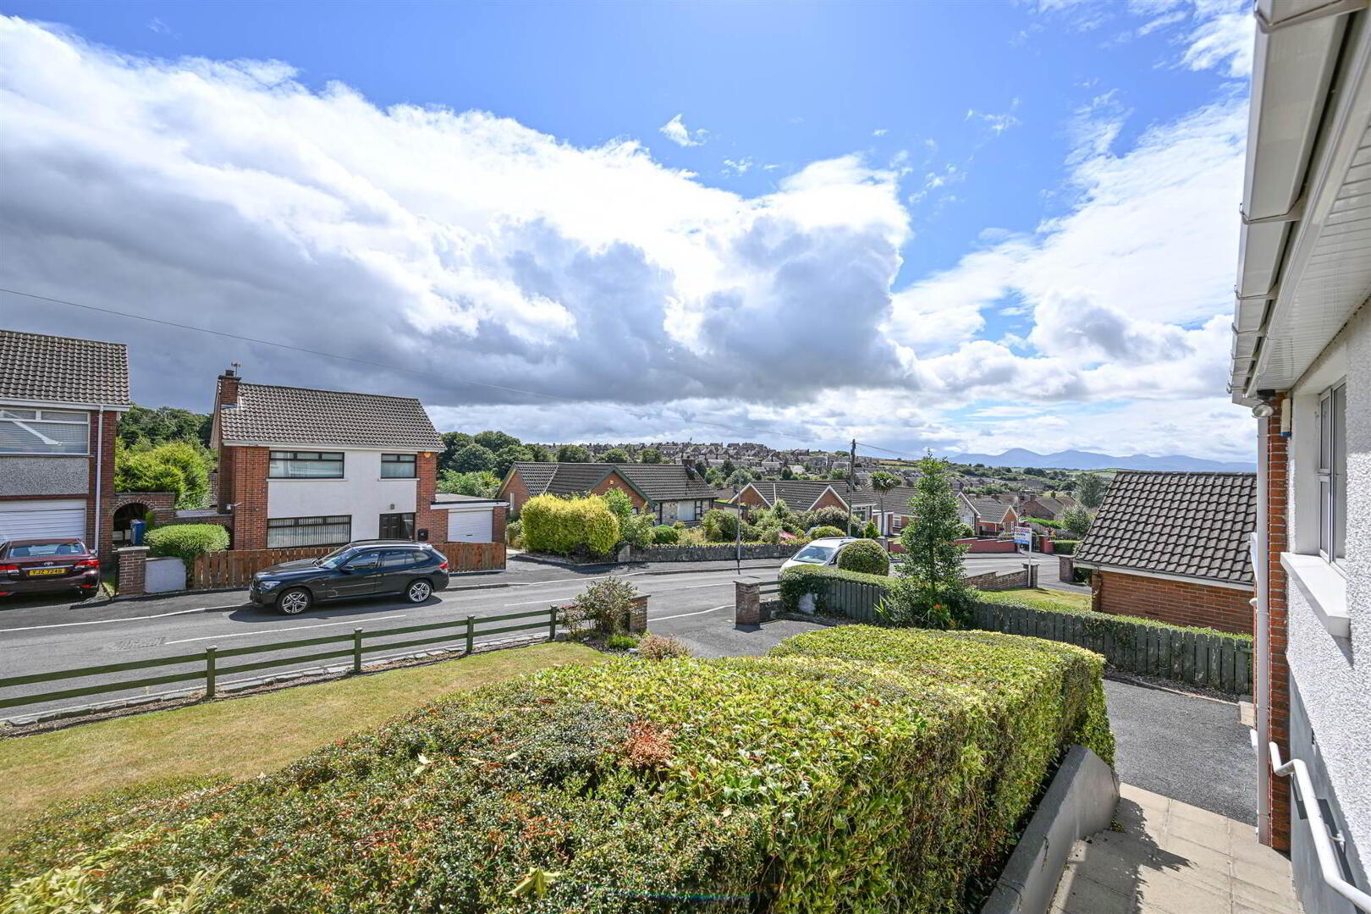
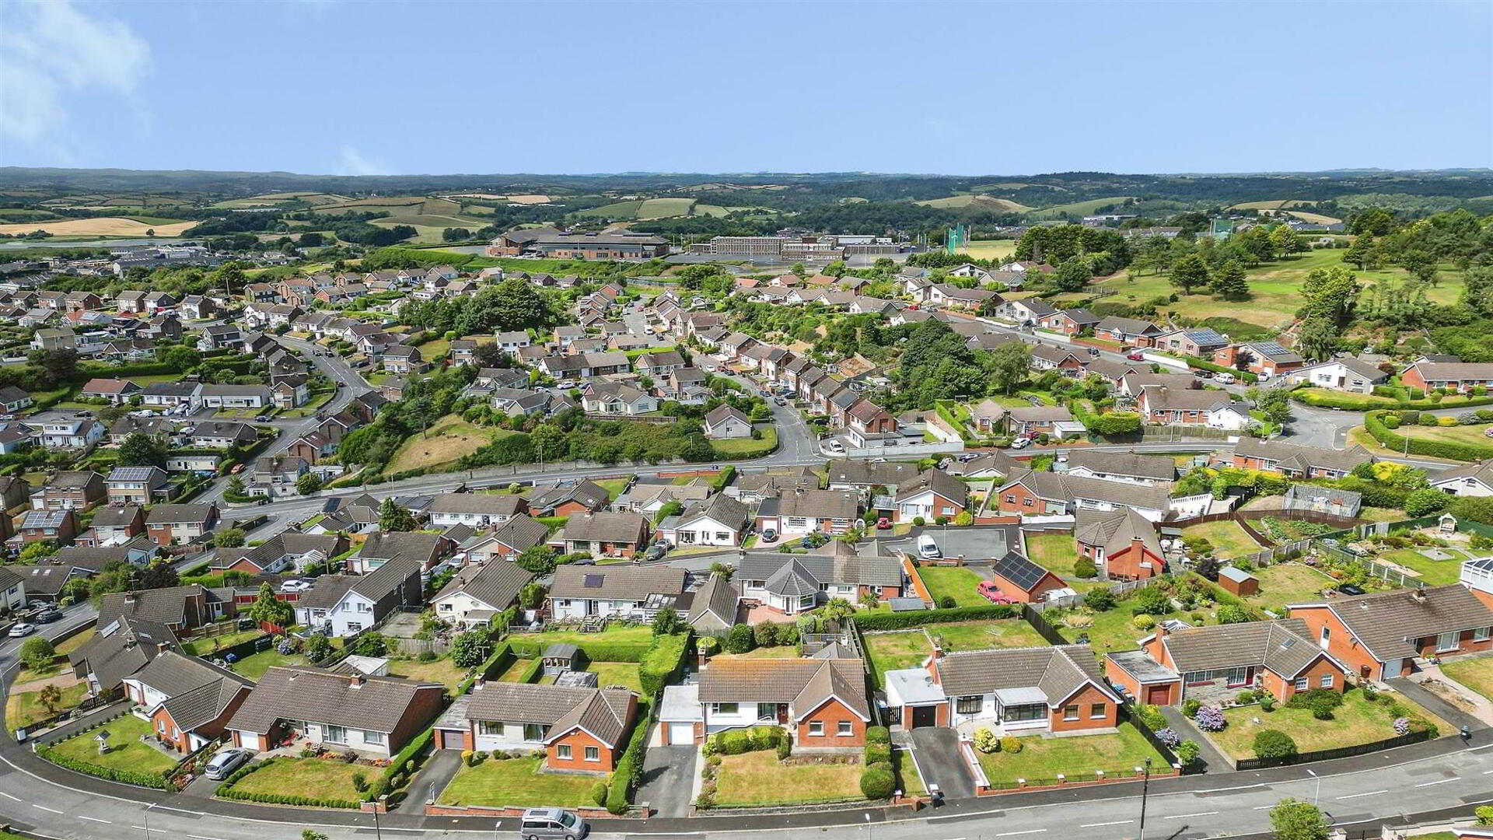
- Delightful extended detached bungalow with pleasant views towards the town and Mourne Mountains
- Spacious lounge, generous kitchen with dining area
- Master bedroom with ensuite shower room and patio doors to garden
- Two further bedrooms, family shower room
- Partially converted attic
- Well-maintained front and rear gardens, attached garage
An attractive and well-maintained extended bungalow with excellent family accommodation, generous outdoor space and delightful views towards the Mourne Mountains.
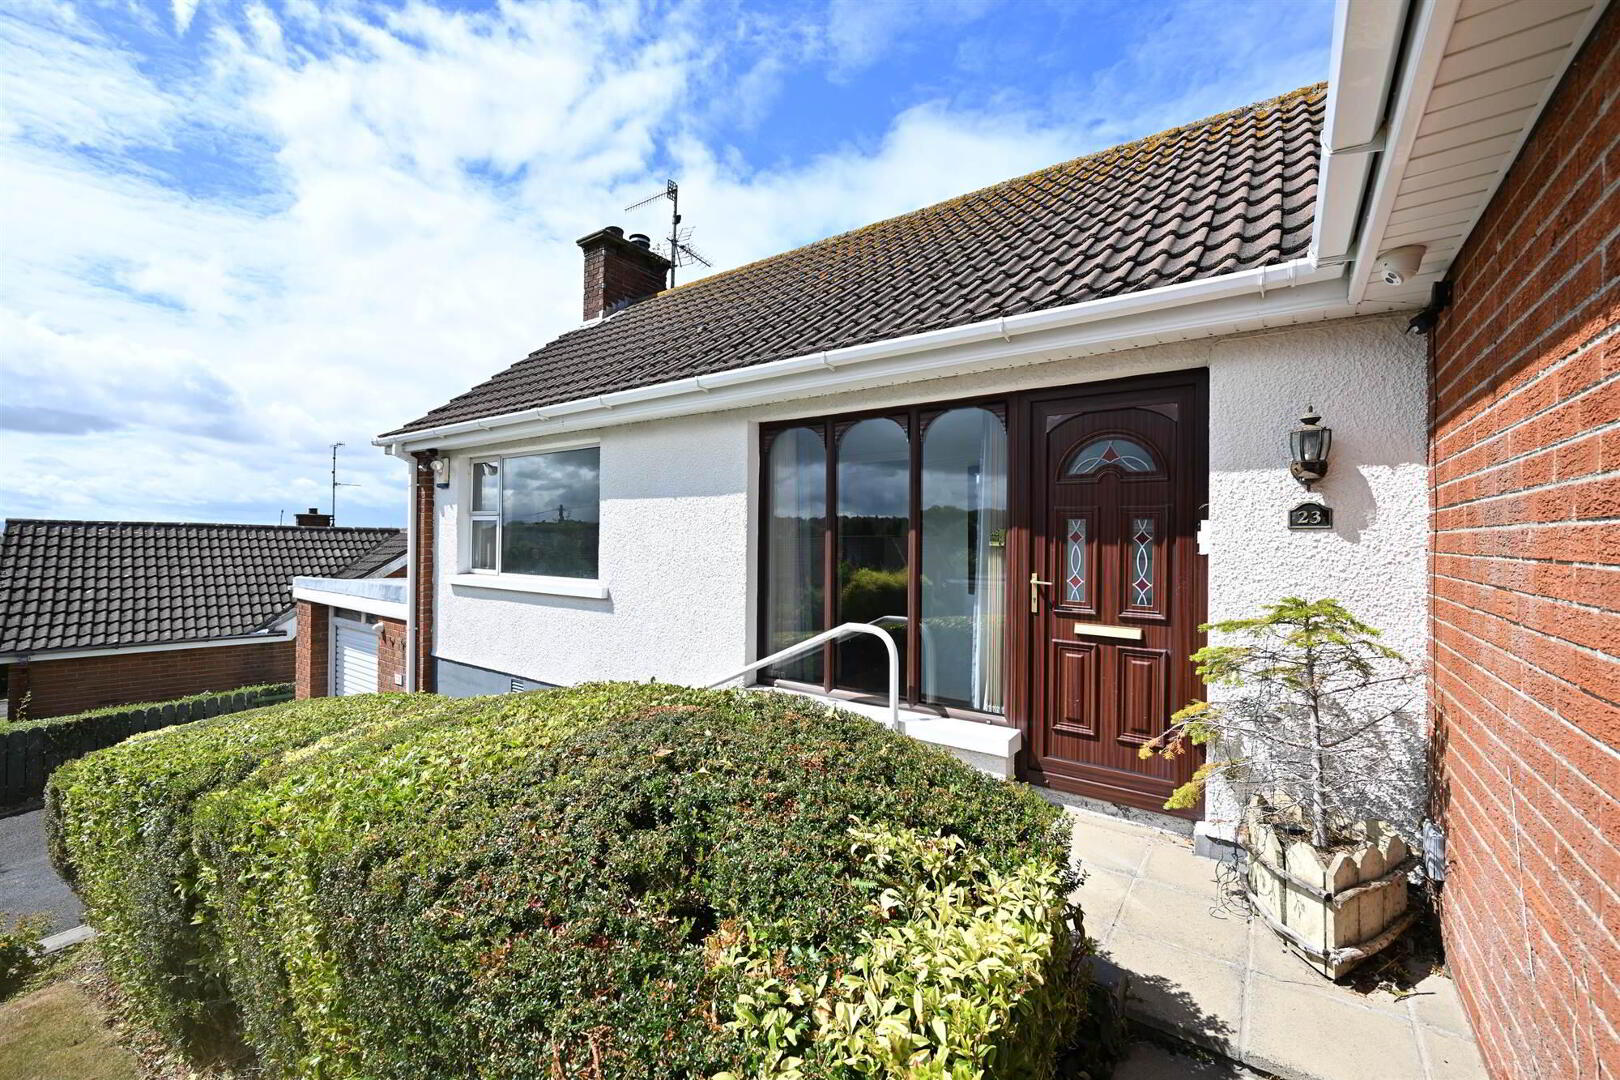
23 Knockchree Road is an appealing extended bungalow offering well-proportioned accommodation together with a partially converted attic providing useful additional space and potential for a variety of uses, subject to any necessary consents.
The accommodation comprises a welcoming lounge, a generous kitchen/dining area, three well-proportioned bedrooms, with the principal bedroom benefiting from its own ensuite shower room, together with a separate family bathroom.
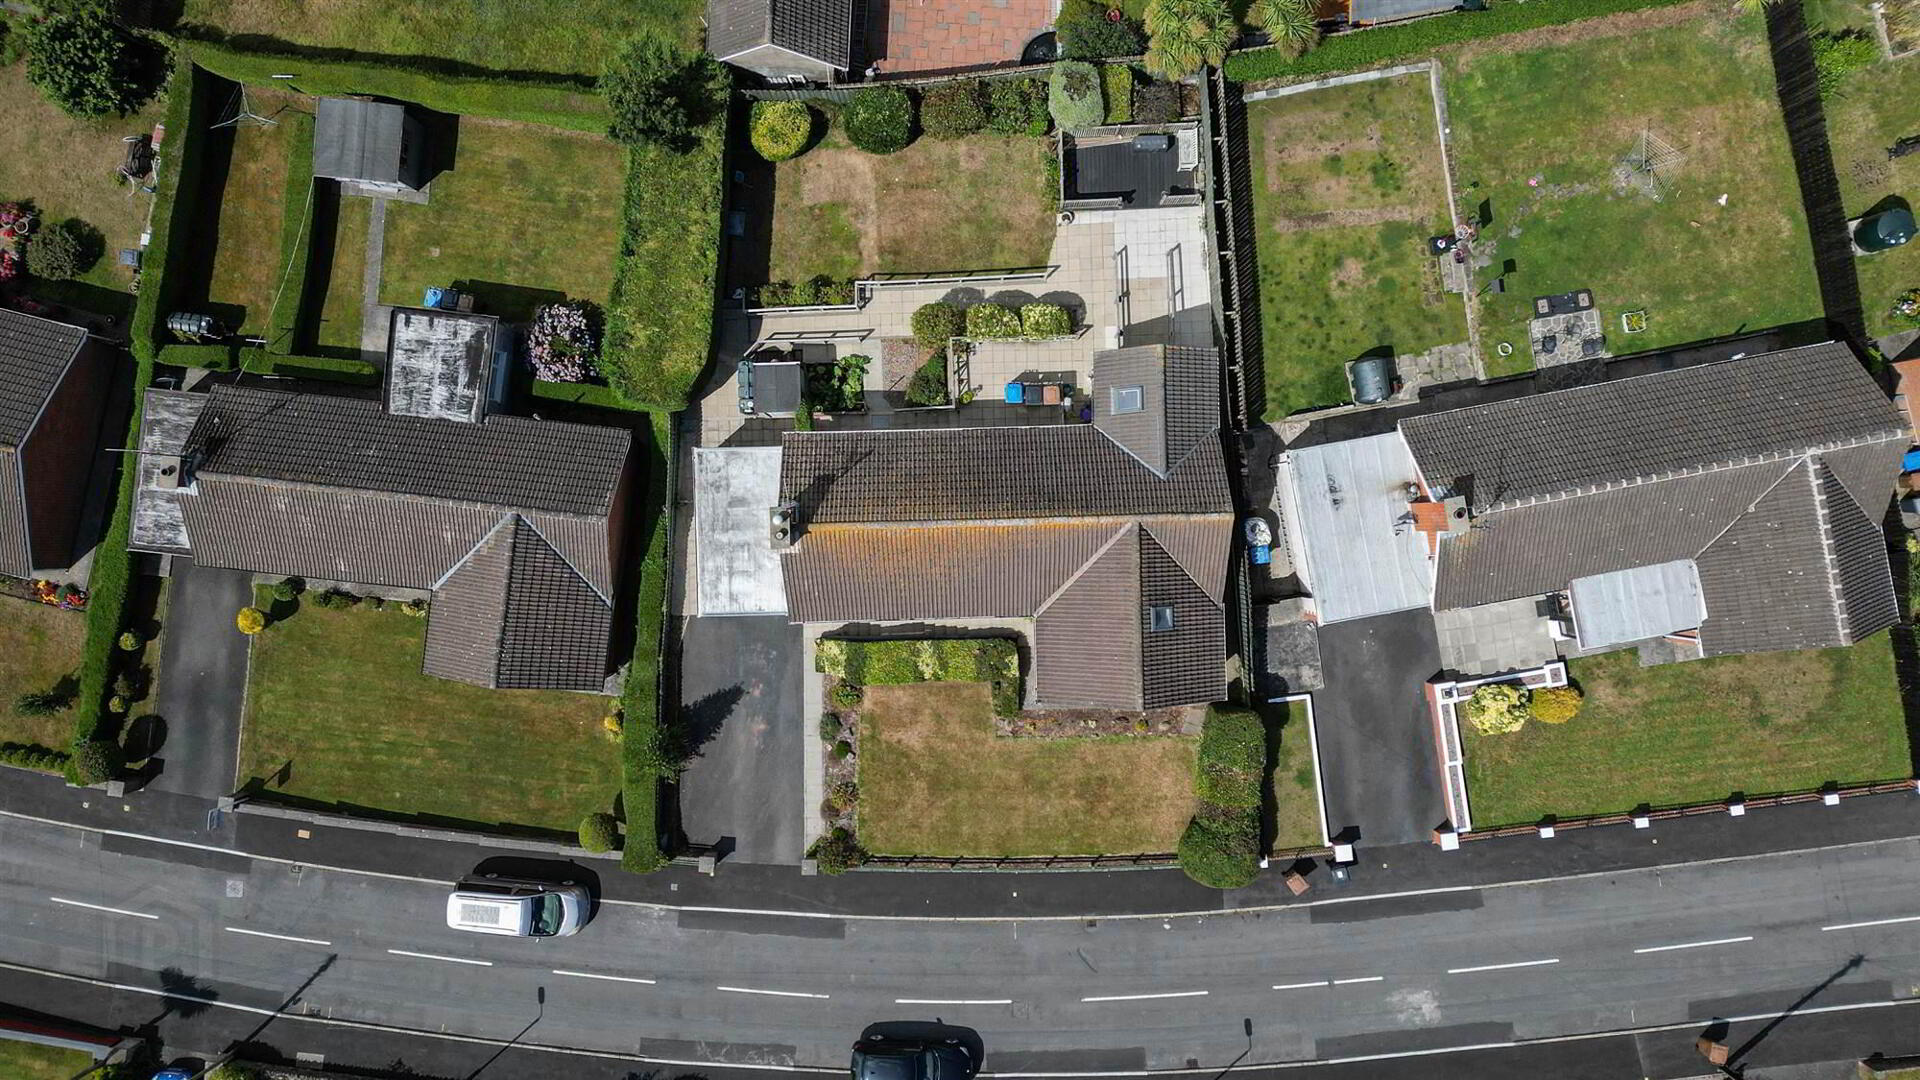
Externally, the property is complemented by well-maintained gardens, providing an attractive setting and excellent outdoor amenity. The decked patio area creates an ideal space for outdoor dining, entertaining or simply relaxing and enjoying the surrounding scenery, with pleasant views towards the Mourne Mountains adding to the property's appeal.
The property also benefits from an outside wc, and an attached garage, providing useful secure parking and storage.
Overall, this delightful bungalow represents an excellent opportunity to acquire a spacious and versatile bungalow which has been thoughtfully extended and well cared for, with attractive gardens, valuable ancillary accommodation and wonderful countryside views.
- ENTRANCE HALL:
- cornicing, laminate flooring, radiator
- LOUNGE:
- 5.03m x 3.48m (16' 6" x 11' 5")
feature granite fireplace with tiled hearth and T.V. display unit, cornicing, radiator - KITCHEN/DINING:
- 4.78m x 3.63m (15' 8" x 11' 11")
range of high and low level units with complimentary work-top, integrated appliances to include ceramic hob with extractor fan above, eye-level oven and grill, single drainer stainless steel sink unit, recess for under-counter fridge and freezer, partial wall tiling, recessed lighting, tiled flooring to kitchen area with laminate flooring to dining area, radiator - BEDROOM (1):
- 5.79m x 2.82m (19' 0" x 9' 3")
with feature velux window, laminate flooring, radiator - ENSUITE SHOWER ROOM:
- wetroom style shower, pedestal wash hand basin, low level mecahnical toilet, pvc panelled walls, chrome towel rail
- BEDROOM (2):
- 4.01m x 2.87m (13' 2" x 9' 5")
range of built-in wardrobes and bedside furniture, additional sliding built-in wardrobe, laminate flooring, radiator - BEDROOM (3):
- 2.84m x 2.06m (9' 4" x 6' 9")
laminate flooring, radiator, fixed open staircase to attic space - ATTIC STORAGE:
- 4.34m x 2.01m (14' 3" x 6' 7")
velux window, radiator - BATHROOM:
- wet room style shower with pvc panelling, pedestal wash hand basin, low level wc, partial walling tiling, radiator
Outside
- Generous mature site with neat lawn and tarmac driveway to front, attached garage (16'6" x 12'0"), neat paving and pathways to side and rear with mature lawns and decked patio area making the most of the views, convenient outside wc, mature hedgerow and trees, oil tank
Directions
Located off Knocknashinna Road
Travel Time From This Property

Important PlacesAdd your own important places to see how far they are from this property.
Agent Accreditations







Marketed by Alexander Reid & Frazer Estate Agents
+44 28 4461 9966




