SALE AGREED
SALE AGREED
SALE AGREED
SALE AGREED
SALE AGREED
SALE AGREED
SALE AGREED
SALE AGREED
SALE AGREED
SALE AGREED
SALE AGREED
SALE AGREED
SALE AGREED
SALE AGREED
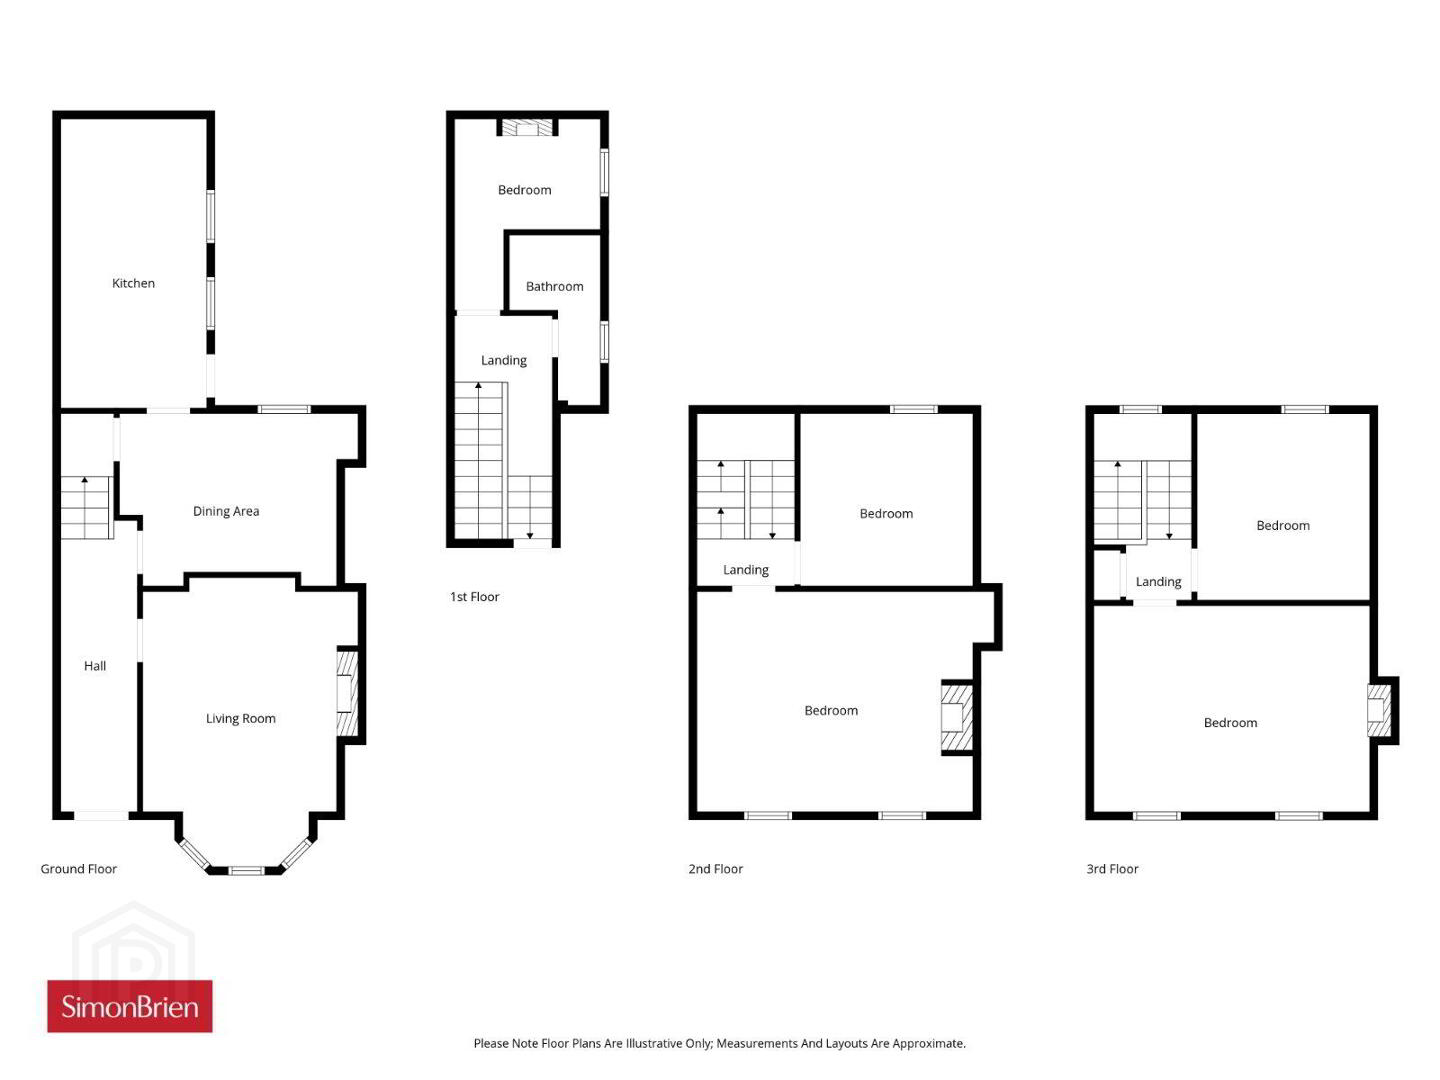
SALE AGREED
SALE AGREED
SALE AGREED
SALE AGREED
SALE AGREED
SALE AGREED
SALE AGREED
SALE AGREED
SALE AGREED
SALE AGREED
SALE AGREED
SALE AGREED
SALE AGREED
SALE AGREED
SALE AGREED
SALE AGREED
SALE AGREED
SALE AGREED
SALE AGREED
SALE AGREED
SALE AGREED
SALE AGREED
SALE AGREED
SALE AGREED
SALE AGREED
SALE AGREED
SALE AGREED
SALE AGREED
SALE AGREED
SALE AGREED
SALE AGREED
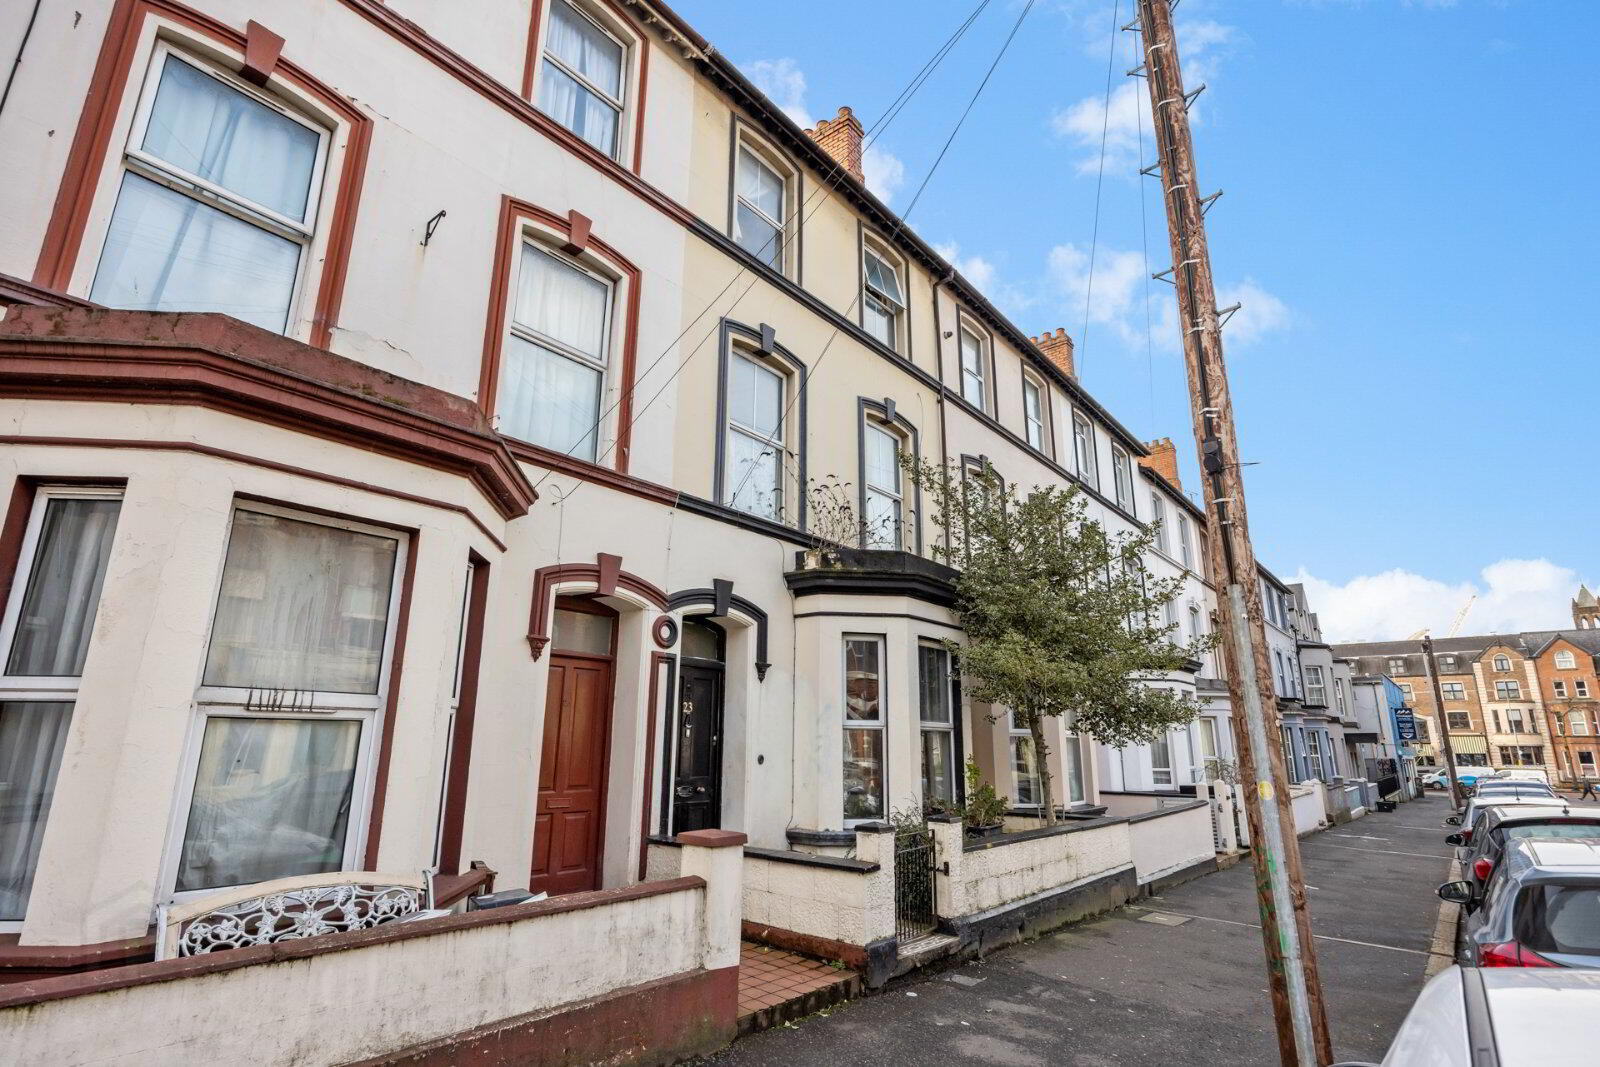
23 Cromwell Road, Belfast, BT7 1JW
4 Bed Terrace House
Sale agreed
Property Overview
Status
Sale Agreed
Style
Terrace House
Bedrooms
4
Property Features
Tenure
Not Provided
Energy Rating
Broadband Speed Checker
*³
Property Financials
Price
Last listed at Offers Around £200,000
Rates
£1,909.69 pa*¹

Marketed by Simon Brien (South Belfast)
+44 28 9066 8888

Propertynews Currency Partner - helping you transfer money for property purchases in Ireland & Northern Ireland. Speak to an expert
Additional Information
- Prime investment opportunity
- Substantial Three Storey Mid Terrace Property Requiring Significant Updating & Renovation But Priced Accordingly.
- Four Double Bedrooms
- Living Room
- Dining Room
- Kitchen
- Located in the vibrant Botanic area of South Belfast
- Within walking distance of Queen's University and Belfast City Centre
- Close to shops, cafes, restaurants, and public transport links
This mid terrace property is well suited to those seeking a renovation / investment opportunity in South Belfast.
The property is a three storey mid terrace requiring significant updating & modernisation but priced accordingly.
Ideal for possibly converting into apartments subject to planning permission and building control.
Viewings are by appointment through our South Belfast office on 028 9066 8888.
- Solid wood front door to
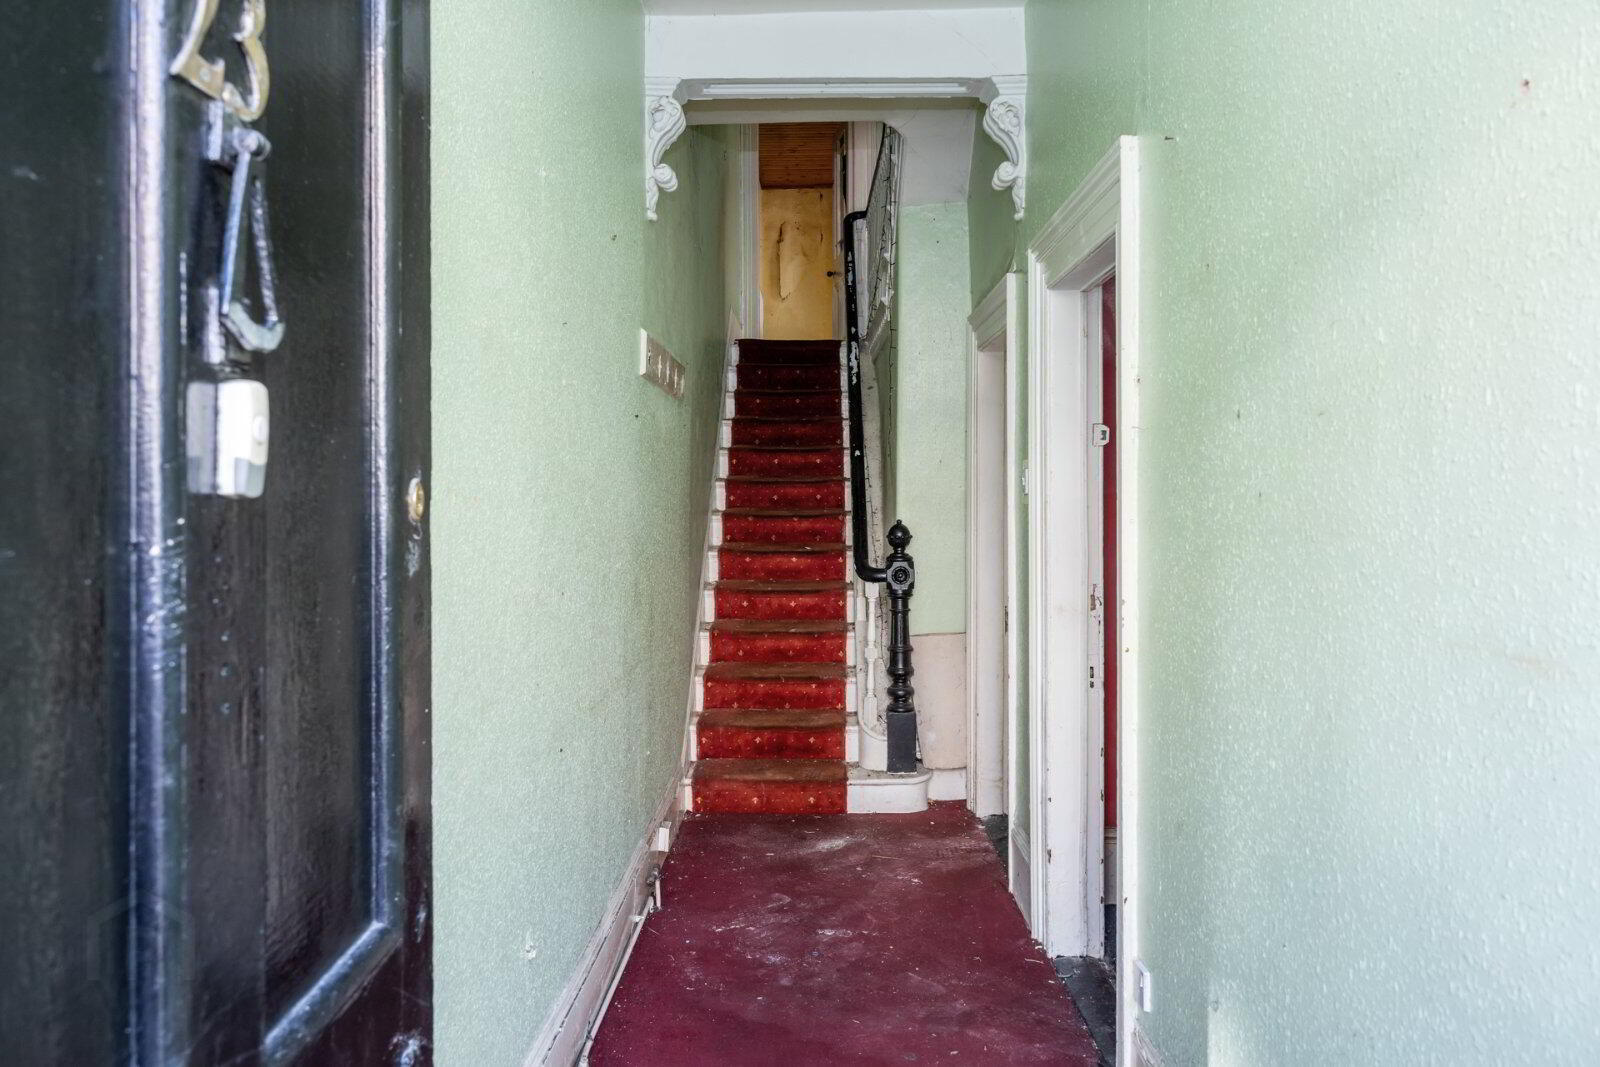
- Reception Hall
- 5.33m x 4.1m (17'6" x 13'5")
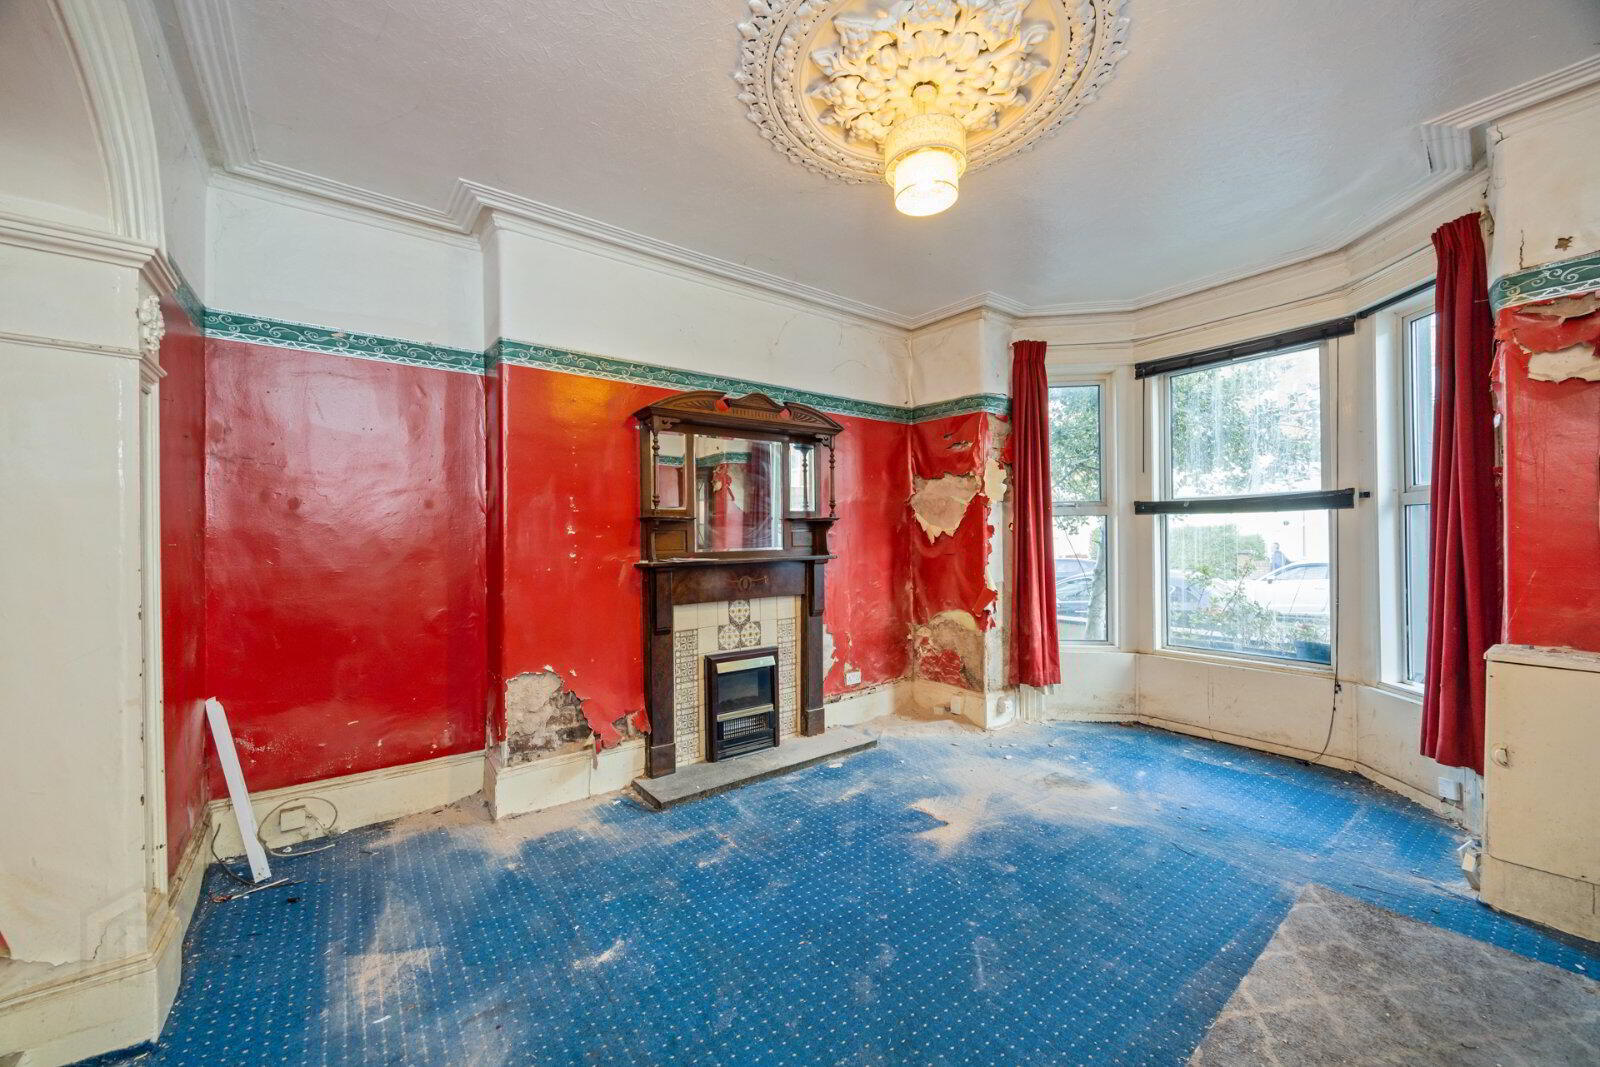
- Living Room
- Bay window. Cornice ceiling, cornice rose, soild wood and tiled fireplace with granite hearth
- Dining Room
- 4.2m x 3.12m (13'9" x 10'3")
- Kitchen
- 5.54m x 2.74m (18'2" x 9'0")
Range of high and low level units, 1.5 bowl stainless steel sink unit, part tiled walls - First Floor Landing
- Bedroom 1
- 5.18m x 4.06m (17'0" x 13'4")
Cornice ceiling, cornice rose, solid wood and tiled fireplace - Bedroom 2
- 3.18m x 3.1m (10'5" x 10'2")
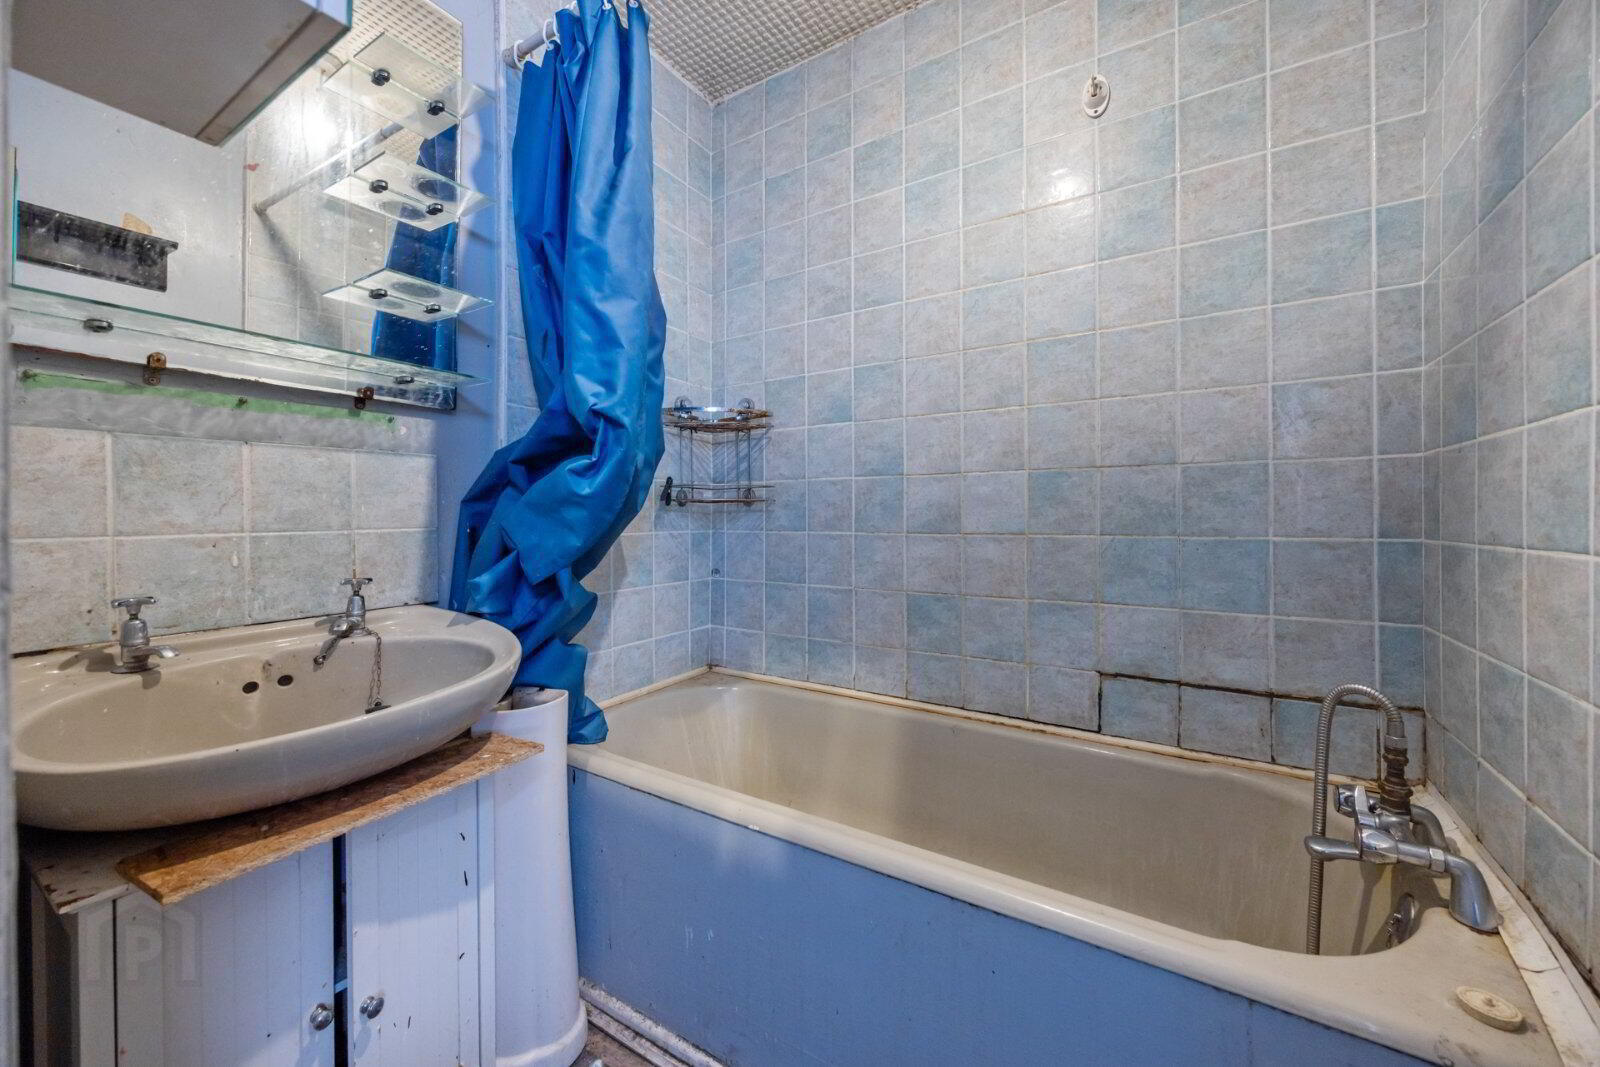
Cornice ceiling - Bathroom
- Bath, low flush WC, pedestal wash hand basin
- Office
- 2.74m x 2.26m (9'0" x 7'5")
Tiled floor, fireplace - Second Floor Landing
- Stained glass window
- Bedroom 3
- 5.18m x 3.76m (17'0" x 12'4")
- Bedroom 4
- 3.45m x 3.15m (11'4" x 10'4")
Travel Time From This Property

Important PlacesAdd your own important places to see how far they are from this property.
Agent Accreditations





Marketed by Simon Brien (South Belfast)
+44 28 9066 8888




