

For sale
Added 8 hours ago
23 Clady Road, Dunadry, BT41 4QR
5 Bed Detached House
Offers Over £565,000
Property Overview
Status
For Sale
Style
Detached House
Bedrooms
5
Bathrooms
3
Receptions
3
Property Features
Tenure
Not Provided
Broadband Speed Checker
*³
In partnership with
Property Financials
Stamp Duty
Rates
£3,144.96 pa*¹
Typical Mortgage


Marketed by Country Estates (Antrim)
+44 28 9446 6777

Propertynews Currency Partner - helping you transfer money for property purchases in Ireland & Northern Ireland. Speak to an expert
Additional Information
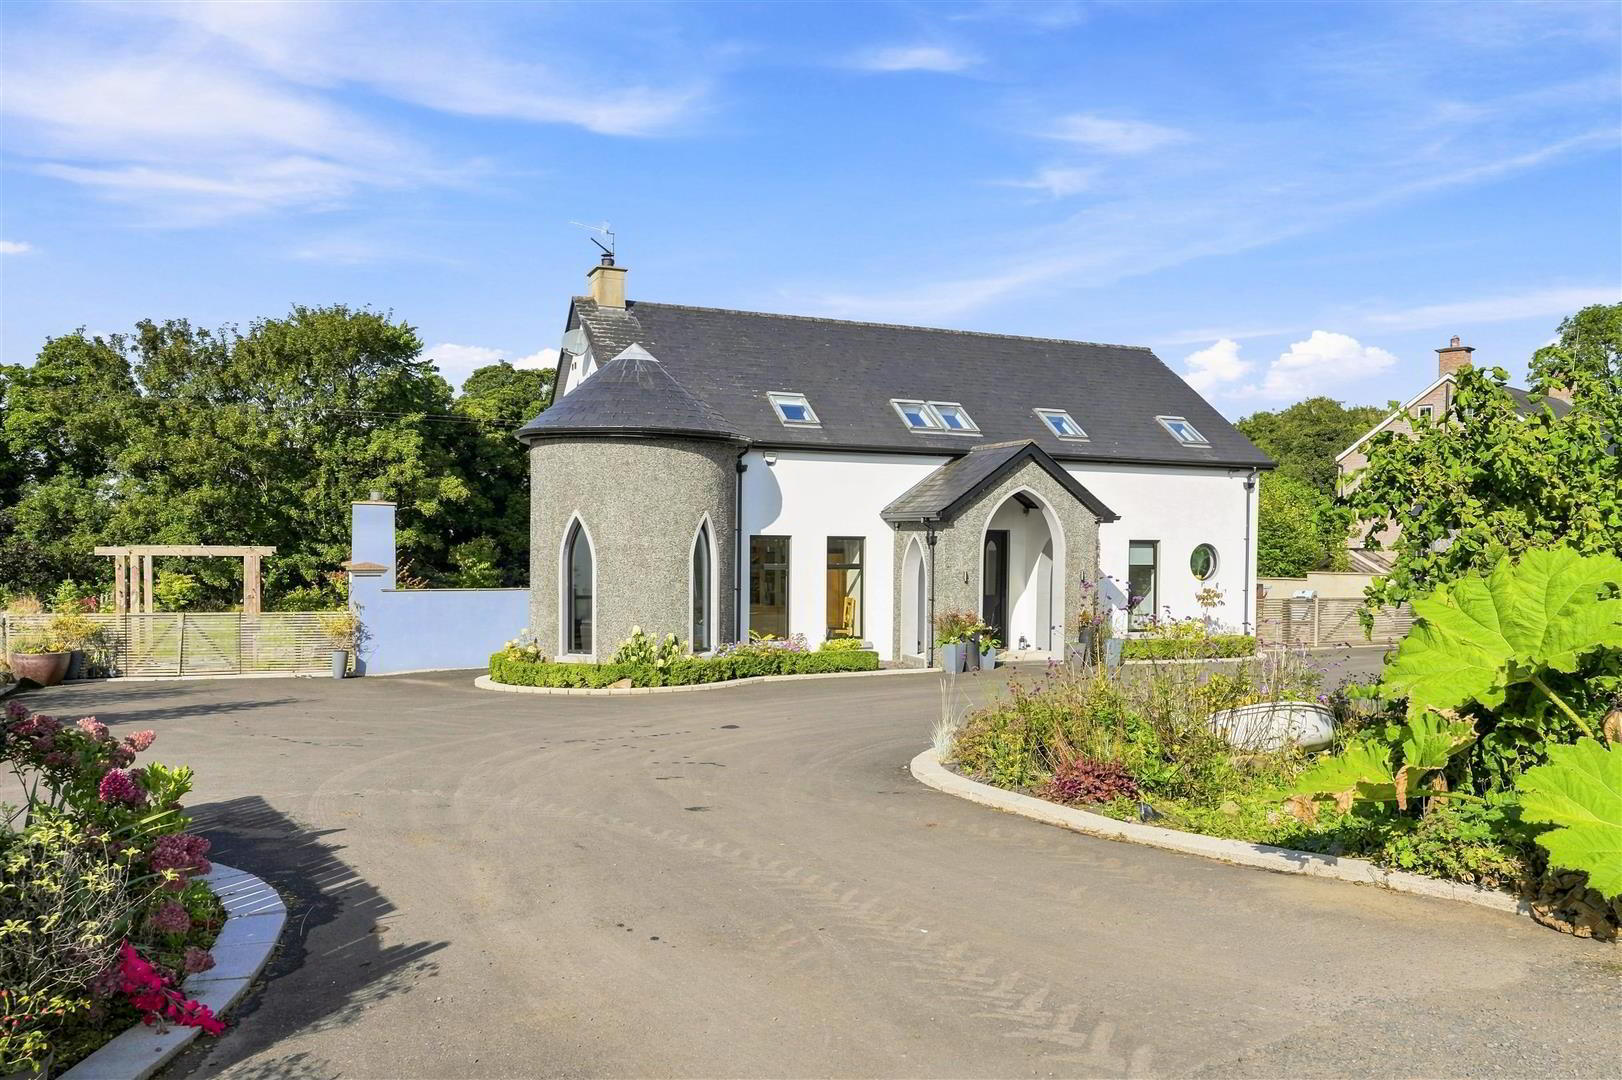
- Exceptional five-bedroom detached family residence
- Beautifully presented and finished to an impressive standard throughout
- Occupying a magnificent, extensively landscaped site with superb privacy
- Expansive open-plan kitchen and dining area with polished granite work surfaces, substantial island and quality integrated appliances
- Principal bedroom suite with walk-through dressing area, luxurious en suite and private garden-facing balcony
- Three versatile reception spaces, including two formal reception rooms, a reading area and an impressive sunroom
- Three bathrooms/WCs, including a principal en suite, Jack-and-Jill en suite and luxurious family bathroom
- Triple-glazed windows, oil-fired central heating and underfloor heating throughout the ground floor
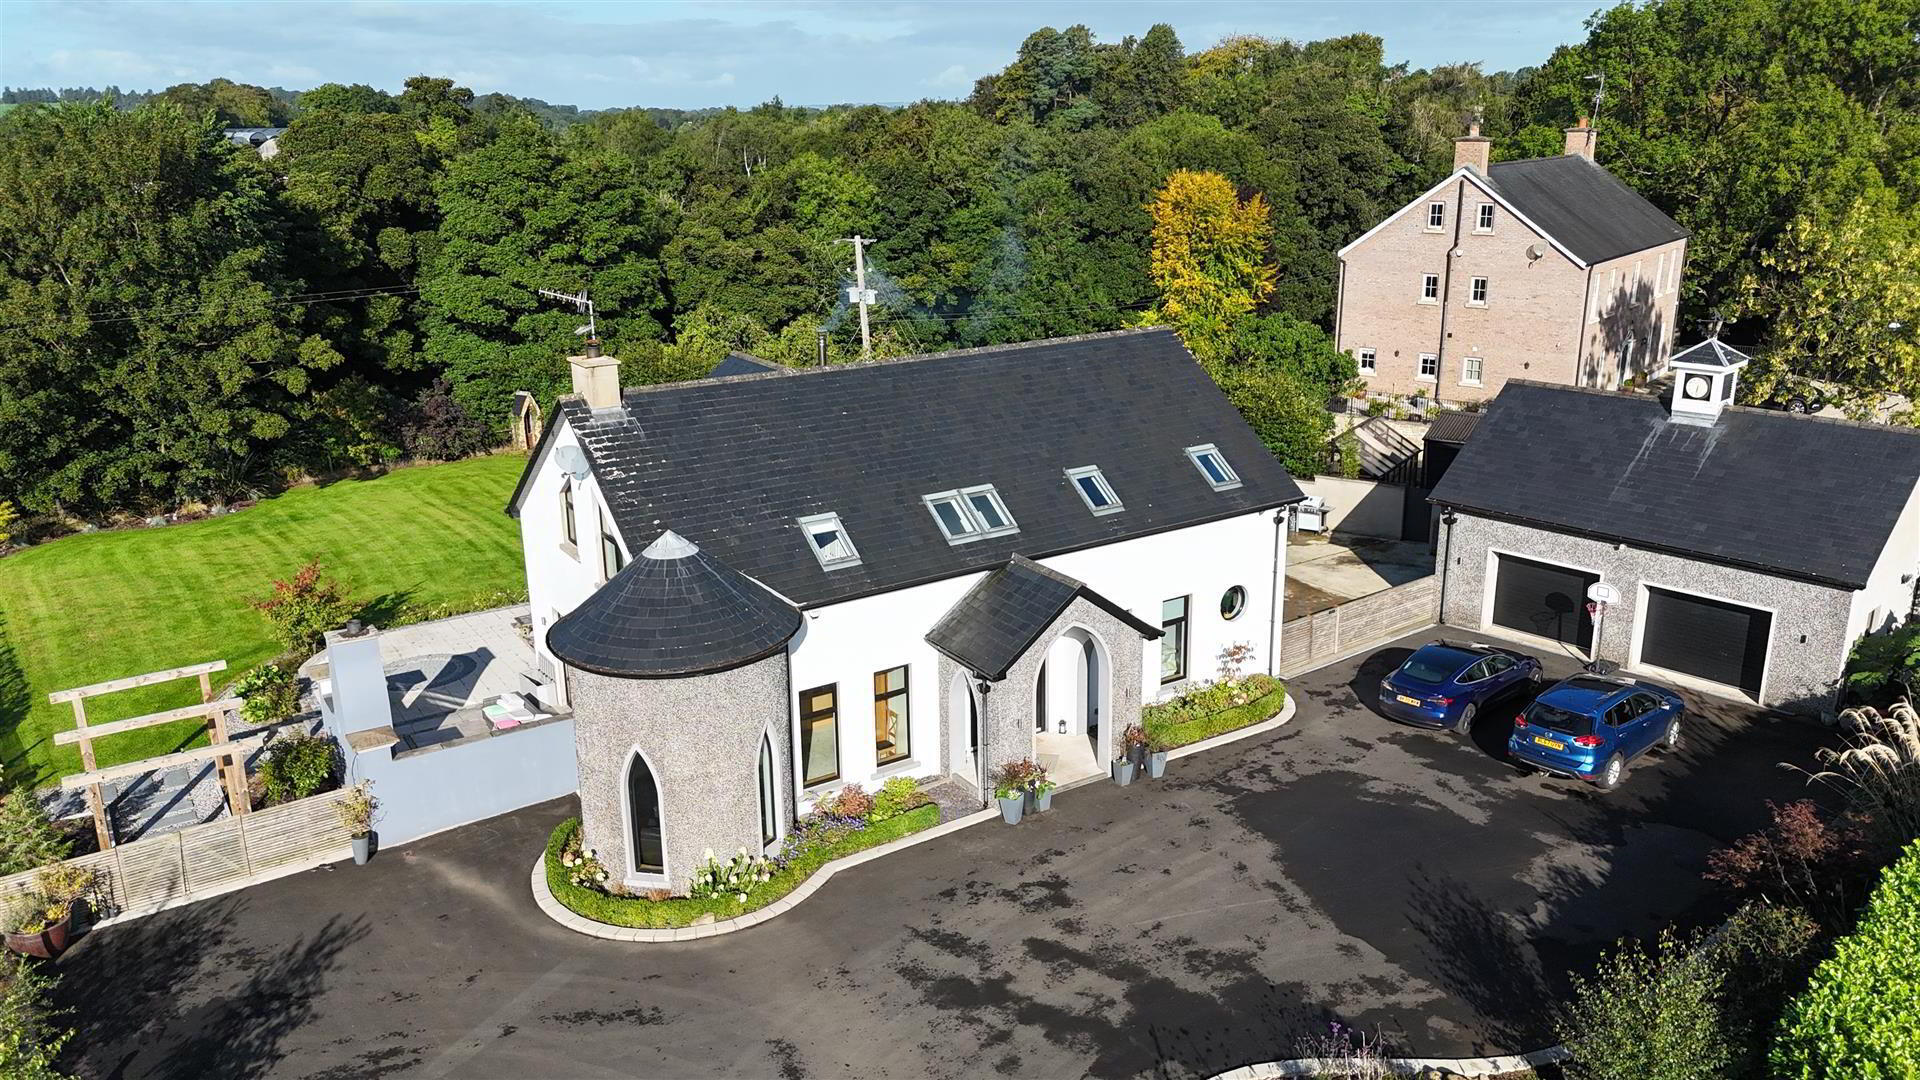
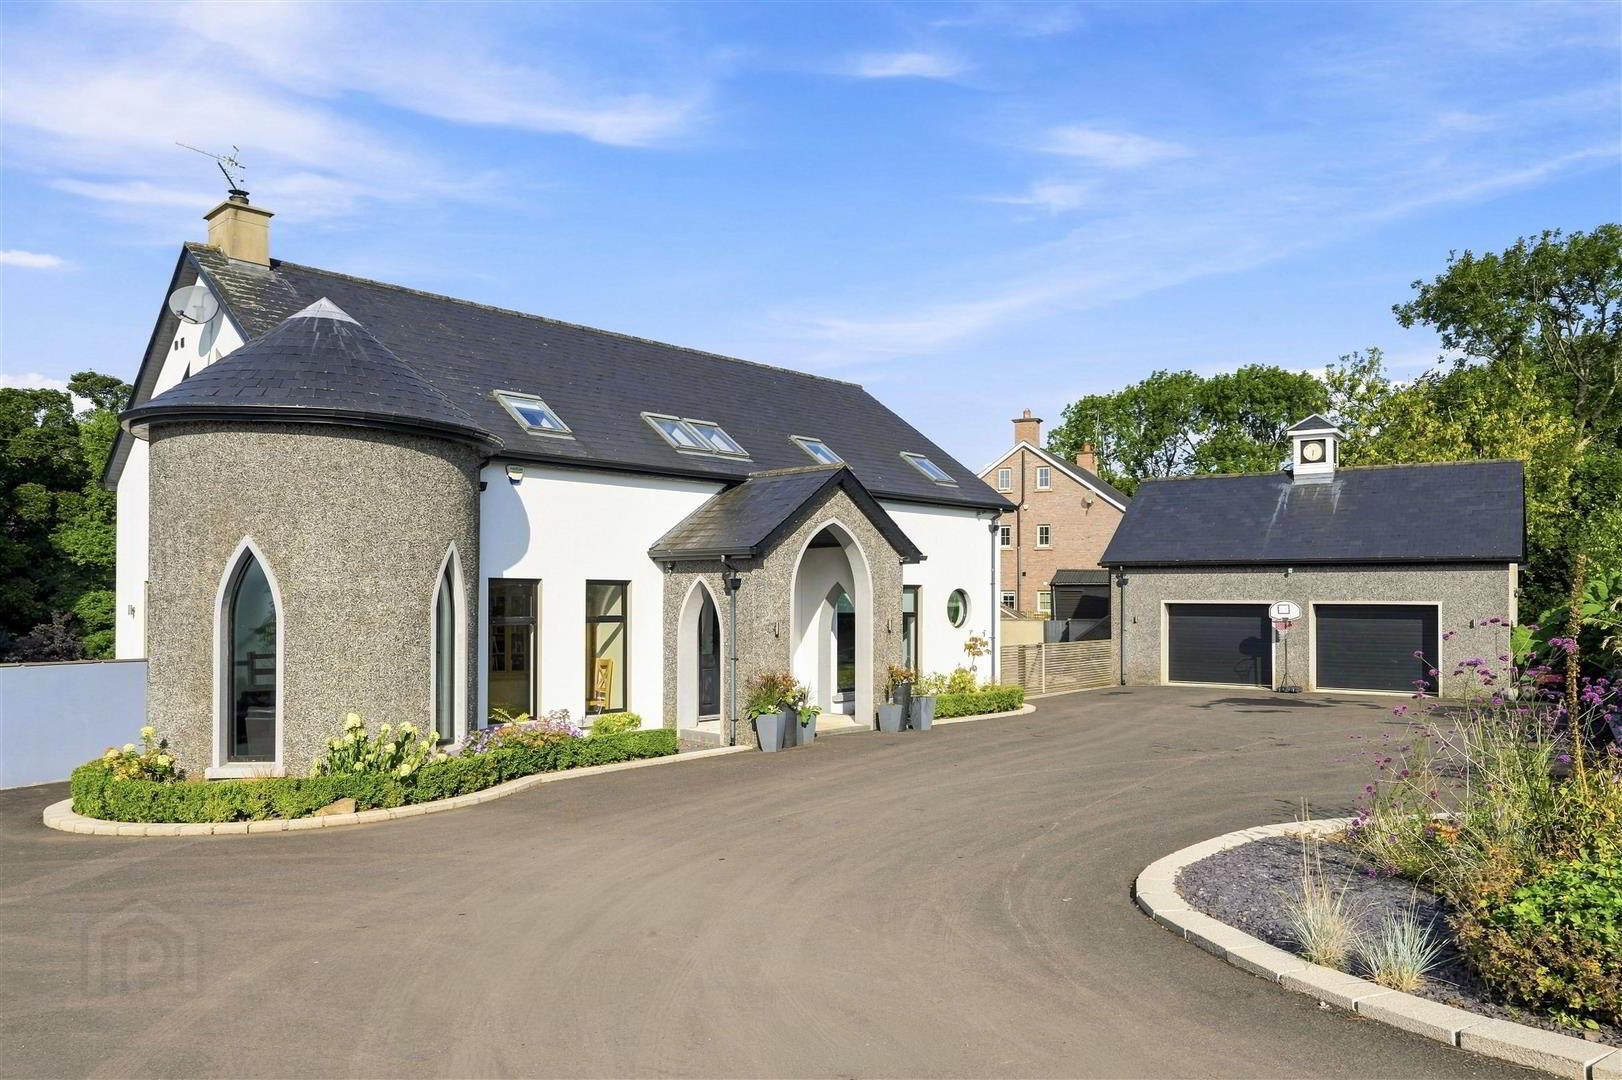
- Substantial double garage with floored roof space and generous driveway parking for ten or more vehicles
- Highly sought-after semi-rural location within the desirable Dunadry area
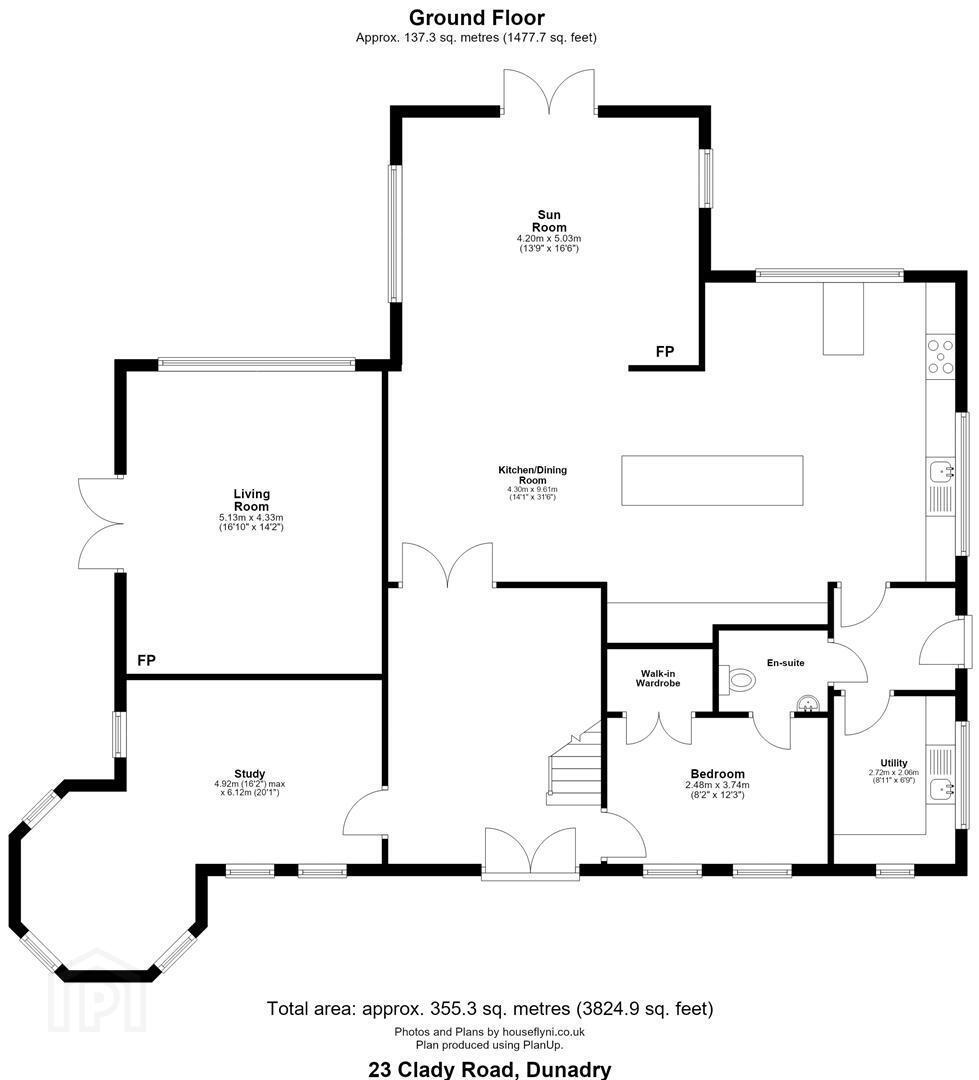
The spacious and versatile accommodation includes an impressive entrance hall with a curved staircase, two reception rooms, a reading area and a superb sunroom with a multifuel stove. At the heart of the home is an expansive open-plan kitchen and dining area featuring cream Shaker-style units, polished granite work surfaces, a substantial island and quality integrated appliances.
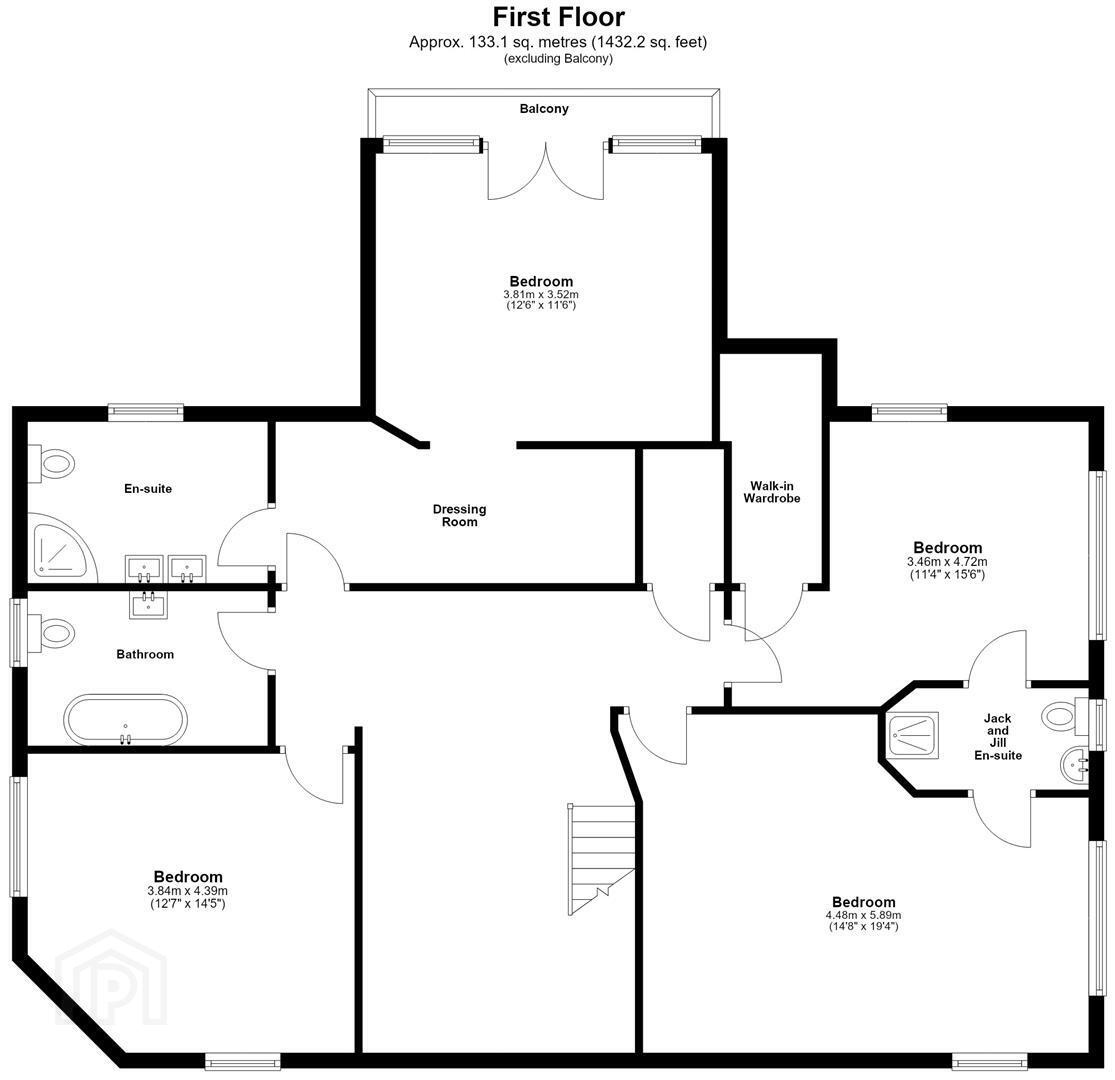
The ground floor also offers a fifth bedroom with walk-in storage and access to a Jack-and-Jill WC. Upstairs, the luxurious principal suite includes a walk-through dressing area, ensuite and private balcony overlooking the gardens. Three further bedrooms, a Jack-and-Jill ensuite and a stylish family bathroom complete the accommodation.
Outside, the private grounds feature manicured lawns, mature planting and generous paved entertaining areas. A substantial double garage and extensive driveway provide parking for ten or more vehicles.
Triple-glazed windows, oil-fired central heating and underfloor heating throughout the ground floor further enhance this outstanding family home. Early viewing is highly recommended.
- ACCOMMODATON
- ENTRANCE HALL
- Impressive reclaimed double-glazed church doors open into a wide and spacious entrance hall featuring a striking curved staircase with integrated feature lighting and a brushed stainless-steel handrail leading to the first floor. Fully tiled flooring, skylights and low-voltage downlighting. Door to:
- RECEPTION ROOM 1 4.381m x 3.122m
- Versatile reception room with feature frosted-glass window and room thermostat. Open to a curved reading area with dual-aspect windows.
- RECEPTION ROOM 2 5.274m x 4.333m
- Feature inglenook fireplace with glass-fronted wood-burning stove and granite-tiled hearth. Large picture window overlooking the rear garden. Anthracite PVC double-glazed French patio doors to the side. Television points.
- GROUND-FLOOR BEDROOM 3.741m x 2.477m
- Oak-effect laminate flooring and large walk-in storage closet. Door to:
- JACK-AND-JILL GROUND-FLOOR WC
- Modern white suite comprising a half-pedestal wash hand basin with chrome "monobloc" mixer tap and tiled splash back, together with a low-flush push-button WC. Fully tiled flooring, low-voltage downlighting and extractor fan. Additional door providing access to the rear hall.
- KITCHEN WITH INFORMAL DINING AREA 9.597m x 5.686m
- Exceptional open-plan kitchen and dining space fitted with an extensive range of cream Shaker-style high- and low-level units, complemented by contrasting polished granite work surfaces and matching upstands. Larder cupboards and a one-and-a-quarter-bowl stainless-steel sink unit with chrome mixer tap.
A substantial kitchen island provides excellent additional storage, a matching polished granite work surface, space for a low-level wine fridge and a separate single-drainer stainless-steel sink unit. Further breakfast-bar peninsula with polished granite work surfaces.
Integrated appliances include a "Smeg" induction hob set within the island, with a stainless-steel and glass overhead extractor, two AEG mid-level ovens and an integrated dishwasher. Space for an American-style fridge freezer. Feature lighting to the kickboards, low-voltage downlighting and "Keylite" skylights above the breakfast bar. Open to: - SUNROOM 4.998m x 3.887m at maximum
- Impressive inglenook fireplace with large multifuel stove, integrated back boiler and granite-tiled hearth. Broad-board wood-effect tiled flooring and low-voltage downlighting. Dual-aspect windows and anthracite PVC double-glazed French patio doors with sidelights opening onto the rear garden.
- REAR HALL
- Fully tiled flooring, alarm keypad and PVC double-glazed door to the side. Door to:
- UTILITY ROOM 2.720m x 1.989m
- Range of cream Shaker-style low-level units with contrasting work surfaces. Single-drainer stainless-steel sink unit with chrome mixer tap. Space for washing machine and tumble dryer. Fully tiled flooring and dual-aspect windows.
- FIRST-FLOOR GALLERY LANDING
- Spacious gallery-style landing with feature lighting and low-voltage downlighting. Hot press housing a pressurised water cylinder. Alarm keypad and double radiator.
- PRINCIPAL BEDROOM SUITE
- BEDROOM 4.579m x 3.817m
- PVC double-glazed French patio doors with sidelights open onto a private balcony enjoying stunning views across the rear garden. Low-voltage downlighting and double radiator. Open to:
- WALK-THROUGH DRESSING AREA
- Keylite skylight, low-voltage downlighting and double radiator. Door to:
- EN SUITE
- Luxurious modern white suite comprising a wall-mounted wash hand basin with chrome mixer tap and fitted storage below; quadrant enclosed mains shower with drench shower head, secondary handheld attachment and partially glazed sliding doors; and a low-flush push-button WC. Fully tiled walls and flooring, Keylite skylight and low-voltage downlighting. Double radiator and chrome heated towel rail.
- PRIVATE BALCONY
- Private balcony with stainless-steel handrail and balustrade incorporating reinforced-glass panels, enjoying delightful views over the landscaped rear garden.
- BEDROOM 2 5.865m x 4.439m at maximum
- Keylite skylights and two double radiators. Door to:
- JACK-AND-JILL EN SUITE
- Modern white suite comprising a generous wall-to-wall mains shower with feature tiled, non-slip flooring and glazed sliding door; half-pedestal wash hand basin with chrome mixer tap; and low-flush push-button WC. Fully tiled walls and flooring, chrome heated towel rail and feature circular frosted window with decorative tiling. Additional door to:
- BEDROOM 3 4.699m x 3.871m at maximum
- Wood-effect laminate flooring and dual-aspect windows, including a Keylite skylight. Large illuminated walk-in closet and double radiator.
- BEDROOM 4 4.382m x 3.836m at maximum
- Wood-effect laminate flooring and dual-aspect windows, including a Keylite skylight. Double radiator.
- FAMILY BATHROOM 2.969m x 2.049m
- Luxuriously appointed family bathroom featuring a freestanding oval bath set upon a tiled peninsula, complemented by a freestanding chrome mixer tap with shower attachment and low-voltage feature lighting.
The suite also includes a half-pedestal wash hand basin with chrome monobloc mixer tap and a low-flush push-button WC. Fully tiled walls and flooring, low-voltage downlighting, extractor fan and chrome heated towel rail. - DOUBLE GARAGE 8.488m x 5.919m
- Two electrically operated up-and-over doors, power and lighting. External stepped access to a floored roof space with Keylite skylights. Boiler house positioned against the external wall.
- OUTSIDE
- The property occupies a magnificent landscaped site, enjoying an exceptional degree of privacy to the rear. The extensive garden is laid principally in neat lawns and enhanced by an attractive variety of mature shrubbery, colourful flower beds and raised planting areas with brick borders.
A large paved patio extends across the rear of the residence and around the side, providing superb space for outdoor dining and entertaining. An additional raised paved patio creates a further attractive seating area. External up-and-down lighting beautifully illuminates the house and surrounding outdoor spaces.
A concrete yard to the side provides access to a useful storage area and the double garage, with double timber entrance gates and a separate pedestrian gate to the front.
An impressive tarmac driveway offers generous parking for ten or more vehicles and is framed by mature planting and established flower beds along the boundaries of the property.
Travel Time From This Property

Important PlacesAdd your own important places to see how far they are from this property.
Agent Accreditations

Not Provided


Marketed by Country Estates (Antrim)
+44 28 9446 6777




