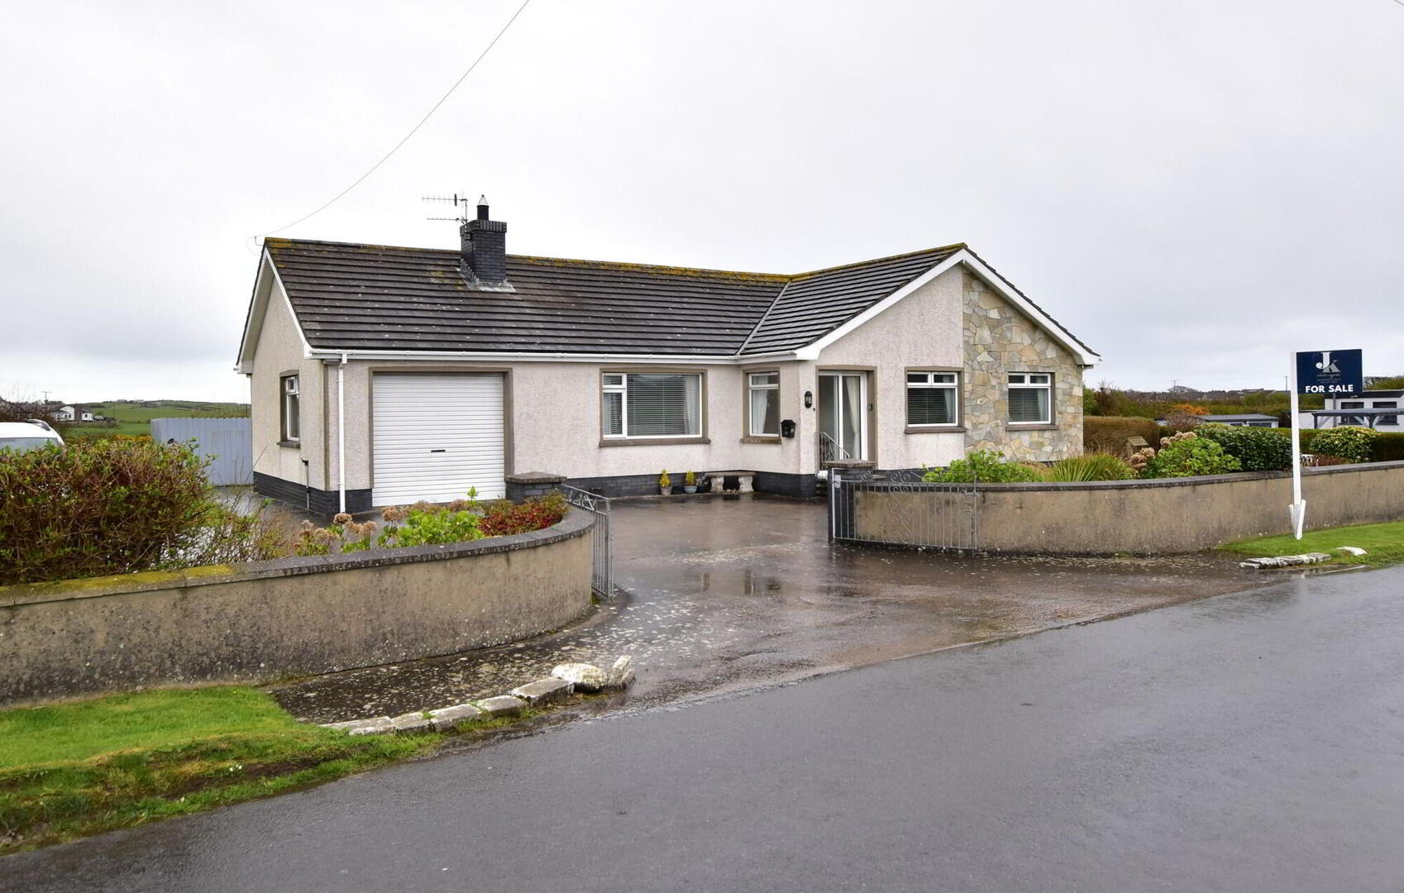
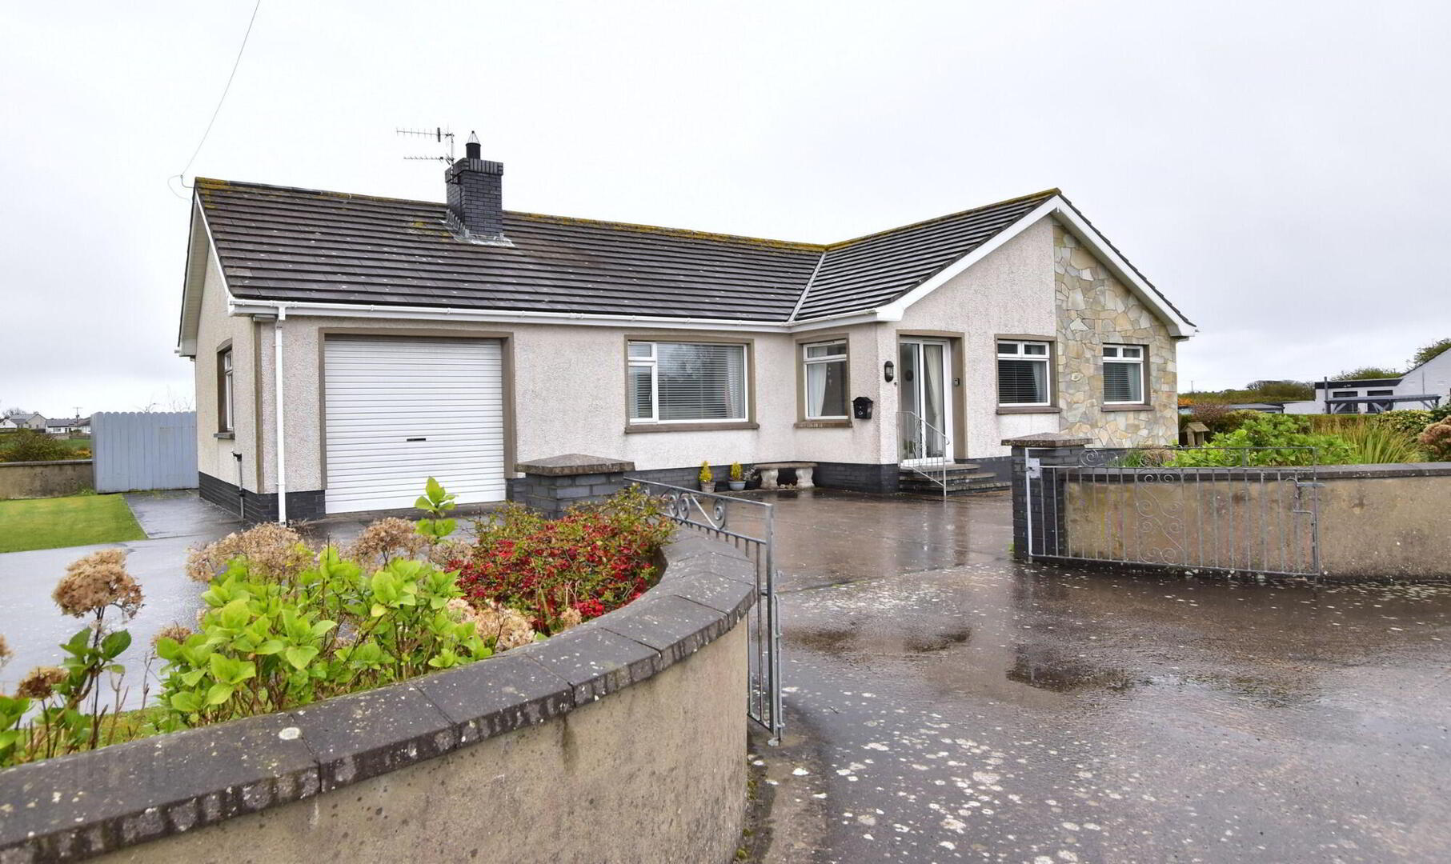

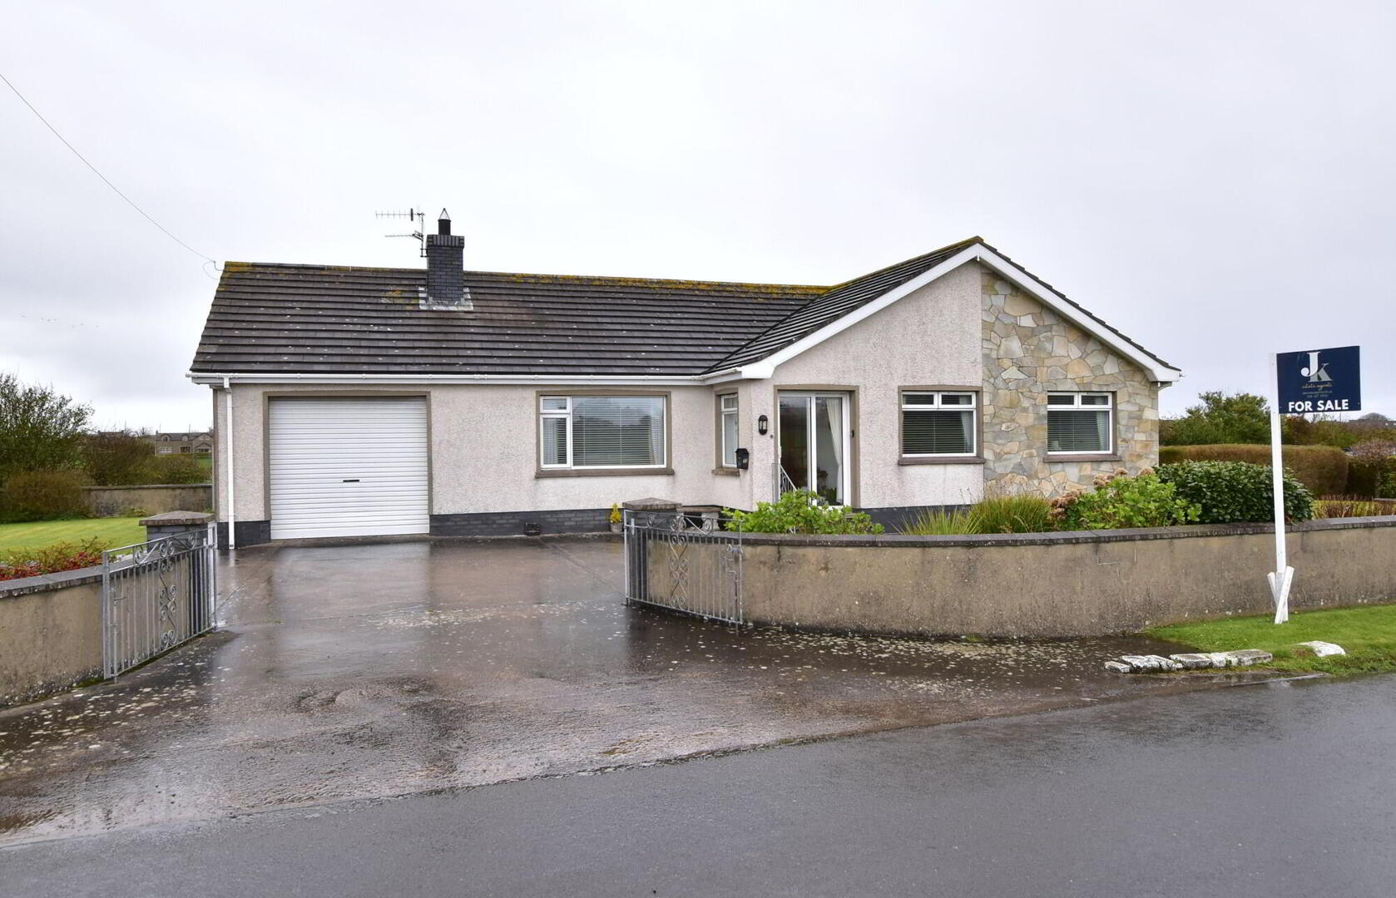
23 Bog Road, Portavogie, BT22 1EQ
3 Bed Detached Bungalow
Offers Around £255,000
Property Overview
Status
For Sale
Style
Detached Bungalow
Bedrooms
3
Bathrooms
1
Receptions
2
Property Features
Tenure
Not Provided
Energy Rating
Heating
Oil
Broadband Speed Checker
*³
Property Financials
Stamp Duty
Rates
£1,399.16 pa*¹
Typical Mortgage


Marketed by JK Estate Agents and Valuers
+44 28 4273 8112

Propertynews Currency Partner - helping you transfer money for property purchases in Ireland & Northern Ireland. Speak to an expert
Additional Information
- Beautiful Detached Bungalow
- In need of updating
- Perfect location - outskirts of Portavogie
- Close to all amenities
- 3 spacious Bedrooms
- Cosy Lounge
- Kitchen - separate Dining Room
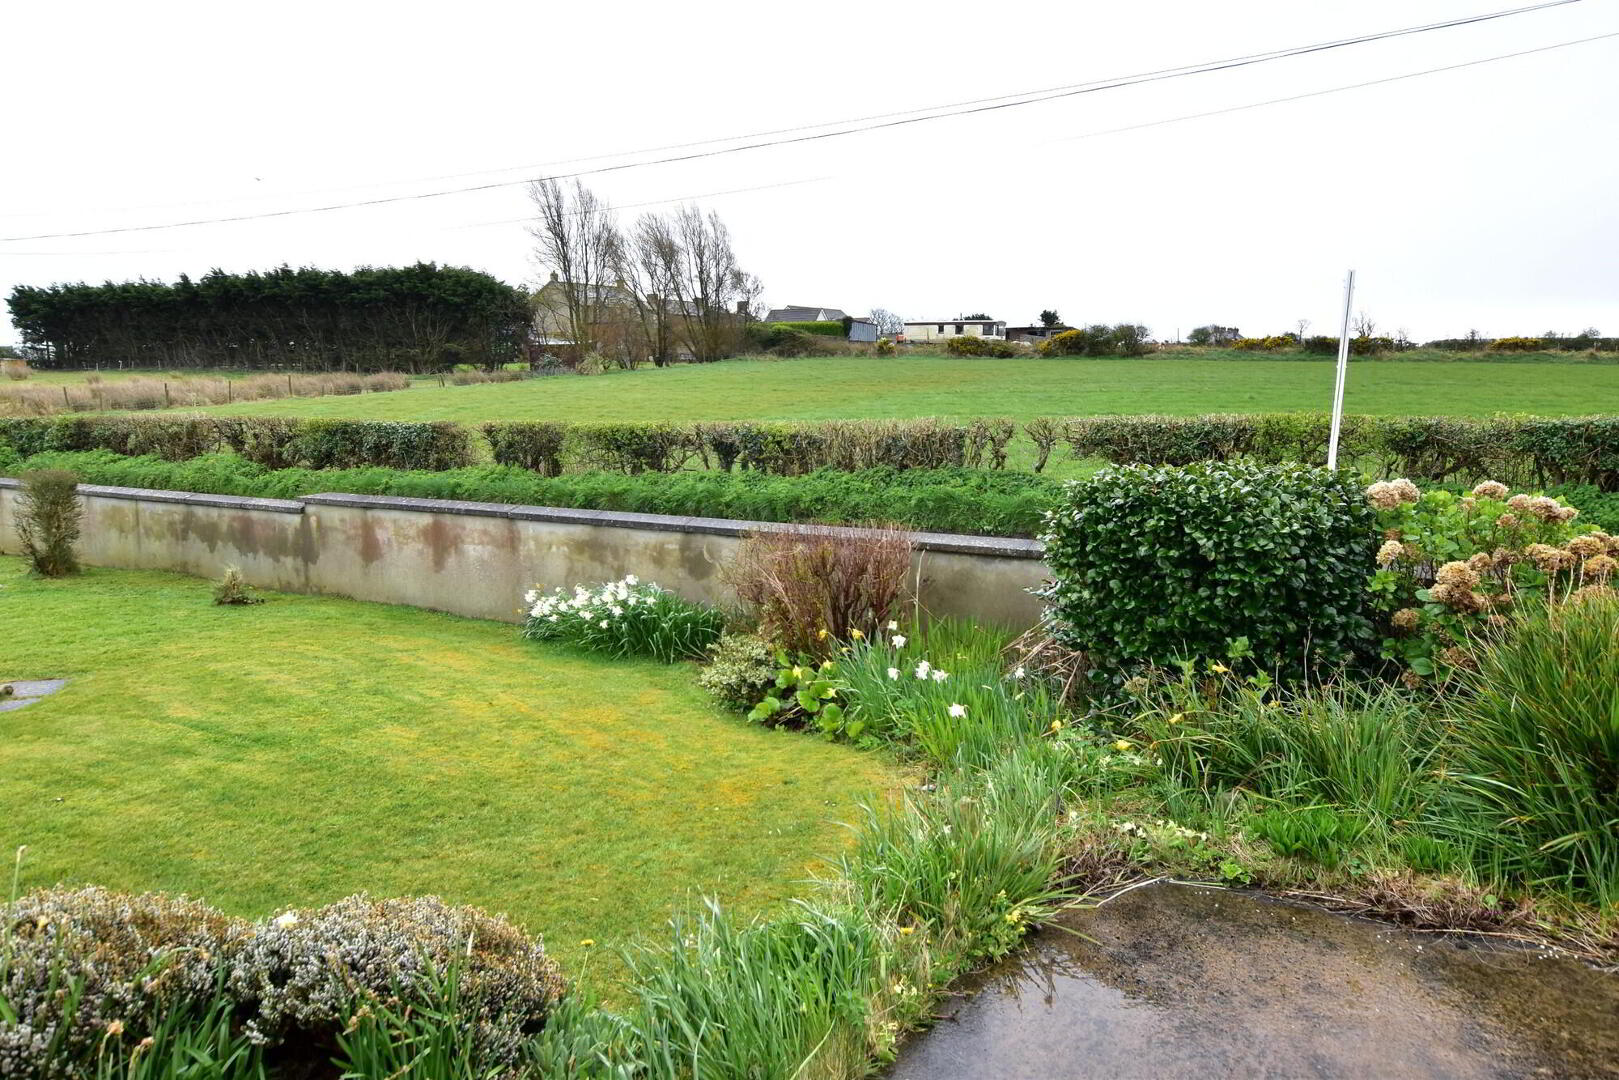
- Idyllic open Countryside views
- Tarmac Driveway and Parking
- Lawned Garden surround
Set on the peaceful outskirts of Portavogie village, this detached bungalow offers the kind of space, setting and potential that buyers are always asking for… but rarely find.
Inside, you’ll find three generously sized bedrooms, a cosy lounge perfect for those quiet evenings in, and a separate dining room just waiting to host everything from Sunday dinners to birthday chaos. The kitchen sits at the heart of the home, with a practical layout and easy access throughout.
Externally, the property really comes into its own. A fully enclosed garden creates a safe and private space for little ones or four-legged family members, while lawns to the front and both sides add that extra sense of space. A tarmac driveway provides ample parking, and the garage, complete with a separate boiler room, adds valuable storage and functionality.
But the real showstopper? Open countryside views that stretch out around you, giving that dreamy “away from it all” feel… while still being just minutes from all local amenities.
Now, we’ll be honest… it does require some updating. But for the right buyer, this is more than a house — it’s a chance to create something really special in a sought-after location.
A solid home, a beautiful setting, and a blank canvas ready for its next chapter.
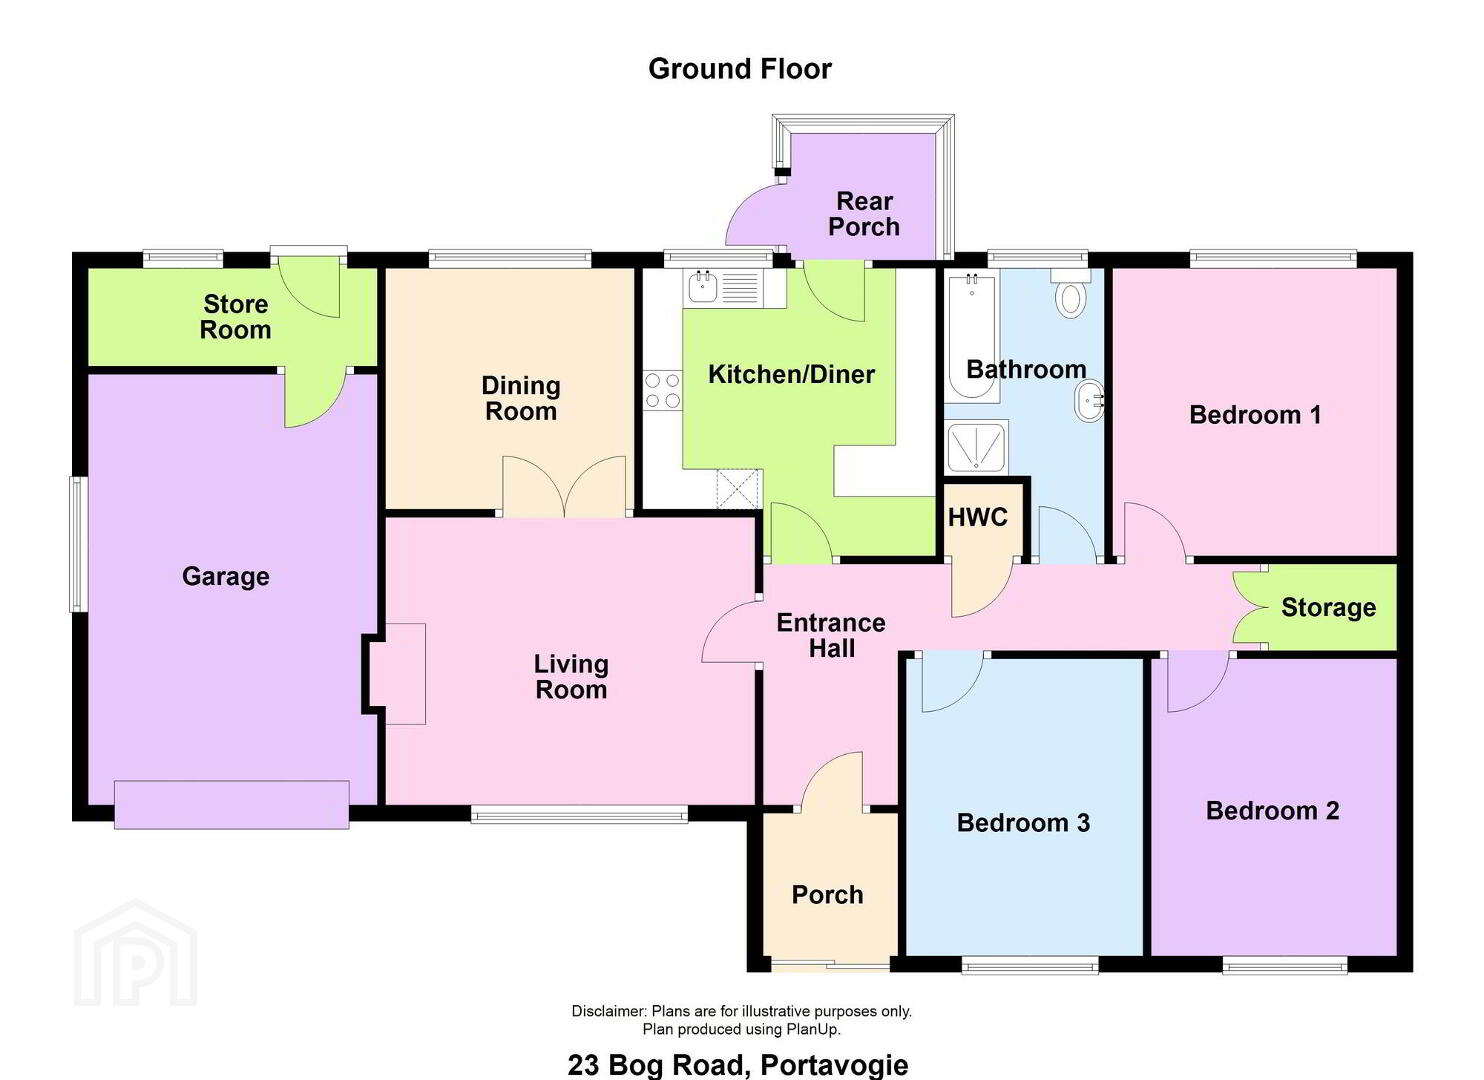
Ground Floor
- Entrance Porch
- 1.78m x 1.6m (5'10 x 5'3)
PVC patio door, cornice ceiling, tiled flooring.
Hardwood/glazed Vestibule doors with matching side
Ground Floor
- Entrance Hall
- Single panel radiator, cornice ceiling, hot press, twin doors to walk in storage cupboard with single panel radiator.
Hardwood/glazed vestibule door to
Ground Floor
- Lounge
- 4.6m x 3.56m (15'1 x 11'8)
Tiled fireplace and hearth, cornice ceiling, ceiling rose, two double panel radiators.
Twin hardwood/glazed vestibule doors to
Ground Floor
- Dining Room
- 3.15m x 2.92m (10'4 x 9'7)
Open countryside views, cornice ceiling, ceiling rose, single panel radiator. - Kitchen
- 3.61m x 3.53m (11'10 x 11'7)
Excellent range of high and low level oak effect units with round edge worktops and corner display units. Single drainer stainless steel sink unit, plumbed for washing machine and dishwasher. Built in Breakfast table, tiled flooring, uPVC strip ceiling, tiled flooring, double panel radiator. Uninterrupted views of the open countryside.
Glazed hardwood door to
Ground Floor
- Rear Porch
- 1.35m x 1.35m (4'5 x 4'5)
Overlooking the rolling fields, part double glazed service door, tiled flooring. - Bedroom 1
- 3.68m x 2.92m (12'1 x 9'7)
Single panel radiator. - Bedroom 2
- 3.71m x 2.97m (12'2 x 9'9)
Single panel radiator. - Bedroom 3
- 3.56m x 3.53m (11'8 x 11'7)
Open countryside views, single panel radiator. - Bathroom
- 35.66m x 1.96m (117' x 6'5)
4 piece white suite comprising; panel bath with chrome fittings, fully tiled corner shower cubicle, low flush WC, pedestal wash hand basin. Tiled floor, tiled walls floor to ceiling, single panel radiator.
Outside
- Boiler House
- 3.53m x 1.22m (11'7 x 4'0)
Boiler unit, service door, access to Garage. - Garage
- 5.31m x 3.53m (17'5 x 11'7)
Electric roller door, light and power. - Upon entry; concrete Driveway and Parking, lawned Garden with mature hedging and shrubs extending to the sides of the property. Concrete pathway surrounding the house, flagged patio area and private lawned sitting area.
Travel Time From This Property

Important PlacesAdd your own important places to see how far they are from this property.
Agent Accreditations

Not Provided

Marketed by JK Estate Agents and Valuers
+44 28 4273 8112




