
For sale
Added 2 days ago
23 Ballynahatty Road, Belfast, BT8 8LE
5 Bed Detached House
Offers Over £899,950
Property Overview
Status
For Sale
Style
Detached House
Bedrooms
5
Receptions
4
Property Features
Tenure
Freehold
Energy Rating
Heating
Oil
Broadband Speed Checker
*³
In partnership with
Property Financials
Stamp Duty
Rates
£4,020.40 pa*¹
Typical Mortgage


Marketed by Templeton Robinson (Lisburn Road)
+44 28 9066 3030

Propertynews Currency Partner - helping you transfer money for property purchases in Ireland & Northern Ireland. Speak to an expert
Additional Information
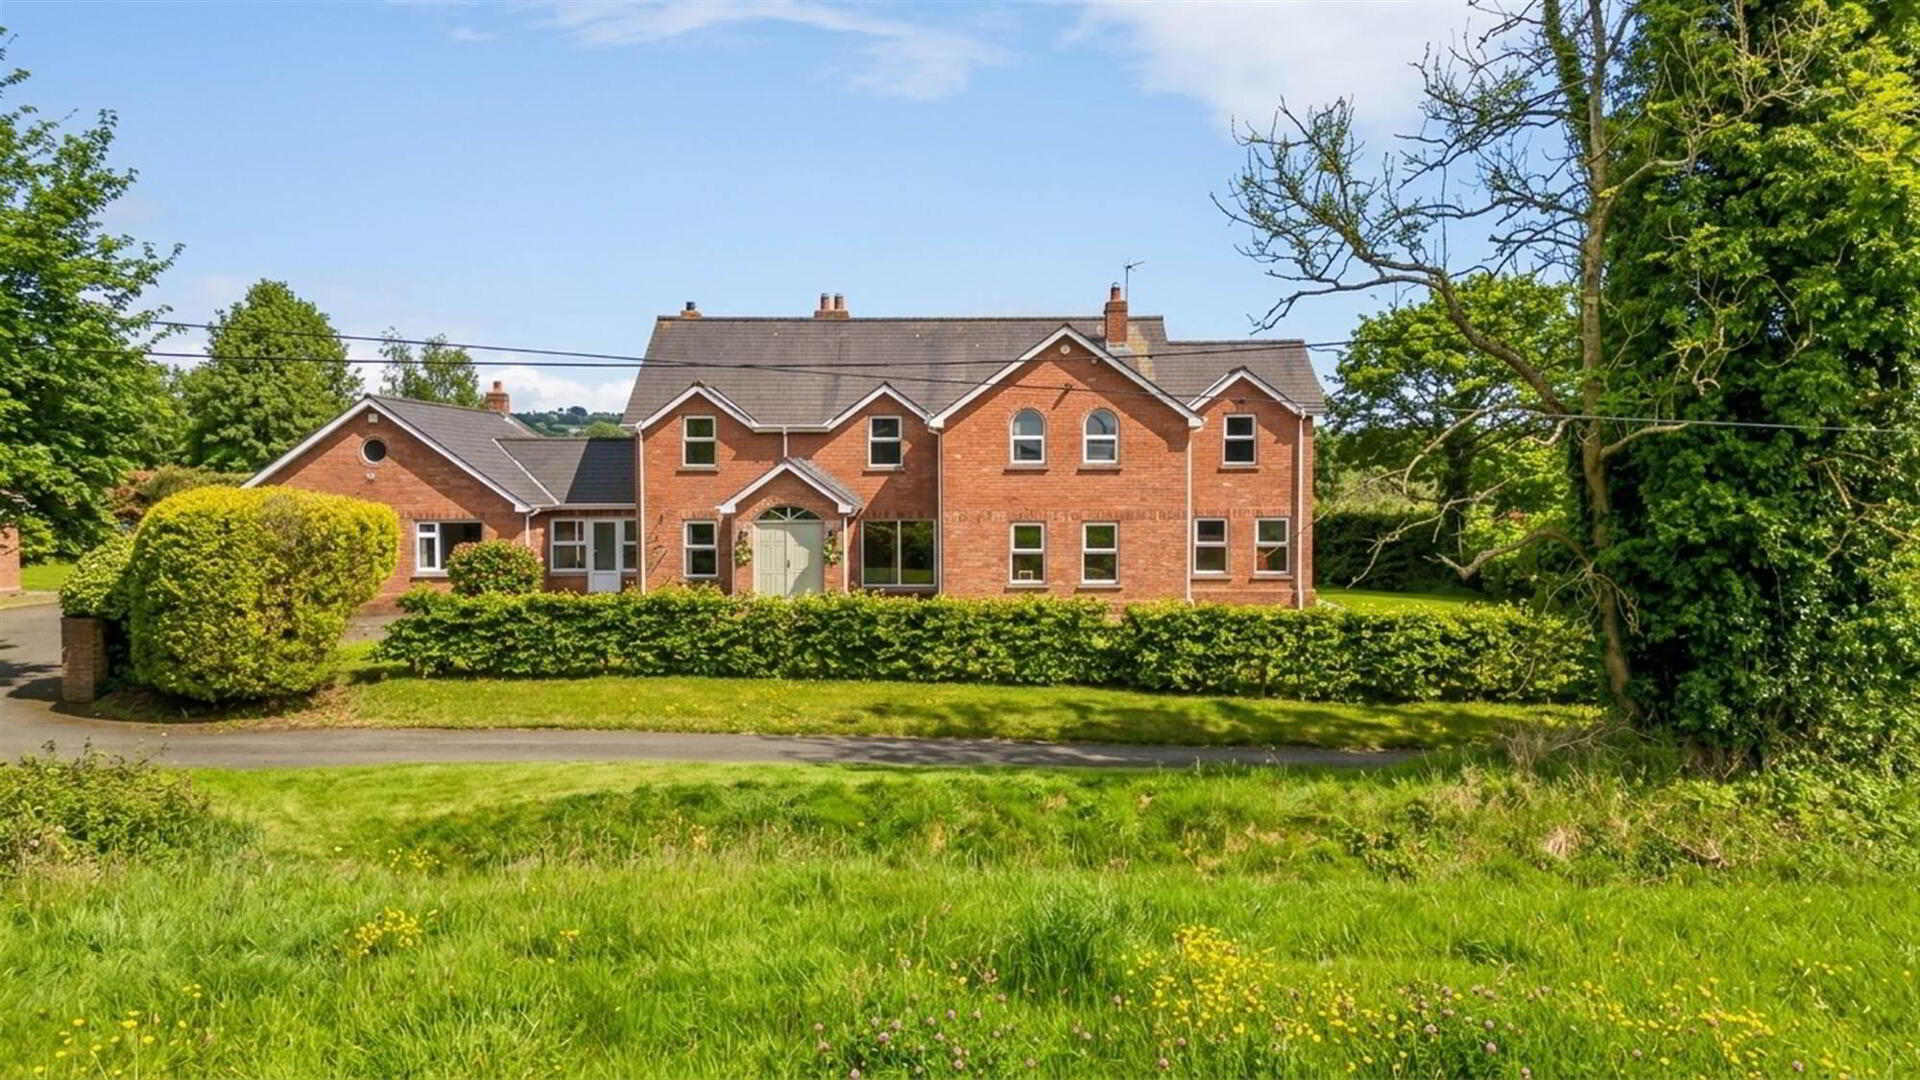
- Substantial Four Bedroom Detached Home on Good Sized, Mature Site In Semi-Rural Location with Two Bedroom Annex Ideal for a Variety of Uses
- Entrance Porch and Hall with Feature Fireplace
- Cloakroom / wc
- Lounge with Feature Fireplace with Gas Fire
- Family Room and Further Sitting Room (Currently Used as Home Gym)
- Modern Fitted Kitchen with Range of Integrated Appliances Open Plan to Casual Dining Area and Living Room
- Separate Utility Room
- Four Well Proportioned Bedrooms, Principal Bedroom with Ensuite Shower Room and Dressing Room
- Modern Bathroom
- Self Contained Annex with Lounge, Modern Fitted Kitchen with Dining Area, Two Good Sized Bedrooms and Modern Bathroom
- A Homely Ambiance with Character and Charm, Ideal for Growing Family Needs
- Driveway Parking for Several Cars and Detached Double Garage
- Mature Surrounding Gardens in Lawns with Hedging, Trees and Well Stocked Beds in Shrubs and Bushes, Patio Area
- Ideal Location Close to many local amenities in South Belfast on the Malone and Upper Malone Roads Including Popular Schools and only 10 minutes Drive to the Bustling Lisburn Road or Ormeau Roads
- Easy Access to Belfast and Lisburn Cities and to the Main Arterial Routes to go Further Afield
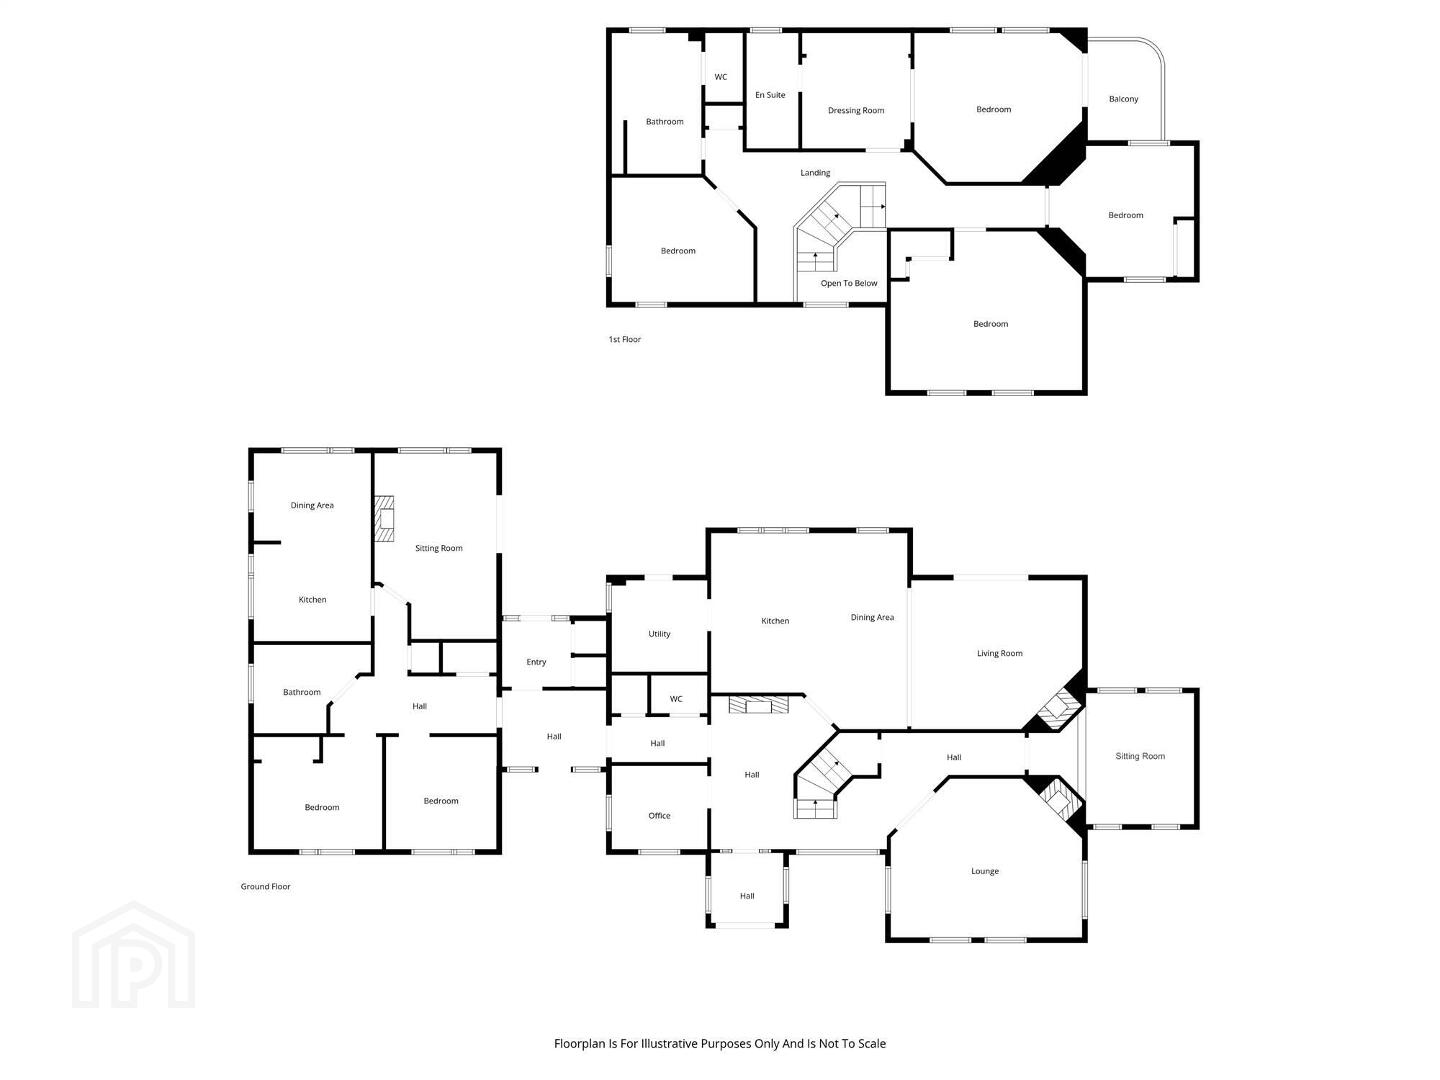
The property is well presented and has a homely feel throughout. It provides good sized family accommodation comprising; three reception rooms, open plan modern fitted kitchen with casual dining area and living room with wood burner and access to the rear gardens, four excellent bedrooms, one with ensuite shower room and dressing room, and modern bathroom.
The property benefits from an excellent annex which has its own access, comprising; entrance hall, good sized lounge, modern fitted kitchen with dining area, two good double bedrooms and modern bathroom.
The property benefits from oil heating and double glazed windows.
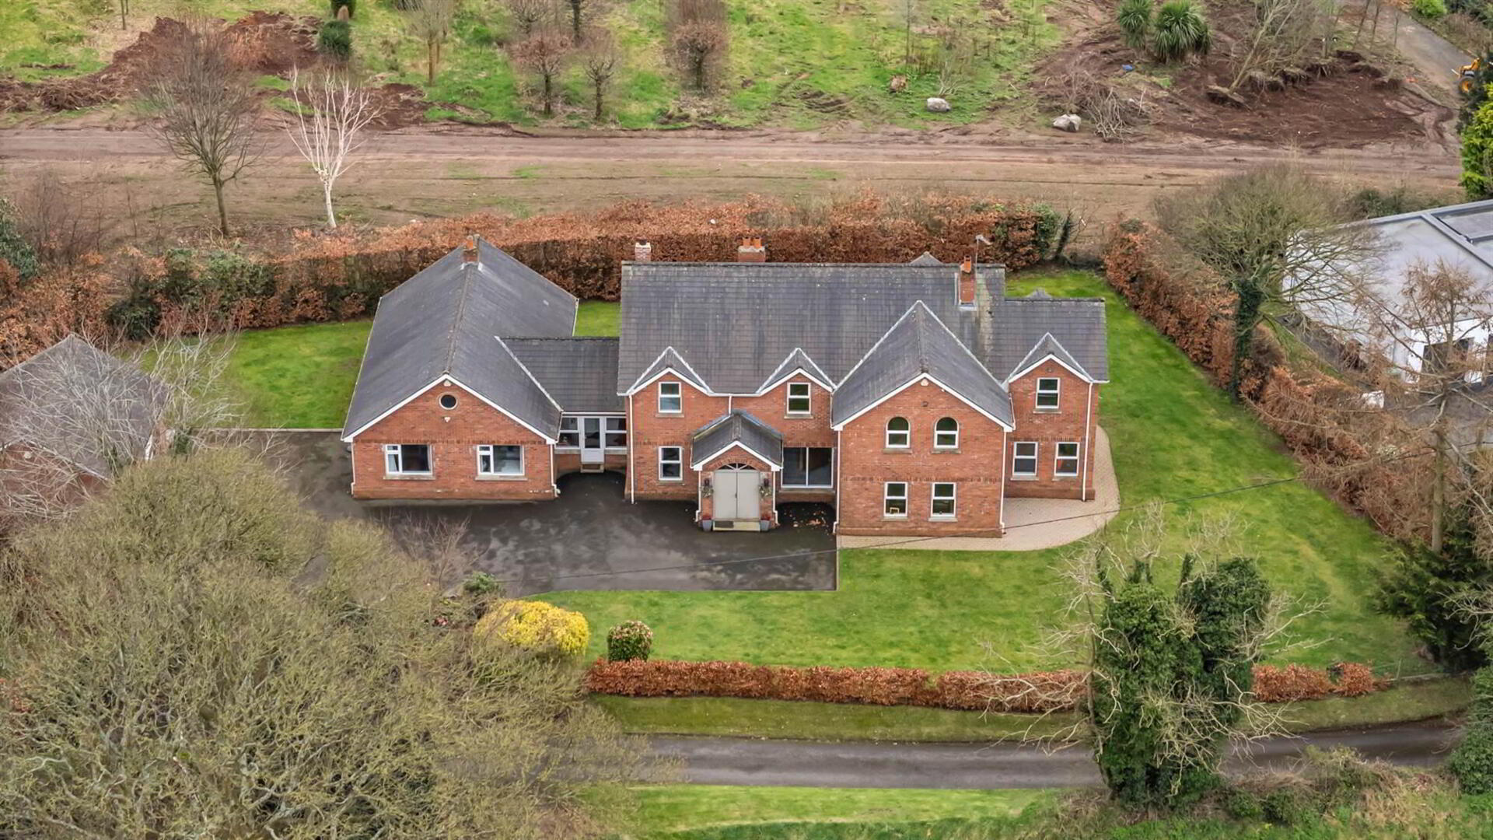
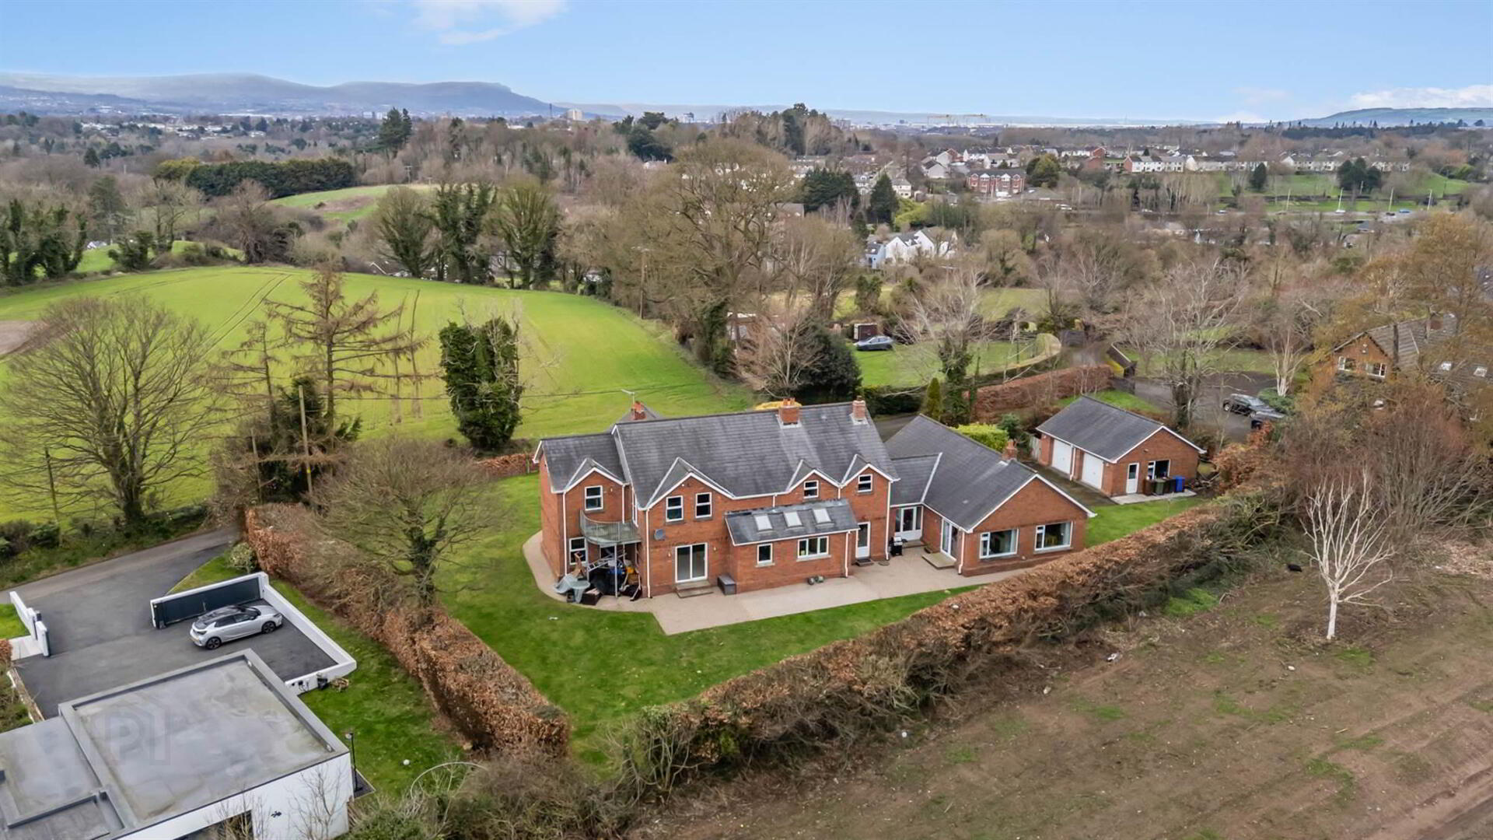
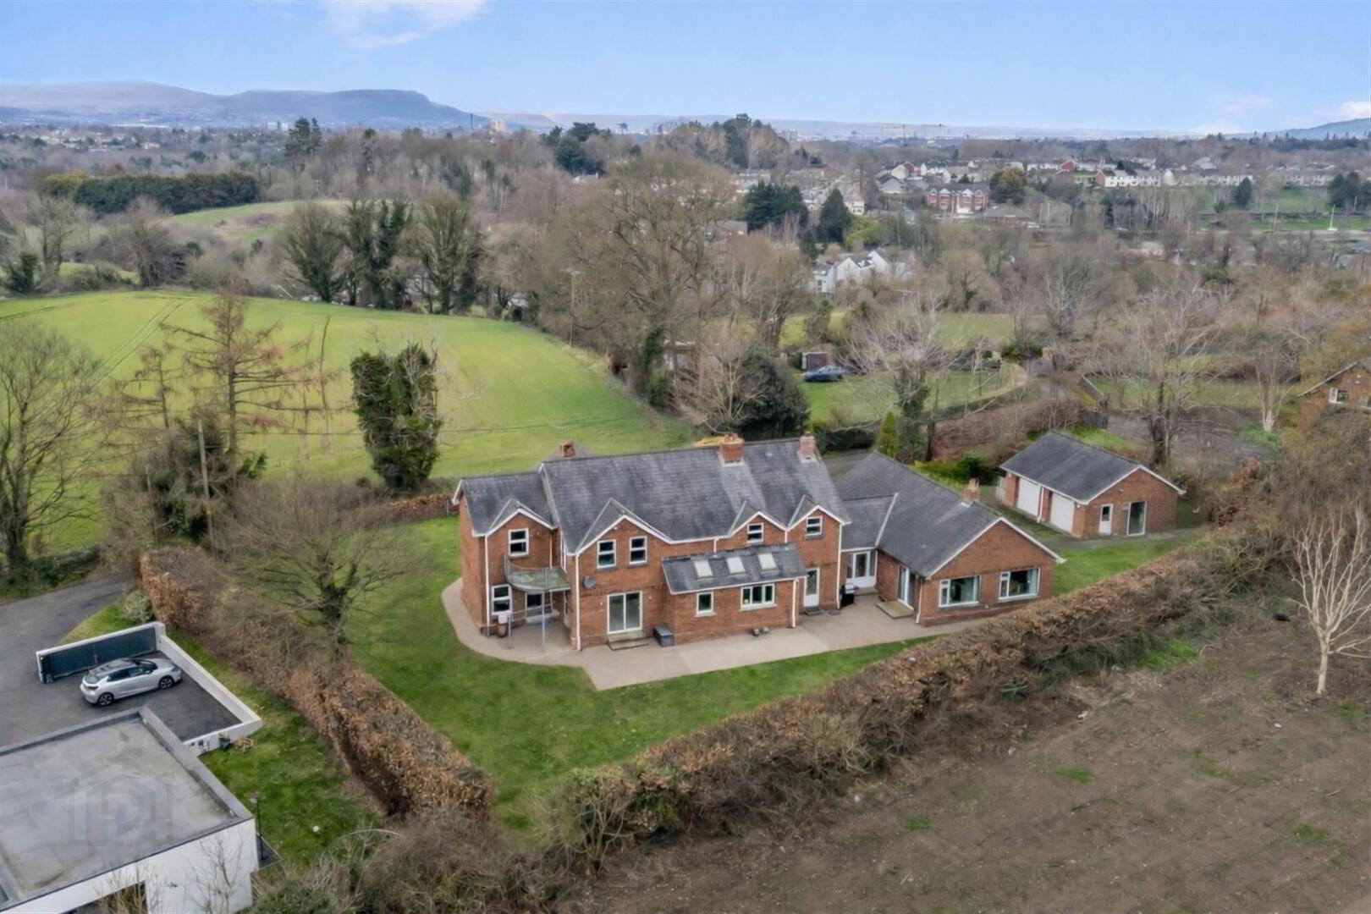
Externally there are mature surrounding gardens in lawns with specimen trees, boundary hedging and fencing, ample parking and detached double garage. Ideal for families to enjoy.
We highly recommend an internal inspection to appreciate this fine home, ideal for growing family needs and in a fantastic situation for local schools and amenities.
Entrance
- ENTRANCE PORCH:
- Hardwood double entrance doors to inner porch with tiled floor and glazed door to...
- ENTRANCE HALL:
- Wood burning stove with an attractive surround and marble hearth. Under stair storage.
Ground Floor
- CLOAKROOM:
- WC, wash hand basin, tiled walls and floor.
- LOUNGE:
- 4.8m x 5.41m (15' 9" x 17' 9")
Glazed doors from reception hall, stone fireplace with gas effect fire, low voltage lighting. - FAMILY ROOM:
- 3.66m x 4.88m (12' 0" x 16' 0")
- OFFICE:
- 2.49m x 2.79m (8' 2" x 9' 2")
- MODERN FITTED KITCHEN:
- 5.74m x 5.92m (18' 10" x 19' 5")
Range of high and low level units with under cupboard lighting, Granite work surfaces and stainless steel sink unit. Range of integrated appliances including an AGA range cooker, microwave oven, dishwasher and fridge/freezer, feature island with Granite work surfaces and sink with mixer taps. Part tiled walls, ceramic tiled floor, electrically operated Velux windows, dining area and open plan to... - LIVING ROOM:
- 4.47m x 4.6m (14' 8" x 15' 1")
Slate tiled wall with multi fuel burning stove, double glazed doors to rear patio. - UTILITY ROOM:
- 2.77m x 2.77m (9' 1" x 9' 1")
Range of high and low level units with work surfaces, plumbed for washing machine and tiled floor.
First Floor
- LANDING:
- Hot press and access to partially floored roof space.
- MODERN BATHROOM:
- White suite comprising a corner jacuzzi bath, shower cubicle with thermostatic mixer valve and square rainhead shower fitting, counter top vanity unit with twin wash hand basin and back mirrors, heated towel rail and separate WC.
- PRINCIPAL BEDROOM:
- 4.19m x 4.6m (13' 9" x 15' 1")
Double glazed doors leading to delightful balcony, open plan to... - DRESSING ROOM:
- 2.64m x 3.3m (8' 8" x 10' 10")
Fitted wardrobes with sliding doors. - ENSUITE SHOWER ROOM:
- White suite with walk in shower cubicle with thermostatic valve and round rainhead shower fitting. Vanity wash hand basin with mixer taps, low flush WC, heated towel rail, PVC panel walls and laminate style flooring.
- BEDROOM (2):
- 4.8m x 5.41m (15' 9" x 17' 9")
Fitted wardrobes with sliding mirror doors. - BEDROOM (3):
- 4.47m x 4.6m (14' 8" x 15' 1")
Fitted wardrobes with sliding mirror doors. - BEDROOM (4):
- 3.78m x 3.99m (12' 5" x 13' 1")
ANNEX:
- Access from a shared corridor from the main residence.
- ENTRANCE HALL:
- Linen cupboard, storage cupboard and access to rear porch with central heating boiler housing and double glazed door to rear patio.
- SITTING ROOM:
- 3.38m x 5.03m (11' 1" x 16' 6")
Gas effect fire with wood mantle and slate hearth. Double glazed doors to rear patio. - MODERN KITCHEN:
- 2.77m x 3.38m (9' 1" x 11' 1")
Rage of high and low level units with under cupboard lighting, work surfaces and sink with mixer taps. Ceramic hob with extractor canopy above, built in oven and microwave. Integrated dishwasher and fridge, plumbed for washing machine, part tiled walls and open plan to dining area. - DINING ROOM:
- 2.39m x 3.4m (7' 10" x 11' 2")
- BATHROOM:
- White suite comprising jacuzzi bath, tiled corner shower cubicle, vanity wash hand basin, low flush WC and heated towel rail.
- BEDROOM (1):
- 3.35m x 3.53m (11' 0" x 11' 7")
- BEDROOM (2):
- 3.25m x 3.35m (10' 8" x 11' 0")
Outside
- OUTSIDE:
- Parking and turning area for several cars and detached double garage, mature surrounding gardens in lawns with hedging, trees, well stocked beds, brick paved pathway and paved patio area.
- DOUBLE GARAGE:
- 6.17m x 7.19m (20' 3" x 23' 7")
Twin remote roller shutter doors, light, power and loft storage.
Directions
From the roundabout at the top of the Malone Road heading in the Shaws Bridge direction, turn right into Ballylesson Road and Ballynahatty Road is approximately one mile on the right hand side.
--------------------------------------------------------MONEY LAUNDERING REGULATIONS:
Intending purchasers will be asked to produce identification documentation and we would ask for your co-operation in order that there will be no delay in agreeing the sale.
Travel Time From This Property

Important PlacesAdd your own important places to see how far they are from this property.
Agent Accreditations


Marketed by Templeton Robinson (Lisburn Road)
+44 28 9066 3030




