SALE AGREED
SALE AGREED
SALE AGREED
SALE AGREED
SALE AGREED
SALE AGREED
SALE AGREED
SALE AGREED
SALE AGREED
SALE AGREED
SALE AGREED
SALE AGREED
SALE AGREED
SALE AGREED
SALE AGREED
SALE AGREED
SALE AGREED
SALE AGREED
SALE AGREED
SALE AGREED
SALE AGREED
SALE AGREED
SALE AGREED
SALE AGREED
SALE AGREED
SALE AGREED
SALE AGREED
SALE AGREED
SALE AGREED
SALE AGREED
SALE AGREED
SALE AGREED
SALE AGREED
SALE AGREED
SALE AGREED
SALE AGREED
SALE AGREED
SALE AGREED
SALE AGREED
SALE AGREED
SALE AGREED
SALE AGREED
SALE AGREED
SALE AGREED
SALE AGREED
SALE AGREED
SALE AGREED
SALE AGREED
SALE AGREED
SALE AGREED
SALE AGREED
SALE AGREED
SALE AGREED
SALE AGREED
SALE AGREED
SALE AGREED
SALE AGREED
SALE AGREED
SALE AGREED
SALE AGREED
SALE AGREED
SALE AGREED
SALE AGREED
SALE AGREED
SALE AGREED
SALE AGREED
SALE AGREED
SALE AGREED
SALE AGREED
SALE AGREED
SALE AGREED
SALE AGREED
SALE AGREED
SALE AGREED
SALE AGREED
SALE AGREED
SALE AGREED
SALE AGREED
23 Ashton Heights, Cloughoge, Newry, BT35 8LR
4 Bed Semi-Detached House
Sale agreed
Property Overview
Status
Sale Agreed
Style
Semi-Detached House
Bedrooms
4
Bathrooms
2
Receptions
1
Property Features
Tenure
Not Provided
Energy Rating
Broadband Speed Checker
*³
Property Financials
Price
Last listed at Offers Over £249,950
Rates
£1,372.54 pa*¹

Marketed by Simon Brien Bradley (Newry)
+44 28 3005 0633

Propertynews Currency Partner - helping you transfer money for property purchases in Ireland & Northern Ireland. Speak to an expert
Additional Information
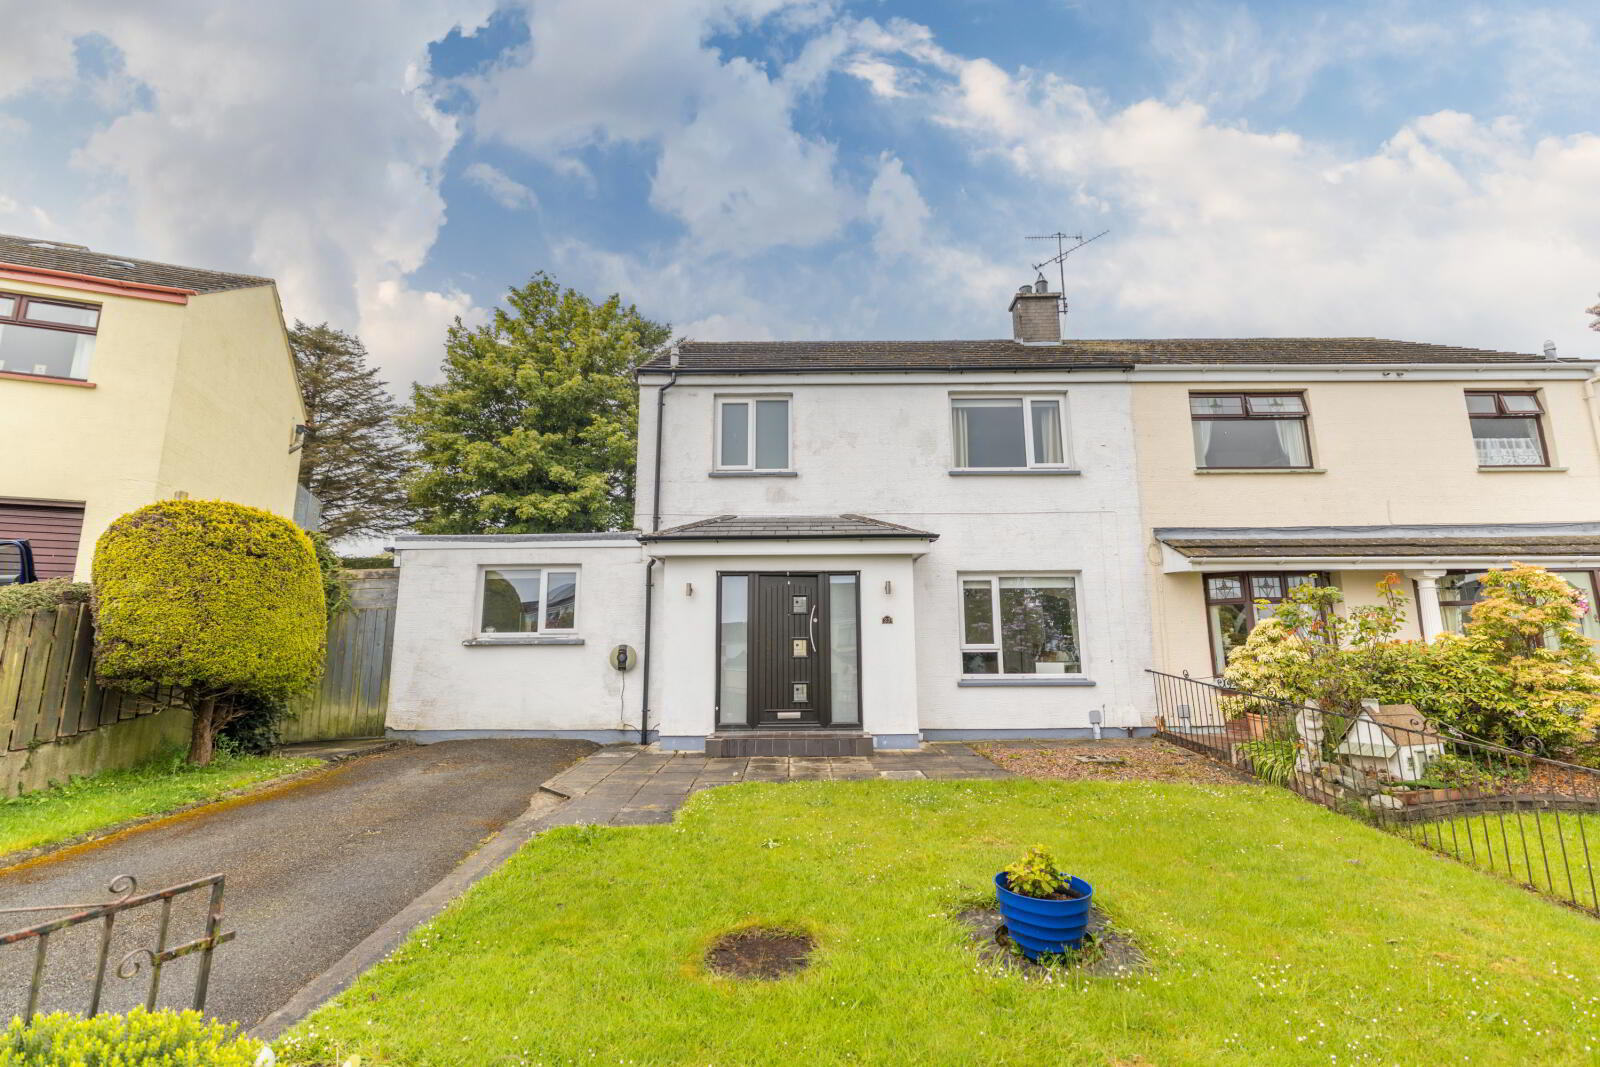
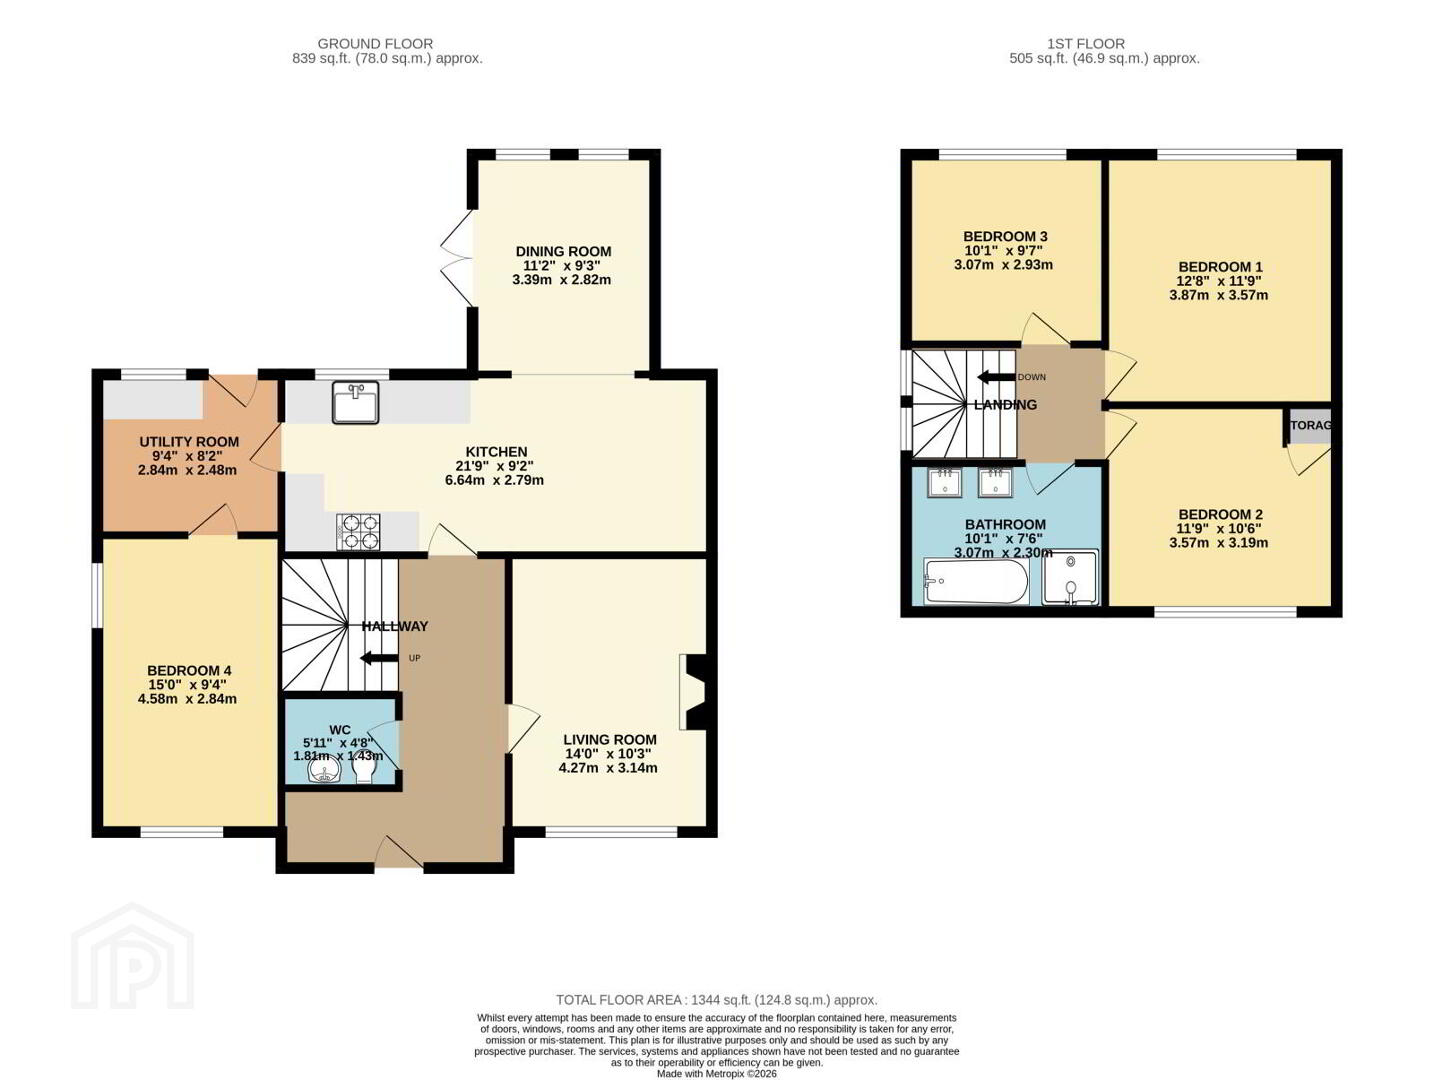
The ground floor comprises a bright and welcoming entrance hall, a comfortable lounge ideal for relaxing, a spacious bedroom, a convenient downstairs WC, and a superb open-plan kitchen, dining, and family area creating the perfect space for everyday living as well as entertaining guests.
On the first floor, the property offers three well-proportioned bedrooms, together with a contemporary family bathroom finished to a high standard.
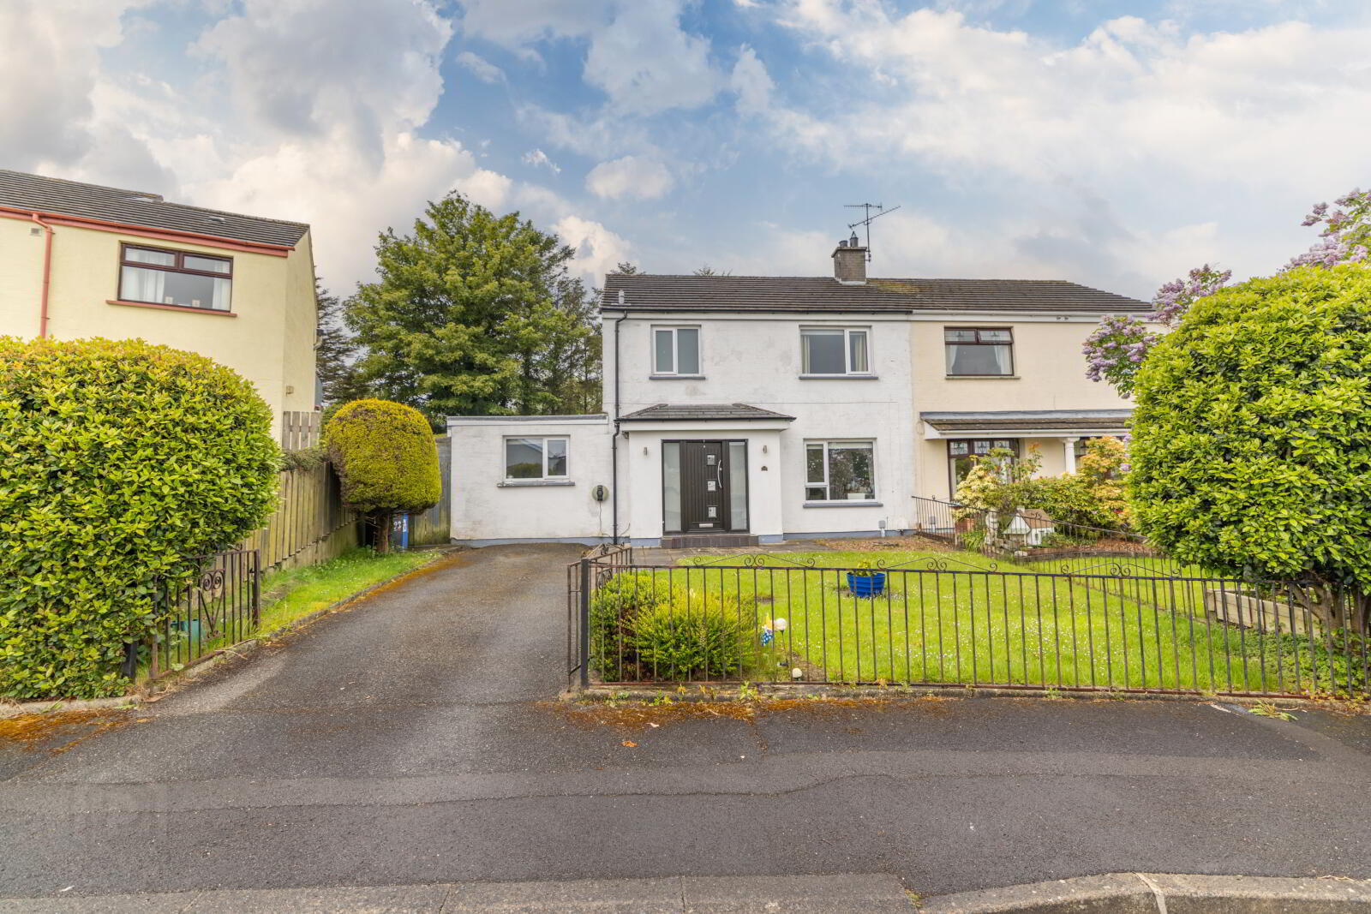
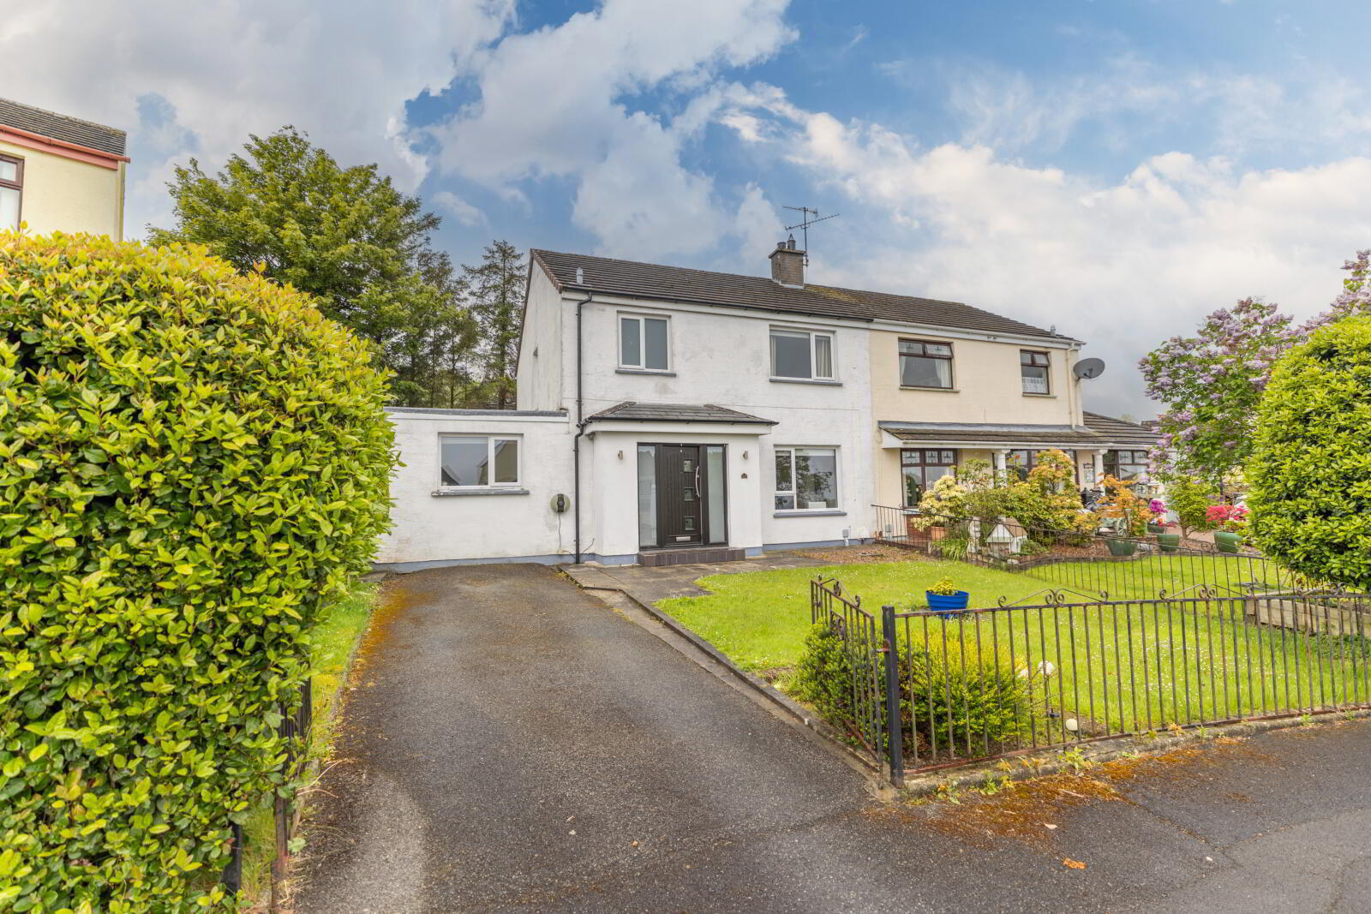
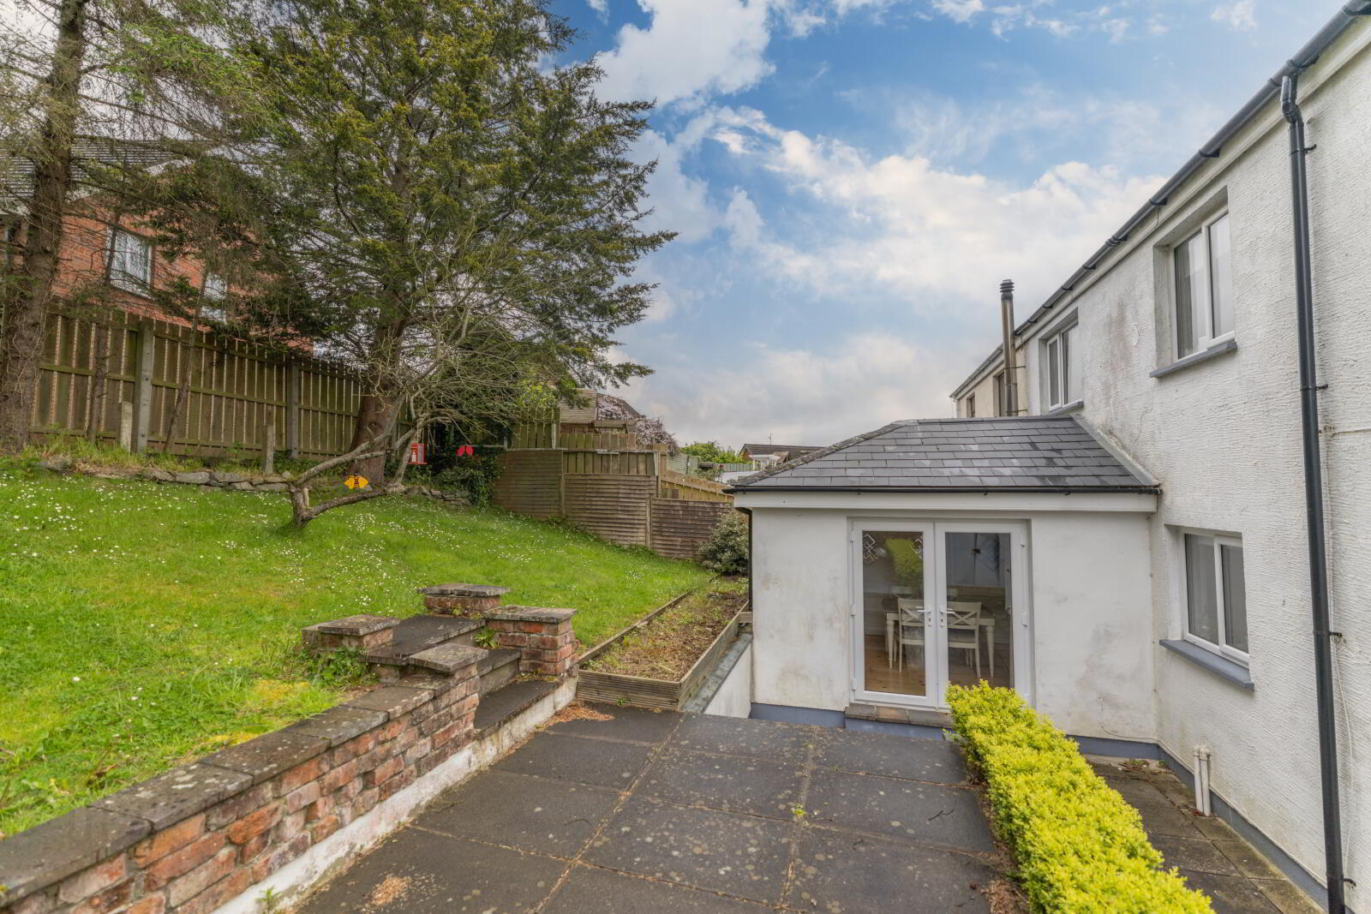
Externally, the home benefits from private off-street parking to the front and an enclosed rear garden providing a private outdoor space ideal for families, outdoor dining, or enjoying summer evenings.
Located in the sought-after Cloughoge area and within the catchment area for St. Moninna’s Primary School and St. Paul’s High School, Ashton Heights enjoys excellent convenience to local schools, shops, leisure facilities, Newry City Centre, and the A1 dual carriageway, offering easy commuting to both Belfast and Dublin.
- Ground Floor
- Entrance Hall
- 8.51m x 4.83m (27'11" x 15'10")
PVC composite door, recessed lighting and 2x single radiators. Tiled flooring. - Living Room
- 3.15m x 4.27m (10'4" x 14'0")
Hard wood flooring with double glazed PVC window. Open fireplace with brick harth and wooden mantel. - Kitchen
- 6.64m x 2.79m (21'9" x 9'2")
PVC double glazed windows with mixture of tiled and wooden flooring. PVC wrapped kitchen units with a wood effect laminate worktop. 5 Ring induction hob with extractor fan. Electric Belling oven and intergrated Fridge/Freezer. Steel tap sink, decorative striplight and a double radiator. - Dining Room
- 2.82m x 3.39m (9'3" x 11'1")
Wood panel vaulted ceiling and PVC french door. Chrome socket plate. Island with wood effect lamite top and low level storage. Double radiator. - Utility Room
- 2.84m x 2.48m (9'4" x 8'2")
PVC double glazed windows and PVC door. Wood effect laminate worktop with low level storage. Corner Storage cupboard and single radiator. - WC
- 1.81m x 1.43m (5'11" x 4'8")
Sink with under sink cabinet and tiled splashback. Tiolet and single radiator. Spotlights and an extractor fan. Bulit in storage cupboard. - First floor
- Stairway/Landing
- 3.07m x 1.83m (10'1" x 6'0")
Carpet stairs with a wooden bannister. Under stair storage. - Bedroom 1
- 3.57m x 3.87m (11'9" x 12'8")
Bulit in wardrobe/storage. PVC double glazed windows and laminate wood effect flooring. Single radiator. - Bedroom 2
- 3.57m x 3.19m (11'9" x 10'6")
PVC double glazed window with laminate wood effect flooring. Single radiator. - Bedroom 3
- 3.07m x 2.93m (10'1" x 9'7")
Bulit in wardrobe/storage. PVC double glazed windows and laminate wood effect flooring. Single radiator. - Bedroom 4
- 2.84m x 4.58m (9'4" x 15'0")
PVC double glazed windows with laminate wood effect floor. Single radiator and electric fuse box. - Bathroom
- 3.07m x 2.30m (10'1" x 7'7")
Tiled effect laminate floor with a walk in powered shower. Free standing bath and paneled walls. His/her sink with a vertical standing radiator. - External
- Off street parking with steel gate secure perimeter. Electric car charging port. PVC fascia and Soffet and oil heating tank. Rear garden has a wooden fence secured perimeter.
These particulars are issued by Bradley Estates NI Ltd on the understanding that any negotiations relating to the property are conducted through them. Whilst every care is taken in preparing them, Bradley Estates NI Ltd for themselves and for the vendor/lessor whose agents they are, give notice that:- (i) the particulars are set out as a general outline for guiding potential purchasers/tenants and do not constitute any part of an offer or contract, (ii) any representation including descriptions, dimensions, references to condition, permissions or licenses for uses or occupation, access or any other details are given in good faith and are believed to be correct, but any intending purchaser or tenant should not rely on them as statements or representations of fact but must satisfy themselves (at their own expense) as to their correctness, (iii) neither Bradley Estates NI Ltd, nor any of their employees have any authority to make any or give any representation or warranty in relation to the property. Note: All plans and photographs are for identification purposes only. Subject to contract.
Travel Time From This Property

Important PlacesAdd your own important places to see how far they are from this property.
Agent Accreditations


Marketed by Simon Brien Bradley (Newry)
+44 28 3005 0633




