For sale
Added 2 days ago
23 Ardenlee Court, Ravenhill Road, Belfast, BT6 8QE
3 Bed Semi-detached House
Asking Price £245,000
Property Overview
Status
For Sale
Style
Semi-detached House
Bedrooms
3
Bathrooms
2
Receptions
1
Property Features
Tenure
Not Provided
Energy Rating
Broadband Speed
*³
Property Financials
Stamp Duty
Rates
£1,507.65 pa*¹
Typical Mortgage


Contact Ulster Property Sales (Forestside)
+44 28 9064 1264

Propertynews Currency Partner - helping you transfer money for property purchases in Ireland & Northern Ireland. Speak to an expert
Additional Information
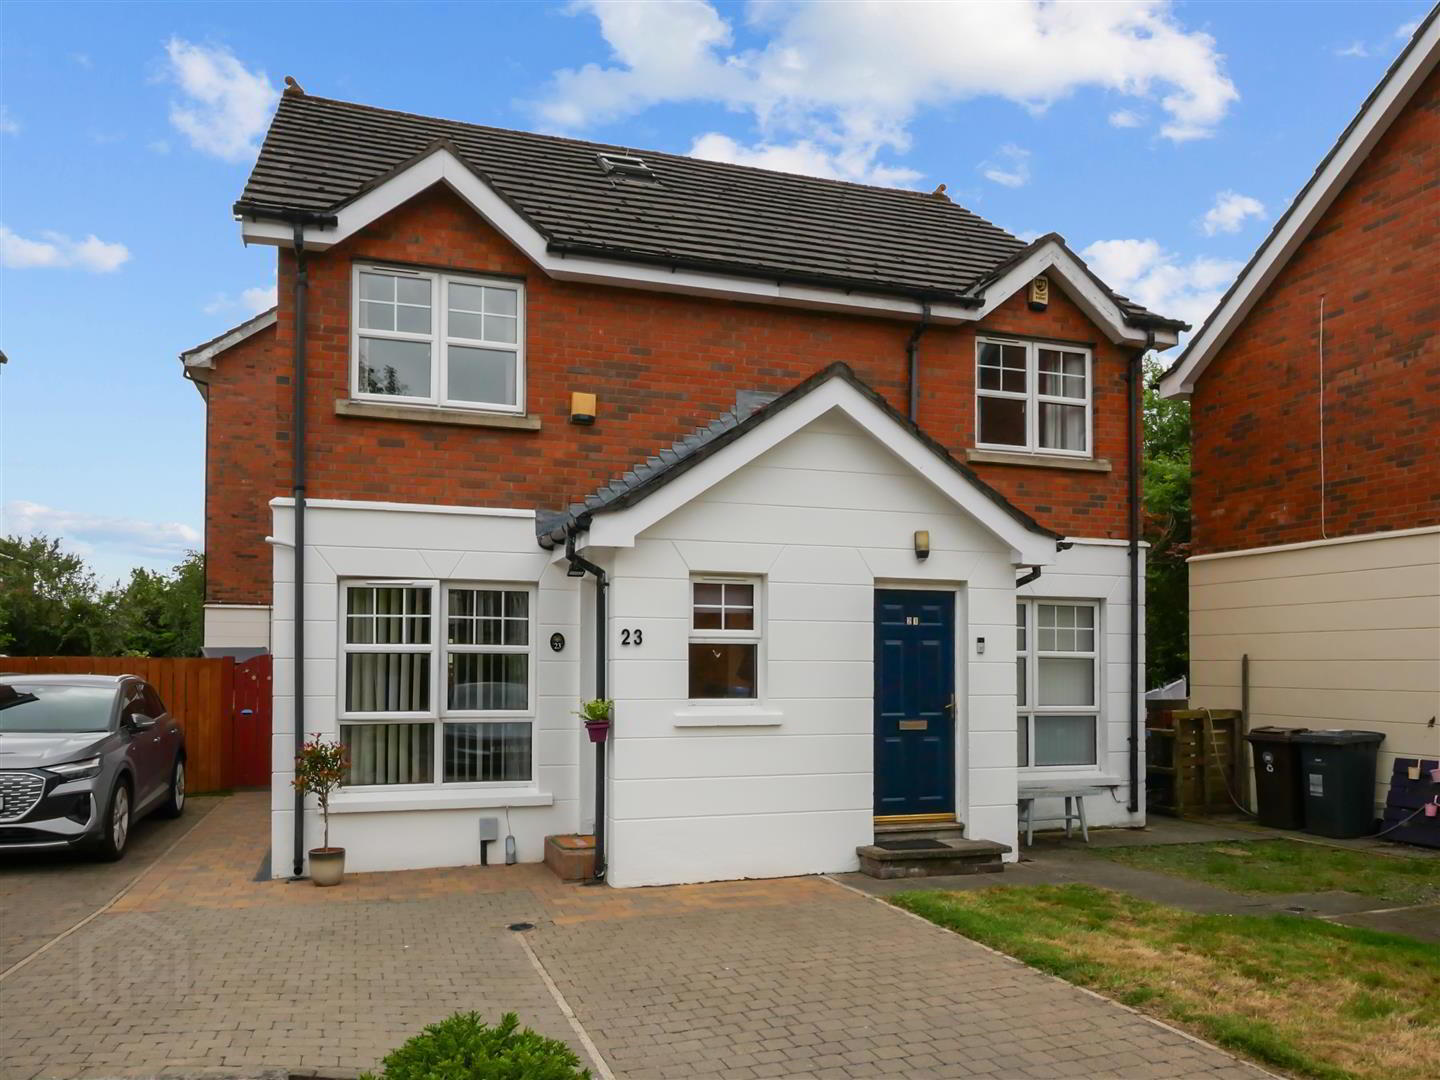
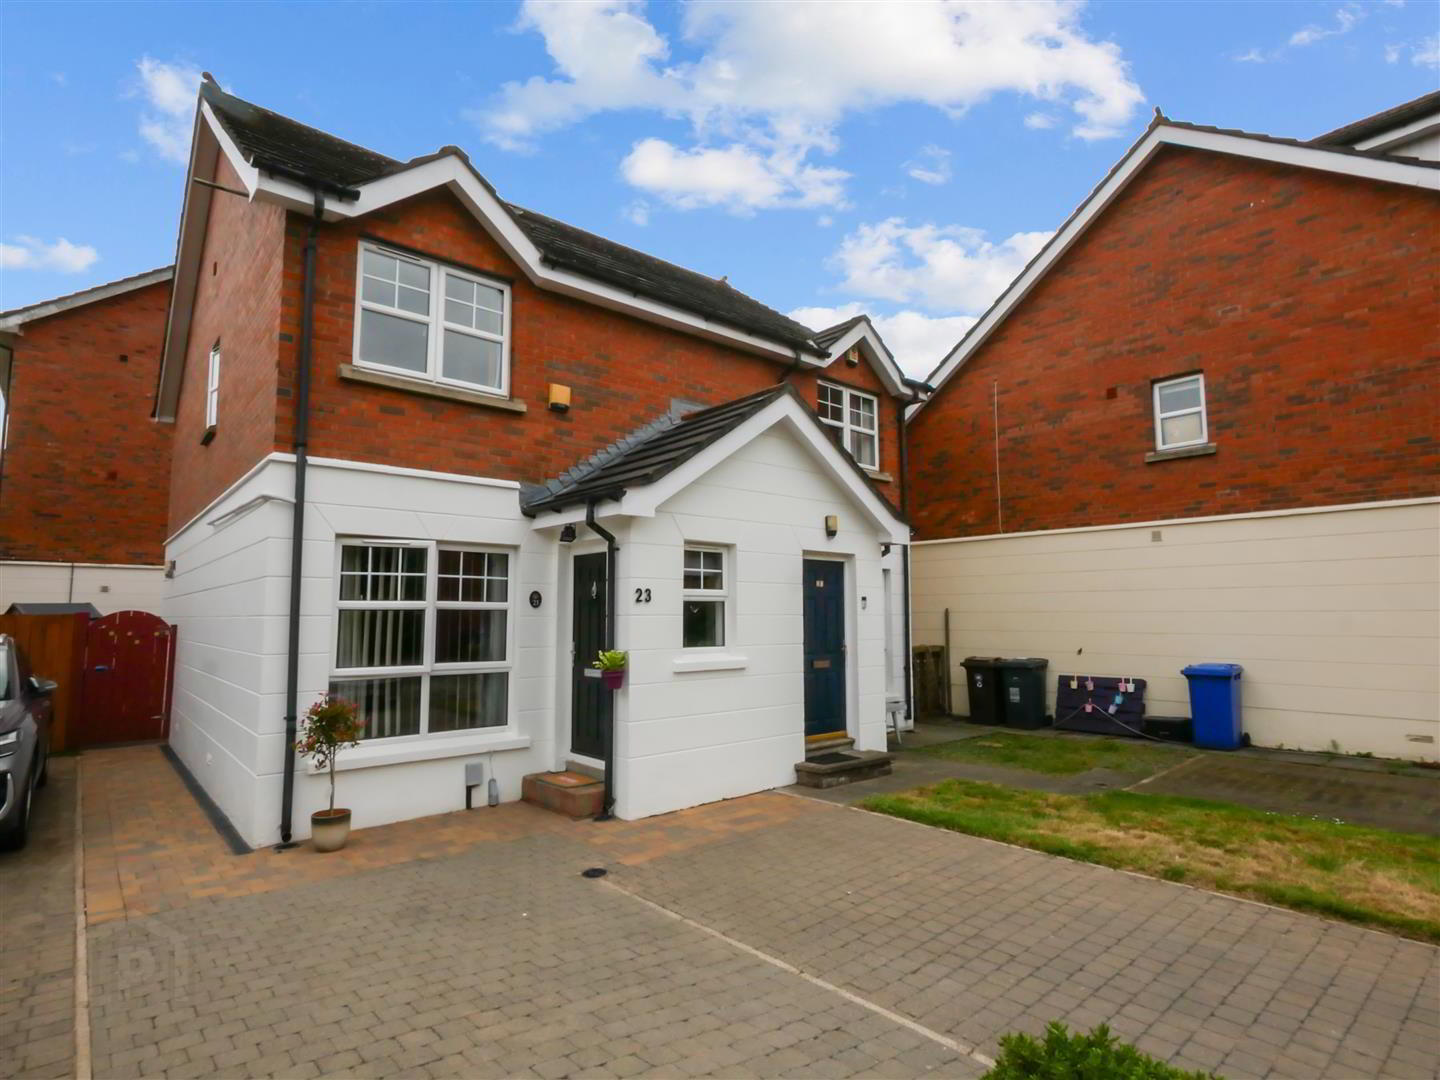
- Spacious semi detached home
- Three bedrooms over upper levels
- Master with en-suite shower room
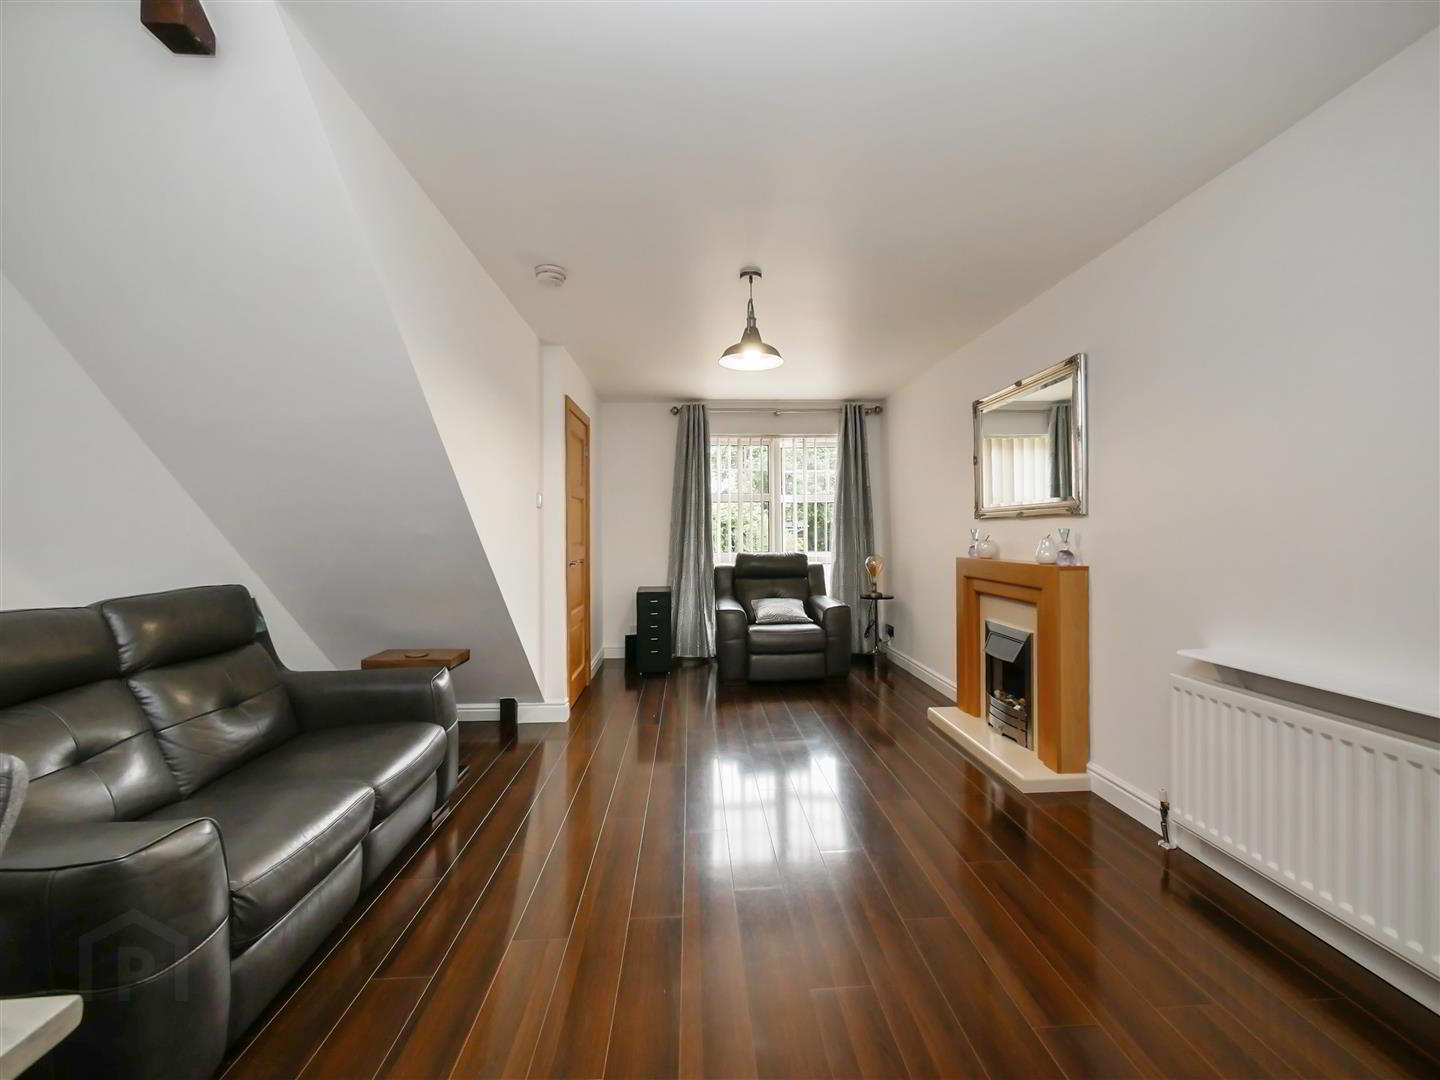
- Spacious lounge with dining area
- Modern fitted kitchen
- 1st floor shower suite
- Double glazed windows
- Off street parking
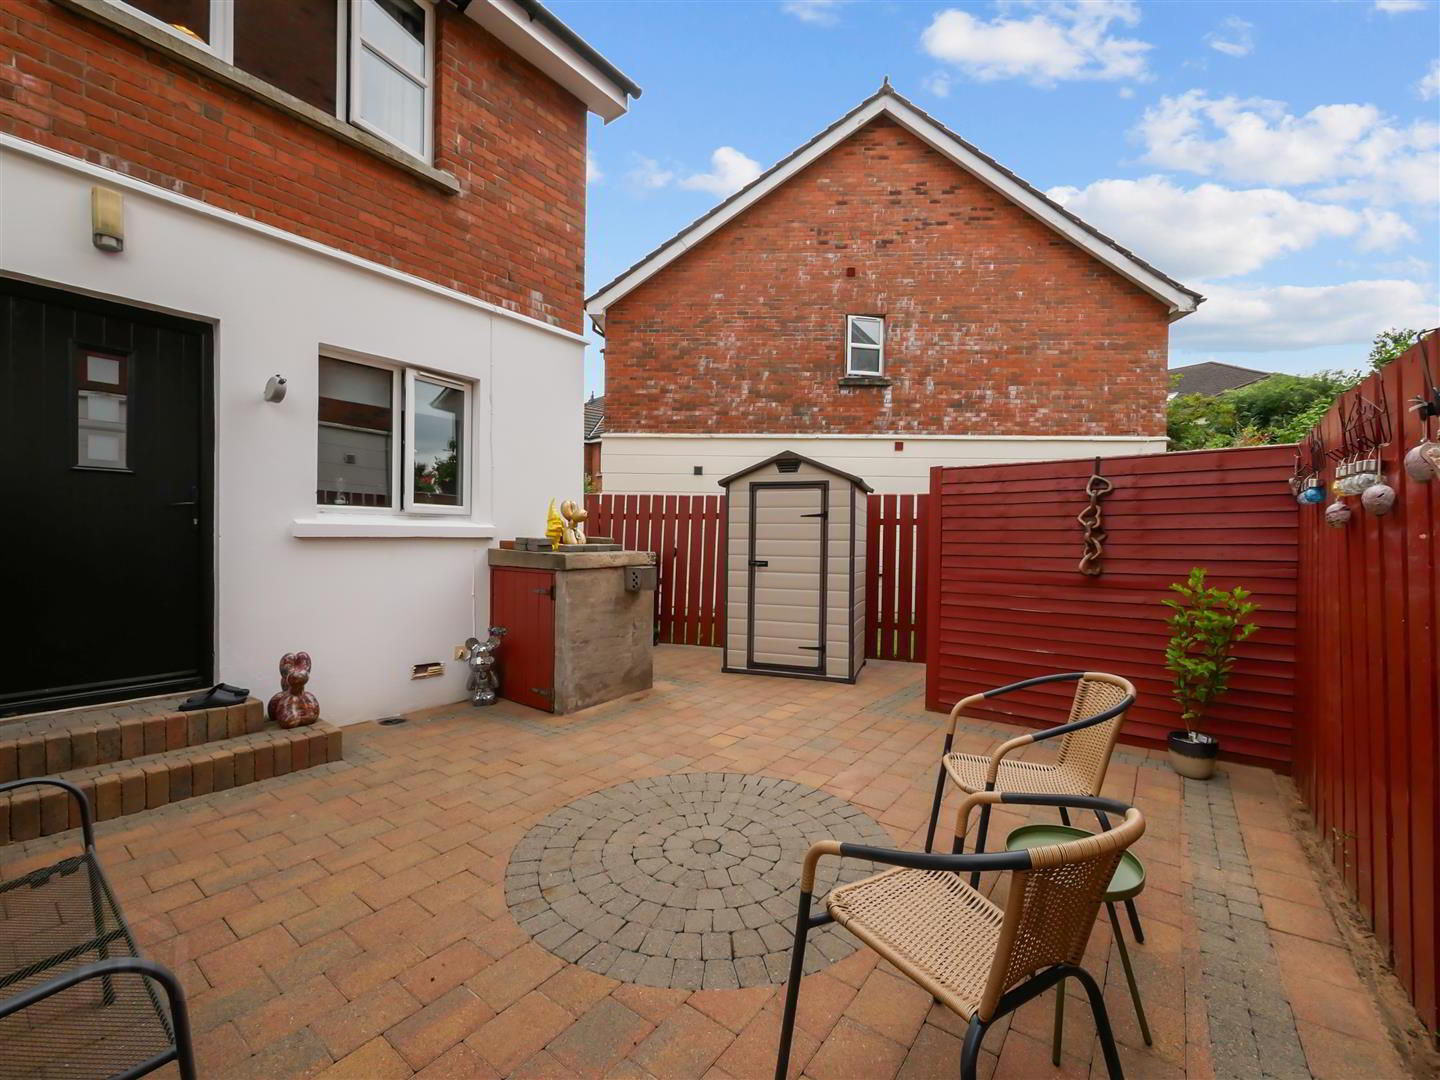
- Low maintenance gardens to the front and rear
- Cul de sac position
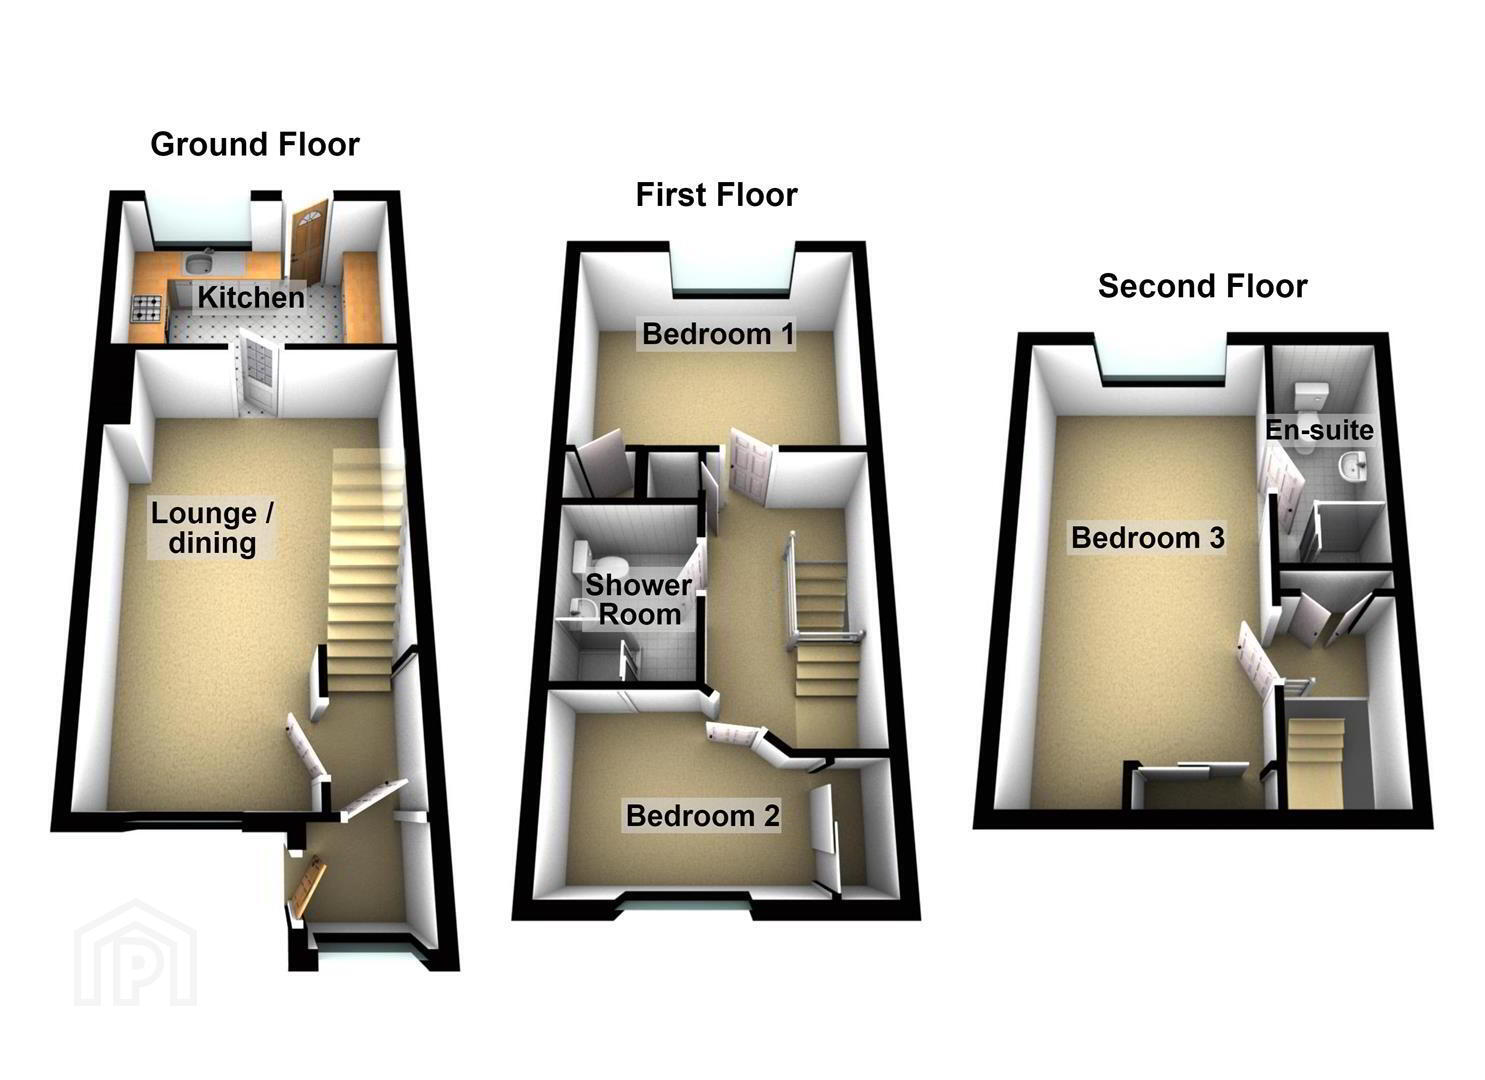
Situated in the quiet cul-de-sac of Ardenlee Court, just off Ardenlee Green and the Ravenhill Road, this attractive home enjoys a highly convenient location with easy access to Belfast City Centre, excellent transport links, Ormeau Park, Cherryvale Park, and the wide range of shops, restaurants, and cafés along the Ormeau Road. Internally, the property offers well-proportioned accommodation comprising two spacious bedrooms on the 1st floor, with bedroom 3 located on the 2nd floor which also enjoys en-suite facilities, a bright lounge open plan to the dining area, a modern fitted kitchen, and a luxury white bathroom suite with a separate shower cubicle. Further benefits include oil-fired central heating, double glazing throughout, off-street parking to the front, and a low-maintenance rear garden finished with a loose stone patio area. Combining a convenient location with stylish, well-presented accommodation, this property represents an excellent opportunity for first-time buyers or those seeking a low-maintenance home.
- The accommodation comprises
- Composite front door leading to the entrance porch.
- Entrance porch
- Laminate flooring, inner door to entrance hall.
- Entrance hall
- Lounge / dining 5.84m x 3.76m at widest points (19'2 x 12'4 at wid
- Laminate flooring, recess under stair case. Dining space.
- Additional lounge image
- Kitchen 3.18m x 2.34m (10'5 x 7'8)
- Modern fitted kitchen with a range of high and low level units, sink unit with mixer taps, quartz work surfaces, integrated washing machine / dryer and dishwasher, integrated fridge / freezer, integrated microwave and oven. 4 ring hob.
- Additional kitchen image
- 1st floor
- Landing, laminate flooring, hot press.
- Bedroom 1 3.78m x 2.95m (12'5 x 9'8)
- Laminate flooring, built in robe.
- Bedroom 2 3.07m x 2.29m (10'1 x 7'6)
- Laminate flooring, built in sliding robes.
- Shower room 2.01m x 1.91m (6'7 x 6'3)
- Deluxe shower suite comprising walk in shower cubicle with Mira Sport shower, low flush w/c, wash hand basin with storage below, pvc panelled ceiling, pvc panelled walls, recessed spotlights, extractor fan.
- 2nd floor
- Bedroom 3 5.64m x 2.92m (18'6 x 9'7)
- Laminate flooring, recessed spotlights, sliding robes, eaves storage.
- Additional bedroom image
- En-suite 2.84m x 1.17m (9'4 x 3'10)
- Comprising corner shower with Mira Sport shower, low flush w/c, wash hand basin with storage below, fully tiled walls, tiled floor, extractor fan, recessed spotlights, chrome towel radiator.
- Outside
- Paved driveway to the front with off street parking.
- Front garden
- Loose stone and paved path.
- Rear garden
- Low maintenance garden to the rear with paved patio, pvc oil tank, boiler house housing oil fired boiler. Side gate access.
- Additional garden image
- Rear elevation
Travel Time From This Property

Important PlacesAdd your own important places to see how far they are from this property.
Agent Accreditations


Contact Ulster Property Sales (Forestside)
+44 28 9064 1264




