

Click here to view the 3D tour
Click here to view the 3D tour
Click here to view the 3D tour
22a Ballantine Lane, Lisburn, BT27 5FG
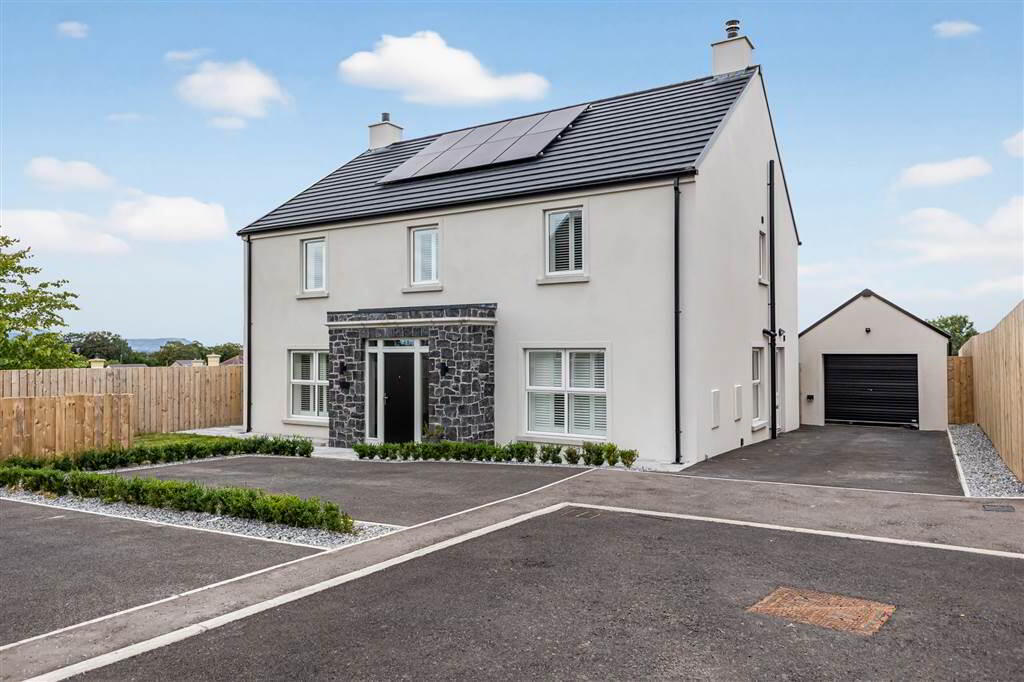
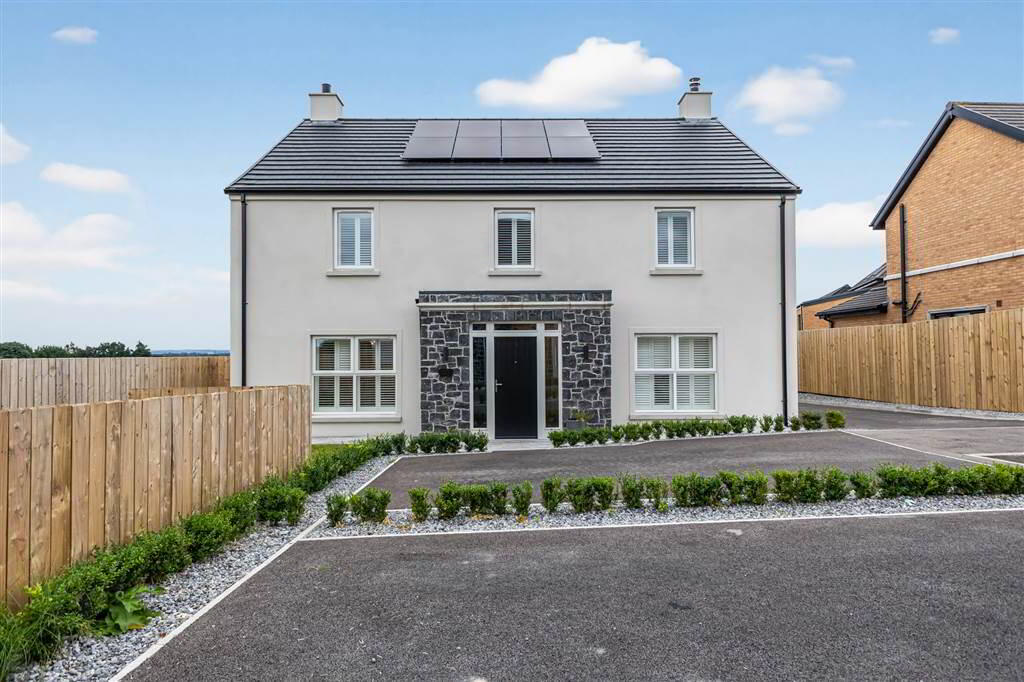
4 Bed Detached House
Offers Around £549,950
Property Overview
Status
For Sale
Style
Detached House
Bedrooms
4
Receptions
3
Property Features
Tenure
Not Provided
Heating
Gas
Broadband Speed Checker
Property Financials
Stamp Duty
Rates
£2,238.38 pa*¹
Typical Mortgage


Marketed by Dalzell Estate Agents
+44 28 9266 6638

Propertynews Currency Partner - helping you transfer money for property purchases in Ireland & Northern Ireland. Speak to an expert
Additional Information
Ballantine Lane is located off the Plantation Road and most convenient to the M1 motorway intersection on the Saintfield Road and only a few minutes drive to Lisburn City centre. No.22a is set in an end of cul-de-sac setting.
With spacious open plan layout in the living areas this house provides impeccable space to host and entertain friends and family. Modern designs are features throughout the kitchen and bathroom boasting sleek fittings and fixtures which exude elegance and style.
The accommodation in brief comprises;
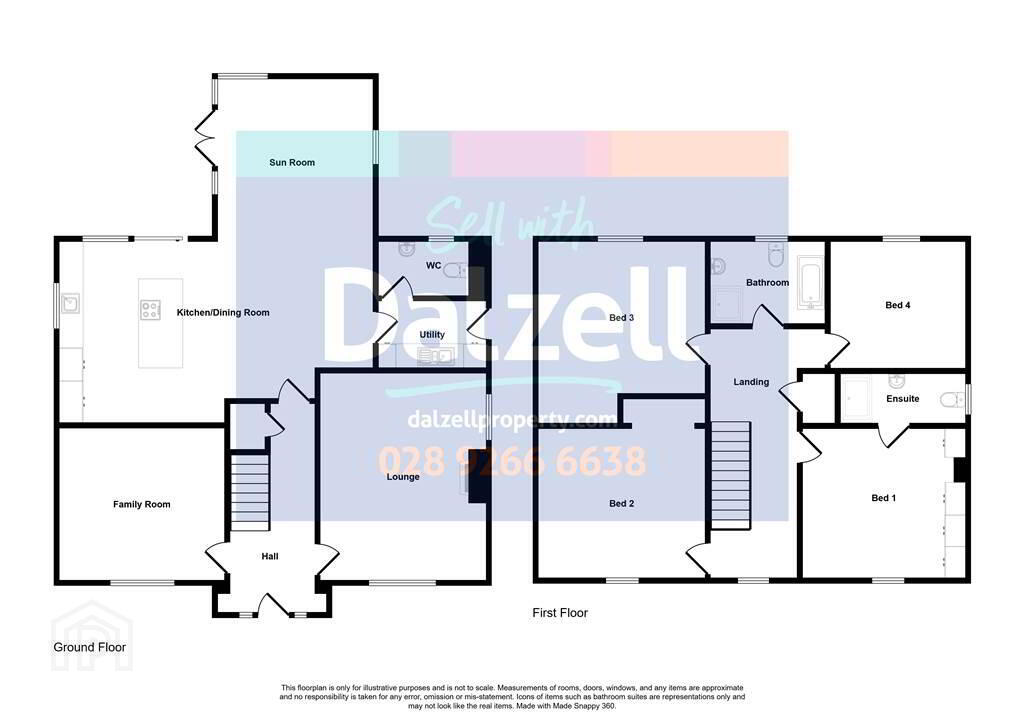
Ground Floor- Hall, Lounge, Family Room/Home Office/Bed 5, Open Plan Luxury Kitchen/Dining Room open plan to Sun Room, Utility and Cloakroom with WC.
First Floor - Landing, 4 Bedrooms (one with En Suite Shower Room) and Bathroom).
The Specifications include:
Gas central heating, uPVC double glazed windows, Composite front door, High electrical specification, Solar panels and Top quality fit-out throughout.
This property is still under structural warranty.
Outside
Tarmac driveway leading to a detached garage 16' 7" x 10' 4" (5.047m x 3.159m) with roller door, light, power and pedestrian side door. Garden in lawn to front and side. Enclosed rear garden in lawn, with patio area. Outside light and tap.
Ground Floor
- HALL
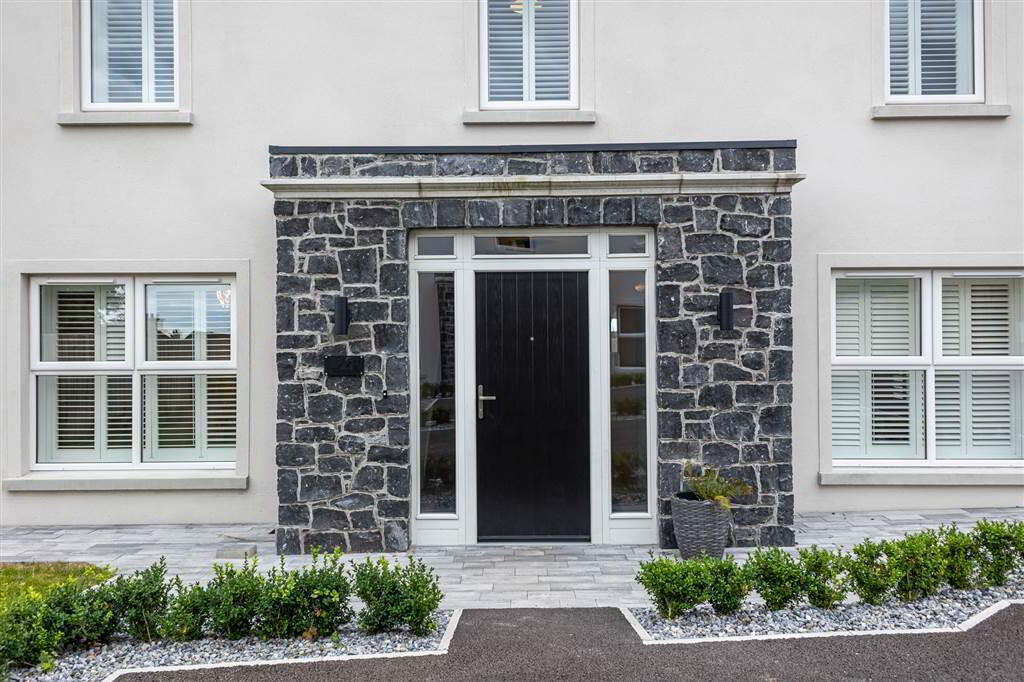
- Composite front door with matching double glazed side panels. Floor fitted with large porcelain tiles. Built-in storage under stairs.
- LOUNGE:
- 5.247m x 4.264m (17' 3" x 13' 12")
Feature inset cast iron glass fronted stove with slate hearth. - FAMILY ROOM:
- 4.256m x 3.843m (13' 12" x 12' 7")
Range of custom-built work space to include desk and storage areas. Laminate floor. - OPEN PLAN KITCHEN/DINING AREA:
- 8.077m x 4.651m (26' 6" x 15' 3")
Bespoke kitchen with cream doors with granite worktop and upstands. Inset Blanco large bowl graphite coloured sink with antique brass Quooker mixer tap. Integrated double AEG electric oven, AEG fridge freezer, AEG dishwasher and ceramic electric induction hob with built-in counter-level extraction system. Larder unit with pull-out smart storage shelves fitted. Pull-out bin storage and over counter storage with plug sockets ideal for hidden coffee dock. Contrasting large island unit with cupboards and drawer storage. Floor fitted with large porcelain tiles. Feature tongue and groove panelled wall. Recessed spotlights to kitchen area. Large PVC double glazed sliding door to rear.
Open plan to: - SUN ROOM:
- 4.383m x 3.966m (14' 5" x 13' 0")
Floor fitted with large porcelain tiles. PVC French doors to rear. - UTILITY ROOM:
- 2.79m x 1.828m (9' 2" x 5' 12")
Range of larder and under counter units with wood effect worktop and upstands. Stainless steel sink unit with mixer tap and drainer. Plumbed for washing machine. Space for tumble dryer. Floor fitted with large porcelain tiles. Part double glazed PVC rear door. Extractor. - CLOAKROOM:
- Low flush WC with built-in storage units. Vanity wash hand basin with mixer tap and tiled splashback. Tiled floor. Extractor.
First Floor
- LANDING
- Large and spacious landing with access to the roofspace via folding wooden ladder. Built-in linen closet.
- BEDROOM 1:
- 3.938m x 3.611m (12' 11" x 11' 10")
Extensive range of custom fitted wardrobes and storage. - EN SUITE SHOWER ROOM:
- Large fully tiled shower cubicle with brushed brass mains fittings to include telephone and drench shower heads. Large floating vanity unit with brushed brass mixer tap with tiled splashback. Low flush WC. Matching brushed brass towel radiator. Porcelain large tiled floor. Extractor fan.
- BEDROOM 2:
- 4.263m x 3.838m (13' 12" x 12' 7")
Wired for wall lights. Alcove area, ideal for built-in storage. - BEDROOM 3:
- 4.681m x 4.273m (15' 4" x 14' 0")
- BEDROOM 4:
- 3.493m x 3.274m (11' 6" x 10' 9")
- FAMILY BATHROOM:
- White suite comprising of modern freestanding bath with in-wall black mixer tap. Large vanity unit with modern black mixer tap and tiled splashback. Large fully tiled shower with black mains fittings to include telephone and drench shower heads. Large black towel radiator. Tiled floor. Recessed spotlights. Extractor.
Directions
From Saintfield Road turn into Plantation Road then second left into Plantation Avenue. Take first right into Mount Royal which leads into Ballantine Lane. Once in Ballantine Lane turn left and go up the hill and turn right. No.22a is on the right-hand side.
Travel Time From This Property

Important PlacesAdd your own important places to see how far they are from this property.
Agent Accreditations



Marketed by Dalzell Estate Agents
+44 28 9266 6638




