227 Bangor Road, Craigavad, Holywood, BT18 0JQ
5 Bed Detached House
Offers Around £675,000
Property Overview
Status
For Sale
Style
Detached House
Bedrooms
5
Receptions
3
Property Features
Tenure
Not Provided
Energy Rating
Heating
Gas
Broadband Speed Checker
*³
In partnership with
Property Financials
Stamp Duty
Rates
£3,997.60 pa*¹
Typical Mortgage


Marketed by Templeton Robinson (North Down)
+44 28 9042 4747

Propertynews Currency Partner - helping you transfer money for property purchases in Ireland & Northern Ireland. Speak to an expert
Additional Information
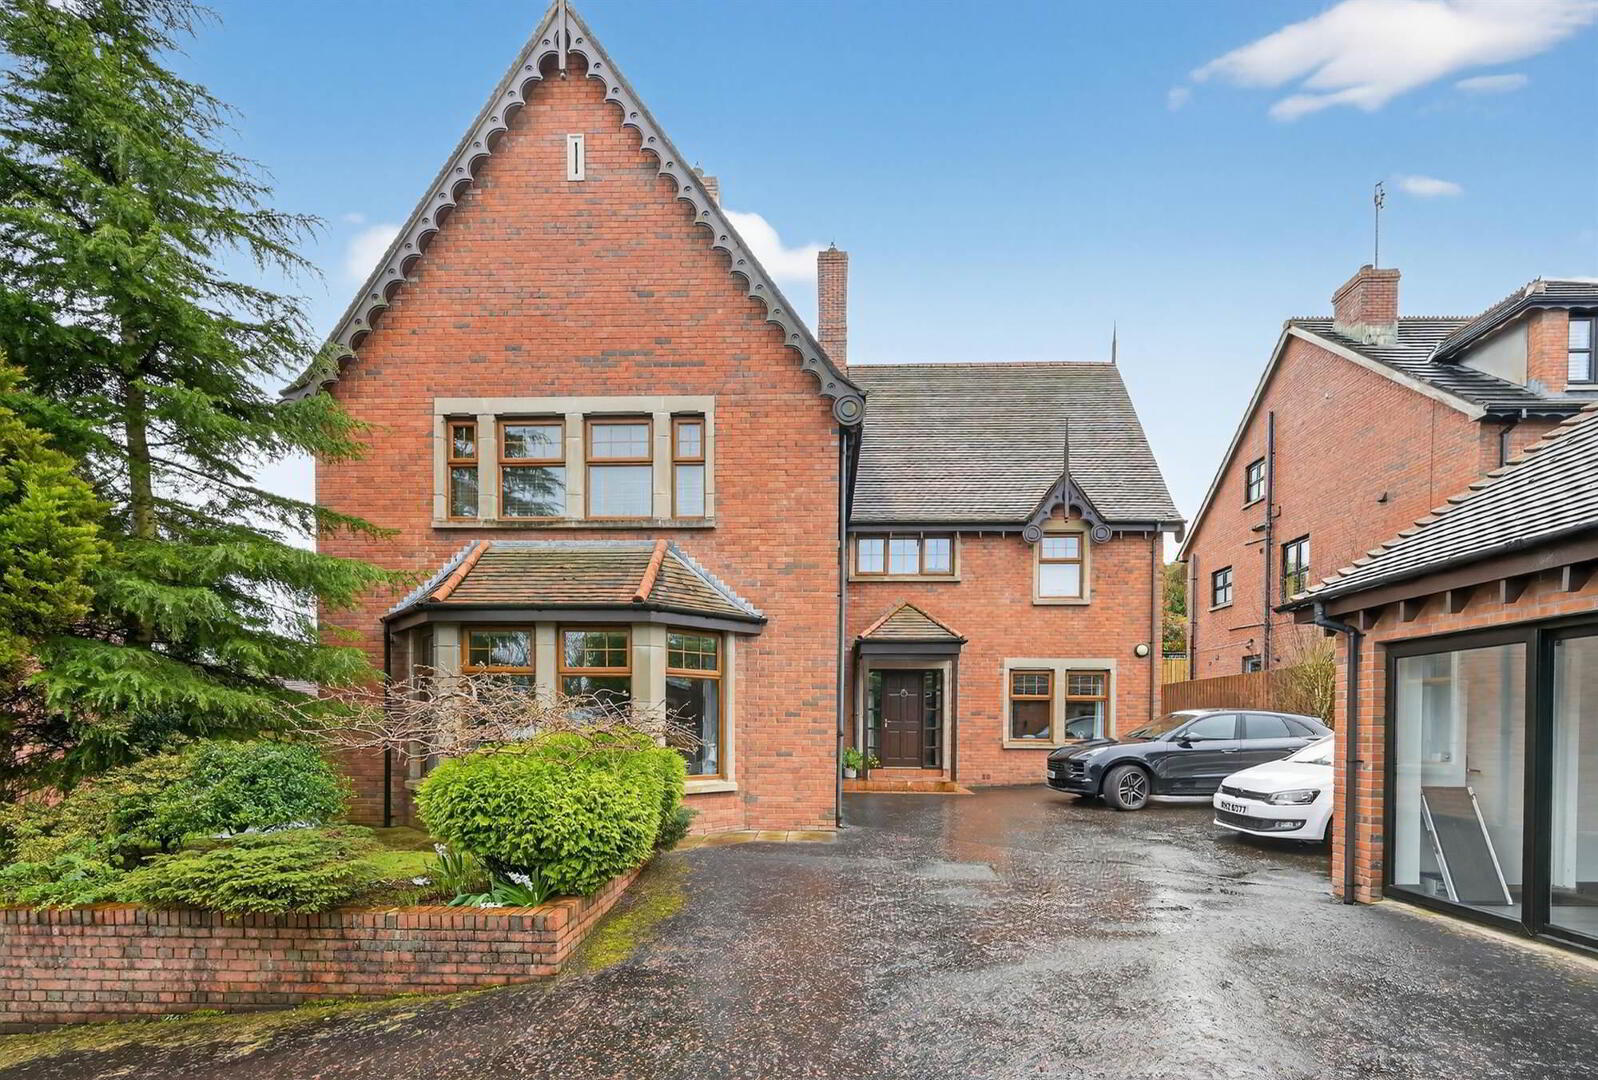
- Spacious detached family home in a very convenient location
- 3 well proportioned reception rooms
- Modern fitted kitchen open plan to casual dining
- Separate utility room
- Downstairs cloakroom with WC
- 5 bedrooms, 2 with ensuite shower rooms
- Bathroom suite with separate shower
- Gas fired central heating & hardwood double glazed windows
- Garden room ideal as gym or home office
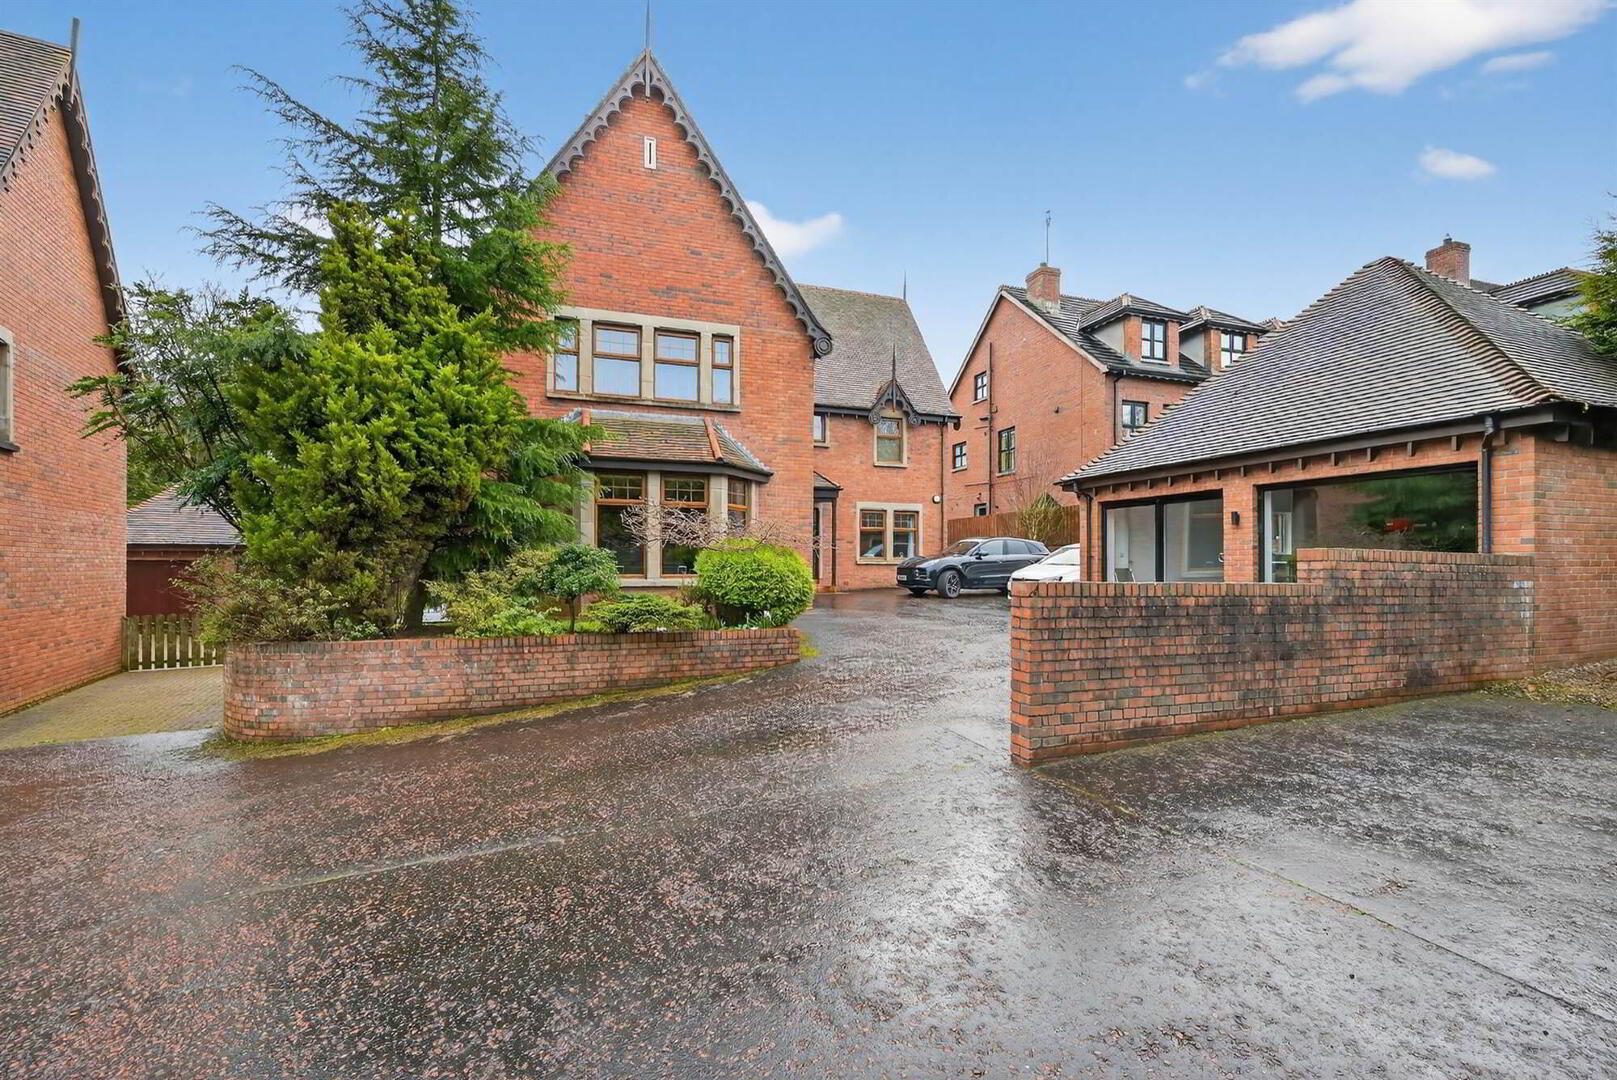
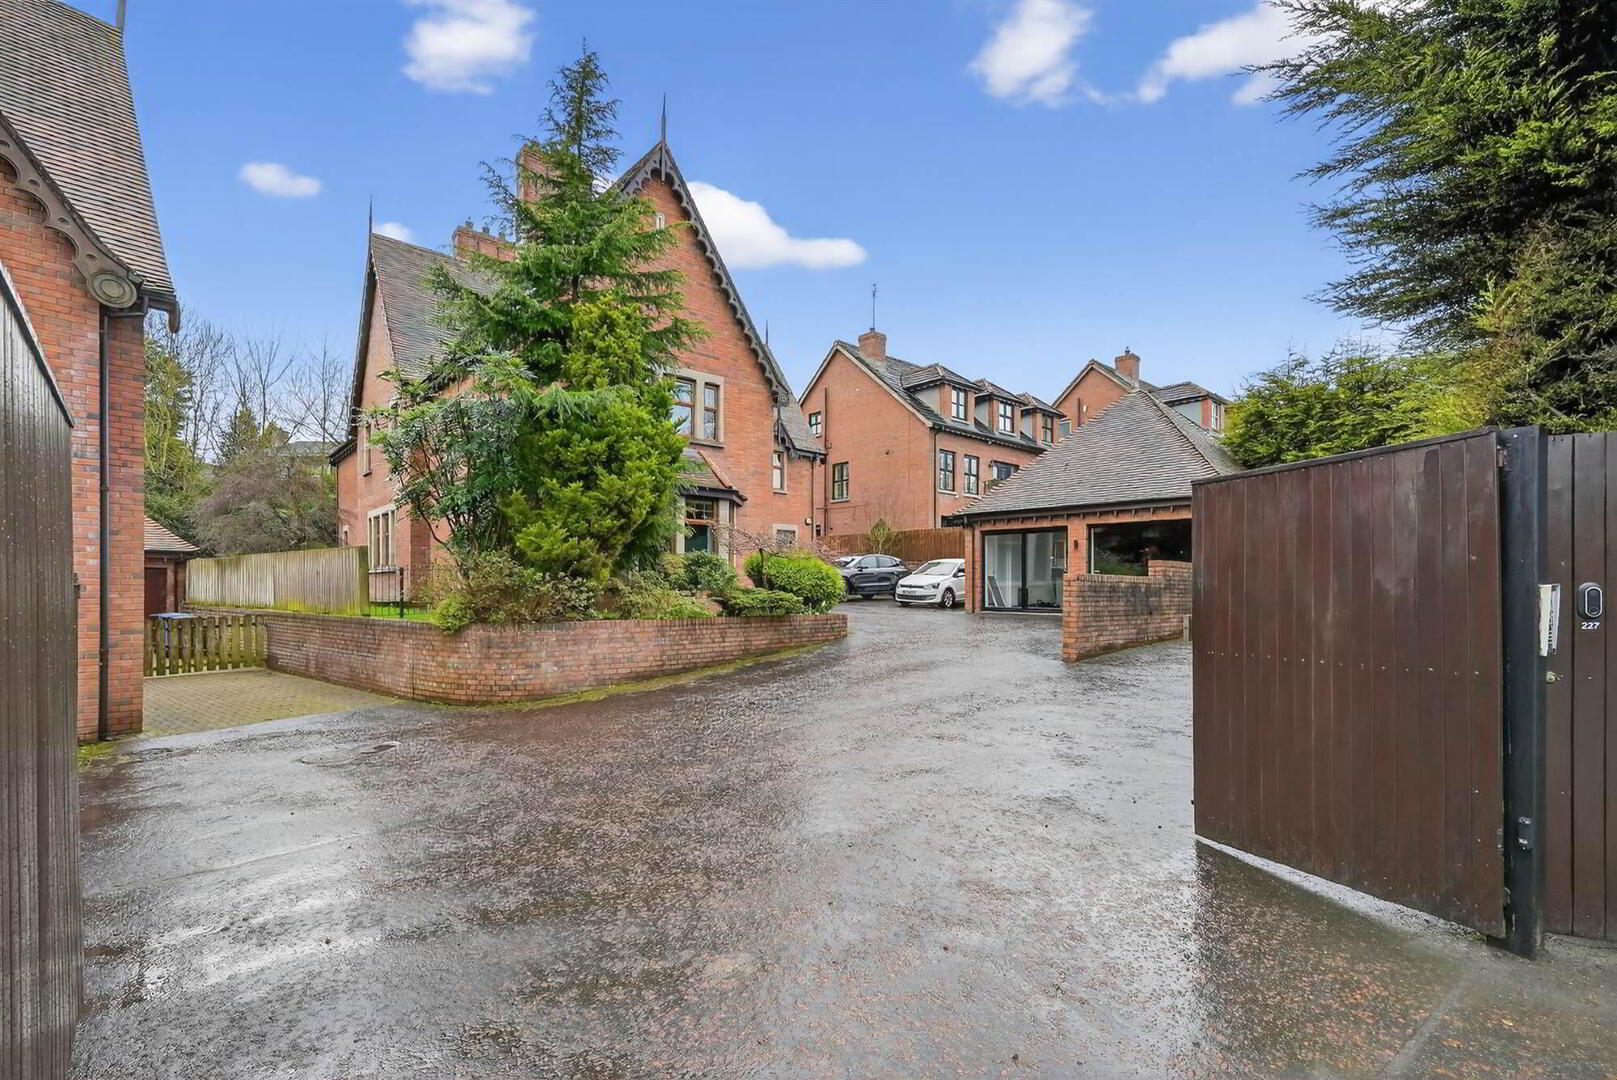
- Easily maintained site with ample secure private parking.
Ground Floor
- Mahogany hardwood double glazed front door with sidelight to . . .
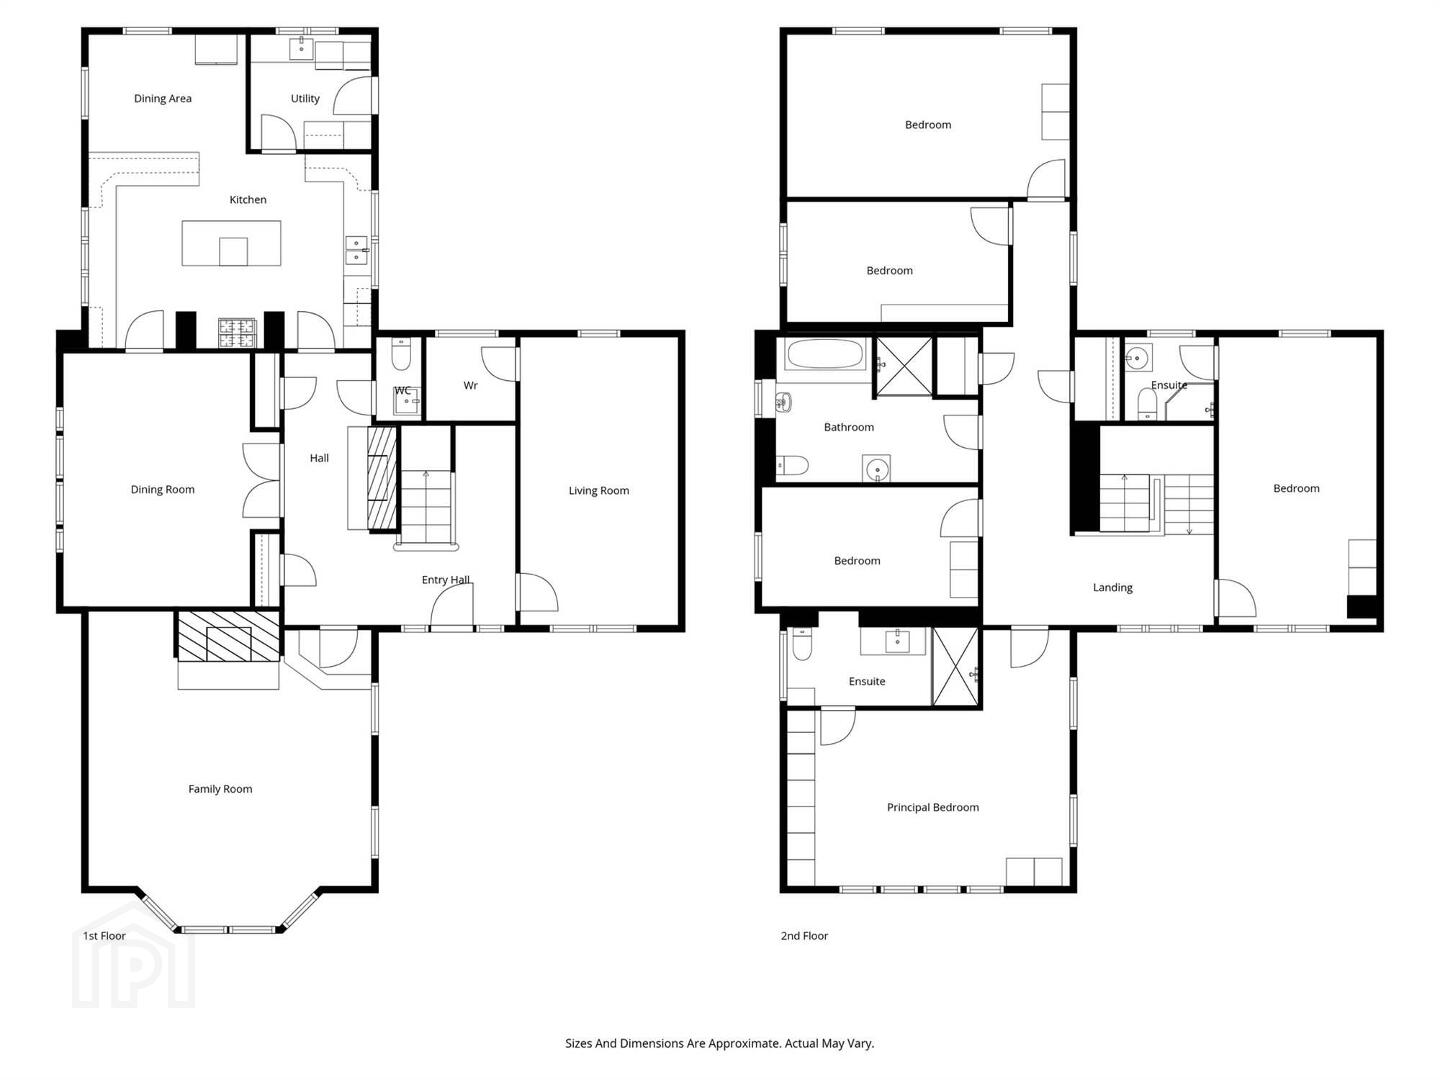
- ENTRANCE HALL:
- Feature marble fireplace with castiron inset and hearth, light oak effect laminate flooring, cloakroom and store.
- DOWNSTAIRS W.C.:
- Comprising low flush wc, wash hand basin, fully tiled walls.
- FAMILY ROOM:
- 6.1m x 5.6m (20' 0" x 18' 4")
(into bay window). Marble fireplace with mahogany surround piped for gas fire, light oak effect laminate flooring. Double doors to . . . - DINING ROOM:
- 5.2m x 3.8m (17' 1" x 12' 6")
Door to kitchen. - LIVING ROOM:
- 5.9m x 3.2m (19' 4" x 10' 6")
Light oak effect laminate flooring. - STORE ROOM:
- MODERN FULLY FITTED KITCHEN OPEN PLAN TO CASUAL DINING:
- 6.5m x 6.1m (21' 4" x 20' 0")
Excellent range of high and low level units with granite worktops, twin bowl Belfast sink unit with mixer tap, Aga cooker, Masterchef four ring gas hob with hotplate and ovens, kitchen island with granite worktop, ceramic tiled floor. - UTILITY ROOM:
- 2.6m x 2.2m (8' 6" x 7' 3")
Range of high and low level units with granite worktops, single drainer stainless steel sink unit, plumbed for washing machine and tumble dryer, ceramic tiled floor, part tiled walls.
First Floor
- LANDING:
- Linen cupboard and separate hotpress with lagged copper cylinder.
- BEDROOM (2):
- 6.m x 3.2m (19' 8" x 10' 6")
Light oak effect laminate flooring. - ENSUITE SHOWER ROOM:
- Fully tiled built-in shower cubicle with built-in shower, low flush wc, pedestal wash hand basin, ceramic tiled floor, fully tiled walls.
- PRINCIPAL BEDROOM:
- 6.1m x 3.4m (20' 0" x 11' 2")
- LARGE ENSUITE SHOWER ROOM:
- Fully tiled walk-in shower cubicle with overhead shower and body jets, vanity unit with mixer tap, low flush wc, heated towel rail, ceramic tiled floor, fully tiled walls.
- BEDROOM (3):
- 4.2m x 2.3m (13' 9" x 7' 7")
Light oak effect laminate flooring. - BEDROOM (4):
- 4.6m x 2.6m (15' 1" x 8' 6")
Light oak effect laminate flooring. - BEDROOM (5):
- 6.m x 3.4m (19' 8" x 11' 2")
Light oak effect laminate flooring. - BATHROOM:
- White suite comprising panelled bath with mixer tap, low flush wc, bidet, pedestal wash hand basin, fully tiled shower cubicle, fully tiled walls, ceramic tiled floor, heated towel rail.
Outside
- Electric gate to private secure parking.
- ANNEX:
- 5.6m x 5.m (18' 4" x 16' 5")
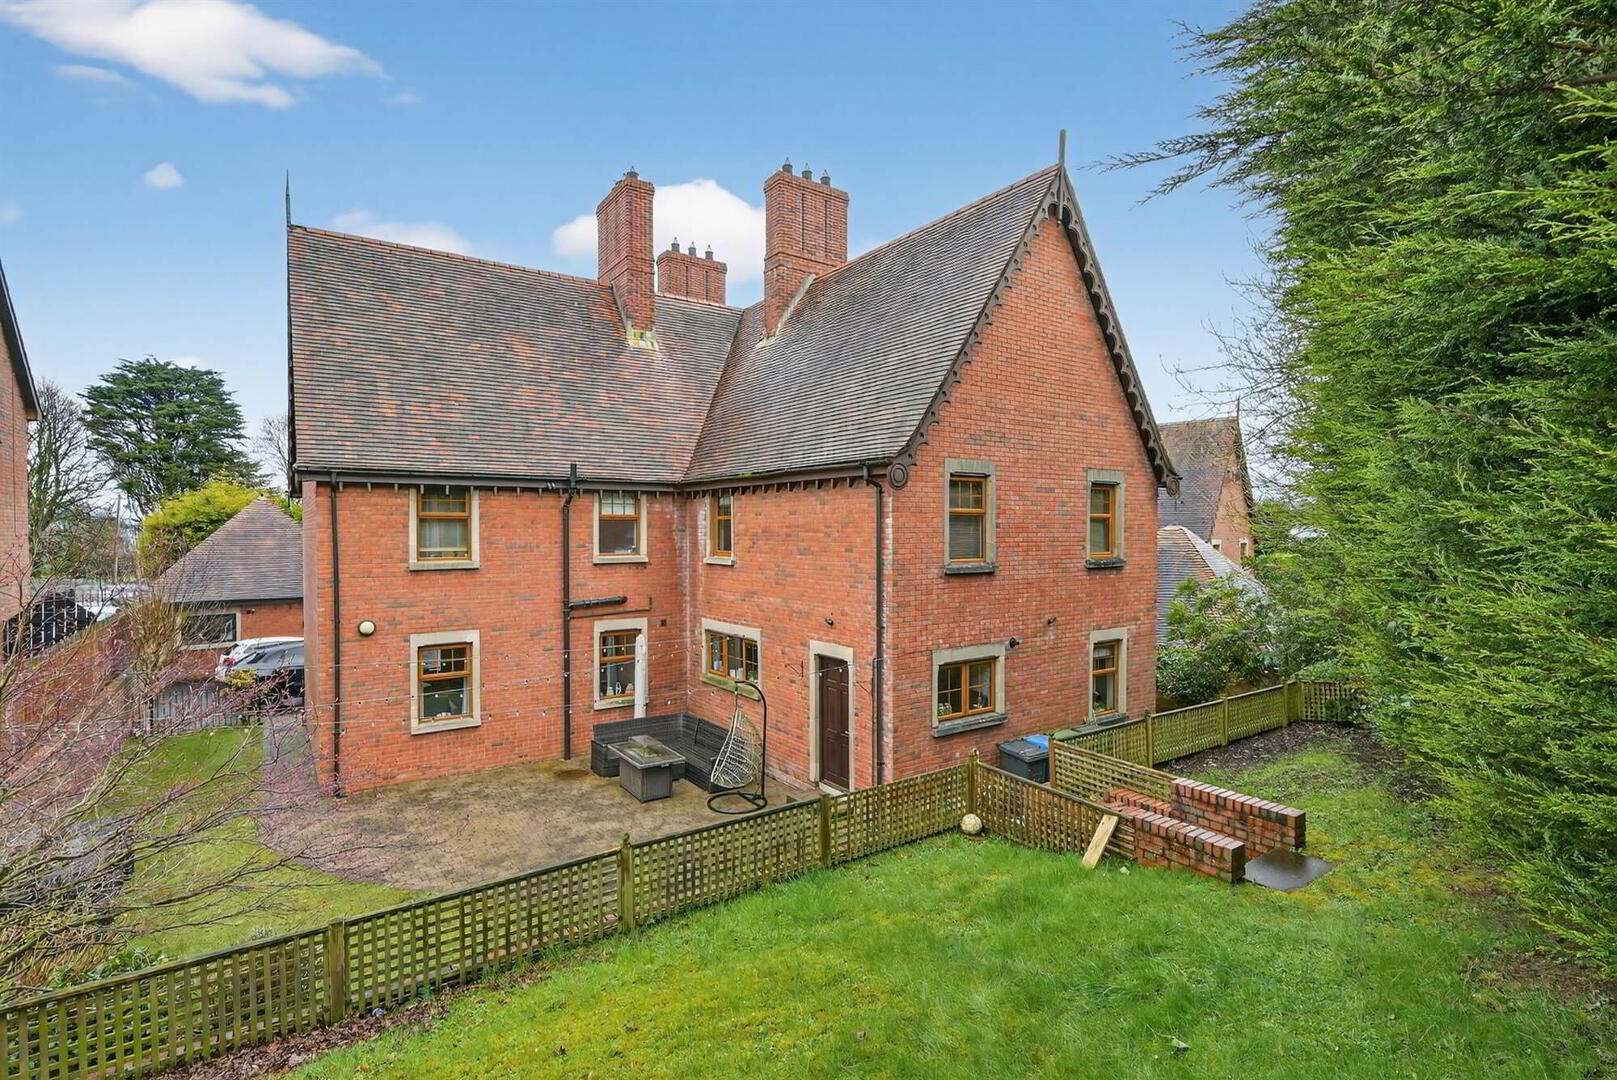
Currently used as a gym, ideal for home office, range of built-in cupboards. - Enclosed low maintenance rear garden in lawn and large paved patio.
Directions
Travelling from Holywood to Bangor number 227 is on the right hand side before the traffic lights at Seahill.
--------------------------------------------------------MONEY LAUNDERING REGULATIONS:
Intending purchasers will be asked to produce identification documentation and we would ask for your co-operation in order that there will be no delay in agreeing the sale.
Travel Time From This Property

Important PlacesAdd your own important places to see how far they are from this property.
Agent Accreditations



Marketed by Templeton Robinson (North Down)
+44 28 9042 4747




