
SALE AGREED
SALE AGREED
SALE AGREED
SALE AGREED
SALE AGREED
SALE AGREED
SALE AGREED
SALE AGREED
SALE AGREED
SALE AGREED
SALE AGREED
SALE AGREED
SALE AGREED
SALE AGREED
SALE AGREED
SALE AGREED
SALE AGREED
SALE AGREED
SALE AGREED
SALE AGREED
SALE AGREED
SALE AGREED
SALE AGREED
SALE AGREED
SALE AGREED
SALE AGREED
SALE AGREED
SALE AGREED
SALE AGREED
SALE AGREED
SALE AGREED
SALE AGREED
SALE AGREED
SALE AGREED
SALE AGREED
SALE AGREED
SALE AGREED
SALE AGREED
SALE AGREED
SALE AGREED
SALE AGREED
SALE AGREED
SALE AGREED
SALE AGREED
SALE AGREED
SALE AGREED
SALE AGREED
SALE AGREED
SALE AGREED
SALE AGREED
SALE AGREED
SALE AGREED
SALE AGREED
SALE AGREED
SALE AGREED
SALE AGREED
SALE AGREED
SALE AGREED
SALE AGREED
SALE AGREED
SALE AGREED
SALE AGREED
SALE AGREED
SALE AGREED
SALE AGREED
SALE AGREED
SALE AGREED
SALE AGREED
SALE AGREED
224 Orby Drive, Belfast, BT5 6BE
3 Bed Semi-Detached House
Sale agreed
Property Overview
Status
Sale Agreed
Style
Semi-Detached House
Bedrooms
3
Bathrooms
1
Receptions
2
Property Features
Tenure
Leasehold
Energy Rating
Heating
Oil
Broadband Speed Checker
*³
Property Financials
Price
Last listed at Asking Price £245,000
Rates
£1,407.14 pa*¹

Marketed by Nicholas Residential
+44 28 9038 8383

Propertynews Currency Partner - helping you transfer money for property purchases in Ireland & Northern Ireland. Speak to an expert
Additional Information
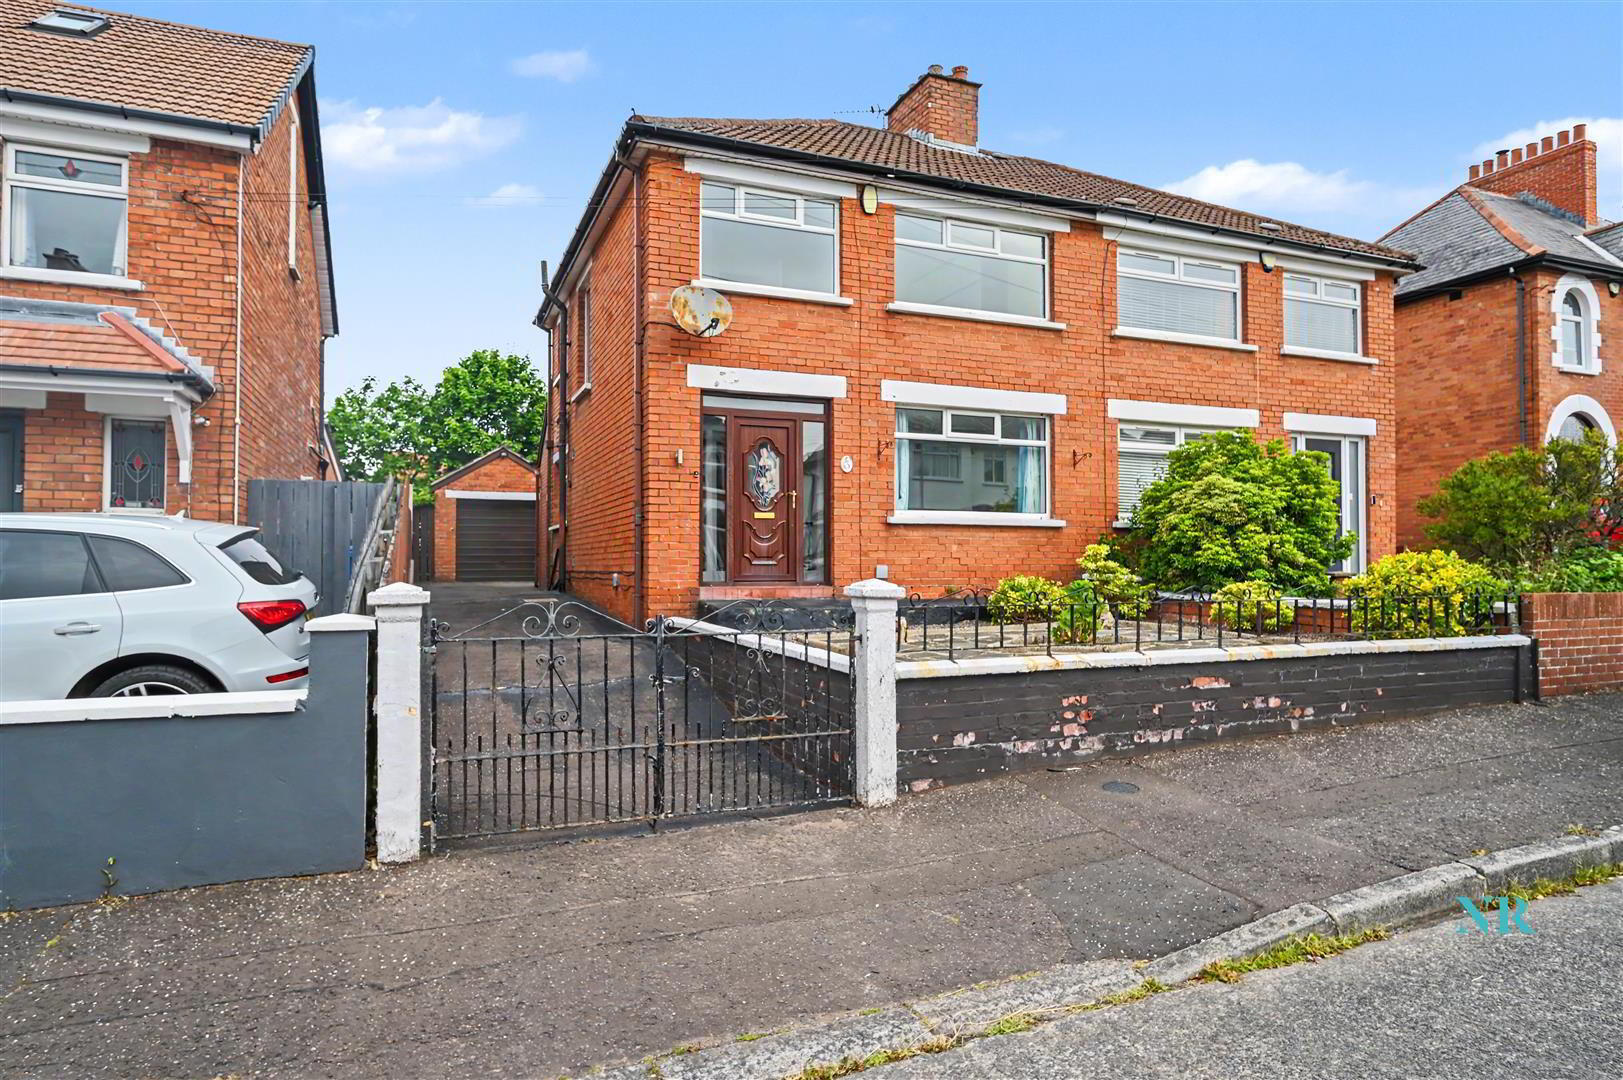
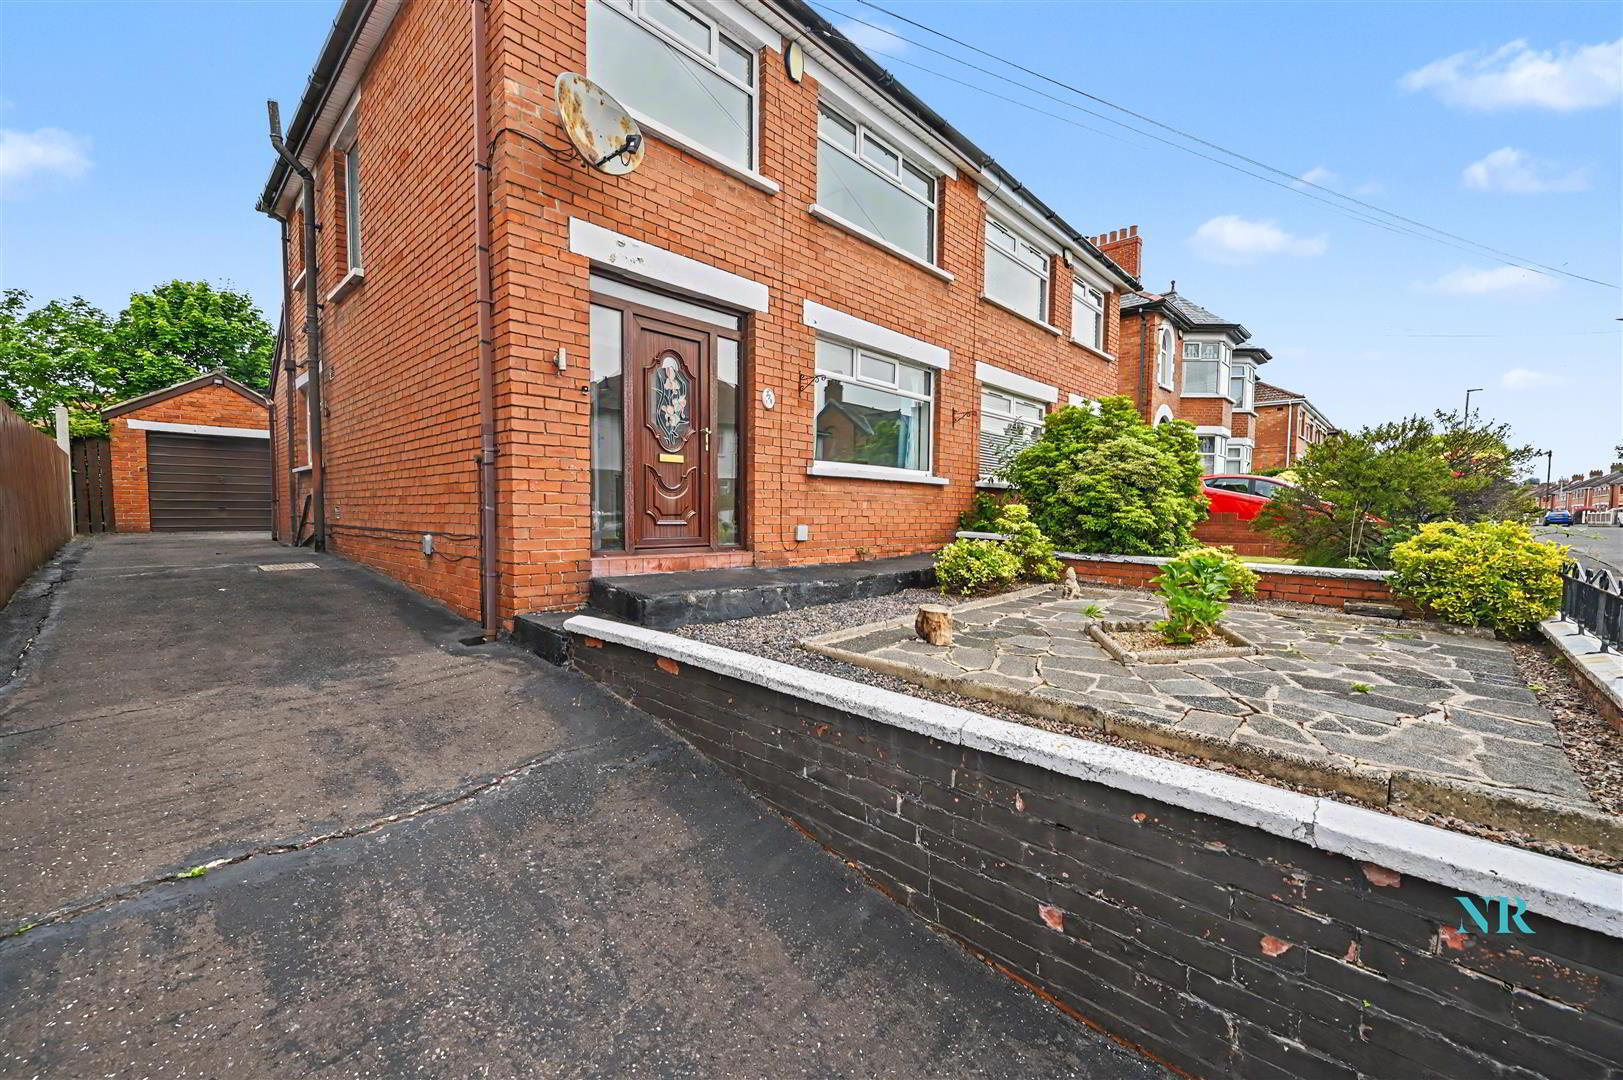
- Three-bedroom semi-detached house off the Castlereagh Road
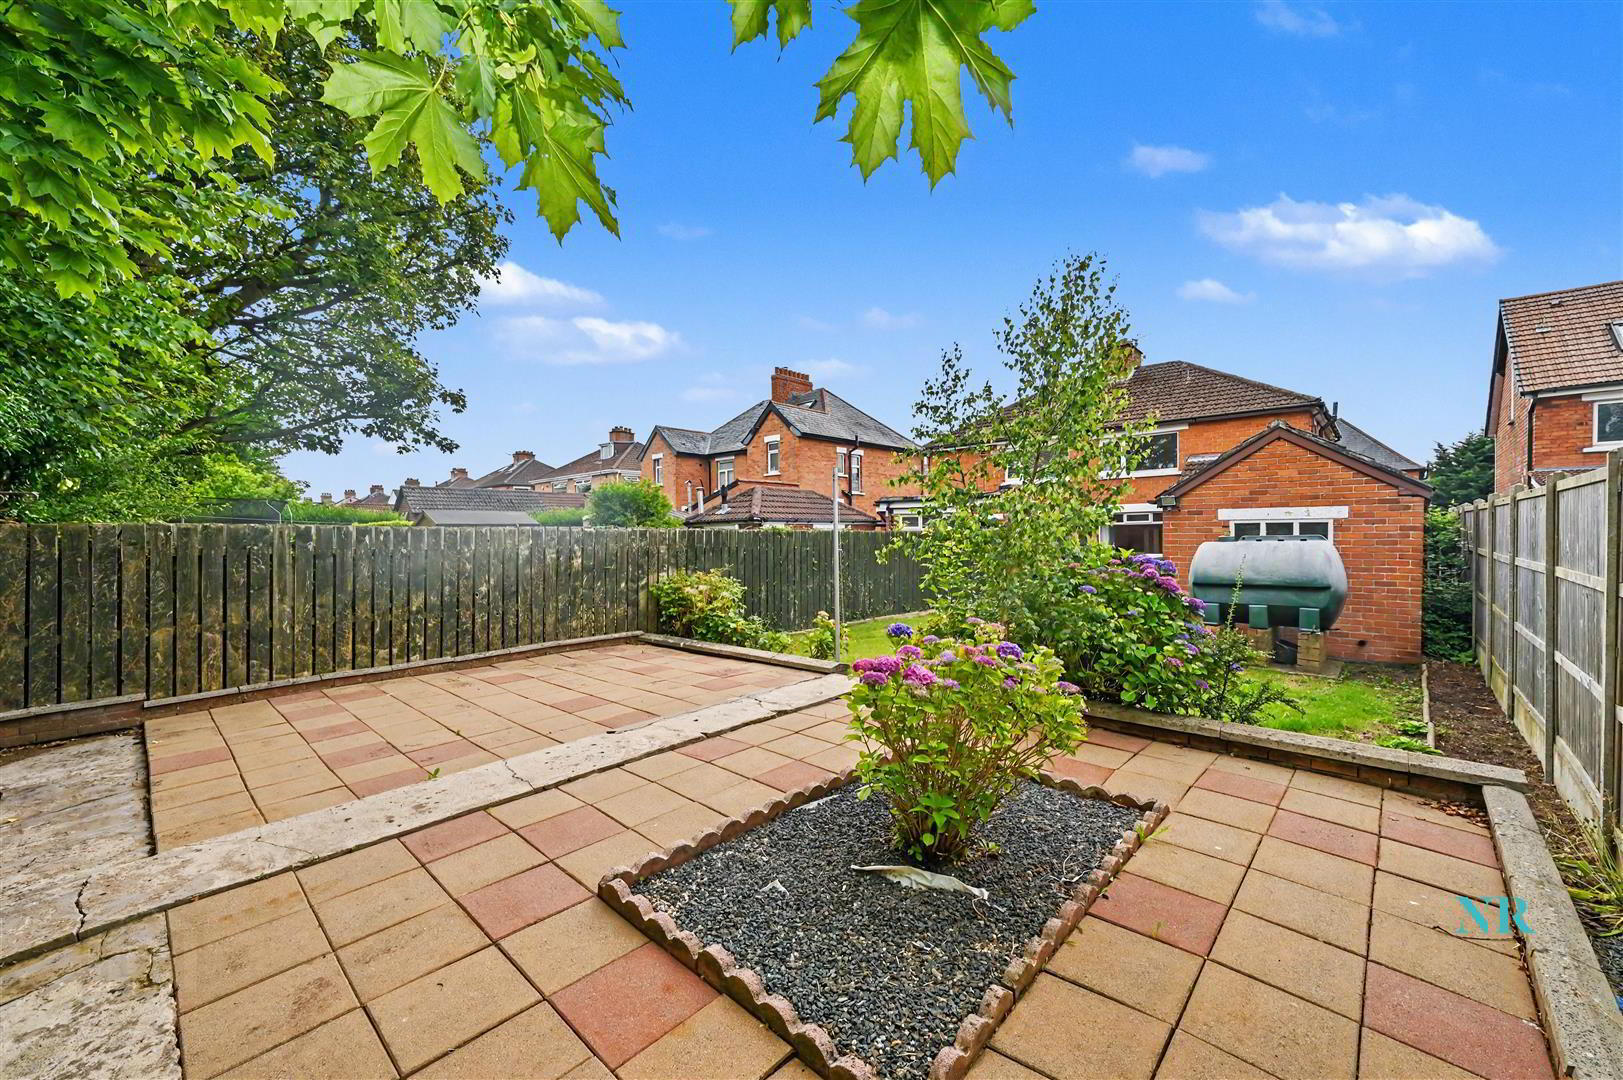
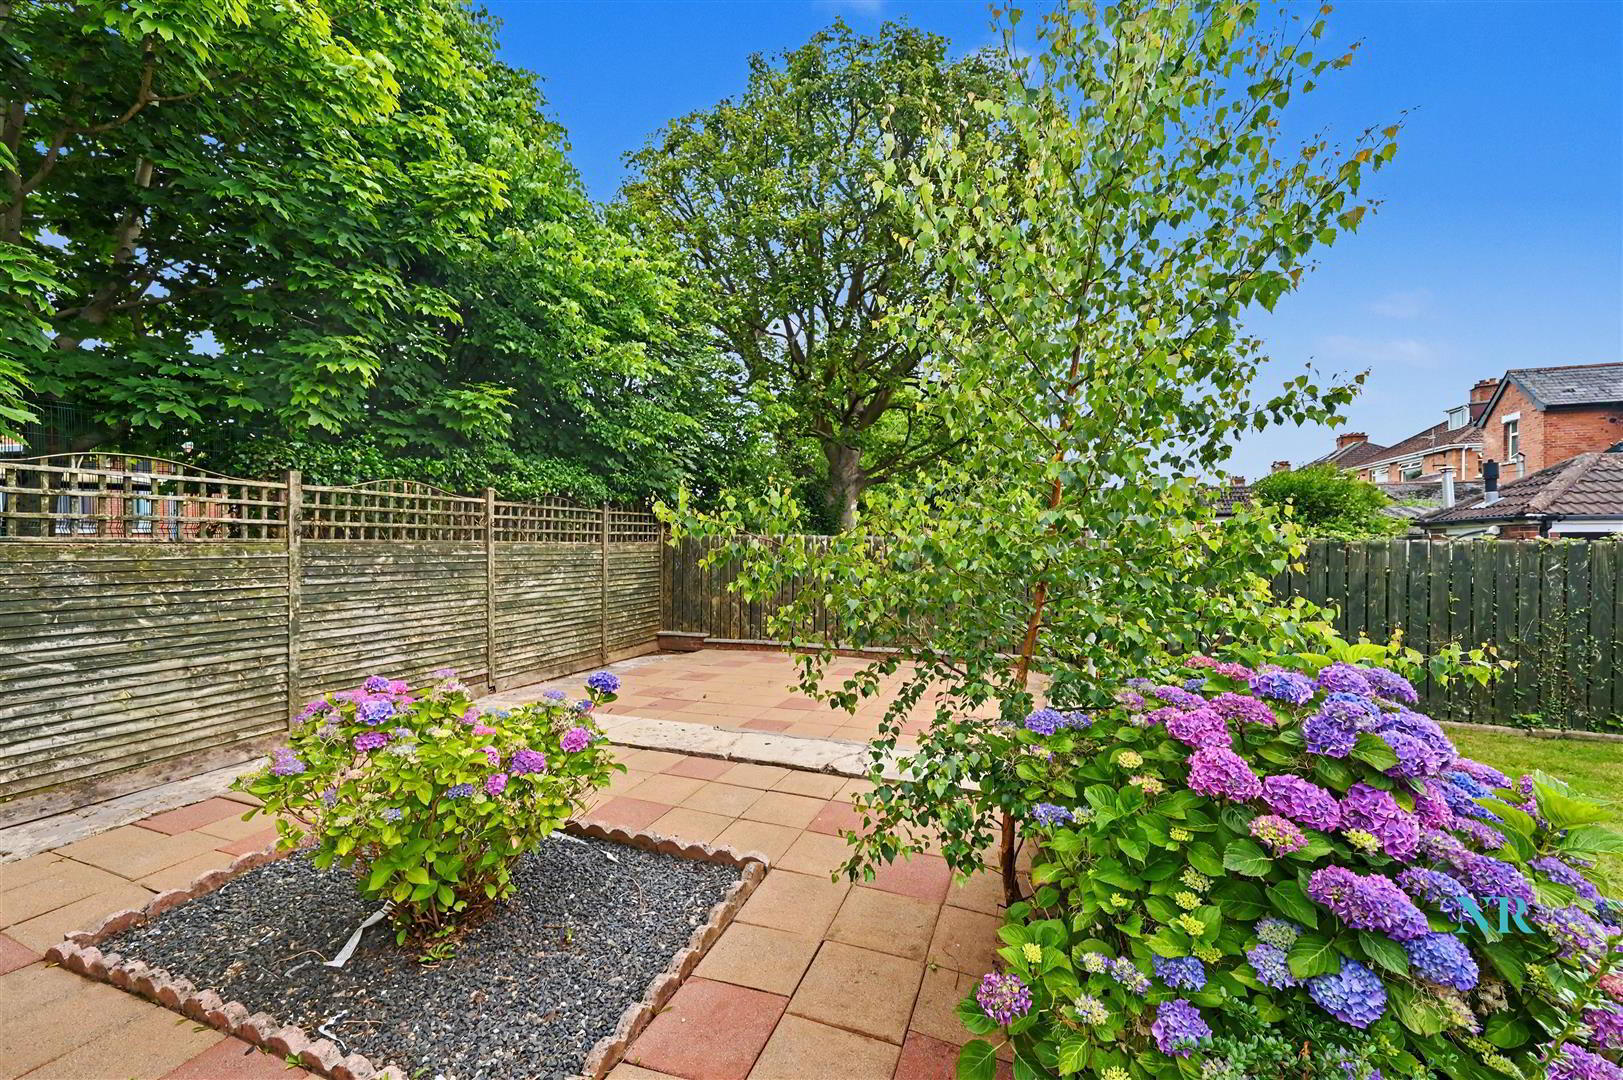
- Large rear garden with lawn, paved patio and planting
- Driveway and detached garage
- Living room and family room, both with fireplaces
- Kitchen with grey units, double oven and door to the garden
- Two double bedrooms with built-in wardrobes, and a single
- Shower room with corner shower; outdoor WC
- No onward chain; would benefit from updating
The living room is at the front and the family room behind it looks out over the garden, both with fireplaces. The kitchen runs along the back, with grey units, a double oven and a door to the garden.
Upstairs are two double bedrooms with built-in wardrobes, a single bedroom and a shower room.
A driveway at the side leads to the garage, and the rear garden is laid in lawn with a paved patio. There is also a boiler house and outdoor WC.
Orangefield Park is nearby.
Oil central heating and uPVC double glazing. Leasehold. Rates £1,407 a year.
To arrange a viewing, email [email protected].
- GROUND FLOOR
- Entrance porch 2.36m x 0.76m (7'9" x 2'6")
- Leads into the hall.
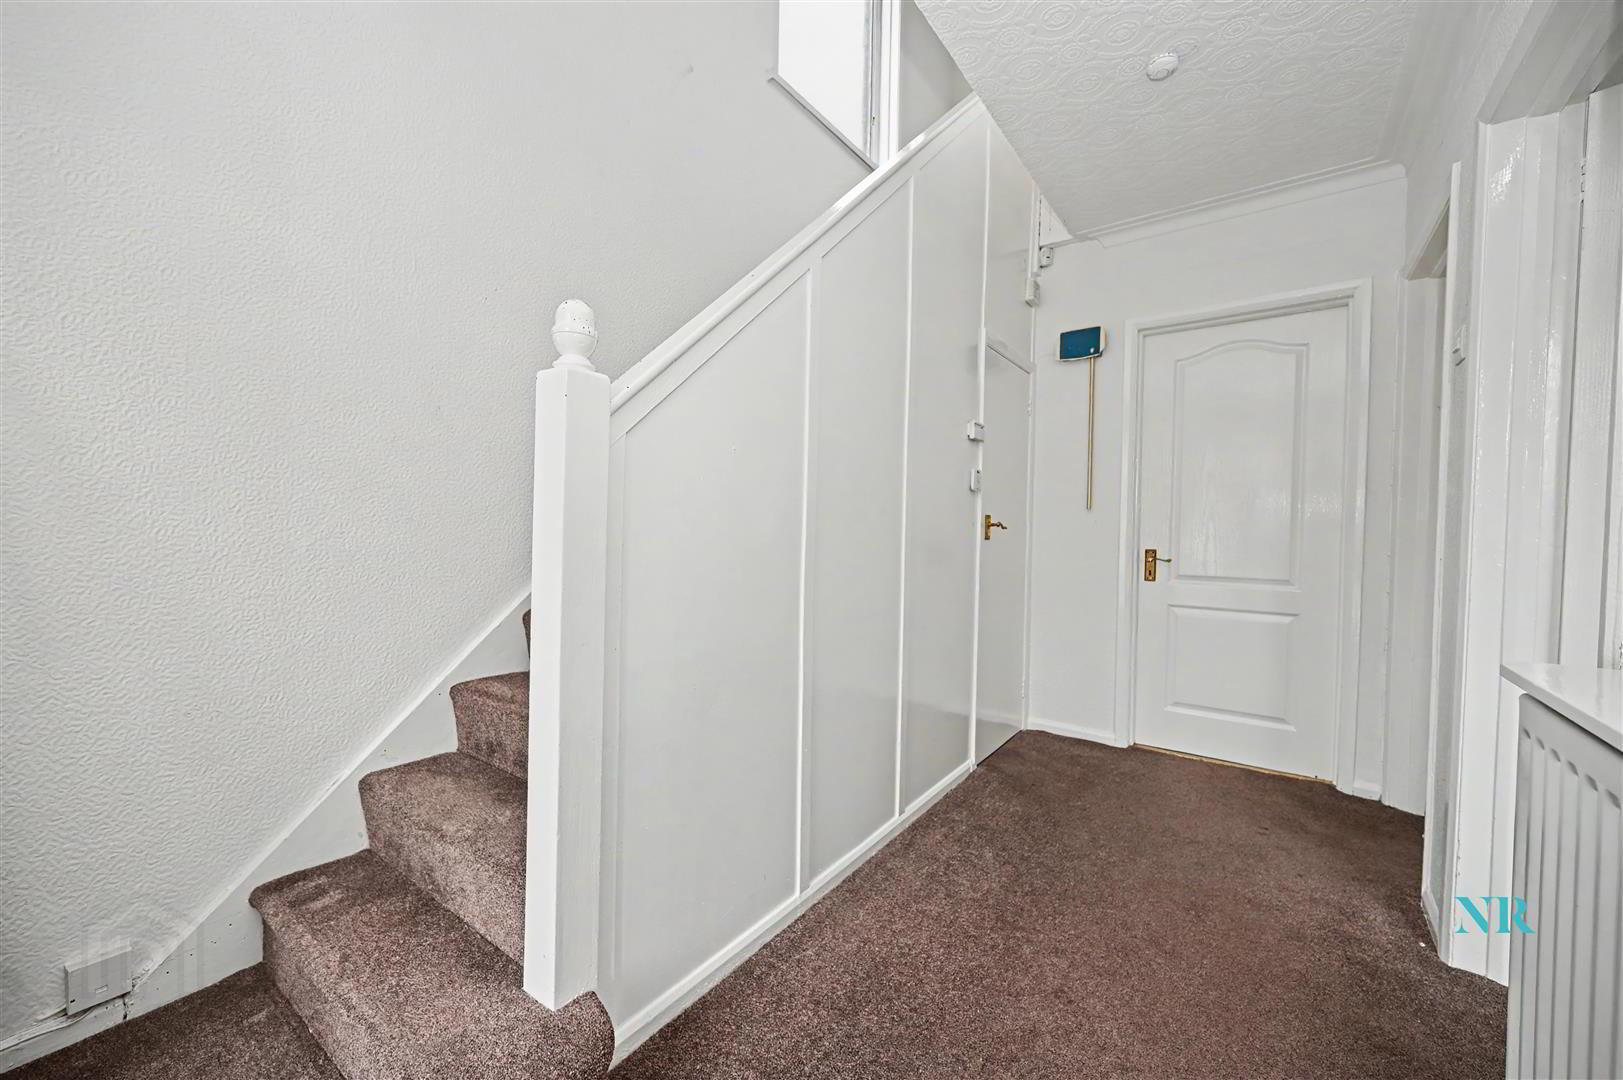
- Hall 2.34m x 3.84m (7'8" x 12'7")
- Stairs to the first floor and storage under the stairs.
- Living room 3.17m x 3.66m (10'5" x 12'0")
- To the front of the house, with a fireplace.
- Family room 3.17m x 3.96m (10'5" x 13'0")
- Fireplace and wood-effect flooring, overlooking the rear garden.
- Kitchen 2.36m x 4.85m (7'9" x 15'11")
- Grey units, double oven, extractor, herringbone-effect floor and a door to the garden.
- FIRST FLOOR
- Landing 2.36m x 2.72m (7'9" x 8'11")
- Window to the side.
- Bedroom one 3.17m x 3.96m (10'5" x 13'0")
- Double bedroom with built-in wardrobes and carpet.
- Bedroom two 3.17m x 3.68m (10'5" x 12'1")
- Double bedroom with built-in wardrobes and carpet.
- Bedroom three 2.34m x 2.74m (7'8" x 9'0")
- Single bedroom with carpet and a built-in cupboard.
- Shower room 2.36m x 2.08m (7'9" x 6'10")
- Corner shower, vanity basin, WC and marble-effect walls.
- EXTERNAL
- Driveway and garage
- Driveway at the side leading to a detached garage.
- Front garden
- Low-maintenance, behind a wall and gates.
- Rear garden
- Lawn, paved patio and planting.
- Boiler house and outdoor WC
- At the back of the house.
- Buyers complete an online ID check through Thirdfort before a sale is agreed. This costs £15 + VAT per buyer.
These details are a guide only and do not form part of any offer or contract. Measurements are approximate, and services, fittings and appliances have not been tested. Please check anything important with your solicitor or surveyor.
Travel Time From This Property

Important PlacesAdd your own important places to see how far they are from this property.
Agent Accreditations





Marketed by Nicholas Residential
+44 28 9038 8383


