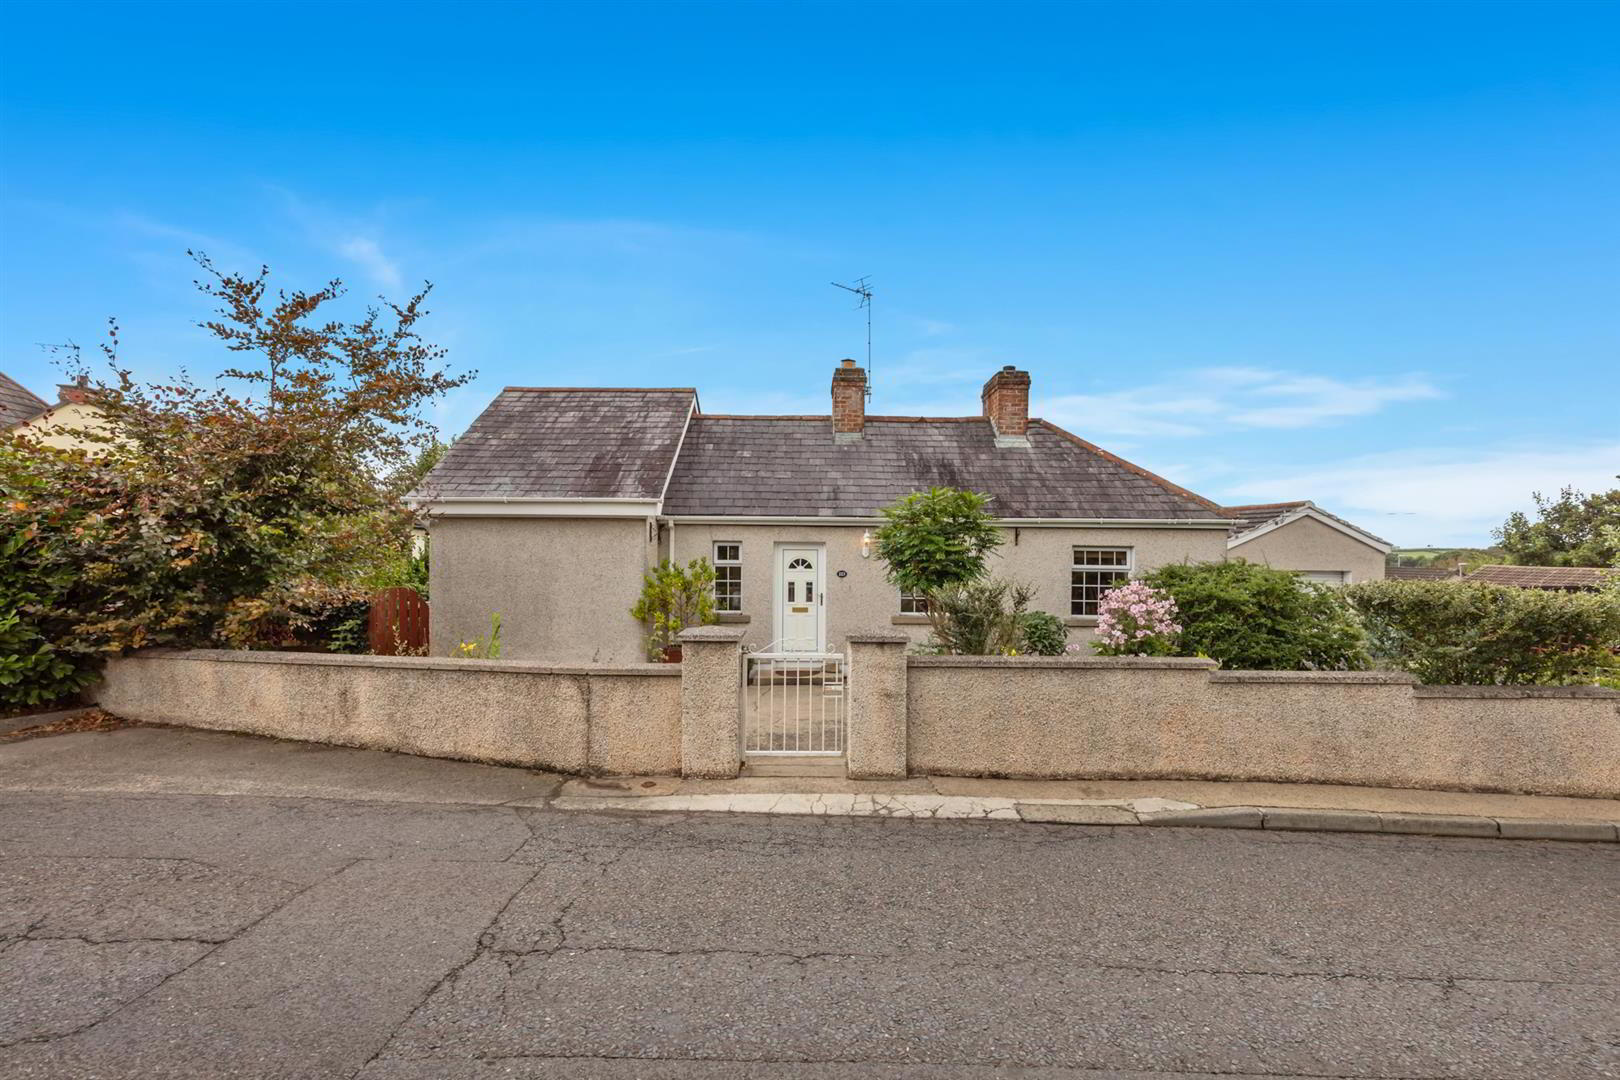
223 Listooder Road, Saintfield, Ballynahinch, BT24 7JA
3 Bed Cottage
Offers Around £249,950
Property Overview
Status
For Sale
Style
Cottage
Bedrooms
3
Bathrooms
1
Receptions
1
Property Features
Tenure
Not Provided
Broadband Speed Checker
*³
In partnership with
Property Financials
Stamp Duty
Rates
£1,266.96 pa*¹
Typical Mortgage


Marketed by Ulster Property Sales (Ballynahinch)
+44 28 9756 1155

Propertynews Currency Partner - helping you transfer money for property purchases in Ireland & Northern Ireland. Speak to an expert
Additional Information
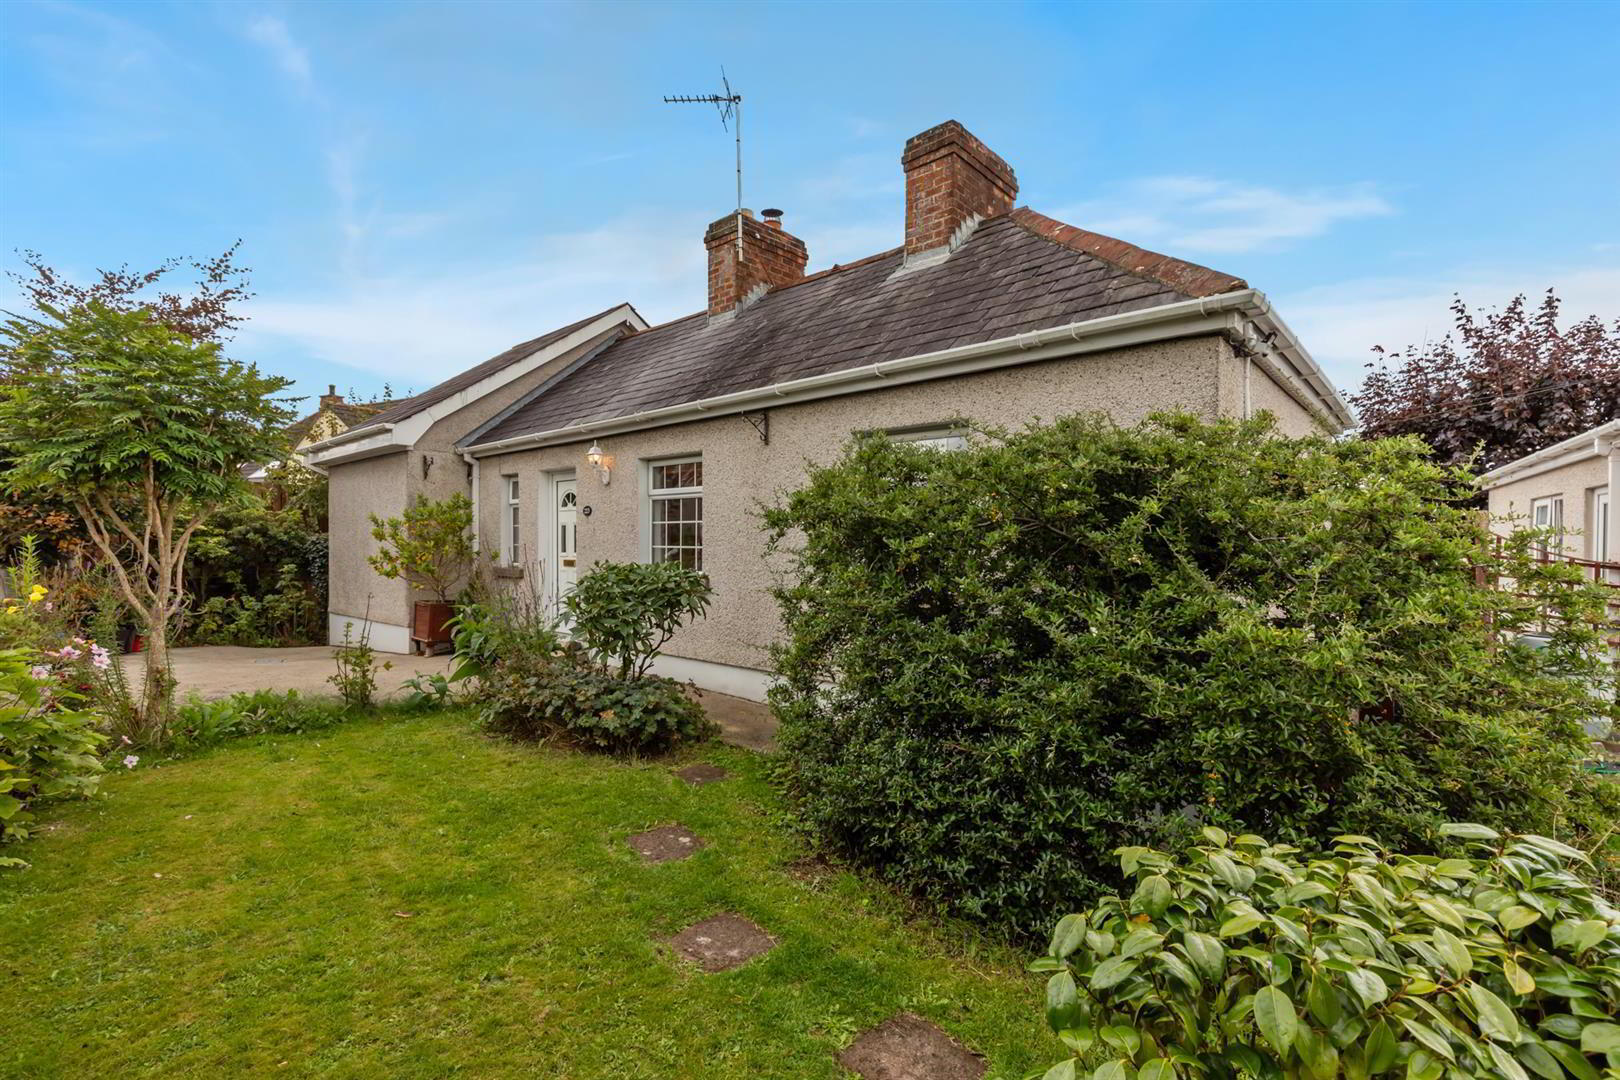
- Detached cottage
- Three bedroom
- Living room
- Kitchen
- Shower room
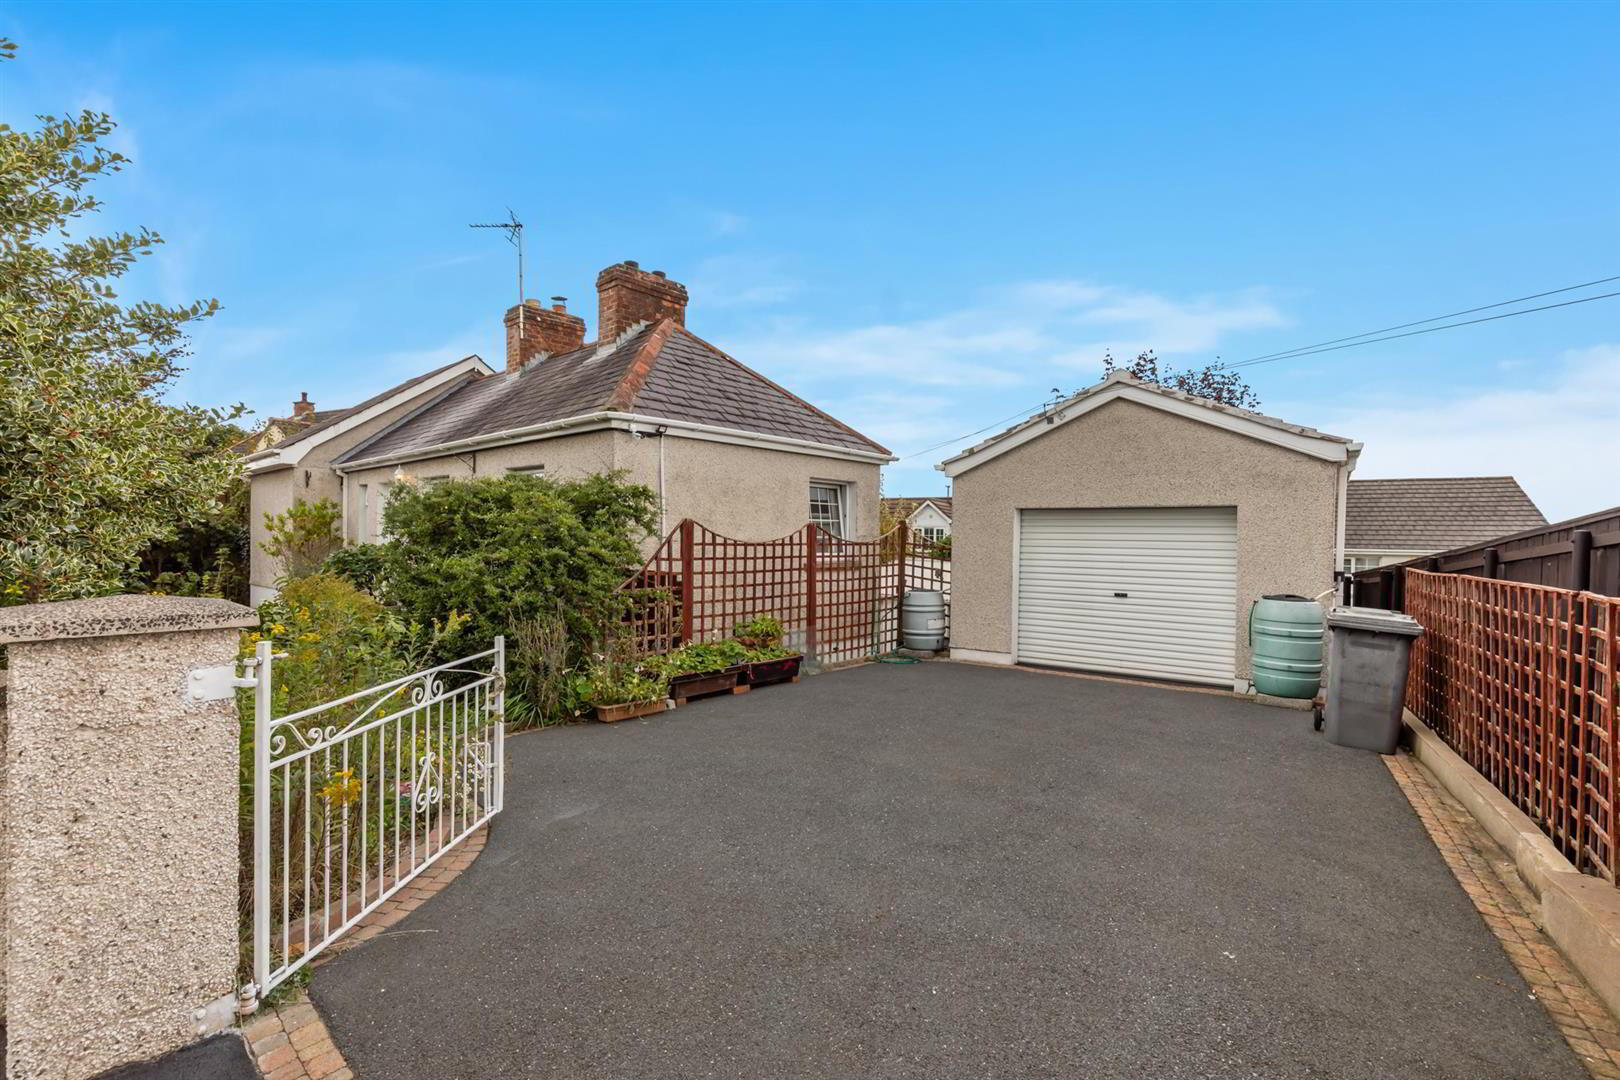
- Detached garage
- Off street parking
- Great location
- Rear yard
- Well presented
The property offers well-proportioned accommodation comprising three bedrooms, a living room, kitchen and shower room, providing an excellent opportunity for those seeking a comfortable home in a convenient location.
Externally, the property benefits from a detached garden, off-street parking and easily maintained gardens, together with an additional outhouse providing useful storage or workspace.
The location is a particular highlight, with Saintfield village within easy walking distance, offering a wide range of local amenities including shops, cafés, schools and everyday services. Saintfield remains an extremely popular and sought-after location, making properties such as this sure to attract strong interest.
Early viewing is highly recommended to appreciate the property and its excellent location.
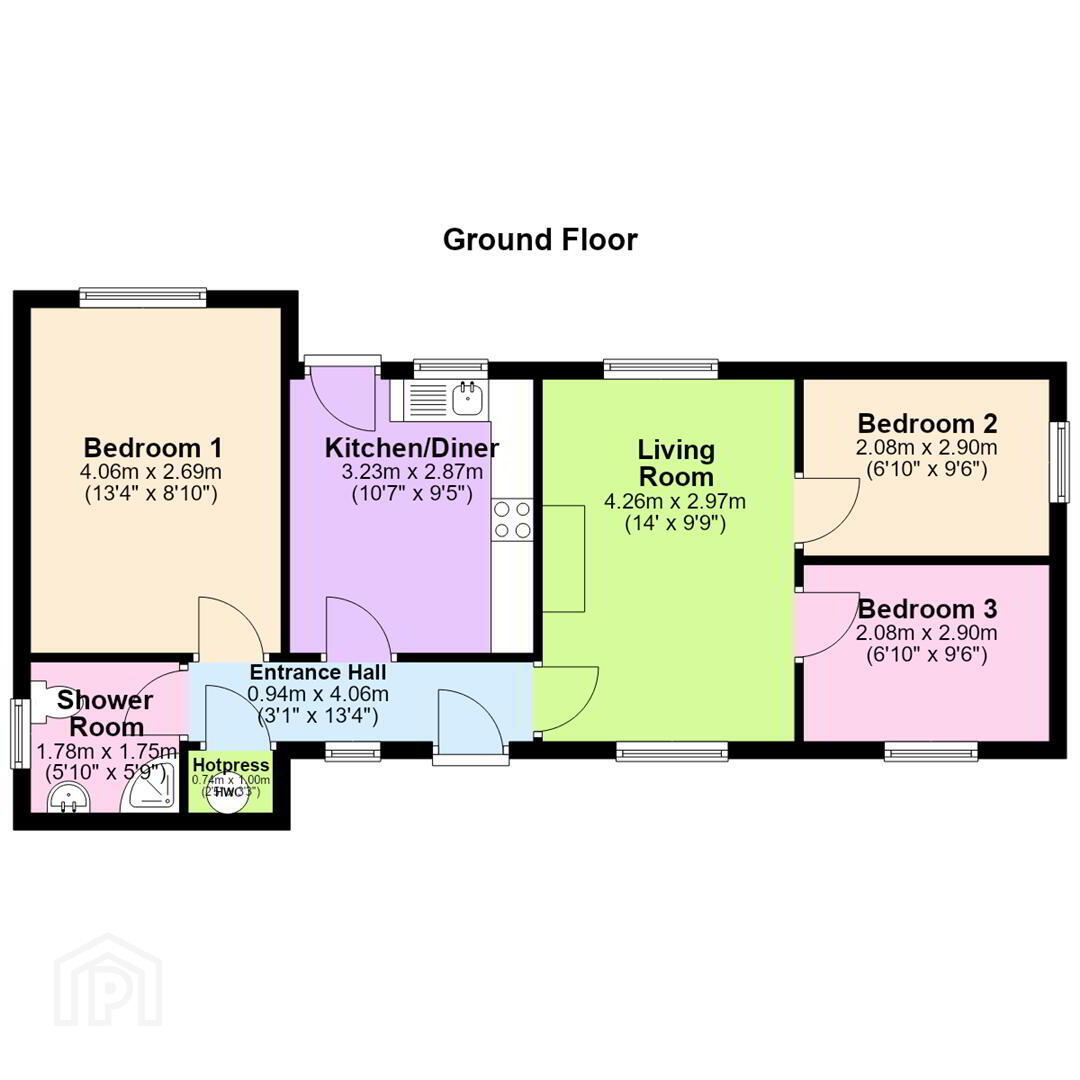
- Entrance Hall 0.94m x 4.06m (3'1" x 13'4")
- Pvc glazed front door to entrance hall with hotpress.
- Living Room 4.26m x 2.97m (14'0" x 9'9")
- Bright cosy living room with feature stove fireplace.
- Kitchen/Diner 3.23m x 2.87m (10'7" x 9'5")
- A range of high and low level units including integrated fridge freezer, oven and hob, recess for washing machine. Tiled spash area. Door to rear.
- Bedroom 1 4.06m x 2.69m (13'4" x 8'10")
- Rear facing bedroom with wooden flooring.
- Bedroom 2 2.08m x 2.90m (6'10" x 9'6")
- Side facing with wooden flooring.
- Shower Room 1.78m x 1.75m (5'10" x 5'9")
- White suite comprising low flush w,c, wash hand basin and shower cubicle. Tiled walls and wooden flooring.
- Bedroom 3 2.08m x 2.90m (6'10" x 9'6")
- Rear facing with wooden flooring.
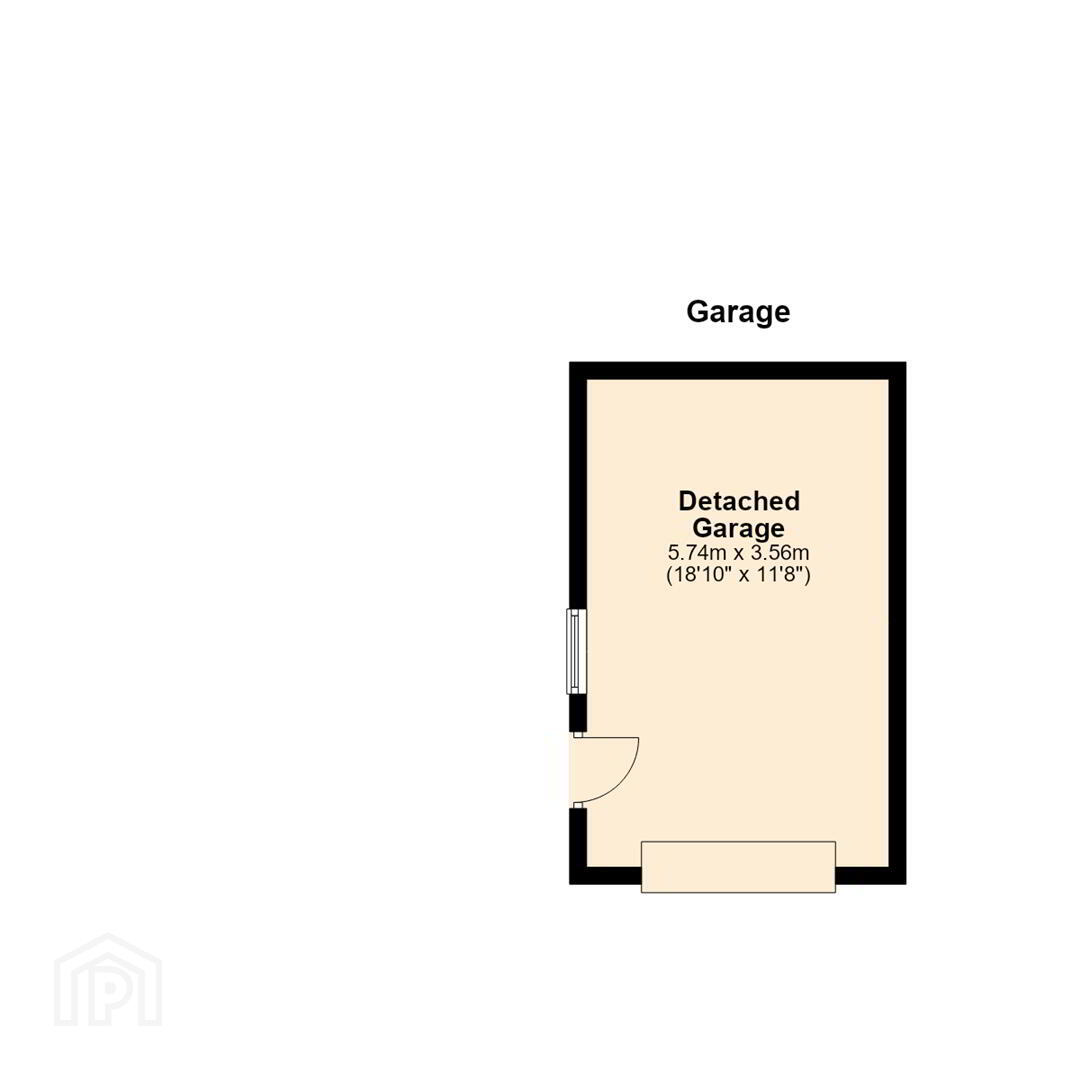
- Detached Garage 5.74m x 3.56m (18'10" x 11'8")
- Large garage with power and roller door.
- Outside
- To the front is a good sized garden with mature plantings and off street parking. To the rear is a paved patio area with outbuilding.
Travel Time From This Property

Important PlacesAdd your own important places to see how far they are from this property.
Agent Accreditations



Marketed by Ulster Property Sales (Ballynahinch)
+44 28 9756 1155




