



Click here to view the video
Click here to view the video
Click here to view the video
220 Bangor Road, Craigavad, Holywood, BT18 0JF
7 Bed Detached House
Offers Over £650,000
Property Overview
Status
For Sale
Style
Detached House
Bedrooms
7
Receptions
2
Property Features
Tenure
Not Provided
Heating
Oil
Broadband Speed Checker
*³
In partnership with
Property Financials
Stamp Duty
Rates
£3,997.60 pa*¹
Typical Mortgage


Marketed by Templeton Robinson (North Down)
+44 28 9042 4747

Propertynews Currency Partner - helping you transfer money for property purchases in Ireland & Northern Ireland. Speak to an expert
Additional Information
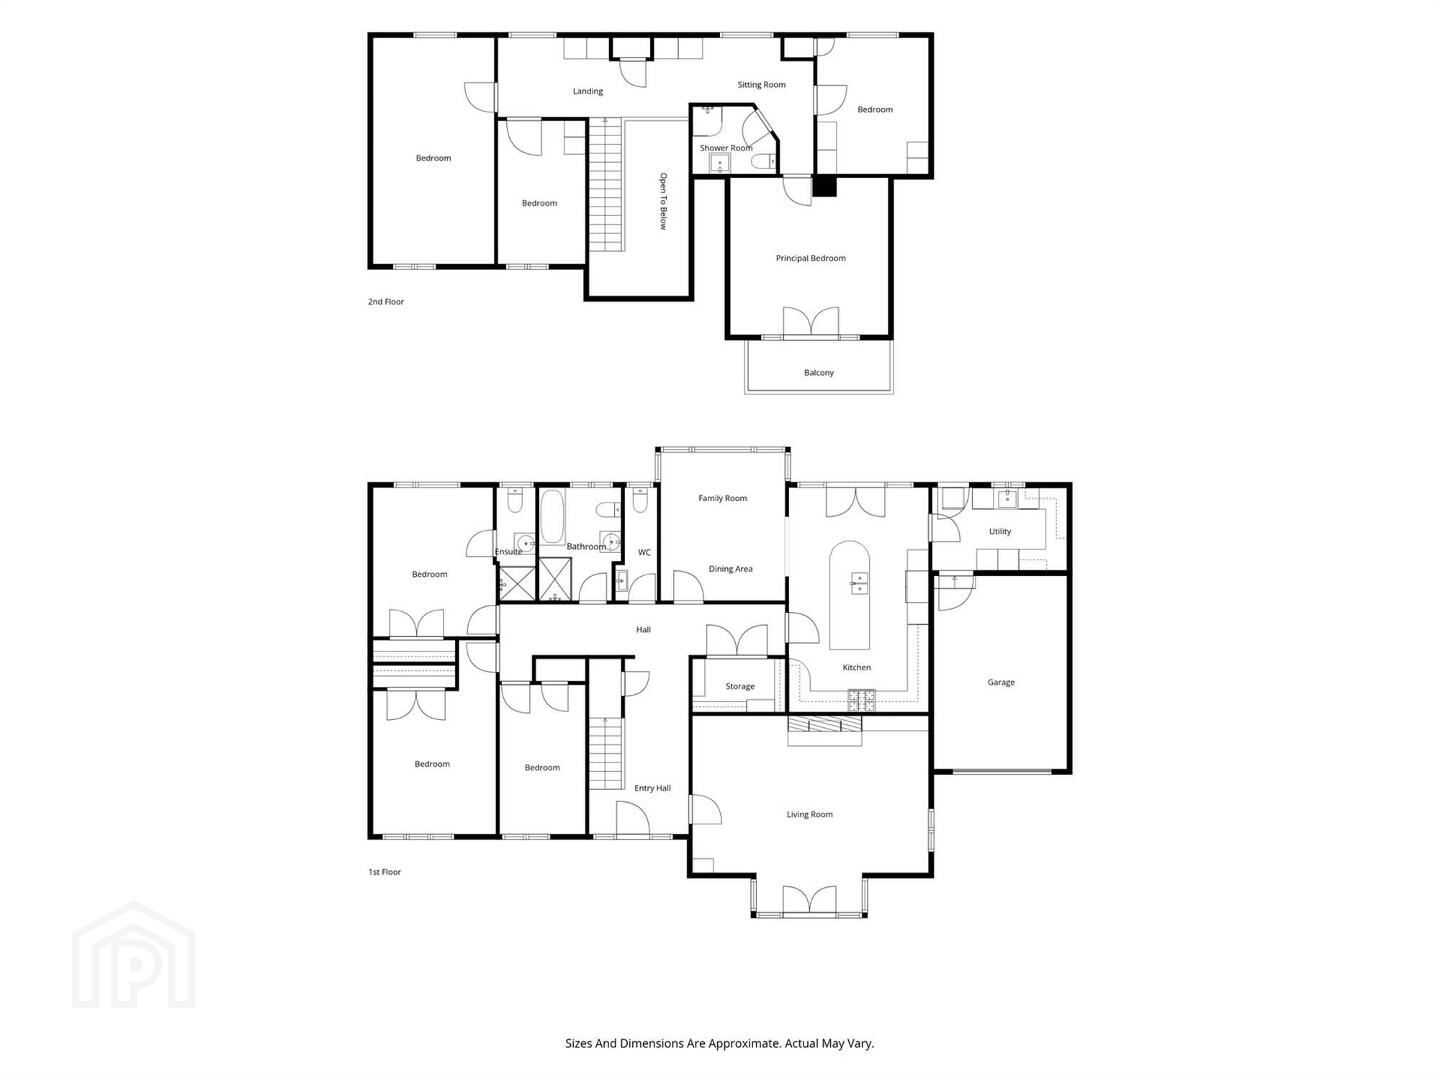
- Spacious detached family home with very versatile accommodation
- Currently comprising; family kitchen with casual dining area open plan to family room
- Separate utility room
- 2/3 ground floor reception rooms
- 2/3 ground floor bedrooms to include guest bedroom with ensuite shower room
- Contemporary bathroom & separate cloakroom with low flush wc
- 4 first floor bedrooms
- Shower room
- Oil fired central heating / uPVC double glazing
- Integral garaging, good sized private rear gardens with feature casual decked area
- Walking distance of Glencraig primary school, Seahill train station, delightful coastal walks & an easy commute to Belfast & Bangor town centres
Ground Floor
- Composite double glazed front door to . . .
- DOUBLE HEIGHT BRIGHT SPACIOUS RECEPTION HALL:
- Oak wood laminate flooring.
- CLOAKROOM:
- Low flush wc, pedestal wash hand basin, ceramic tiled floor, separate cloaks cupboard understairs.
- LIVING ROOM:
- 6.55m x 5.69m (21' 6" x 18' 8")
(into square by window). uPVC double glazed patio doors to front terrace, cast iron fireplace with carved wooden surround. - MODERN FITTED KITCHEN WITH CASUAL DINING AREA:
- 6.4m x 3.99m (21' 0" x 13' 1")
Excellent range of high and low level units, wooden worktops, feature kitchen island, twin Belfast sink unit with mixer tap, breakfast bar, built-in glazed display cabinets, concealed lighting, Smeg built-in range, seven ring gas hob and double ovens, extractor fan and canopy, part tiled walls, door to large covered decked area. Open plan to . . . - FAMILY ROOM:
- 5.69m x 3.53m (18' 8" x 11' 7")
Oak wood laminate flooring. - SEPARATE UTILITY ROOM:
- 3.63m x 2.26m (11' 11" x 7' 5")
Excelent range of high and low level units, wood effect laminate worktops, single drainer stainless steel sink unit with mixer tap, plumbed for washing machine, space for tumble dryer, uPVC double glazed rear door, service door to garage. - BEDROOM (2):
- 3.96m x 3.35m (13' 0" x 11' 0")
Double built-in wardrobes. - FULLY TILED ENSUITE SHOWER ROOM:
- Fully tiled built-in shower cubicle with shower unit, pedestal wash hand basin, low flush wc, ceramic tiled floor.
- BEDROOM (3):
- 4.06m x 3.53m (13' 4" x 11' 7")
Double built-in wardrobes. Oak wood laminate flooring. - HOME OFFICE:
- 3.35m x 2.72m (11' 0" x 8' 11")
Built-in wardrobe. - BATHROOM:
- Modern white suite comprising free standing bath with mixer tap and telephone hand shower, separate shower cubicle with overhead shower and body shower, low flush wc, heated towel rail, vanity unit, feature subway tiling.
First Floor
- MINSTRAL STYLE GALLERY LANDING:
- PRINCIPAL BEDROOM;
- 4.52m x 4.52m (14' 10" x 14' 10")
uPVC double glazed doors to balcony, storage in eaves. - BEDROOM (4):
- 3.99m x 3.07m (13' 1" x 10' 1")
Two double glazed Velux windows. - BEDROOM (5):
- 6.63m x 3.51m (21' 9" x 11' 6")
Velux window. - BEDROOM (6):
- 4.04m x 2.44m (13' 3" x 8' 0")
- SHOWER ROOM:
- Fully tiled built-in shower cubicle with shower unit, low flush wc, vanity unit, ceramic tiled floor, part tiled walls, Velux window.
Outside
- Brick pavior driveway to . . .
- INTEGRAL GARAGE:
- 5.49m x 3.66m (18' 0" x 12' 0")
Roller door, light and power, oil fired boiler. - Front and fully enclosed good sized, private rear gardens in lawns, large raised composite decked area, oil tank.
Directions
Travelling from Holywood to Bangor turnleft at the traffic lights into Seahill Road and immediately right.
--------------------------------------------------------MONEY LAUNDERING REGULATIONS:
Intending purchasers will be asked to produce identification documentation and we would ask for your co-operation in order that there will be no delay in agreeing the sale.
Travel Time From This Property

Important PlacesAdd your own important places to see how far they are from this property.
Agent Accreditations



Marketed by Templeton Robinson (North Down)
+44 28 9042 4747




