For sale
Added 1 day ago
220 Ballynahinch Road, Anahilt, Hillsborough, BT26 6BH
Farm
Guide Price £495,000
Property Overview
Status
For Sale
Style
Farm
Bedrooms
3
Bathrooms
1
Receptions
2
Property Features
Energy Rating
Heating
Oil

Marketed by Tim Martin & Co (Comber Office)
+44 28 9187 8956

Propertynews Currency Partner - helping you transfer money for property purchases in Ireland & Northern Ireland. Speak to an expert
Additional Information
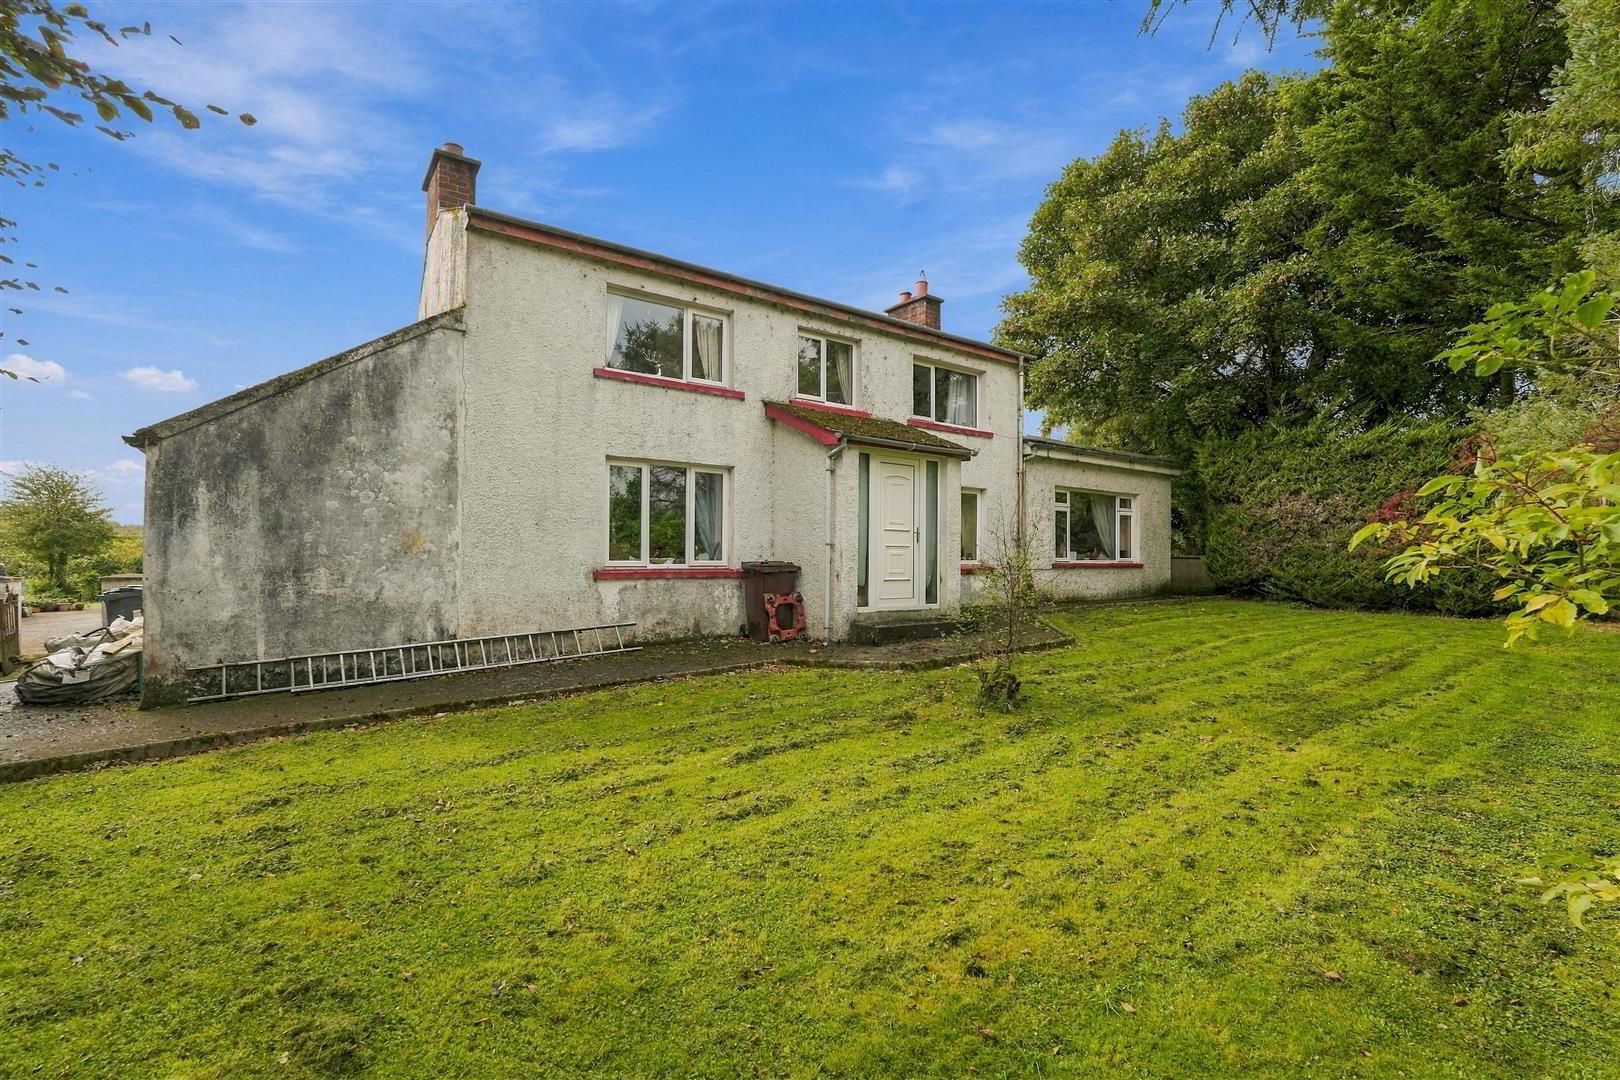
- Delightful 1½ Storied Cottage
- Compact Range of Traditional Outbuildings
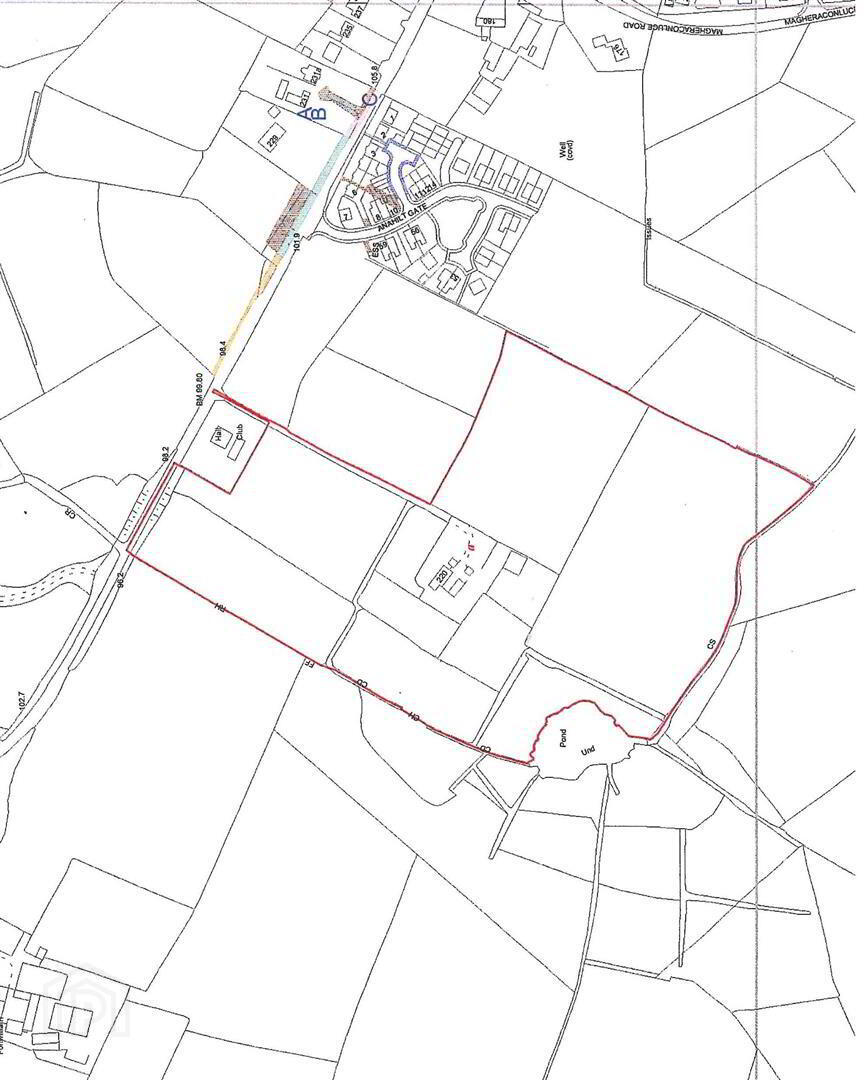
- Circa 18 Acres of Land Available
- Three Well Proportioned Reception Rooms
- Two Large Bedrooms
- Ground Floor Bathroom
- Oil Fired Central Heating
- Spacious Mature Gardens and Rolling Lawns
- Ideally Located a Short distance from Hillsborough, Ballynahinch and Dromore
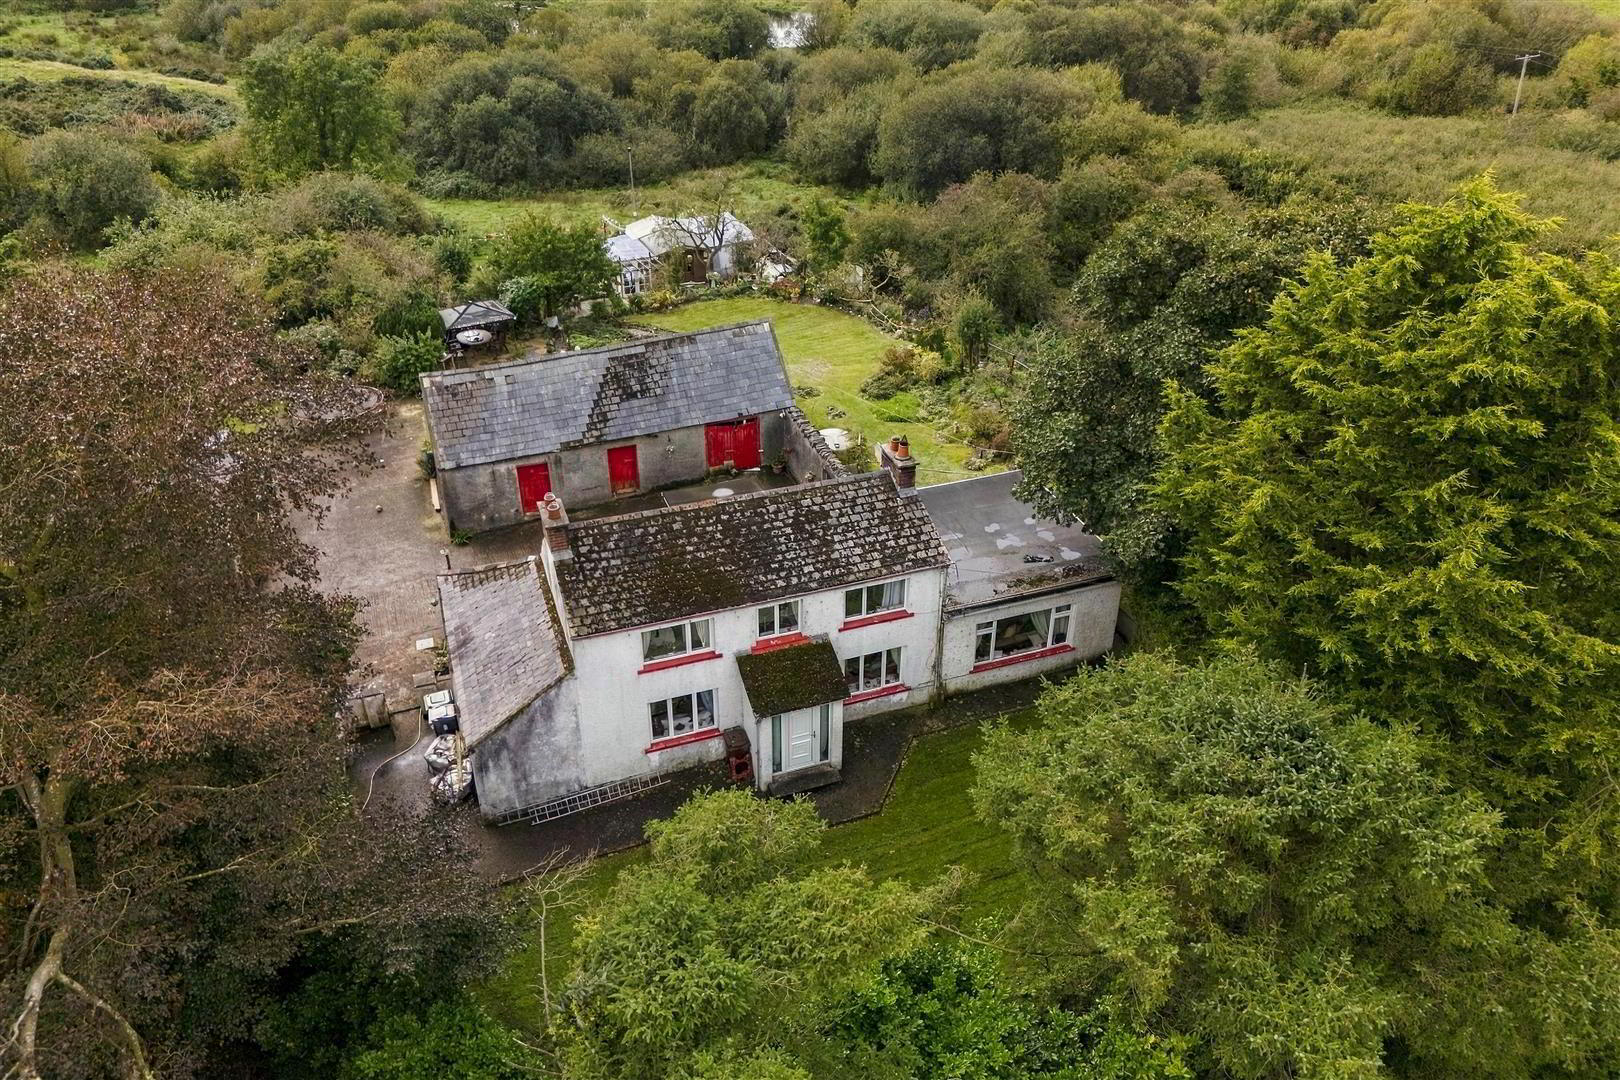
The delightful 1½ storied cottage with compact range of traditional outbuildings, sits on circa 18 acres, providing good grazing, lands suitable for cutting of silage and / or hay and lands providing a natural habitat for wildlife and birds.
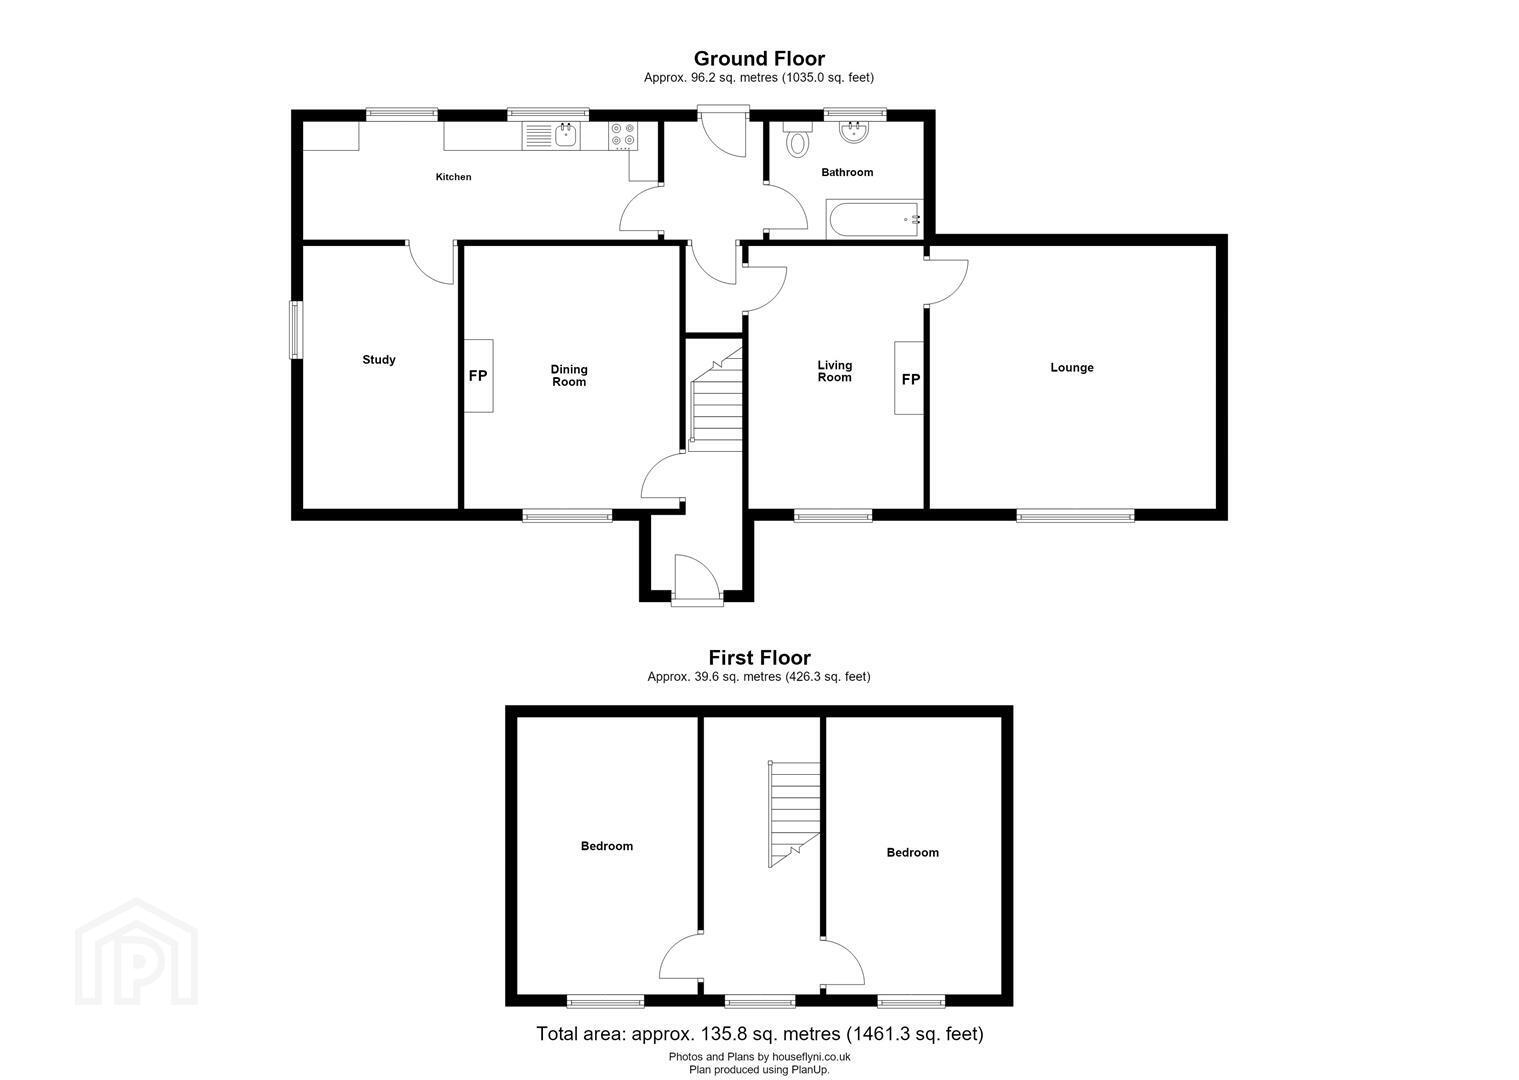
Internally, the accommodation is spacious and includes three receptions, fitted kitchen, office and bathroom at ground level and two bedrooms at first floor, with the option of using some of the ground floor accommodation as bedrooms. oil fired heating has been fitted.
The property provides the ideal home for those with a desire to live in a rural location, yet convenient to the local amenities, Hillsborough, Lisburn and the motorway network all a short drive away.
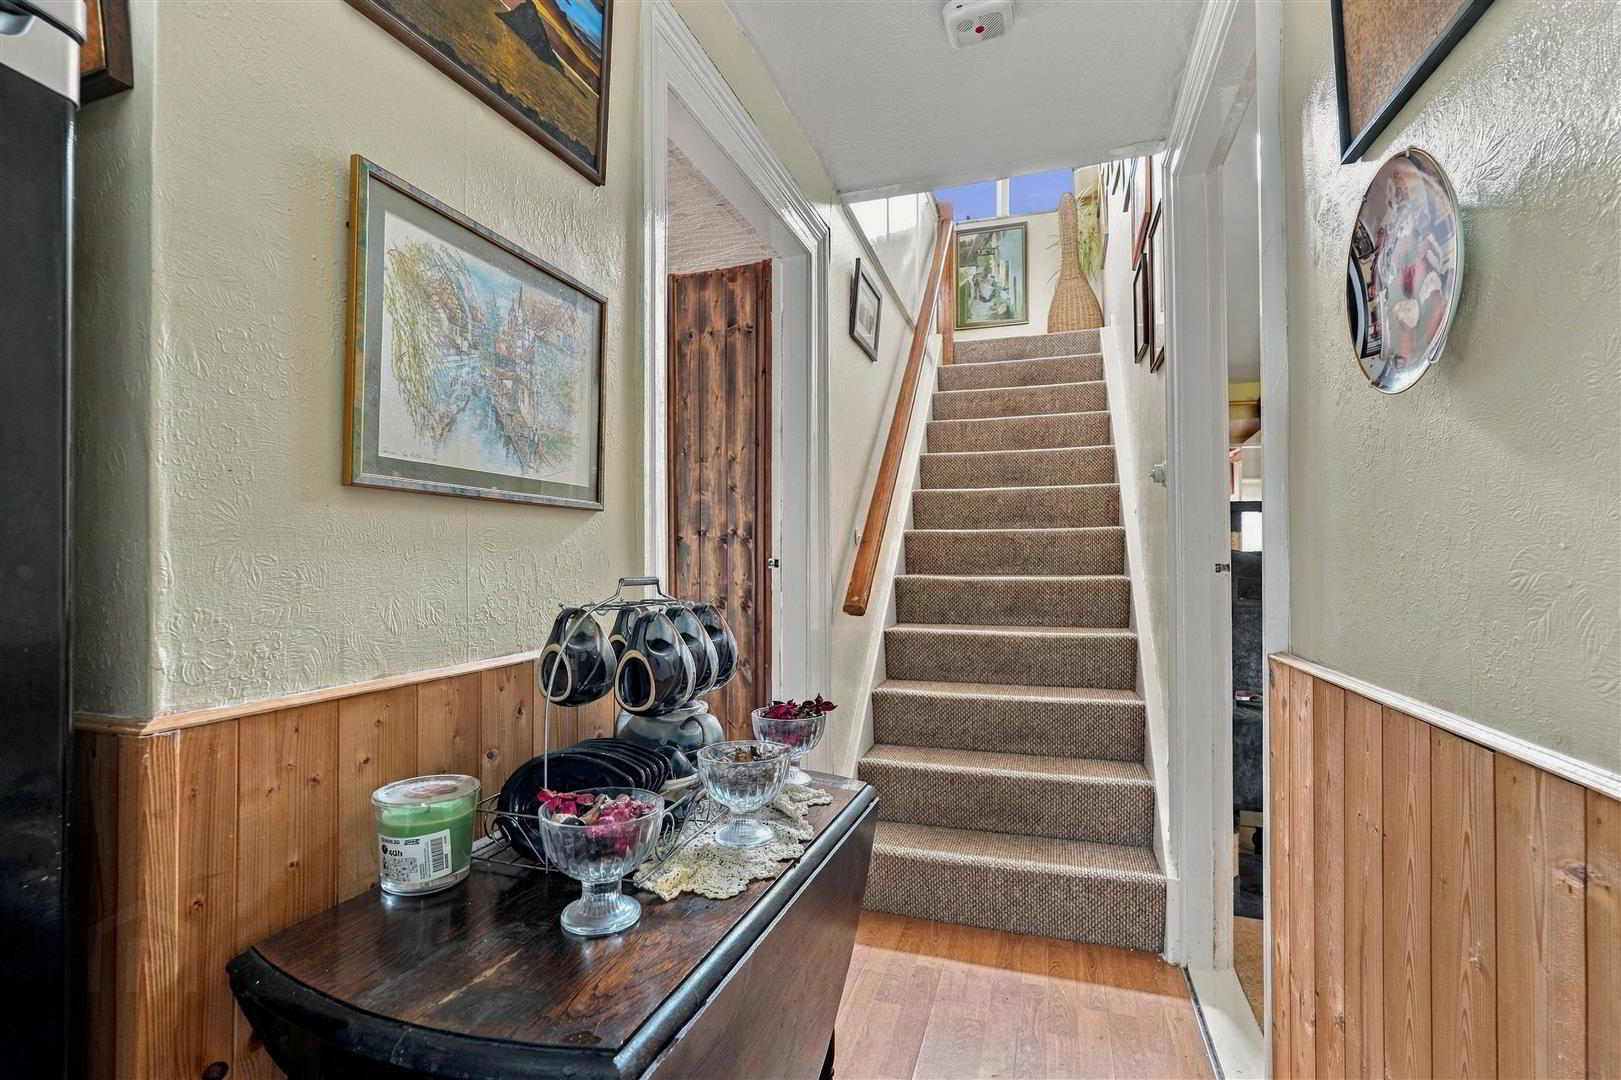
- Entrance Hall
- Wood laminate floor, pine tongue and groove panelling to dado rail.
- Dining Room 4.45m x 3.43m (14'7 x 11'3 )
- Feature built in furniture including storage cupboards under; extensive bookshelves; three wall lights; tiled fireplace and hearth.
- Living Room 4.47m x 3.02m (14'8 x 9'11 )
- Tiled fireplace and hearth with carved oak surround; cupboard under the stairs.
- Drawing Room 4.98m x 4.93m (16'4 x 16'2 )
- Stone fireplace with tiled hearth; hardwood mantle; corniced ceiling.
- Rear Hallway
- Quarry tiled floor.
- Kitchen 7.39m x 2.01m (24'3 x 6'7 )
- 1½ tub ceramic sink unit with mixer taps; range of laminate eye and floor level cupboards and drawers; formica worktops; range of fitted storage shelves in recess; plumbed for washing machine and dishwasher; quarry tiled floor; part pine tongue and groove walls; door to:-
- Office 4.83m x 2.11m (15'10 x 6'11 )
- Bathroom 2.67m x 1.93m (8'9 x 6'4 )
- White suite comprising panel bath; thermostatically controlled shower shower with shower head over; pedestal wash hand basin; close coupled WC; built in cupboard and storage shelves; tiled floor.
- First Floor / Landing
- Bedroom 1 4.09m x 3.12m (13'5 x 10'3 )
- Two single built in wardrobes; matching kneehole dressing table with twin nests of drawers under; strip light and cupboard over.
- Bedroom 2 4.60m x 3.07m (15'1 x 10'1 )
- Outside
- Concrete lane leading to enclosed yard with compact range of outbuildings including:-
- Open Fronted Garage
- Currently used as fuel store.
- Store
- Double doors.
- Store
- Calf House
- Workshop
- Boiler House
- With Warmflow oil fired boiler.
- Gardens
- Compact garden to front laid out in lawns and flower and shrub beds.
Spacious side and rear gardens laid out in rolling lawns and planted with a selection of ornamental shrubs, trees, fruit trees, raspberry canes etc; flagged patio overlook the lands. - Tenure
- Freehold
- Capital / Rateable Value
- £100,000. Rates Payable £953.00 Per Annum (Approx)
Travel Time From This Property

Important PlacesAdd your own important places to see how far they are from this property.
Agent Accreditations


Marketed by Tim Martin & Co (Comber Office)
+44 28 9187 8956


