

Click here to view the 3D tour
Click here to view the 3D tour
Click here to view the 3D tour
For sale
Added 4 hours ago
22 Sandhill Drive, Belfast, BT5 6DQ
3 Bed Semi-Detached House
Guide Price £235,000
Property Overview
Status
For Sale
Style
Semi-Detached House
Bedrooms
3
Bathrooms
1
Receptions
2
Property Features
Tenure
Not Provided
Broadband Speed Checker
*³
Property Financials
Stamp Duty
Rates
£1,306.63 pa*¹
Typical Mortgage


Marketed by Reeds Rains (Ballyhackamore)
+44 28 9065 5555

Propertynews Currency Partner - helping you transfer money for property purchases in Ireland & Northern Ireland. Speak to an expert
Additional Information
- Well-Maintained Semi-Detached Home
- Very Popular & Sought After Residential Address
- Welcoming Entrance Hall
- Lounge Open Plan To Dining Area
- Modern Fitted Kitchen
- Sun Room With Rear Aspect
- Three Bedrooms - All With Built In Wardrobes
- Luxury White Bathroom Suite
- uPVC Double Glazed Windows And Doors
- Oil Fired Central Heating
- uPVC Fascia Soffits & Guttering
- Enclosed Easy To Maintain Patio Garden To Rear
- Driveway Car Parking
- Garage
- Chain Free Opportunity - Ideal For First Time Buyers & Young Family Buyers Alike
- Within Close Proximity To Many Day To Day Amenities And Attractions
- Early Internal Inspection Is Advised
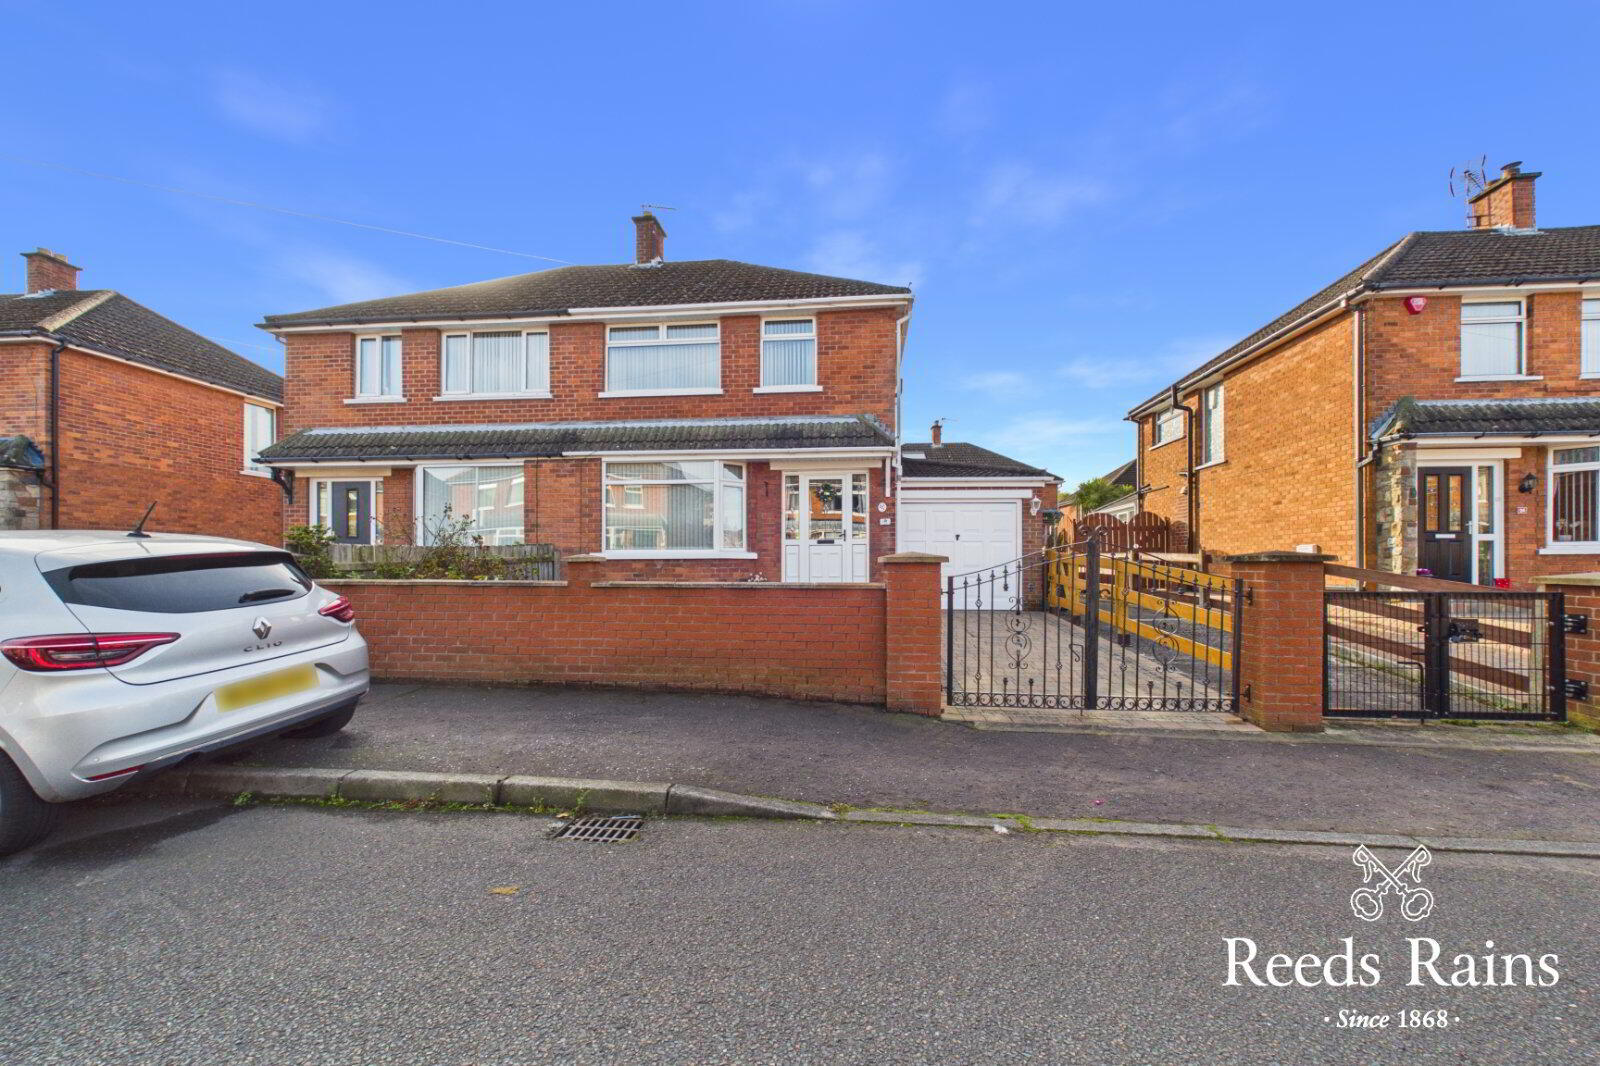
We are delighted to present to the open market for sale this very well-maintained Semi-Detached home.
This quiet residential setting is a much admired location, particularly for those seeking their first home & young families due to the excellent convenience on offer.
Comber Greenway, regular public transport links, Orangefield Park and the many amenities and attractions within Ballyhackamore Village are all close to hand.
In addition, this fantastic address falls within the catchment area to a superb selection of schooling for all ages.
Property sales within this location have a proven track record throughout & with this in mind, early consideration to view is advised.
- Covered Entrance Porch
- uPVC front door with glazed inset and side panel to...
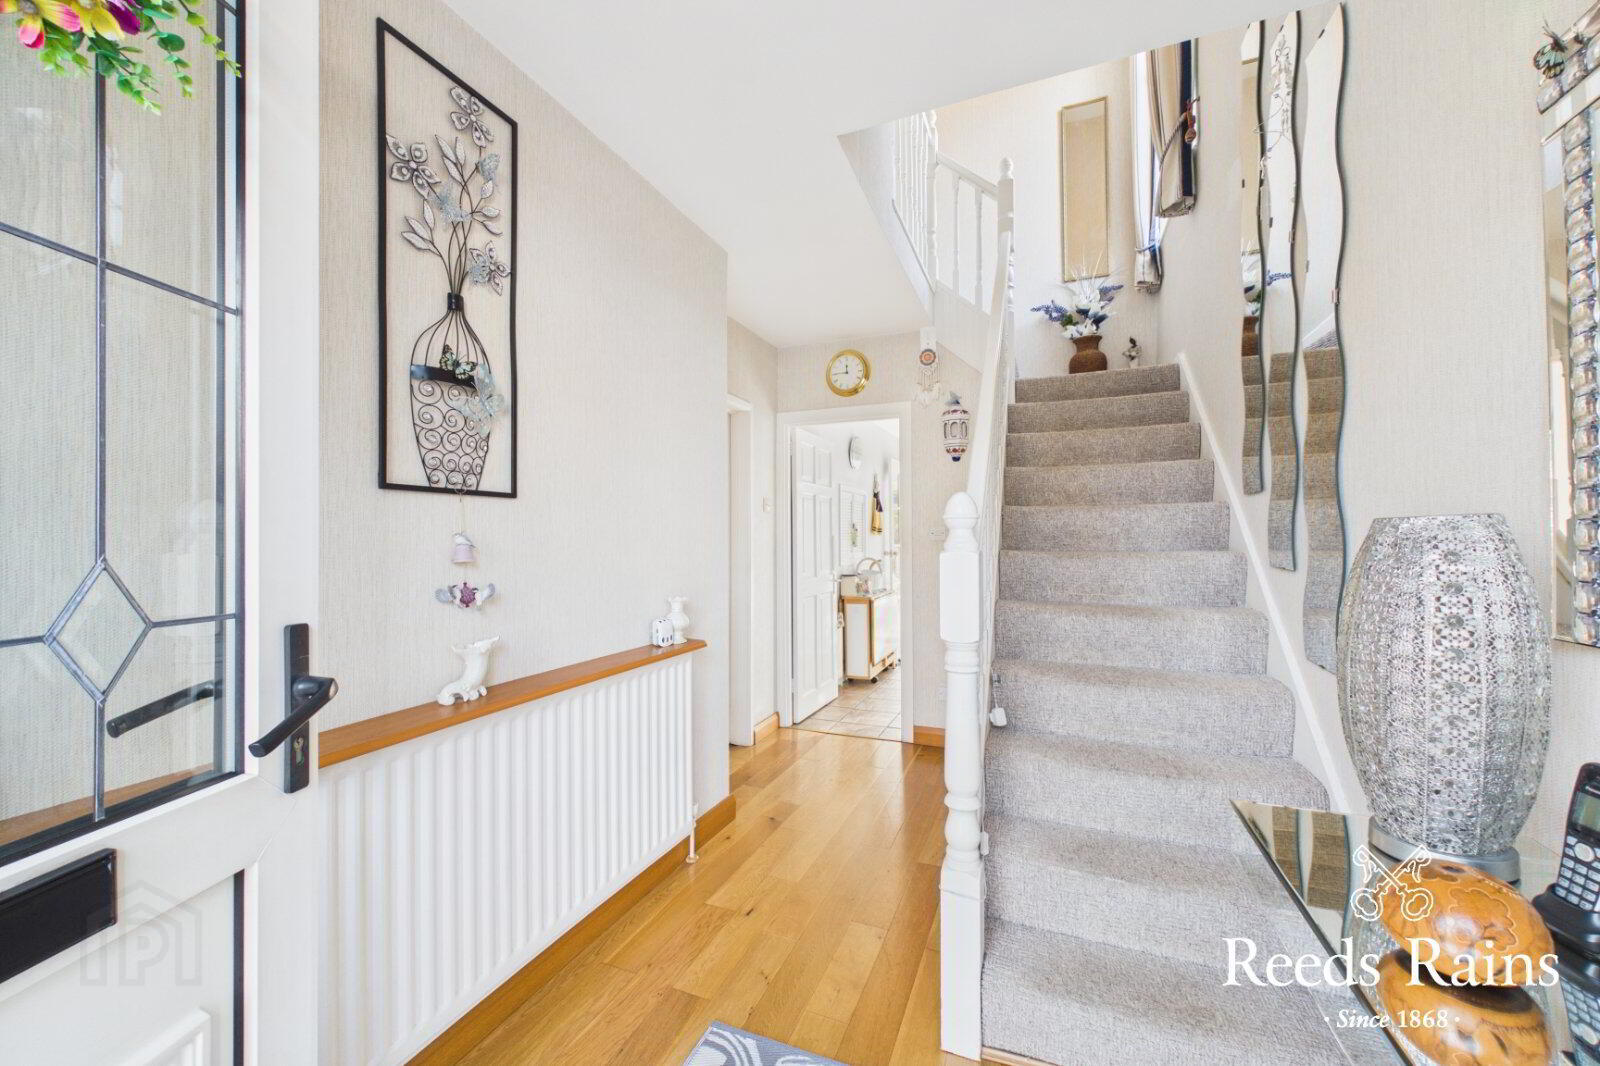
- Entrance Hall
- Under stairs storage. Solid wooden flooring.
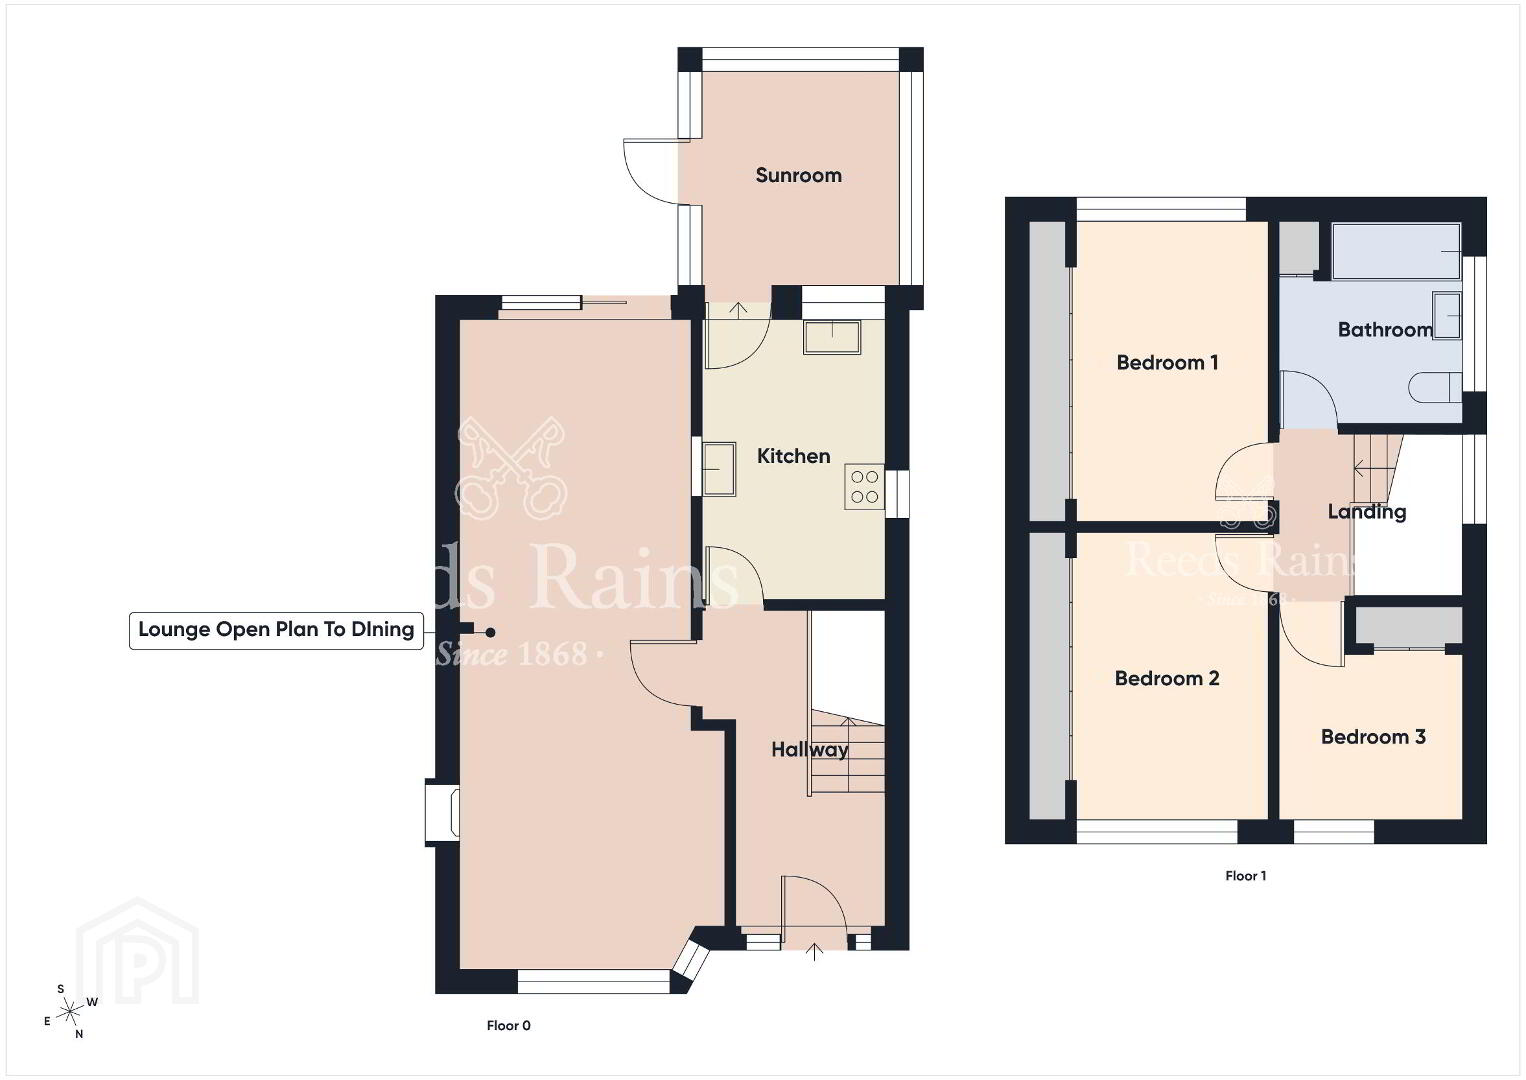
- Lounge Open Plan To Dining Area
- 8.1m x 3.3m (26'7" x 10'10")
At widest points. Into 1/2 bay window. Ample dining area. Serving hatch. uPVC sliding door to enclosed rear garden. - Modern Fitted Kitchen
- 3.56m x 2.3m (11'8" x 7'7")
One and 1/4 bowl sink unit with chrome dual mixer tap. Excellent range of high and low level units with stainless steel door furniture and formica work surfaces. Integrated four ring electric hob and built in oven. Space for fridge / freezer. Plumbed for washing machine. Partly tiled walls. Ceramic tiled flooring. uPVC door to... - Sun Room
- 2.92m x 2.84m (9'7" x 9'4")
Ceramic tiled flooring. uPVC door to enclosed rear garden. - First Floor
- Bedroom One
- 3.68m x 2.34m (12'1" x 7'8")
Wall to wall built in mirrored sliding wardrobes. - Bedroom Two
- 3.6m x 2.34m (11'10" x 7'8")
Wall to wall built in mirrored sliding wardrobes. - Bedroom Three
- 2.74m x 2.3m (9'0" x 7'7")
Built in wardrobe. - Luxury White Bathroom Suite
- Comprising panelled bath with chrome dual mixer tap. Electric shower unit. Shower screen. Vanity unit with inset sink and chrome dual mixer tap. Dual flush w/c. Fully tiled walls. Ceramic tiled flooring. Recessed spotlighting. Hot press with lagged copper cylinder and storage above.
- Landing
- Access to roof space via slingsby ladder.
- Outside
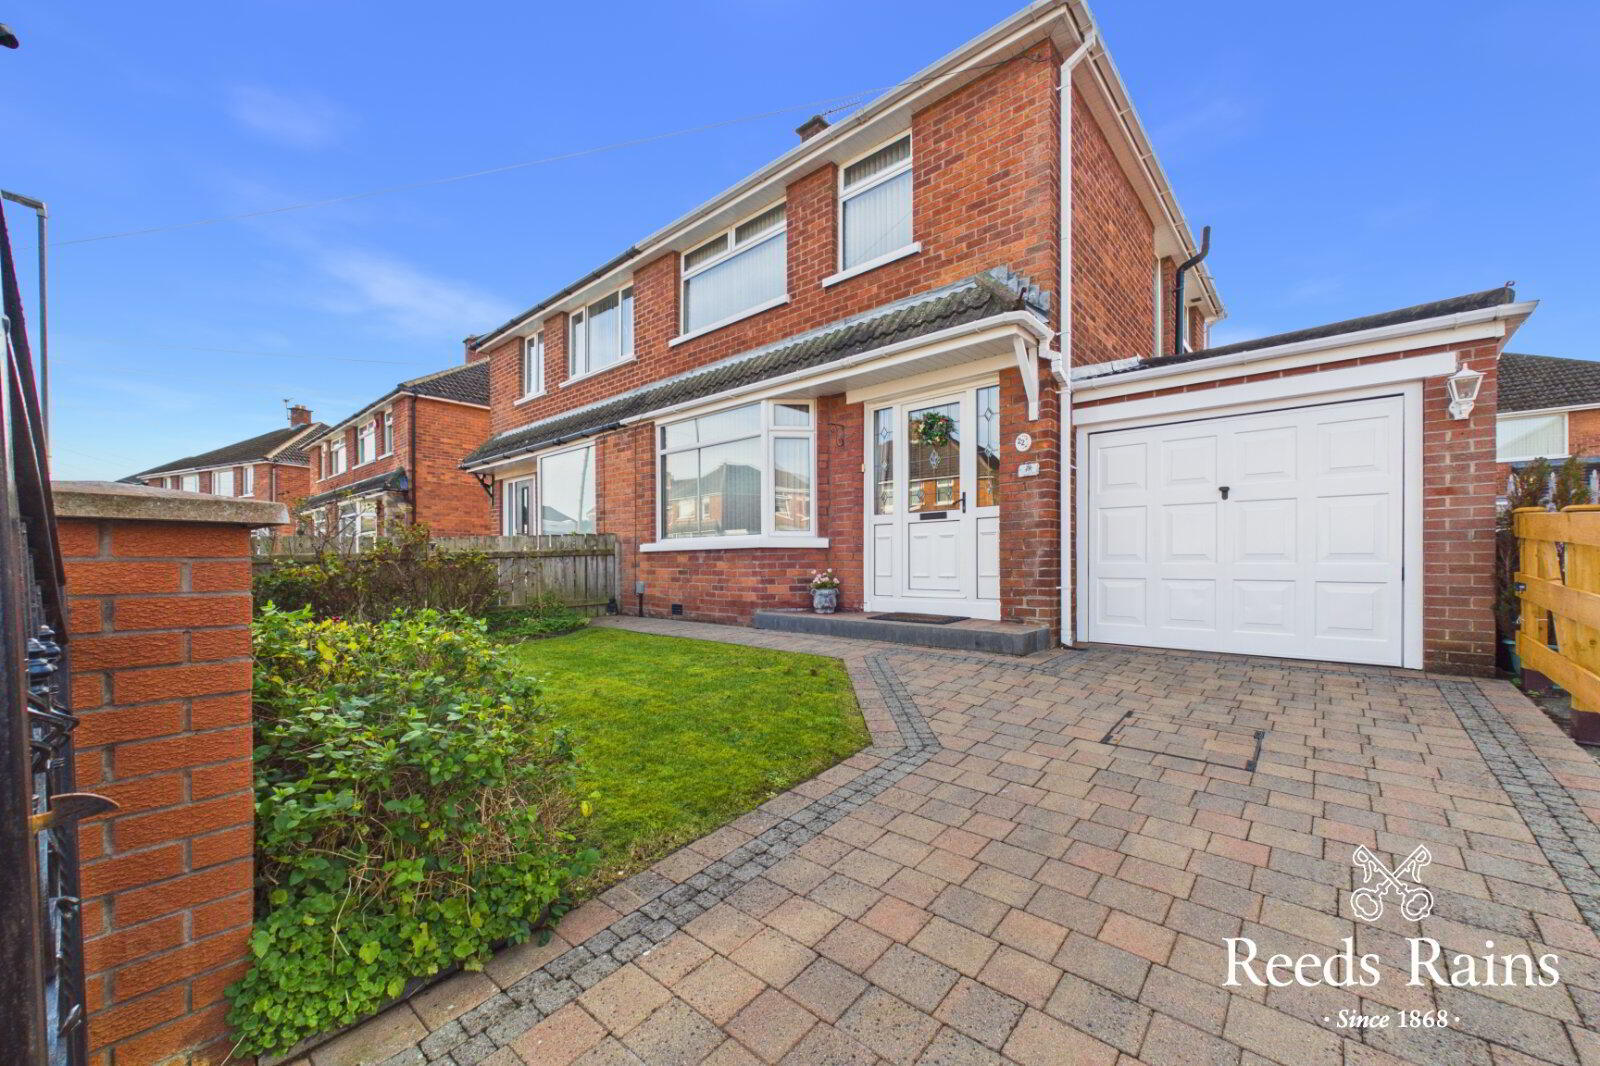
- Well tended garden to front in lawn and shrubbery. Brick paviour driveway. Enclosed easy to maintain patio garden to rear bordered by fencing in loose stones and shrubbery. Boiler house with oil fired boiler. uPVC oil tank. Garden shed. Outside tap / light.
- Garage
- 6.45m x 2.54m (21'2" x 8'4")
With up and over door. Light & power. uPVC door to rear. - CUSTOMER DUE DILIGENCE
- As a business carrying out estate agency work, we are required to verify the identity of both the vendor and the purchaser as outlined in the following: The Money Laundering, Terrorist Financing and Transfer of Funds (Information on the Payer) Regulations 2017 - https://www.legislation.gov.uk/uksi/2017/692/contents. To be able to purchase a property in the United Kingdom all agents have a legal requirement to conduct Identity checks on all customers involved in the transaction to fulfil their obligations under Anti Money Laundering regulations. We outsource this check to a third party and a charge will apply of £30 + VAT for a single purchaser or £50 + VAT per couple.
Travel Time From This Property

Important PlacesAdd your own important places to see how far they are from this property.
Agent Accreditations



Marketed by Reeds Rains (Ballyhackamore)
+44 28 9065 5555


