
SALE AGREED

SALE AGREED


SALE AGREED
SALE AGREED
SALE AGREED
SALE AGREED
SALE AGREED
SALE AGREED
SALE AGREED
SALE AGREED
SALE AGREED
SALE AGREED
SALE AGREED
SALE AGREED
SALE AGREED
SALE AGREED
SALE AGREED
SALE AGREED
SALE AGREED
SALE AGREED
SALE AGREED
SALE AGREED
SALE AGREED
SALE AGREED
SALE AGREED
SALE AGREED

SALE AGREED
SALE AGREED
SALE AGREED
SALE AGREED
SALE AGREED
SALE AGREED
SALE AGREED
SALE AGREED
SALE AGREED
SALE AGREED
SALE AGREED
SALE AGREED
SALE AGREED
SALE AGREED
SALE AGREED
SALE AGREED
SALE AGREED
SALE AGREED
SALE AGREED
SALE AGREED
SALE AGREED
SALE AGREED
SALE AGREED
SALE AGREED
SALE AGREED
SALE AGREED
SALE AGREED
SALE AGREED
SALE AGREED
SALE AGREED
SALE AGREED
SALE AGREED
SALE AGREED
SALE AGREED
SALE AGREED
SALE AGREED
SALE AGREED
SALE AGREED
SALE AGREED
SALE AGREED
SALE AGREED
SALE AGREED
SALE AGREED
SALE AGREED
SALE AGREED
SALE AGREED
SALE AGREED
SALE AGREED
SALE AGREED
SALE AGREED
SALE AGREED
SALE AGREED
SALE AGREED
SALE AGREED
SALE AGREED
22 Massey Park, Off Massey Avenue, Belmont / East Belfast, Belfast, BT4 2JX
4 Bed Detached House
Sale agreed
Property Overview
Status
Sale Agreed
Style
Detached House
Bedrooms
4
Receptions
4
Property Features
Tenure
Leasehold
Energy Rating
Heating
Gas
Broadband Speed Checker
*³
Property Financials
Price
Last listed at Offers Around £750,000
Rates
£4,020.40 pa*¹

Marketed by Rodgers & Browne
+44 28 9042 1414

Propertynews Currency Partner - helping you transfer money for property purchases in Ireland & Northern Ireland. Speak to an expert
Additional Information
- THE FACTS YOU NEED TO KNOW:
- Superb, detached family home located at the end of a quiet cul de sac in the renowned Massey Park setting
- Cherry wood kitchen with granite worktops and a feature cream oil fired Aga opening to breakfast area
- Separate utility room
- Drawing room with contemporary gas fireplace
- Spacious dining room, family room and study
- Four bedrooms, guest bedroom with ensuite
- Contemporary bathroom suite
- Anthracite PVC Double glazed windows, Phoenix gas central heating
- Extending to c. 3,350 sq ft
- Double attached garage with twin electric up and over doors
- Full planning permission had been granted to extend the property if required Planning Ref Number LA04/2018/2512/F
- Spacious corner site incorporating lawns, mature borders and patio areas
- Close proximity to Stormont grounds, The George Best City Airport and Belfast City centre
- Enclosed driveway with parking for four cars
"We have lived here for 21 years, in this time we have extended and renovated to suit our family needs.
The location has been superb with being positioned at the end of a cul de sac which has worked very well for our children and also having a larger garden than many which catches the sunshine all day.
The benefit of the location has been access to Schools, Stormont Grounds and The George Best City Airport for my work"
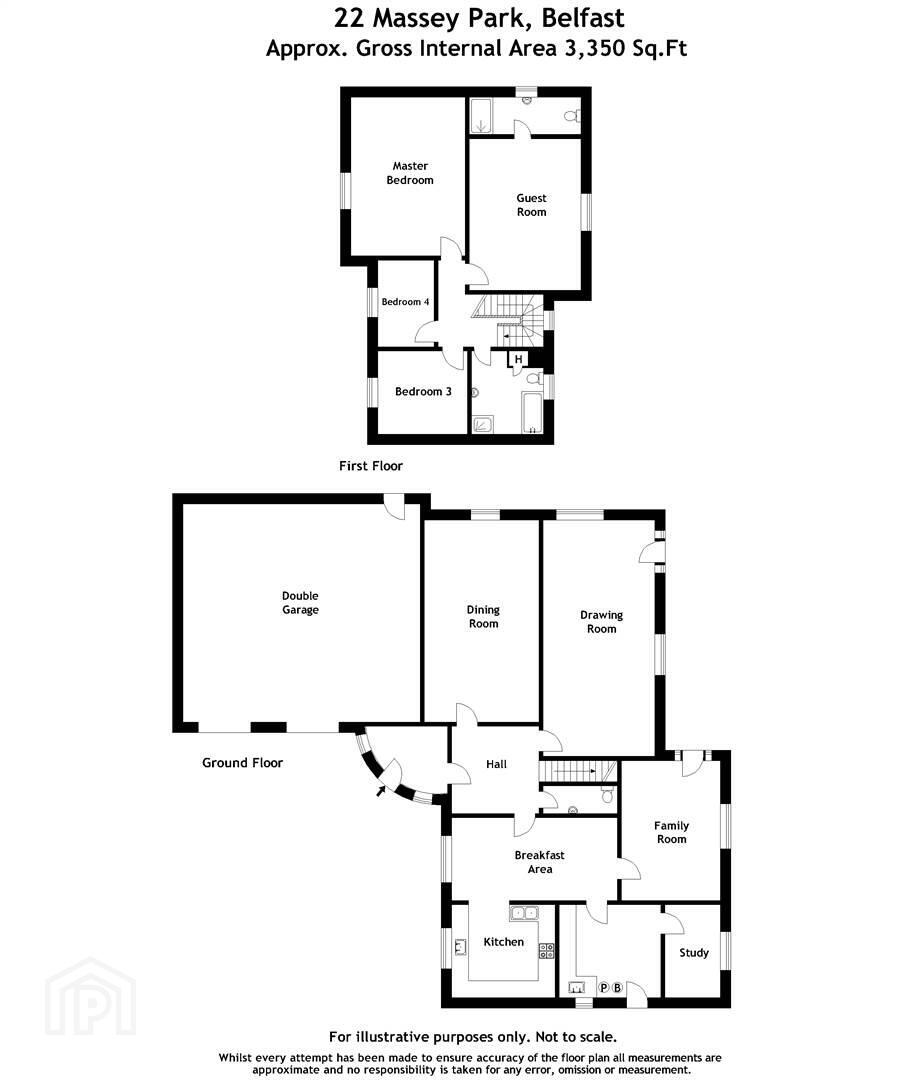
Ground Floor
- Panelled door leading to:
- ENTRANCE PORCH:
- Ceramic tiled floor, low voltage lighting. Access to integral garage, glazed door to:
- ENTRANCE HALL:
- Ceramic tiled floor, low voltage lighting, staircase leading to first floor.
- CLOAKROOM:
- Low flush wc, pedestal wash hand basin, partly tiled walls, ceramic tiled floor, low voltage lighting, extractor fan.
- DRAWING ROOM:
- 6.53m x 3.86m (21' 5" x 12' 8")
Contemporary glass fronted gas fire with stone surround, PVC glazed door to patio area. - DINING ROOM:
- 5.41m x 3.96m (17' 9" x 13' 0")
Solid oak wooden floor, view of the garden. - KITCHEN:
- 4.19m x 3.18m (13' 9" x 10' 5")
Range of high and low level solid Cherry wood units, under unit lighting, wine rack, cream oil fired Aga, four ring NEFF hob with NEFF extractor and NEFF under oven, integrated dishwasher, Franke inset sink unit with composite stone worktop, pelmet lighting, low voltage lighting, space for American fridge freezer, partly tiled walls, ceramic tiled floor. Open to: - BREAKFAST AREA:
- 5.99m x 3.18m (19' 8" x 10' 5")
Ceramic tiled floor, low voltage lighting. - FAMILY ROOM:
- 4.9m x 3.56m (16' 1" x 11' 8")
Solid pine floor, French doors to patio area. - UTILITY ROOM:
- 3.61m x 3.38m (11' 10" x 11' 1")
Range of high and low level units, laminate worktop, space for washing machine and tumble dryer, 1/2 bowl sink unit with mixer tap, ceramic tiled floor, partly tiled walls, Worcester gas fired central heating boiler. Service door to rear. - STUDY:
- 3.38m x 1.8m (11' 1" x 5' 11")
Solid pine floor.
First Floor
- LANDING:
- Light by double glazed stain glass window. Access to roofspace.
- MAIN BEDROOM
- 3.61m x 3.48m (11' 10" x 11' 5")
Solid oak wooden floor, cornice ceiling, picture rail. - GUEST BEDROOM:
- 3.71m x 3.51m (12' 2" x 11' 6")
Solid oak wooden floor, picture rail. - ENSUITE SHOWER ROOM:
- Fully tiled shower cubicle with Mira electric shower, pedestal wash hand basin, low flush wc, ceramic tiled floor, fully tiled walls.
- BEDROOM (3):
- 3.51m x 3.18m (11' 6" x 10' 5")
Picture rail and cornice ceiling. - BEDROOM (4):
- 3.02m x 2.26m (9' 11" x 7' 5")
Solid oak wooden floor. - LUXURY BATHROOM:
- 2.44m x 2.39m (8' 0" x 7' 10")
White suite comprising panelled bath with swan neck tap and mixer tap, fully enclosed shower unit with thermostatically controlled shower over drencher and telephone hand shower, half pedestal wash hand basin and mixer tap with feature floor to ceiling splash back, low flush wc, ceramic tiled floor, fully tiled walls, chrome towel rail, low voltage lighting, airing cupboard.
Outside
- ATTACHED MATCHING DOUBLE GARAGE:
- 8.05m x 6.07m (26' 5" x 19' 11")
Twin electric up and over doors, light and power, sink and built-in units. - GARDENS:
- Extensive gardens laid in lawns and surrounded by mature borders.
- Outside tap, outside light, outside power.
- Tarmac driveway to the front with border flowerbeds, parking for four cars.
Directions
Travelling from Campbell College towards the countryside follow the Belmont Road until it turns to Massey Avenue, pass Castlehill Road on your right and Massey Park is your next left. Once On Massey Park continue to the very end and No 22 will be in front of you.
Travel Time From This Property

Important PlacesAdd your own important places to see how far they are from this property.
Agent Accreditations



Marketed by Rodgers & Browne
+44 28 9042 1414


