


22 Llewellyn Avenue, Lisburn, BT27 4AG
4 Bed Townhouse
Offers Around £275,000
Property Overview
Status
For Sale
Style
Townhouse
Bedrooms
4
Bathrooms
1
Receptions
1
Property Features
Size
103 sq m (1,108.7 sq ft)
Tenure
Not Provided
Energy Rating
Heating
Gas
Broadband Speed Checker
In partnership with
Property Financials
Stamp Duty
Rates
£1,191.00 pa*¹
Typical Mortgage


Marketed by Taylor Patterson Estate Agents
+44 28 9266 9030

Propertynews Currency Partner - helping you transfer money for property purchases in Ireland & Northern Ireland. Speak to an expert
Additional Information
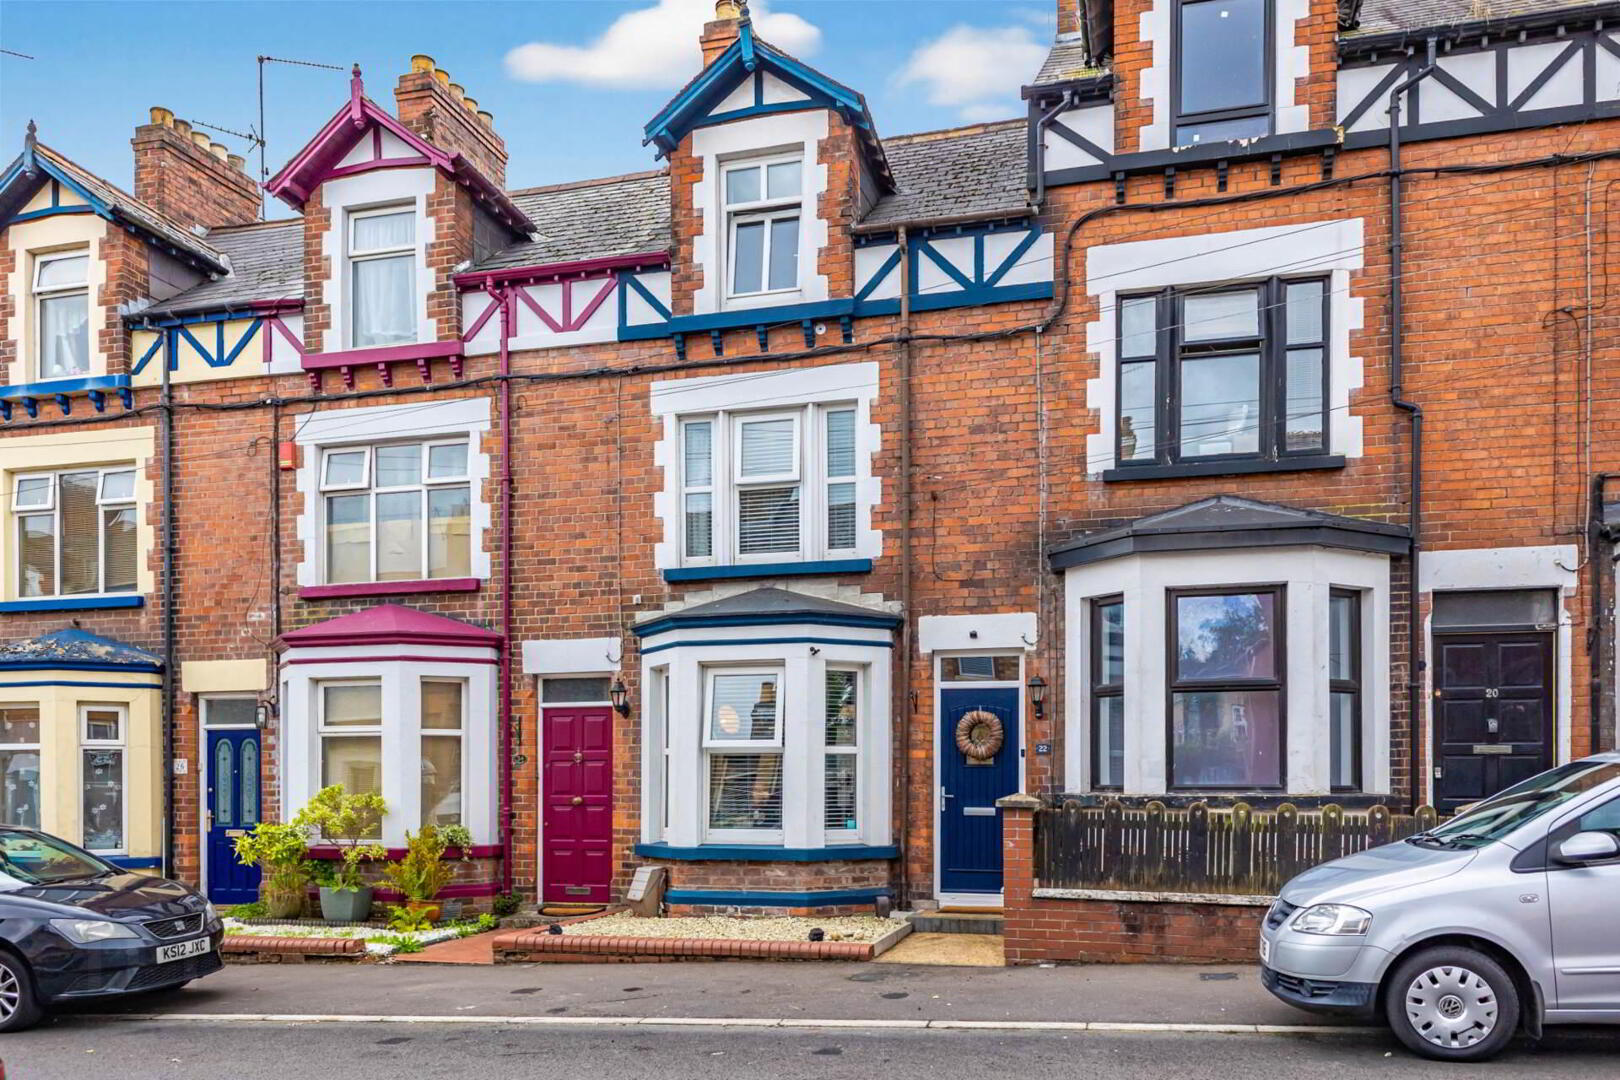
A delightful Victorian townhouse situated in this cul-de-sac close to the town centre and only a minutes walk to Wallace Park.
The tasteful and sympathetic presentation throughout perfectly compliments the abundance of original period features, creating a truly charming home boasting spacious accommodation over its three floors and simply brimming with character.
To the rear is a driveway and detached garage with garden behind featuring a spacious Garden Room.
Conveniently placed, all amenities are on your doorstep including bus routes, the train station, Wallace Park, Castle Gardens, a number of schools and the town centre itself.
Accommodation comprises in brief:-
Ground floor: Reception Hall; Lounge, open plan Dining Room; Kitchen.
First floor: 2 Bedrooms; spacious Bathroom with bath and shower.
Second floor: Bedrooms 3 & 4.
Specification includes: Gas fired central heating (underfloor on ground floor); uPVC double glazed windows; period features; spacious luxury Bathroom; Garage, garden and Garden Room to rear.
Outside: Paved enclosed rear yard.
Driveway. Detached Garage (6.5 x 3.15) (21`4" x 10`4") with up and over door, light and power.
Rear garden with paved patio area, timber fence and wall to borders.
Garden Room (3.69 x 2.65) (12`1" x 8`8") with uPVC double glazed `French` doors and windows, downlighters and power.
GROUND FLOOR
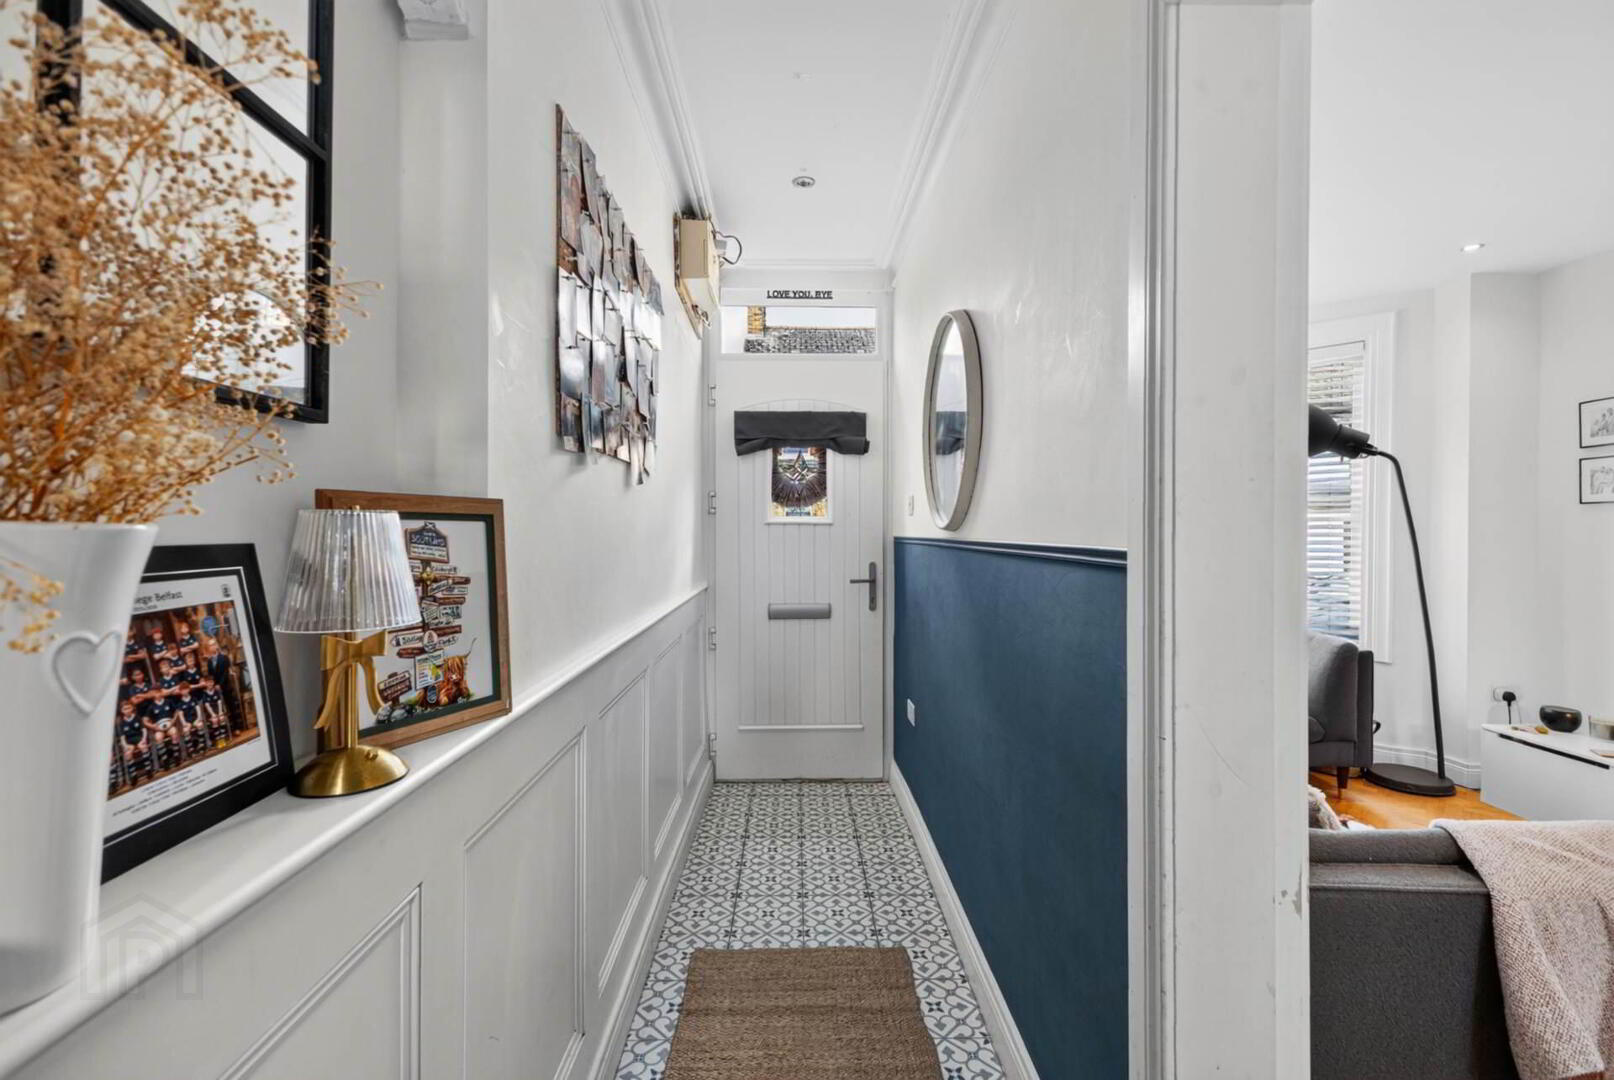
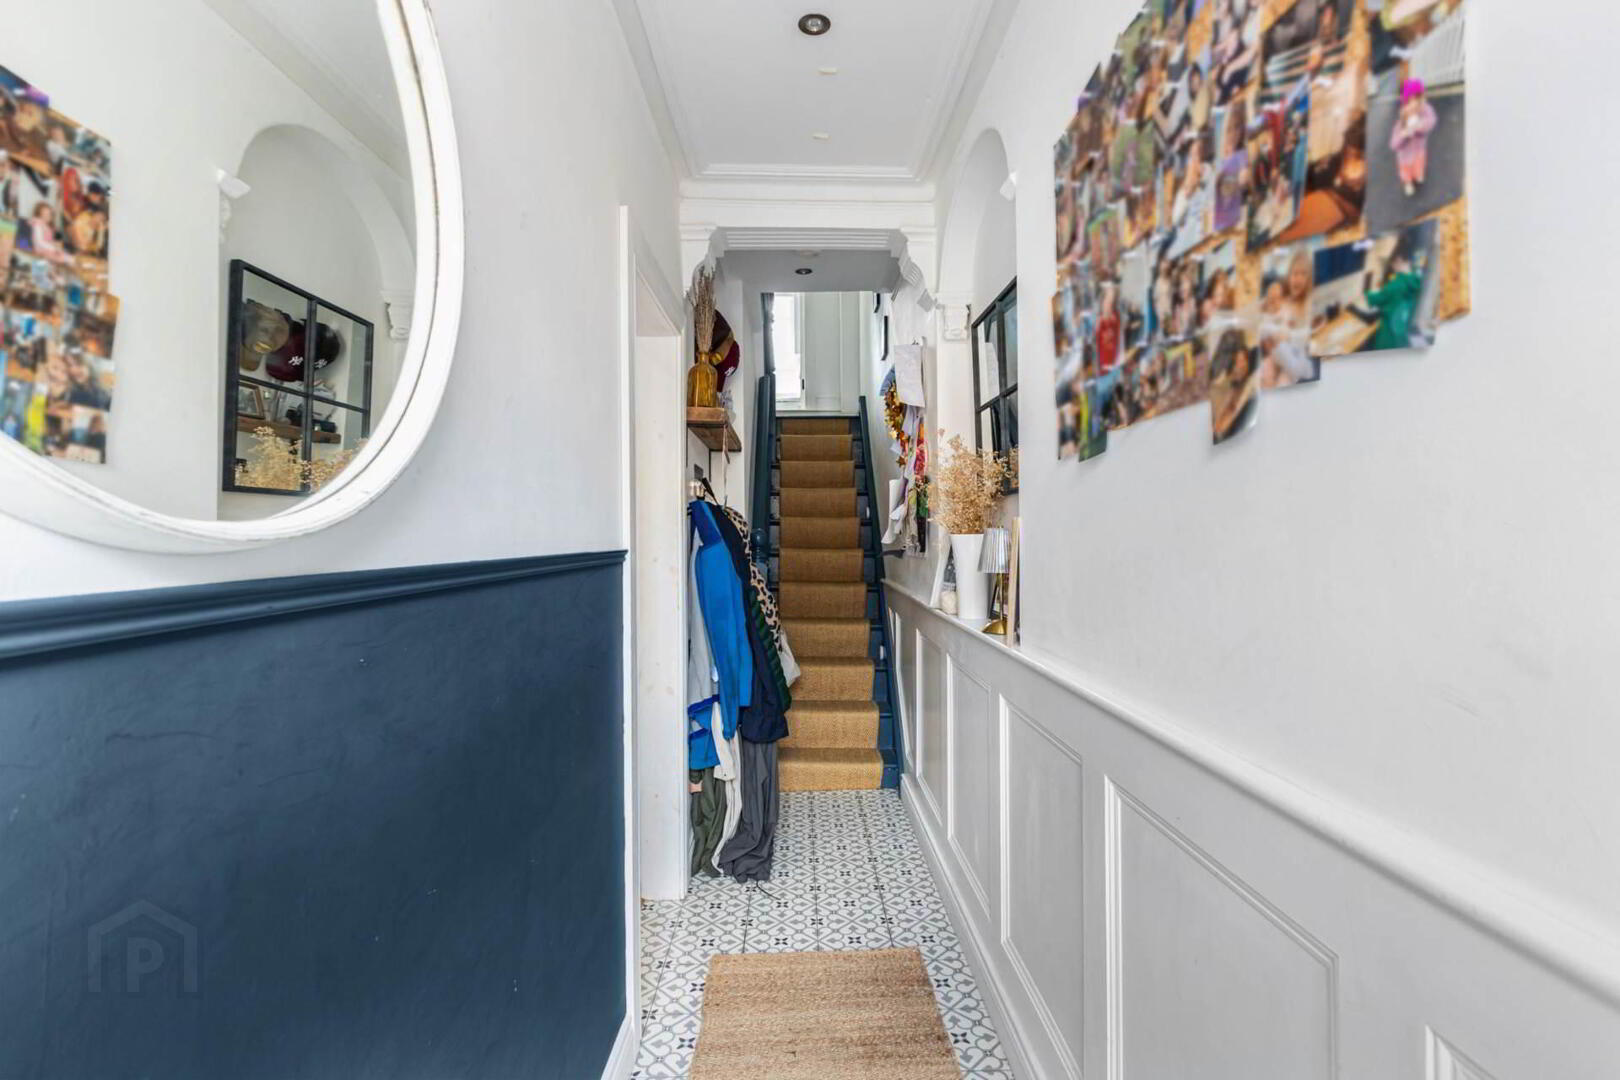
RECEPTION HALL
Composite entrance door. Tiled floor. Corniced ceiling. Part wood panelled wall.
LOUNGE open plan DINING ROOM - 7.62m (25'0") x 2.91m (9'7")
Floor to ceiling brick built fireplace with slate hearth. Herringbone oak effect flooring. Downlighters. Wood panelling to one wall. uPVC double glazed `French` doors to paved yard.
KITCHEN - 4.85m (15'11") x 1.93m (6'4")
Range of high and low level cupboards. Large and small bowl single drainer stainless steel sink unit with mixer tap. Built-in double oven, 4 ring touch hob and extractor unit over. Plumbed for washing machine. Part tiled walls. Downlighters. uPVC double glazed rear door to yard.
FIRST FLOOR
SPLIT LANDING
BATHROOM
Luxury suite comprising free standing bath with wall mounted mixer tap; bowl style unit with mixer tap and cupboards below; low flush w.c. and fully tiled step in shower enclosure with drench head shower and hose attachment. Part tiled walls. Heated chrome towel rail. Downlighters.
BEDROOM 1 - 4.12m (13'6") x 3.41m (11'2")
Corniced ceiling. Cast iron fireplace with decorative tiled inset. Downlighters.
BEDROOM 2 - 3.28m (10'9") x 2.51m (8'3")
Downlighters.
SECOND FLOOR
BEDROOM 3 - 4.1m (13'5") x 3.43m (11'3")
Downlighters.
BEDROOM 4 - 3.25m (10'8") x 2.57m (8'5")
Downlighters. Fitted furniture comprising cupboards and shelving.
Directions
LOCATION: Llewellyn Avenue is situated just off Belfast Road, opposite Wallace Park.
what3words /// stay.local.begins
Notice
Please note we have not tested any apparatus, fixtures, fittings, or services. Interested parties must undertake their own investigation into the working order of these items. All measurements are approximate and photographs provided for guidance only.
The tasteful and sympathetic presentation throughout perfectly compliments the abundance of original period features, creating a truly charming home boasting spacious accommodation over its three floors and simply brimming with character.
To the rear is a driveway and detached garage with garden behind featuring a spacious Garden Room.
Conveniently placed, all amenities are on your doorstep including bus routes, the train station, Wallace Park, Castle Gardens, a number of schools and the town centre itself.
Accommodation comprises in brief:-
Ground floor: Reception Hall; Lounge, open plan Dining Room; Kitchen.
First floor: 2 Bedrooms; spacious Bathroom with bath and shower.
Second floor: Bedrooms 3 & 4.
Specification includes: Gas fired central heating (underfloor on ground floor); uPVC double glazed windows; period features; spacious luxury Bathroom; Garage, garden and Garden Room to rear.
Outside: Paved enclosed rear yard.
Driveway. Detached Garage (6.5 x 3.15) (21`4" x 10`4") with up and over door, light and power.
Rear garden with paved patio area, timber fence and wall to borders.
Garden Room (3.69 x 2.65) (12`1" x 8`8") with uPVC double glazed `French` doors and windows, downlighters and power.
GROUND FLOOR
RECEPTION HALL
Composite entrance door. Tiled floor. Corniced ceiling. Part wood panelled wall.
LOUNGE open plan DINING ROOM - 7.62m (25'0") x 2.91m (9'7")
Floor to ceiling brick built fireplace with slate hearth. Herringbone oak effect flooring. Downlighters. Wood panelling to one wall. uPVC double glazed `French` doors to paved yard.
KITCHEN - 4.85m (15'11") x 1.93m (6'4")
Range of high and low level cupboards. Large and small bowl single drainer stainless steel sink unit with mixer tap. Built-in double oven, 4 ring touch hob and extractor unit over. Plumbed for washing machine. Part tiled walls. Downlighters. uPVC double glazed rear door to yard.
FIRST FLOOR
SPLIT LANDING
BATHROOM
Luxury suite comprising free standing bath with wall mounted mixer tap; bowl style unit with mixer tap and cupboards below; low flush w.c. and fully tiled step in shower enclosure with drench head shower and hose attachment. Part tiled walls. Heated chrome towel rail. Downlighters.
BEDROOM 1 - 4.12m (13'6") x 3.41m (11'2")
Corniced ceiling. Cast iron fireplace with decorative tiled inset. Downlighters.
BEDROOM 2 - 3.28m (10'9") x 2.51m (8'3")
Downlighters.
SECOND FLOOR
BEDROOM 3 - 4.1m (13'5") x 3.43m (11'3")
Downlighters.
BEDROOM 4 - 3.25m (10'8") x 2.57m (8'5")
Downlighters. Fitted furniture comprising cupboards and shelving.
Directions
LOCATION: Llewellyn Avenue is situated just off Belfast Road, opposite Wallace Park.
what3words /// stay.local.begins
Notice
Please note we have not tested any apparatus, fixtures, fittings, or services. Interested parties must undertake their own investigation into the working order of these items. All measurements are approximate and photographs provided for guidance only.
Travel Time From This Property

Important PlacesAdd your own important places to see how far they are from this property.
Agent Accreditations


Marketed by Taylor Patterson Estate Agents
+44 28 9266 9030




