
SALE AGREED
SALE AGREED
SALE AGREED
SALE AGREED
SALE AGREED
SALE AGREED
SALE AGREED
SALE AGREED
SALE AGREED
SALE AGREED
SALE AGREED
SALE AGREED
SALE AGREED
SALE AGREED
SALE AGREED
SALE AGREED
SALE AGREED
SALE AGREED
SALE AGREED
SALE AGREED
SALE AGREED
SALE AGREED
SALE AGREED
SALE AGREED
SALE AGREED
SALE AGREED
SALE AGREED
SALE AGREED
SALE AGREED
SALE AGREED
SALE AGREED
SALE AGREED
SALE AGREED
SALE AGREED
SALE AGREED
SALE AGREED
SALE AGREED
SALE AGREED
SALE AGREED
SALE AGREED
SALE AGREED
SALE AGREED
SALE AGREED
SALE AGREED
SALE AGREED
SALE AGREED
SALE AGREED
SALE AGREED
SALE AGREED
SALE AGREED
SALE AGREED
SALE AGREED
SALE AGREED
SALE AGREED
SALE AGREED
SALE AGREED
SALE AGREED
SALE AGREED
SALE AGREED
SALE AGREED
SALE AGREED
SALE AGREED
SALE AGREED
SALE AGREED
SALE AGREED
SALE AGREED
SALE AGREED
SALE AGREED
SALE AGREED
22 Greenhill Gardens, Newtownabbey, BT36 6JJ
2 Bed Detached Bungalow
Sale agreed
Property Overview
Status
Sale Agreed
Style
Detached Bungalow
Bedrooms
2
Bathrooms
1
Receptions
2
Property Features
Tenure
Leasehold
Energy Rating
Broadband Speed Checker
*³
Property Financials
Price
Last listed at Offers Over £219,950
Rates
£1,347.84 pa*¹

Marketed by McMillan McClure Estate Agents
+44 28 9080 0000

Propertynews Currency Partner - helping you transfer money for property purchases in Ireland & Northern Ireland. Speak to an expert
Additional Information
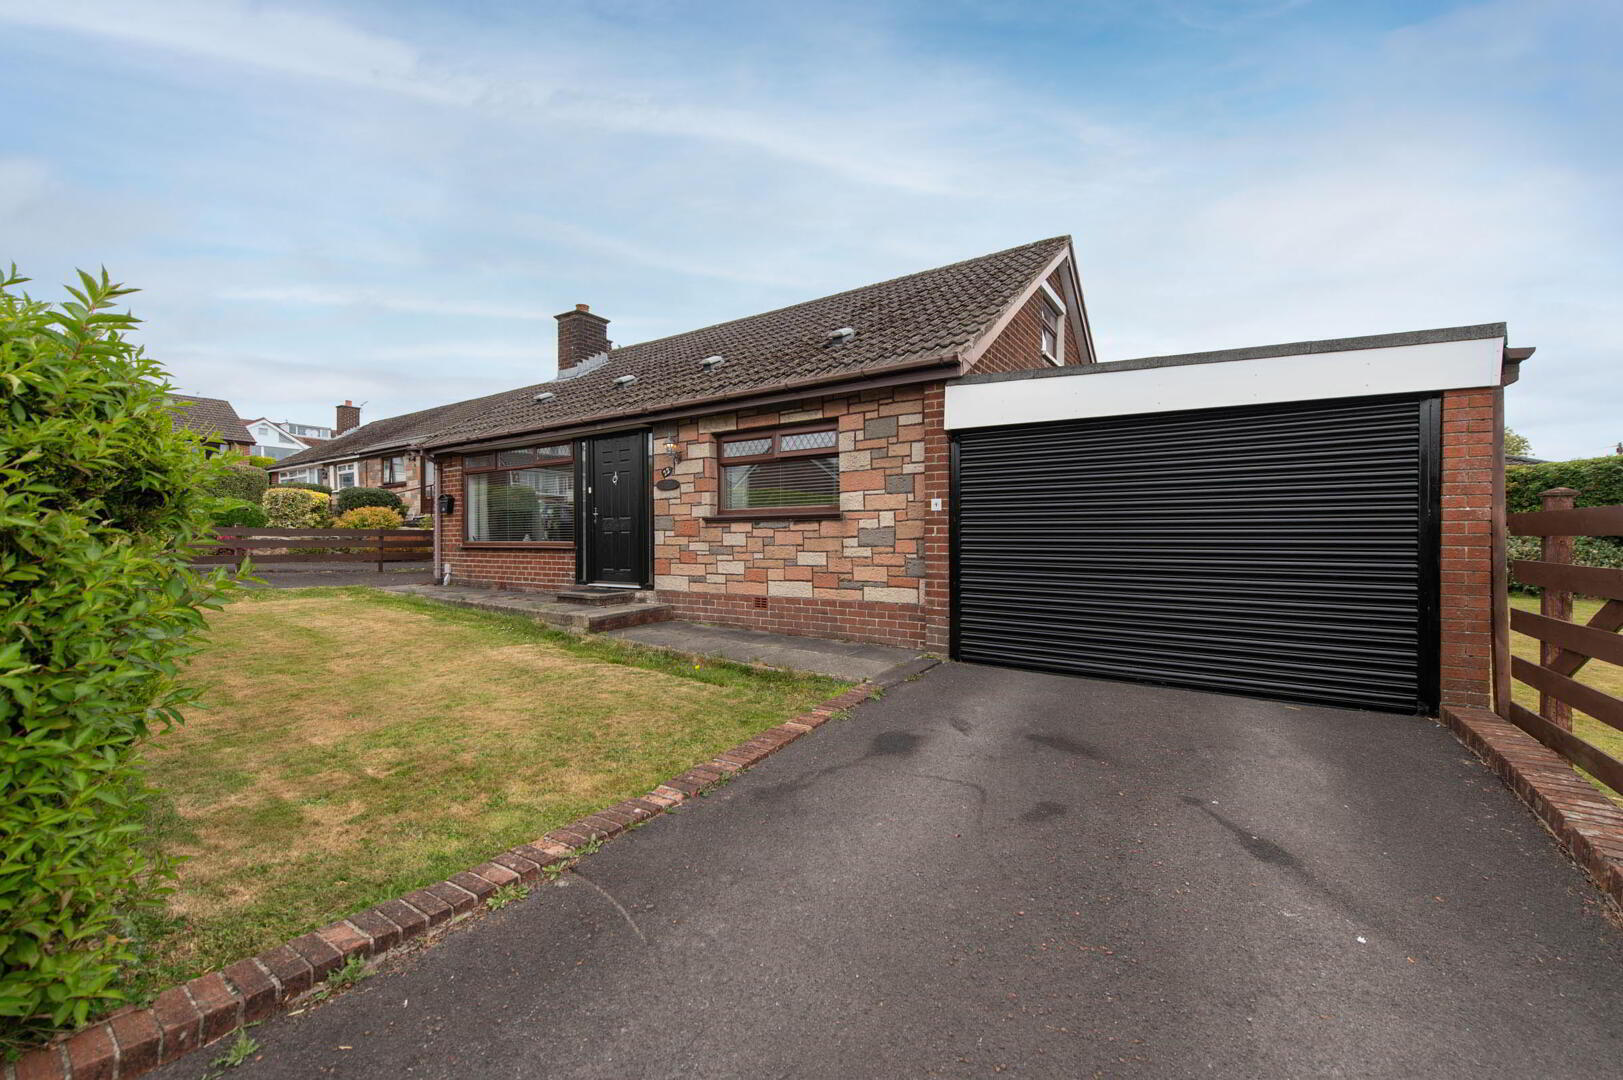
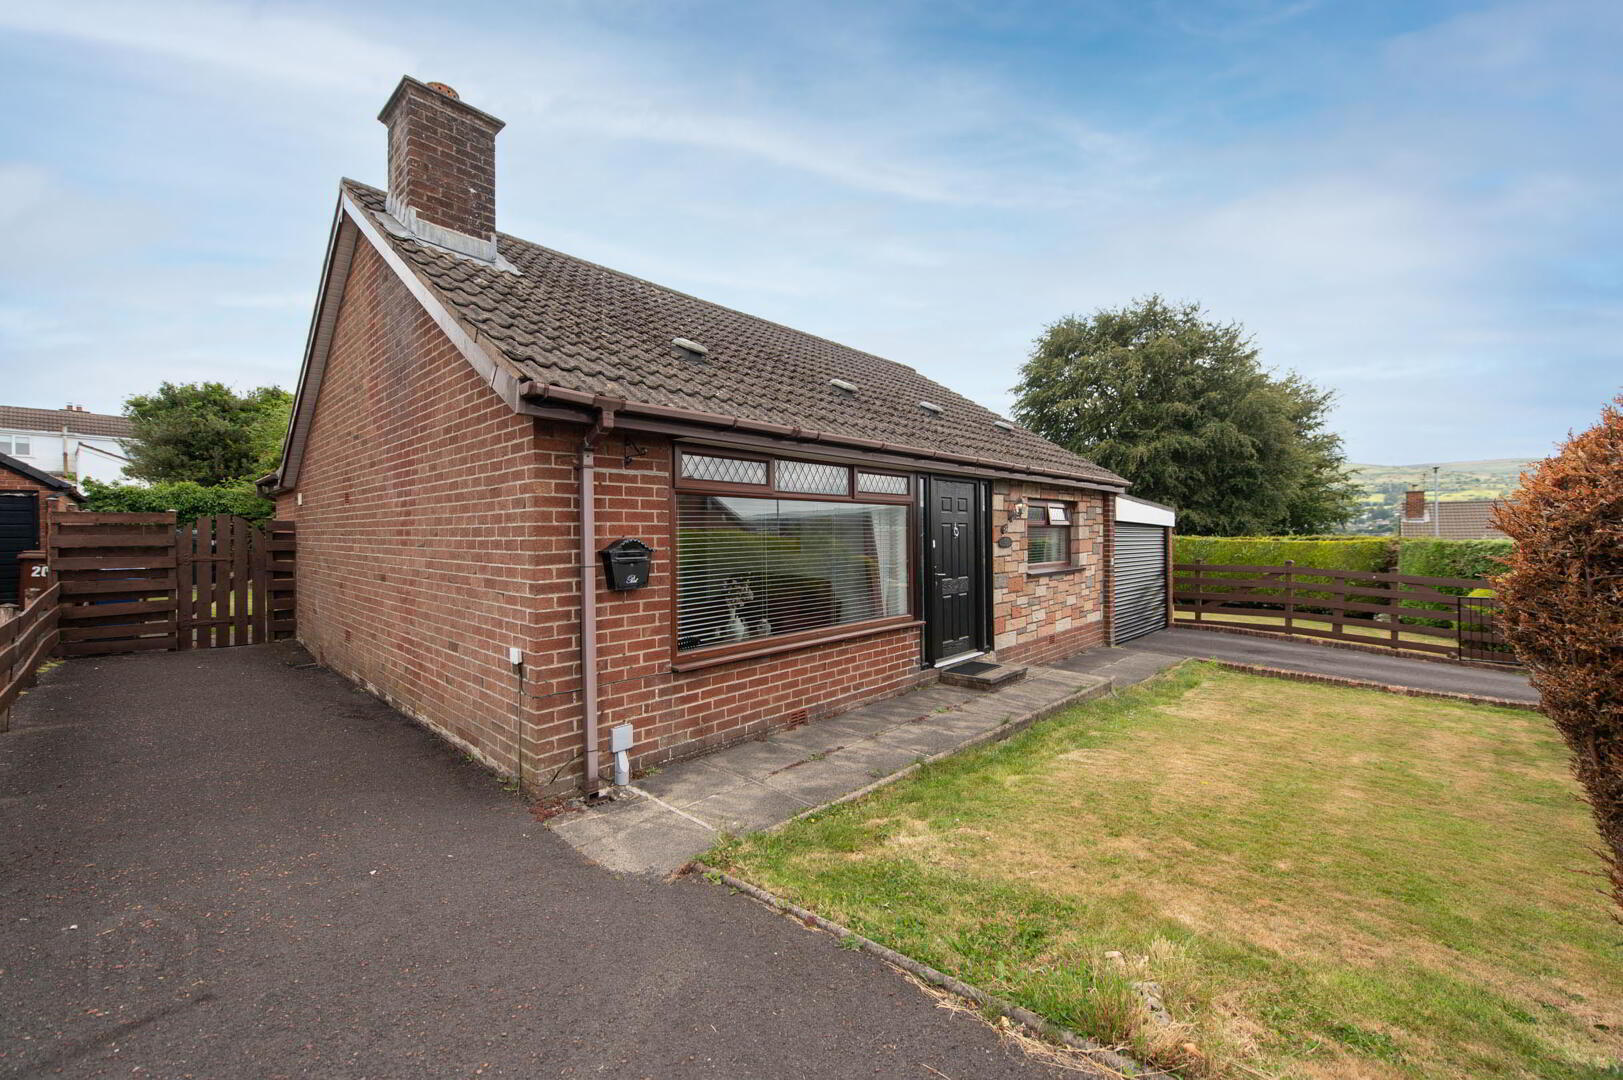
- Detached bungalow occupying extensive site
- 2 Bedrooms
- Lounge
- Spacious kitchen/dining room
- Extended sun room with underfloor heating
- Bathroom suite with separate shower unit
- Garage
- Double glazing in uPVC frames/ Oil fired central heating
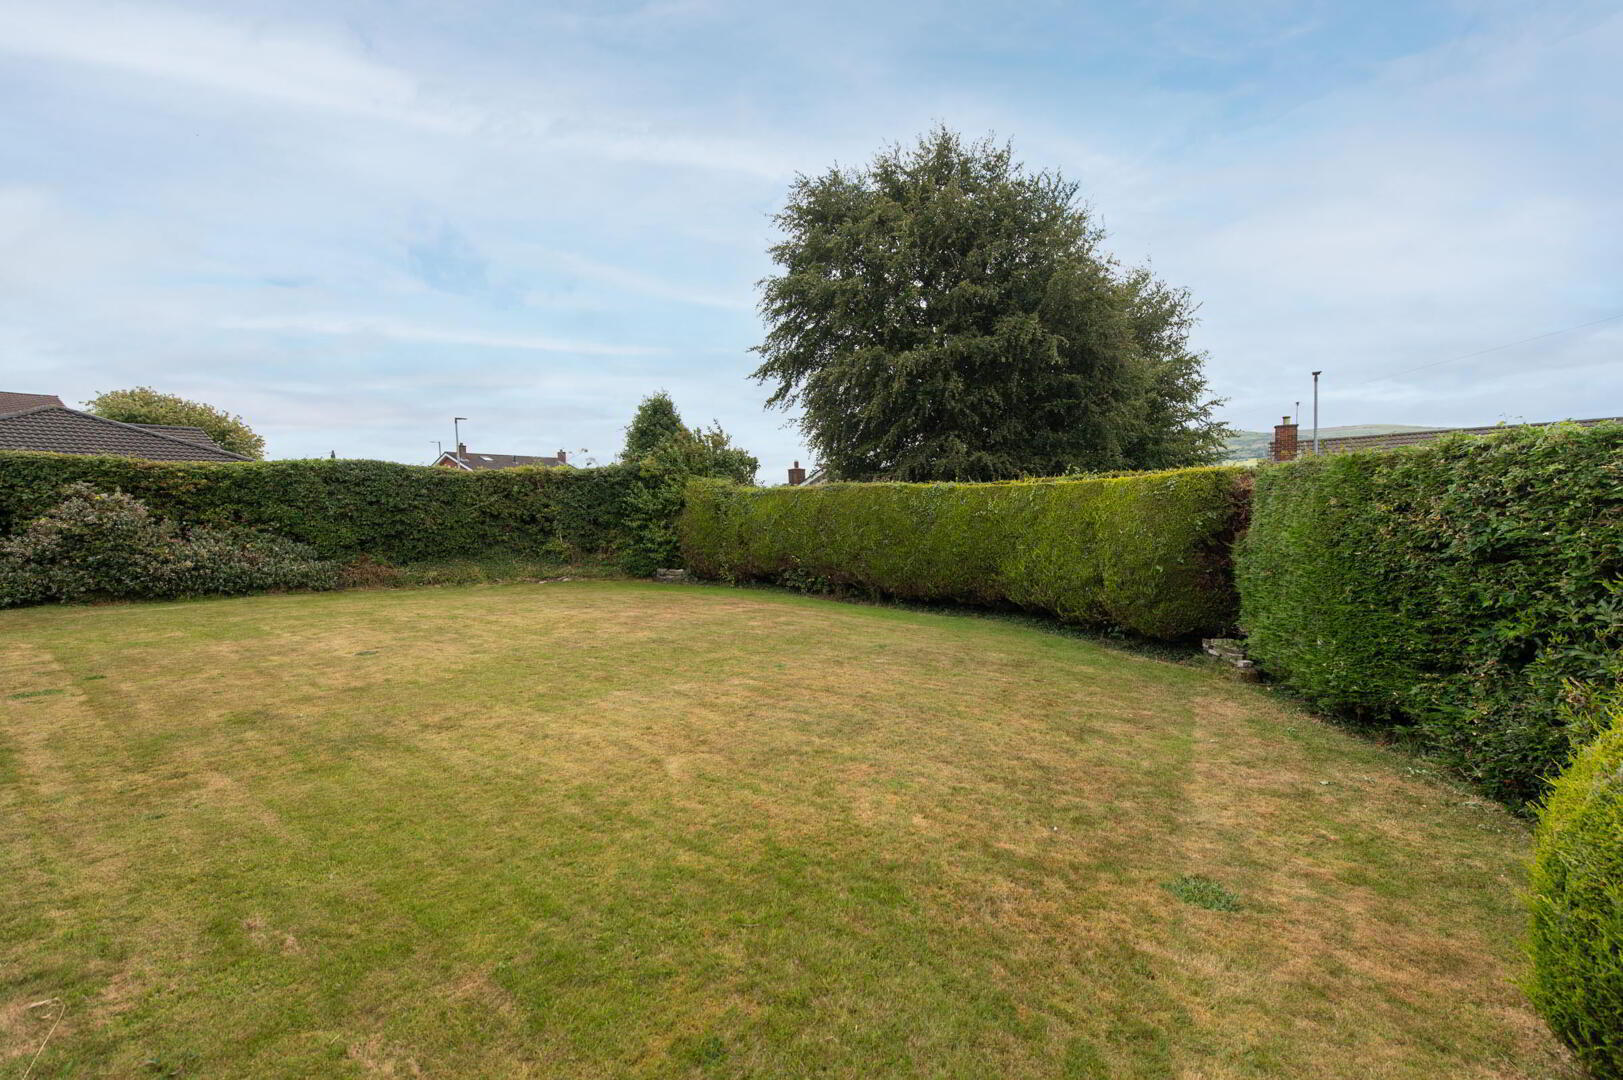
- Paved patio to rear/ extensive and meticulously maintained garden to side
- Tarmacked driveways to front
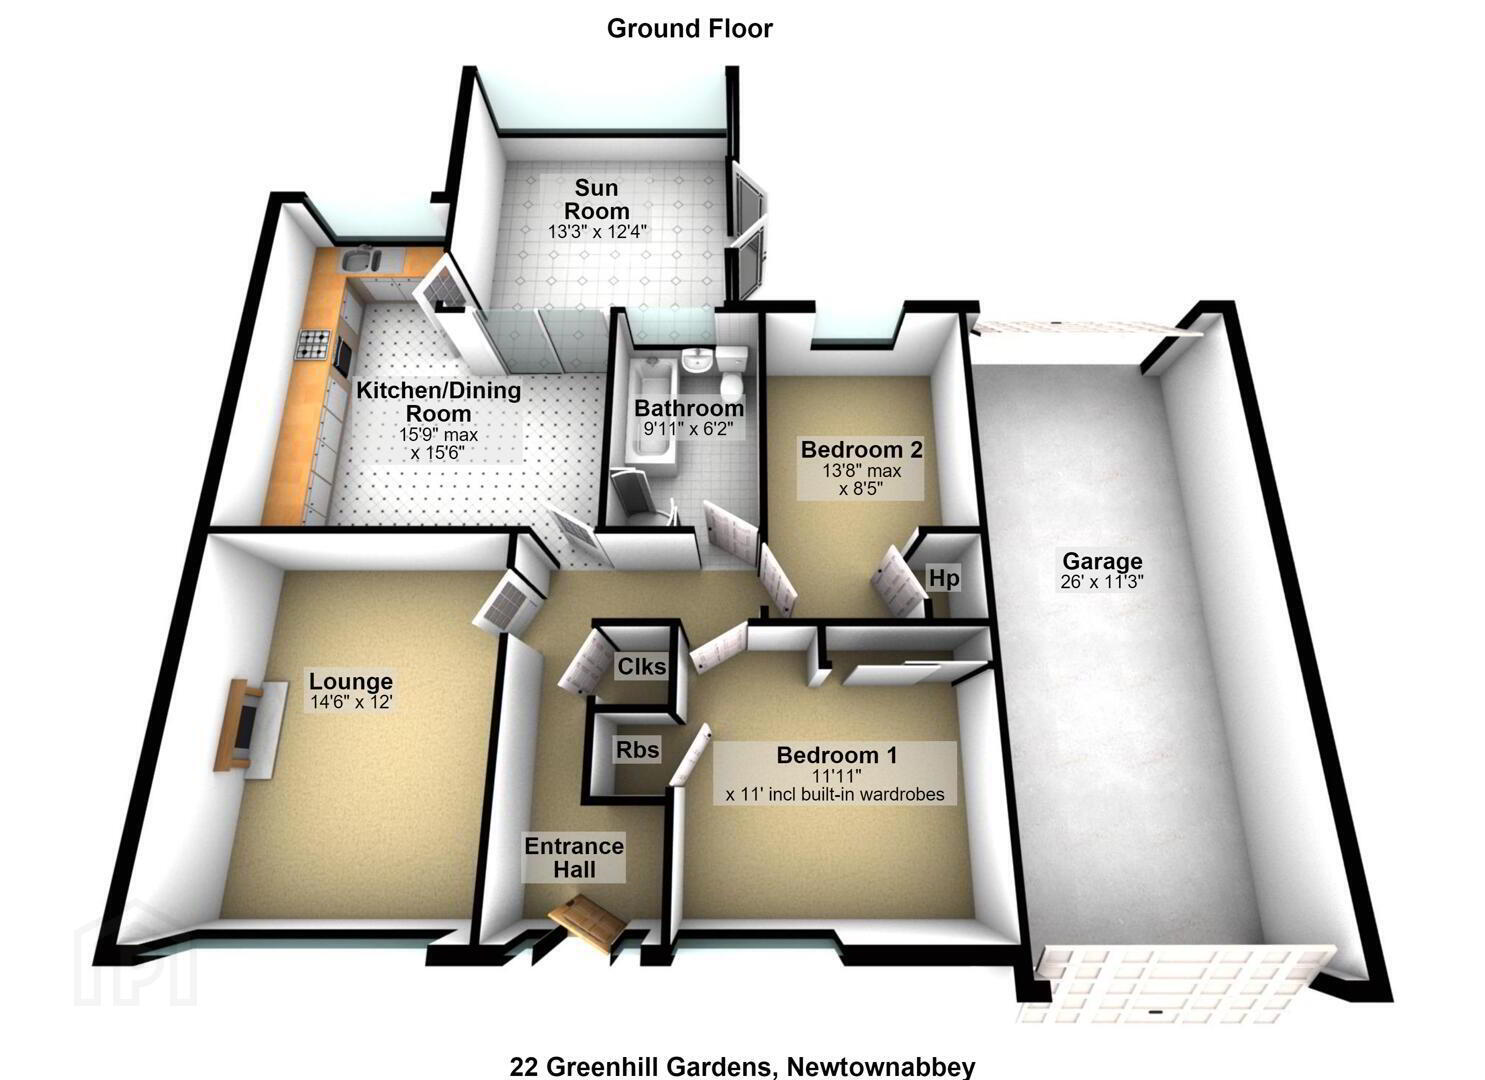
Occupying an extensive and beautifully maintained site, this attractive detached bungalow offers spacious, versatile accommodation with exceptional outdoor space. The property features two well-proportioned bedrooms, a comfortable lounge, and a generous kitchen/dining room, ideal for both everyday living and entertaining. An extended sun room with underfloor heating provides a bright and welcoming additional reception area, overlooking the stunning gardens. The bathroom is fitted with a modern suite and benefits from a separate shower unit for added convenience. Externally, the home boasts a garage, a separate driveway to the front, a paved patio to the rear, and extensive, meticulously maintained gardens to the side, offering excellent privacy and space to enjoy the outdoors. Further benefits include double glazing in uPVC frames and oil-fired central heating. Early viewing is highly recommended, as homes offering such generous external space are in high demand and rarely remain on the market for long.
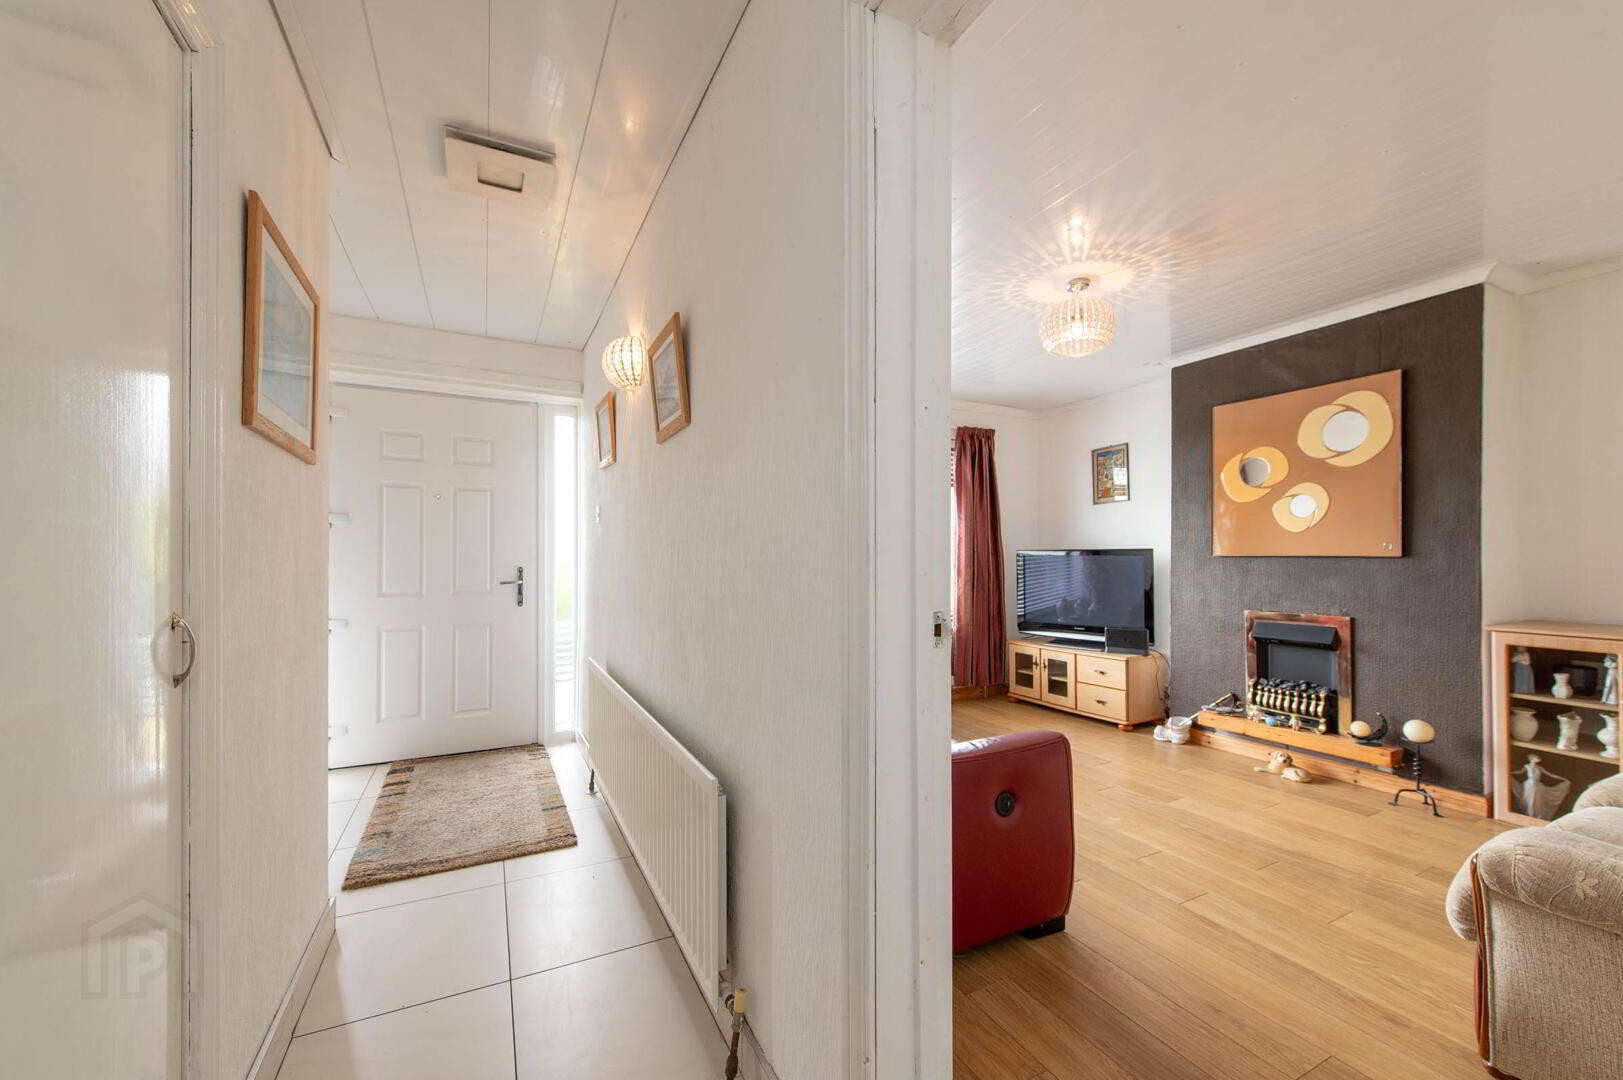
- Entrance Hall
- Ceramic tiled flooring, built in storage cupboards, panelled ceiling, access to floored roofspace with Velux window
- Lounge 4.42m x 3.66m
- Laminate wood flooring, electric fire, panelled ceiling
- Kitchen/Dining Room 4.8m (at max) x 4.72m
- Range of high and low level units, round edge worksurfaces, single drainer stainless steel sink unit with mixer tap and vegetable sink, plumbed for washing machine, space for tumbler dryer, ceramic tiled flooring, built in oven, inlaid hob, extractor hood, built in fridge freezer, panelled ceiling, wall tiling
- Modern Sunroom 4.04m x 3.76m
- Underfloor heating, ceramic tiled flooring, Velux window, French doors to rear, downlighters
- Bedroom (1) 3.63m x 3.35m
- Built in slide robes, built in storage, laminate wood flooring
- Bedroom (2) 4.17m (at max) x 2.57m
- Laminate wood flooring, hot press with insulated copper cylinder
- Modern Bathroom
- Panelled bath unit with mixer tap, shower unit with controlled shower, glazed shower screen, low flush W/C, vanity sink unit, chrome heated towel rail, panelled walls and ceiling, ceramic tiled flooring
- Outside
- Front: Double sided tarmacked driveway with space for multiple cars, in lawn, plants, hedges and shrubs
Side: Generous gardens to side, paved patio area, outside tap and light, plants, hedges and shrubs
Rear: Enclosed, paved patio area, plants, trees, hedges and shrubs - Garage 7.92m x 3.43m
- Roller doors
Travel Time From This Property

Important PlacesAdd your own important places to see how far they are from this property.
Agent Accreditations


Marketed by McMillan McClure Estate Agents
+44 28 9080 0000




