For sale
Added 5 hours ago
22 Cedar Hill, Ballynahinch, BT24 8XQ
4 Bed Townhouse
Offers Around £199,950
Property Overview
Status
For Sale
Style
Townhouse
Bedrooms
4
Bathrooms
3
Receptions
1
Property Features
Tenure
Not Provided
Energy Rating
Broadband Speed Checker
*³
In partnership with
Property Financials
Stamp Duty
Rates
£1,319.75 pa*¹
Typical Mortgage


Marketed by Ulster Property Sales (Ballynahinch)
+44 28 9756 1155

Propertynews Currency Partner - helping you transfer money for property purchases in Ireland & Northern Ireland. Speak to an expert
Additional Information
- Townhouse
- Well Presented Throughout
- Four Bedrooms
- Shower Room and Family Bathroom
- Living Room with Feature Fireplace
- Kitchen with Formal Dining Area
- Downstairs W/C
- Enclosed Rear Patio Area
- Parking to Rear
- Popular and Convenient Location
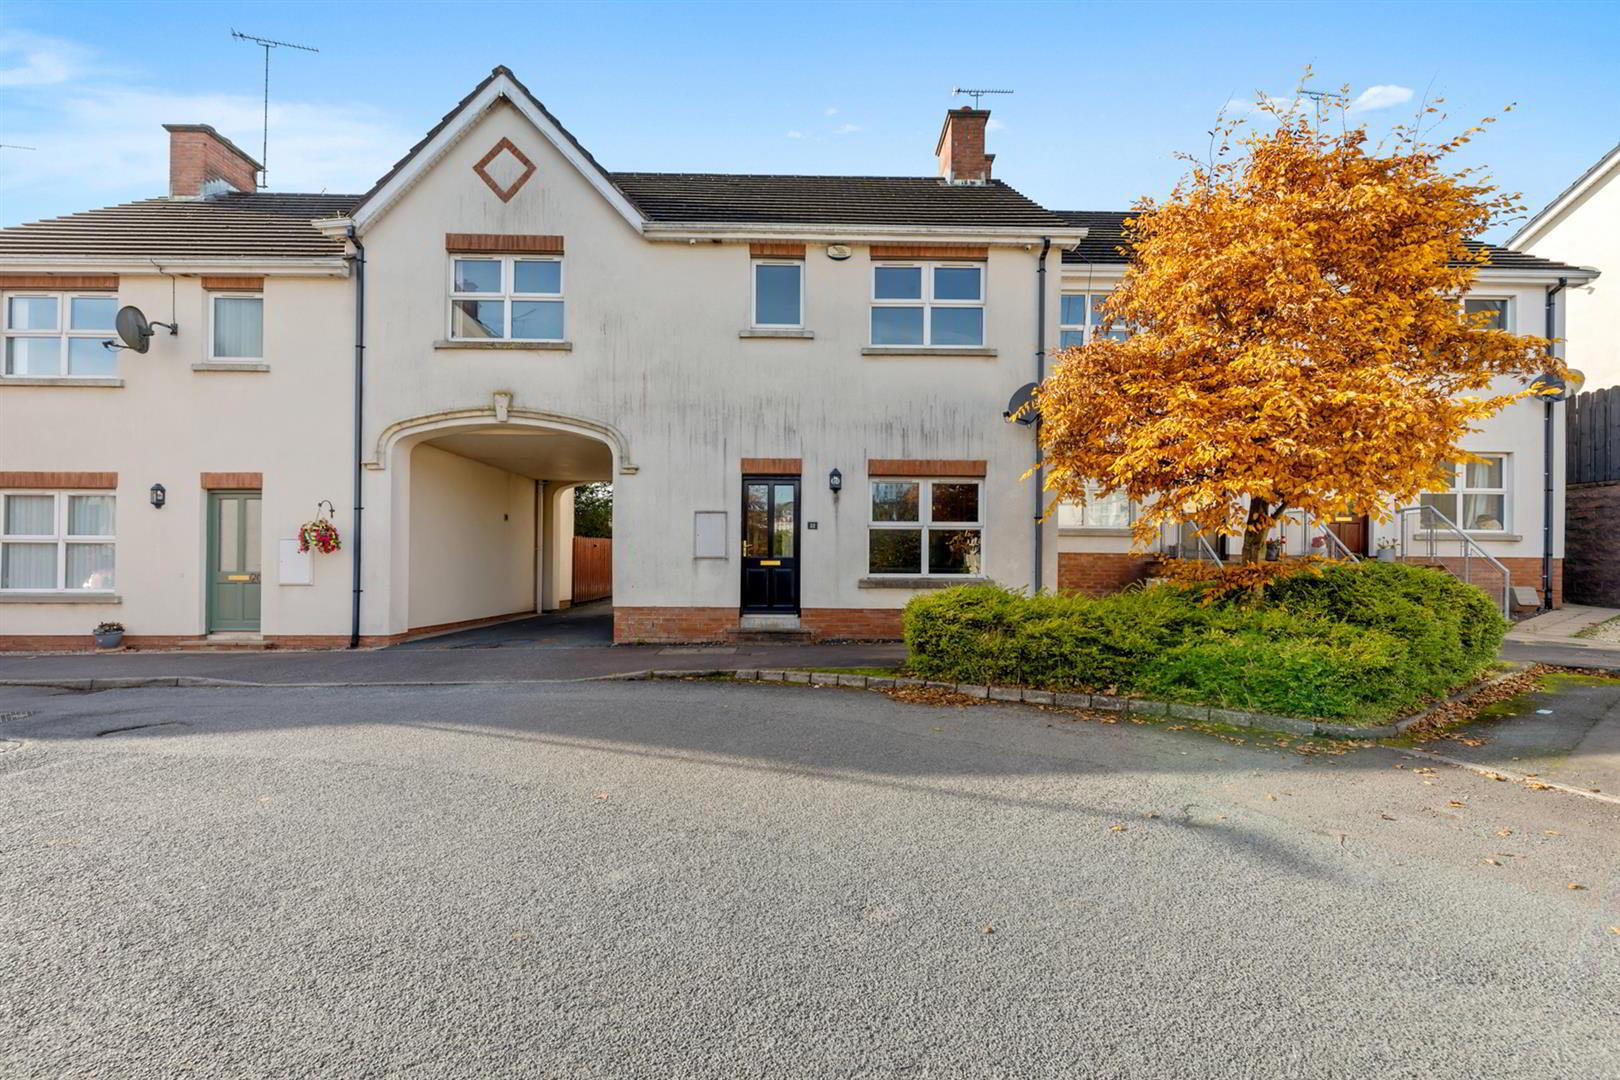
WELL PRESENTED FOUR BEDROOM TOWNHOUSE
We are delighted to offer for sale this beautifully presented four bedroom town house in the ever popular Cedar Hill development off the Crossgar Road in Ballynahinch. The present owners have tastefully decorated the property throughout leaving little to do for the purchaser but move in their furniture.
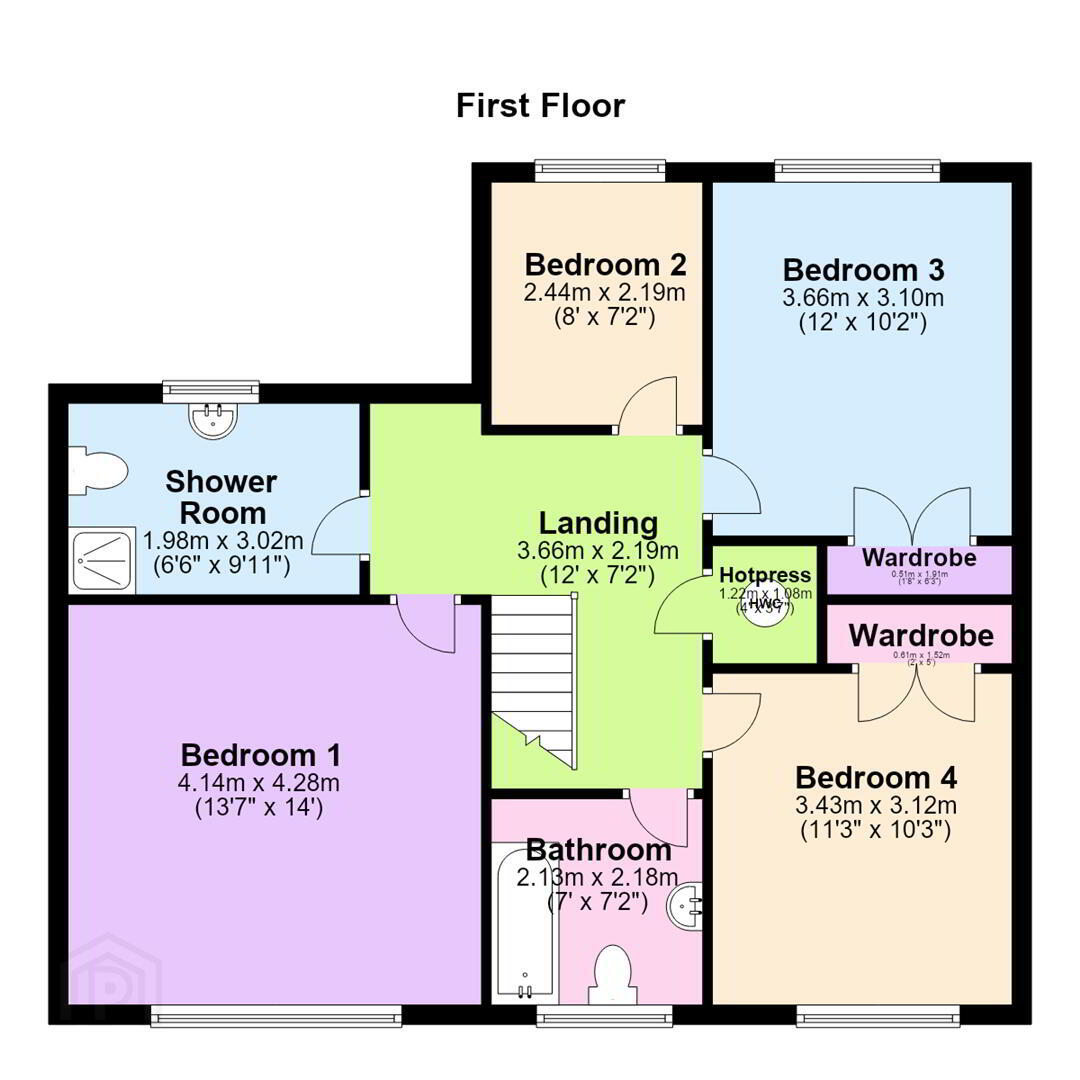
The accommodation comprises living room with feature fireplace, kitchen with dining area and a downstairs w.c. On the first floor there are four bedrooms, a shower room and family bathroom.
The family home further benefits from an enclosed rear patio area ideal for outside entertainng and rear car parking. This property is perfect for a first first time buyer or a growing family looking an extra bedroom at an affordable price. Recent sales in the area have gone quickly so early viewing is recommended.
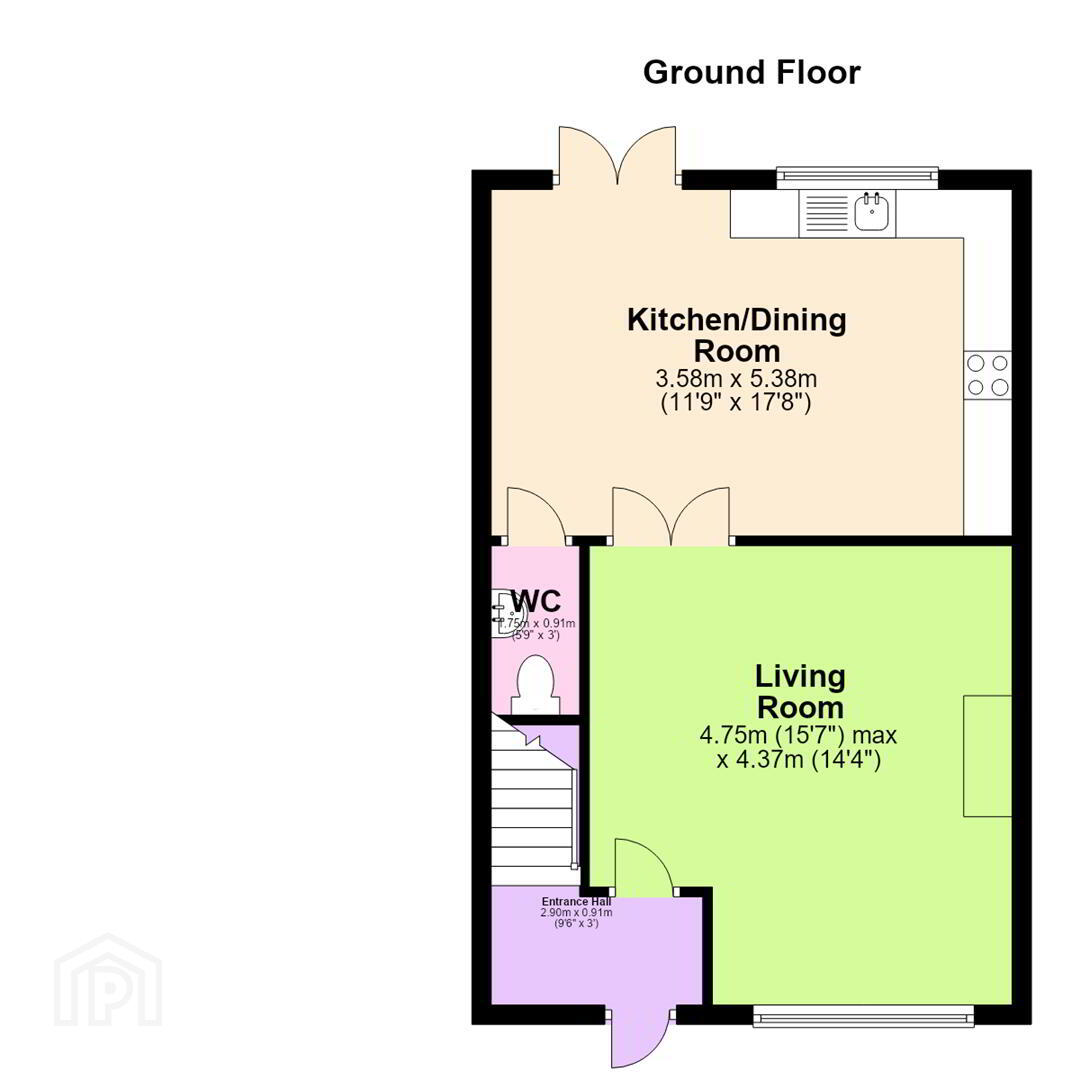
- Entrance Hall 2.90m x 0.91m (9'6" x 3'0")
- Solid wooden glazed front door into entrance hall with tiled floor.
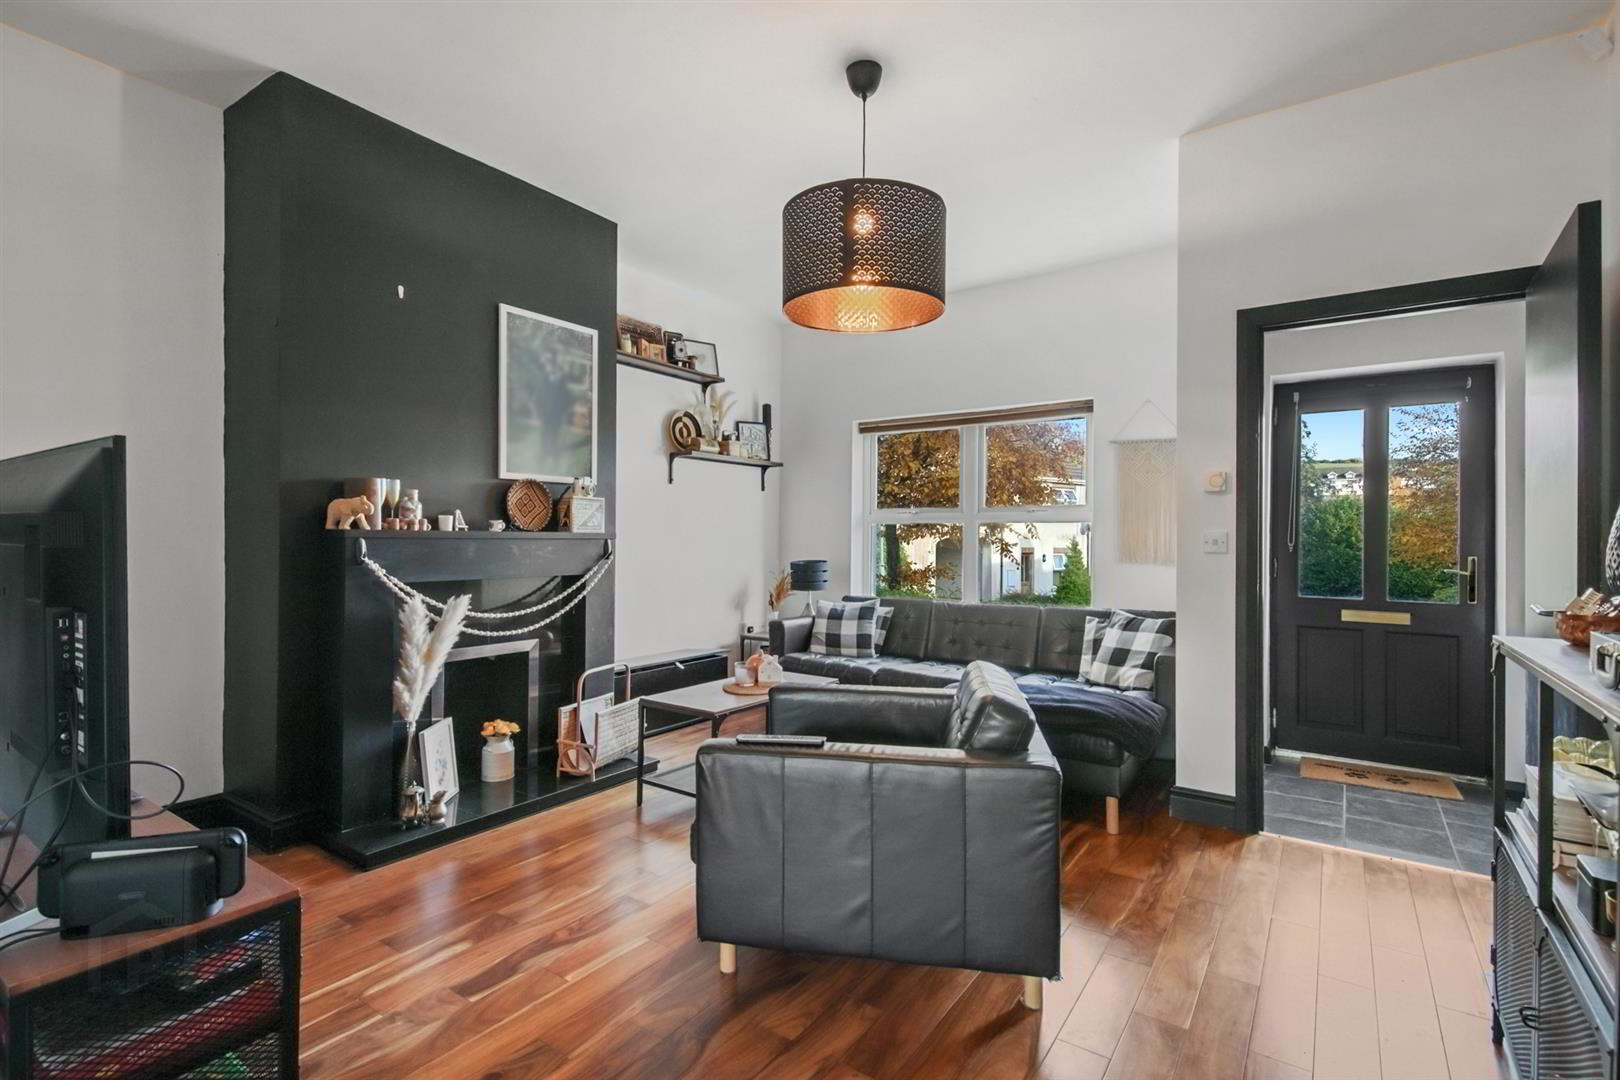
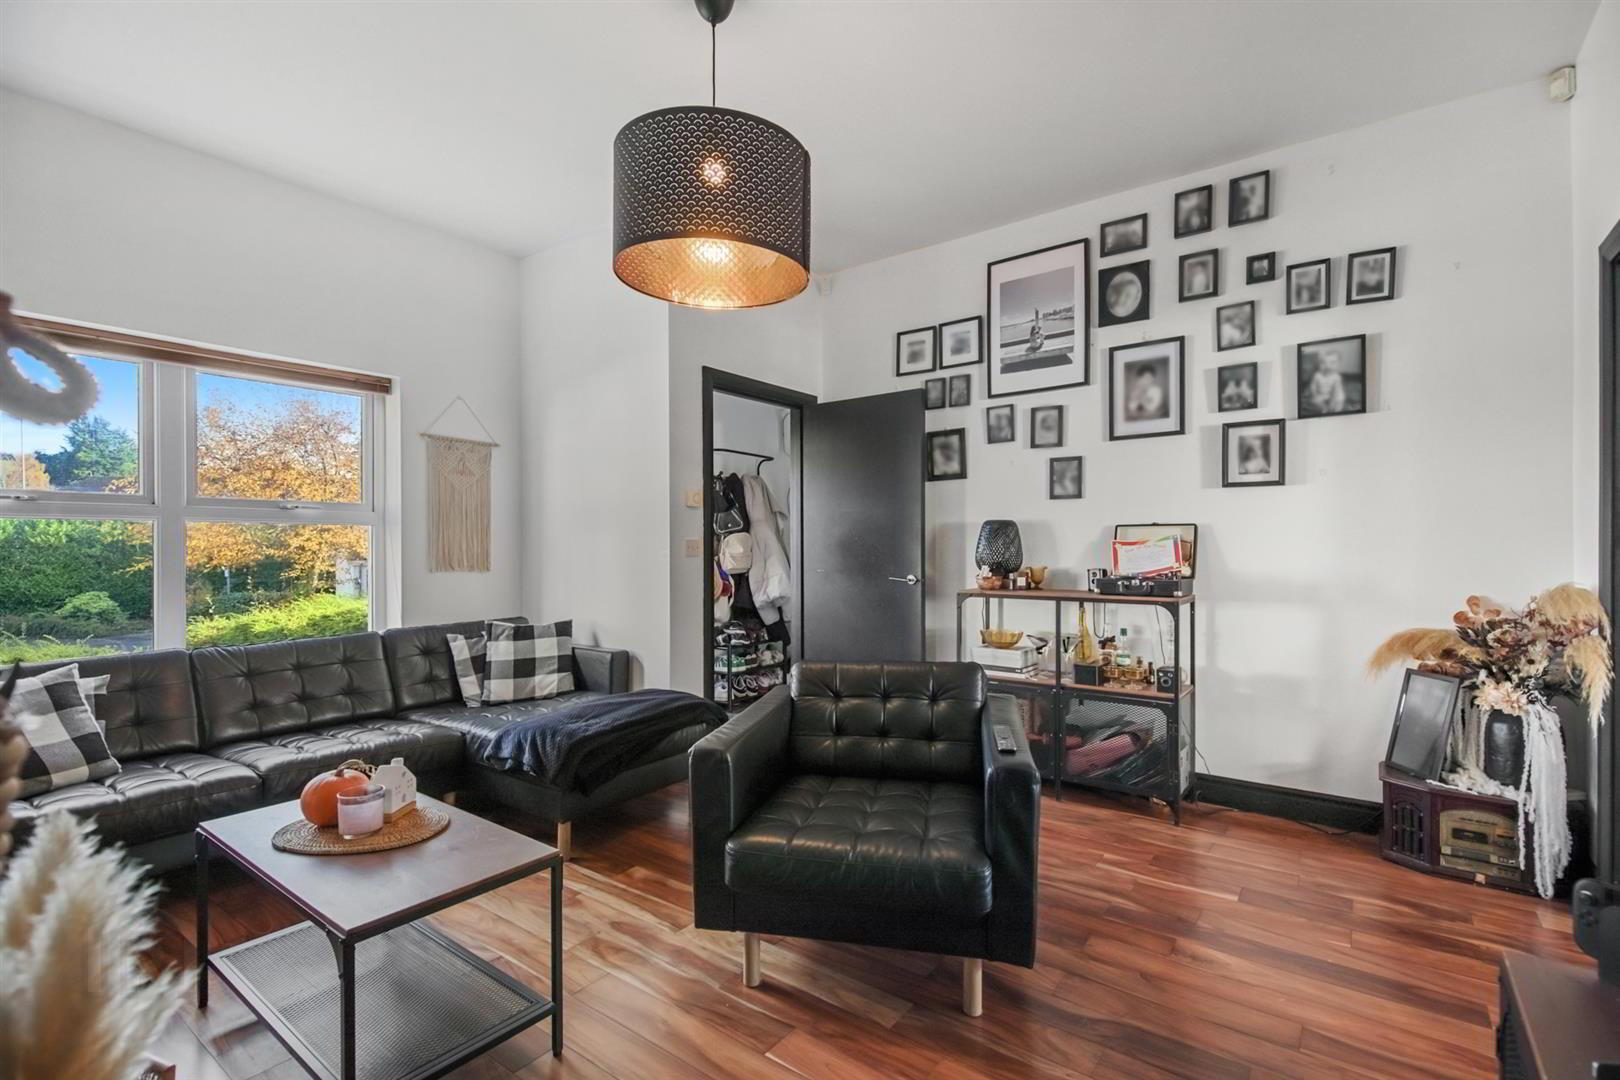
- Living Room 4.75m x 4.37m (15'7" x 14'4")
- Marble fireplace with granite hearth. Open plan through to kitchen/dining area. Wooden laminate flooring.
- Kitchen/Dining Room 3.58m x 5.38m (11'9" x 17'8")
- Range of high and low rise units with stainless steel sink and drainer with tiled splash back. Integrated oven and hob and stainless steel extractor fan. Recess for washing machine and dish washer, and space for fridge/freezer. Tiled floor. Space for formal dining. Double patio doors leading to outside enclosed patio area, ideal for outside entertaining.
- WC 1.75m x 0.91m (5'9" x 3'0")
- White suite encompassing low flush W/C and wash hand basin with feature wall. Tiled floor.
- Landing 3.66m x 2.19m (12'0" x 7'2")
- Access to large store cupboard and to roof space.
- Bedroom 1 4.14m x 4.28m (13'7" x 14'1")
- Front facing.
- Bedroom 2 2.44m x 2.19m (8'0" x 7'2")
- Rear facing.
- Bedroom 3 3.66m x 3.10m (12'0" x 10'2")
- Rear facing. Built in robes.
- Bedroom 4 3.43m x 3.12m (11'3" x 10'3")
- Front facing. Built in robes.
- Shower Room 1.98m x 3.02m (6'6" x 9'11")
- White suite encompassing low flush W/C, double wash hand vanity unit and corner shower. Feature tiled walls and floor.
- Bathroom 2.13m x 2.18m (7'0" x 7'2")
- White suite encompassing low flush W/C, wash hand basin and bath. Tiled floor and part tiled walls.
- OUTSIDE
- To the rear is an enclosed paved patio area ideal for outside entertaining. Access to rear car parking.
Travel Time From This Property

Important PlacesAdd your own important places to see how far they are from this property.
Agent Accreditations



Marketed by Ulster Property Sales (Ballynahinch)
+44 28 9756 1155


