SALE AGREED
SALE AGREED
SALE AGREED
SALE AGREED
SALE AGREED
SALE AGREED
SALE AGREED
SALE AGREED
SALE AGREED
SALE AGREED
SALE AGREED
SALE AGREED
SALE AGREED
SALE AGREED
SALE AGREED
SALE AGREED
SALE AGREED
SALE AGREED
SALE AGREED
SALE AGREED
SALE AGREED
SALE AGREED
SALE AGREED
SALE AGREED
SALE AGREED
SALE AGREED
SALE AGREED
SALE AGREED
SALE AGREED
SALE AGREED
SALE AGREED
SALE AGREED
SALE AGREED
SALE AGREED
SALE AGREED
SALE AGREED
SALE AGREED
SALE AGREED
SALE AGREED
SALE AGREED
SALE AGREED
SALE AGREED
SALE AGREED
SALE AGREED
SALE AGREED
SALE AGREED
SALE AGREED
SALE AGREED
SALE AGREED
SALE AGREED
SALE AGREED
SALE AGREED
SALE AGREED
SALE AGREED
SALE AGREED
SALE AGREED
SALE AGREED
SALE AGREED
SALE AGREED
SALE AGREED
SALE AGREED
SALE AGREED
SALE AGREED
SALE AGREED
SALE AGREED
SALE AGREED
SALE AGREED
SALE AGREED
SALE AGREED
SALE AGREED
SALE AGREED
SALE AGREED
SALE AGREED
SALE AGREED
SALE AGREED
SALE AGREED
SALE AGREED
SALE AGREED
SALE AGREED
SALE AGREED
SALE AGREED
SALE AGREED
SALE AGREED
SALE AGREED
SALE AGREED
SALE AGREED
SALE AGREED
SALE AGREED
SALE AGREED
SALE AGREED
SALE AGREED
SALE AGREED
SALE AGREED
SALE AGREED
SALE AGREED
SALE AGREED
SALE AGREED
SALE AGREED
SALE AGREED
SALE AGREED
SALE AGREED
SALE AGREED
SALE AGREED
SALE AGREED
SALE AGREED
SALE AGREED
SALE AGREED
SALE AGREED
SALE AGREED
SALE AGREED
SALE AGREED
SALE AGREED
SALE AGREED
SALE AGREED
22 Abbeyfields, Dungiven, BT47 4UX
5 Bed Semi-Detached House
Sale agreed
Property Overview
Status
Sale Agreed
Style
Semi-Detached House
Bedrooms
5
Bathrooms
3
Receptions
2
Property Features
Size
169.5 sq m (1,825 sq ft)
Tenure
Freehold
Heating
Oil
Broadband Speed Checker
*³
Property Financials
Price
Last listed at Offers Over £225,000
Rates
£1,279.20 pa*¹

Marketed by P. McDermott Property & Mortgages
+44 28 7774 0100

Propertynews Currency Partner - helping you transfer money for property purchases in Ireland & Northern Ireland. Speak to an expert
Additional Information
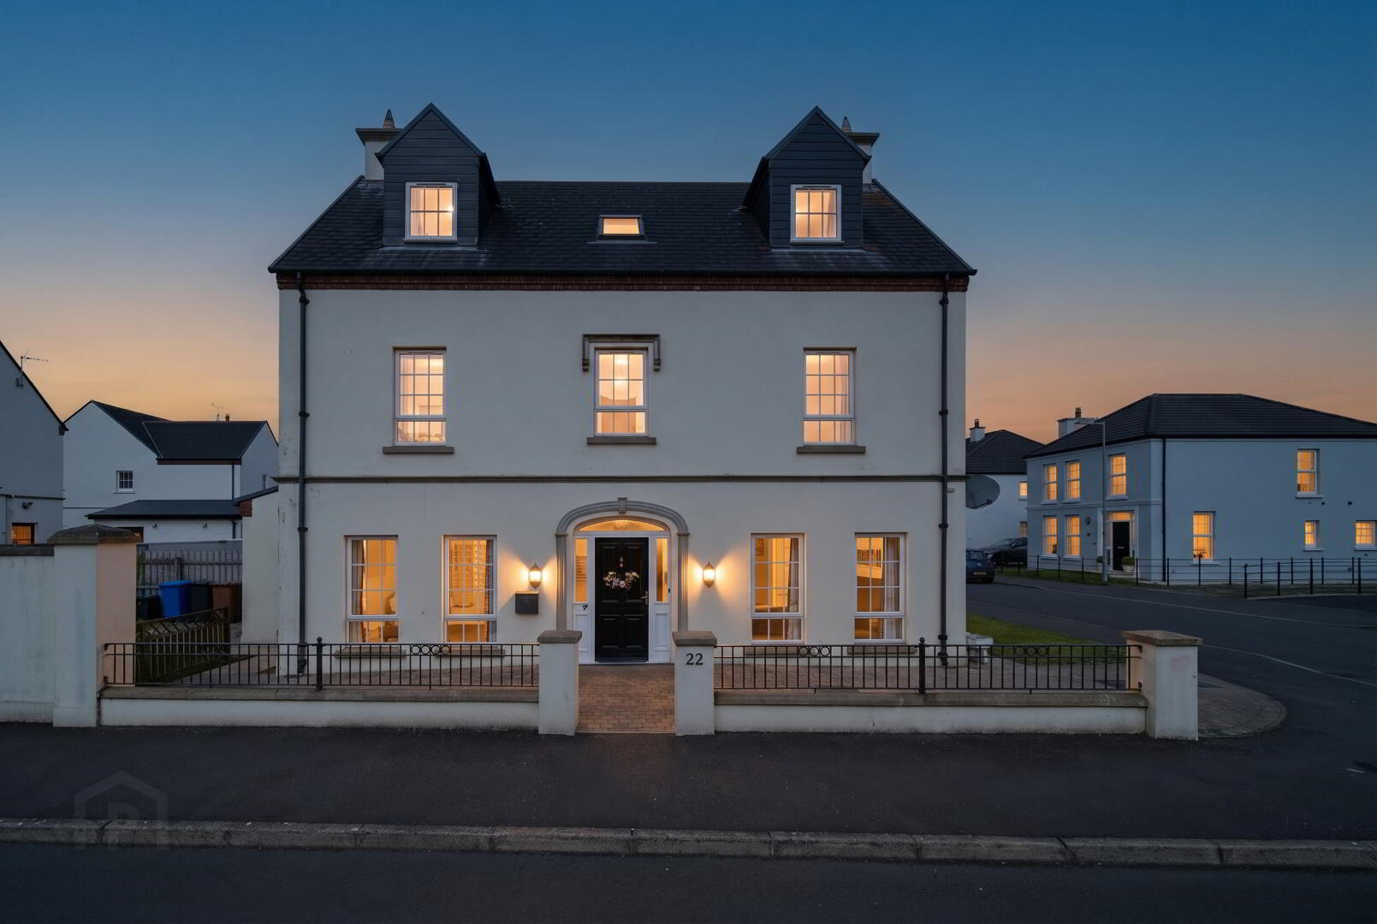
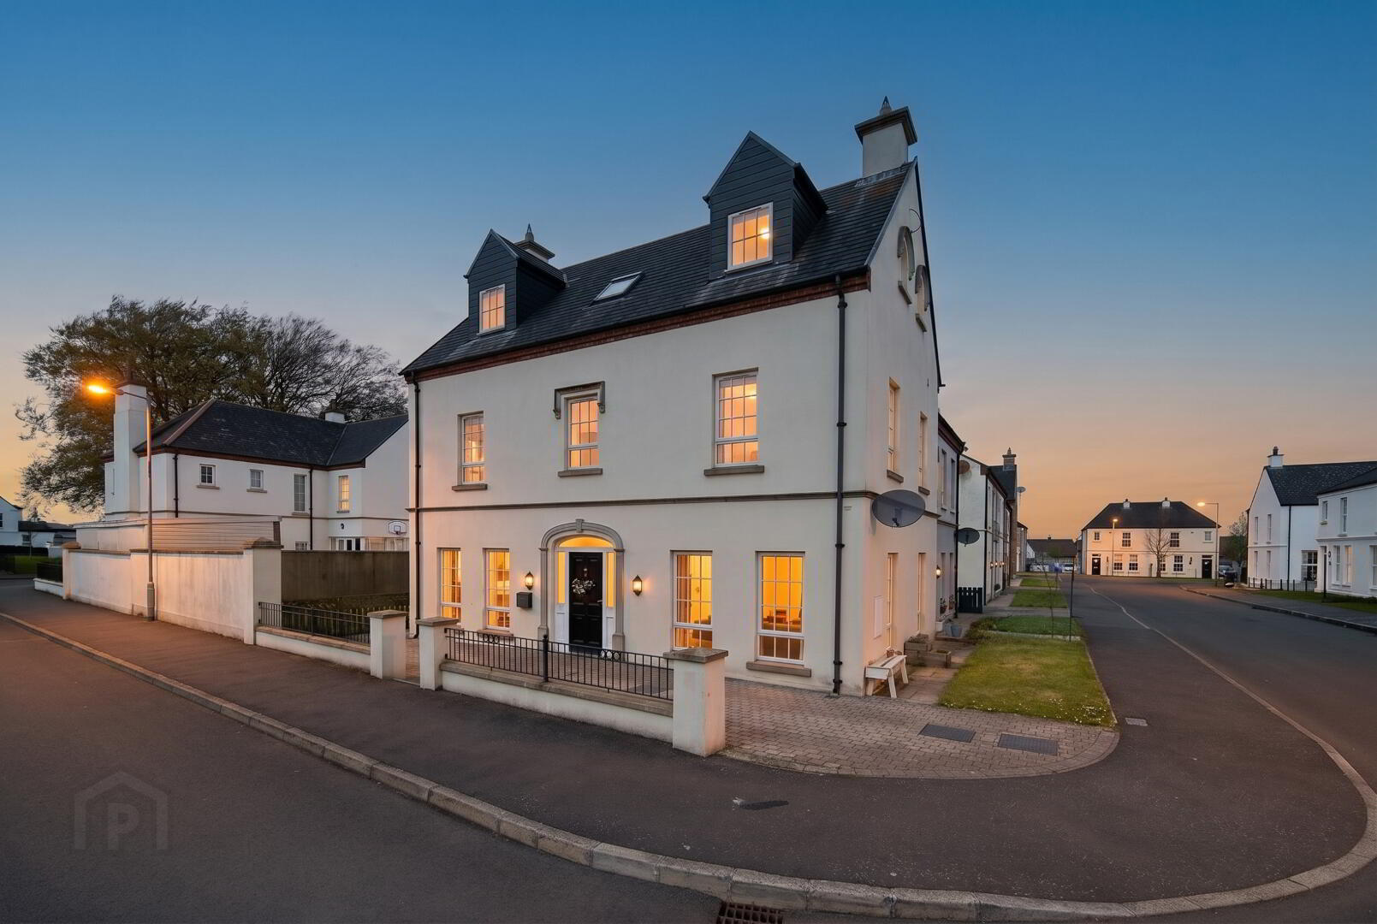
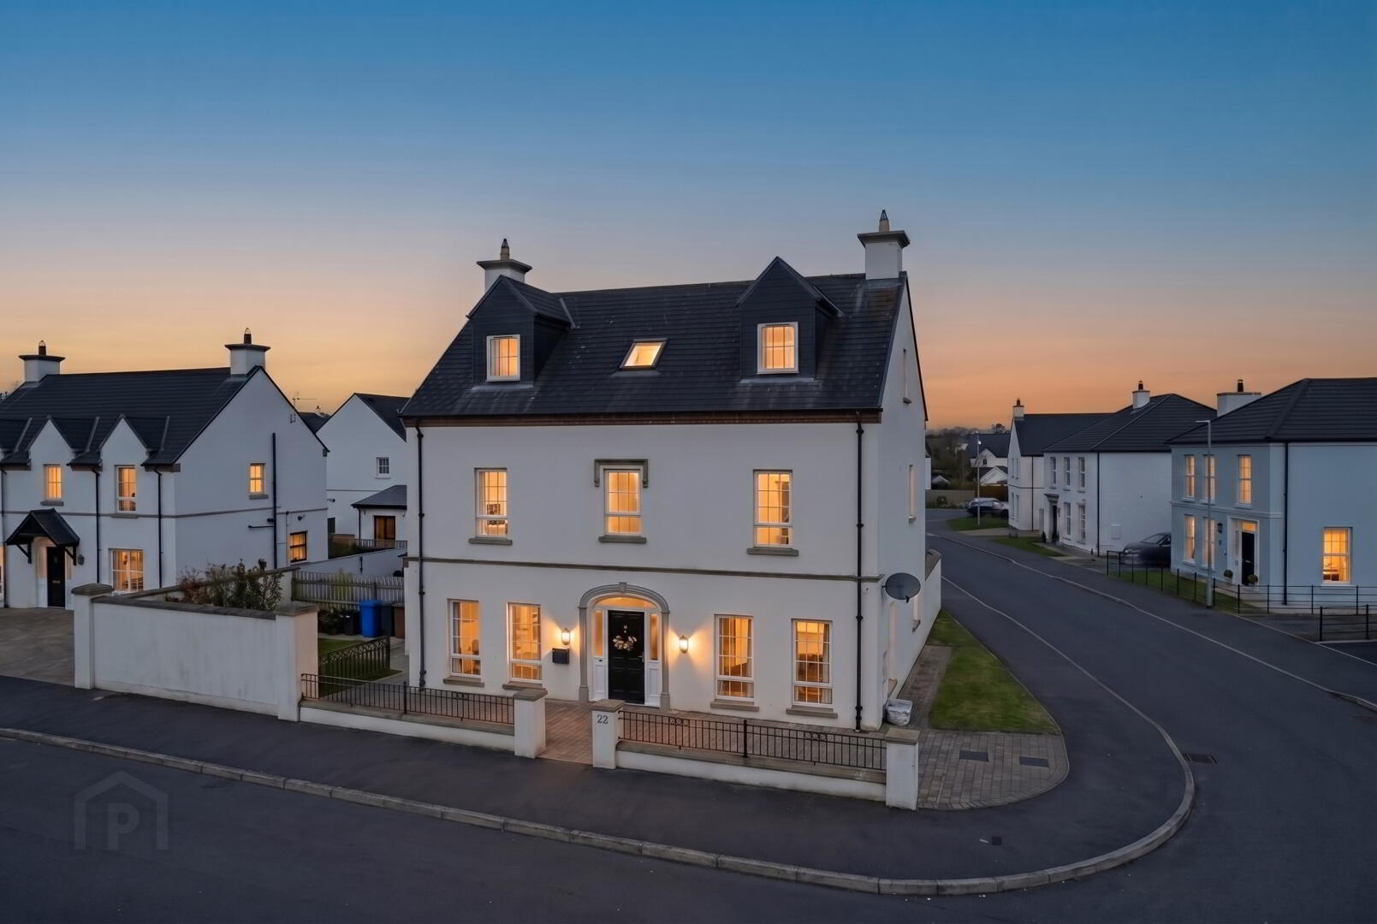
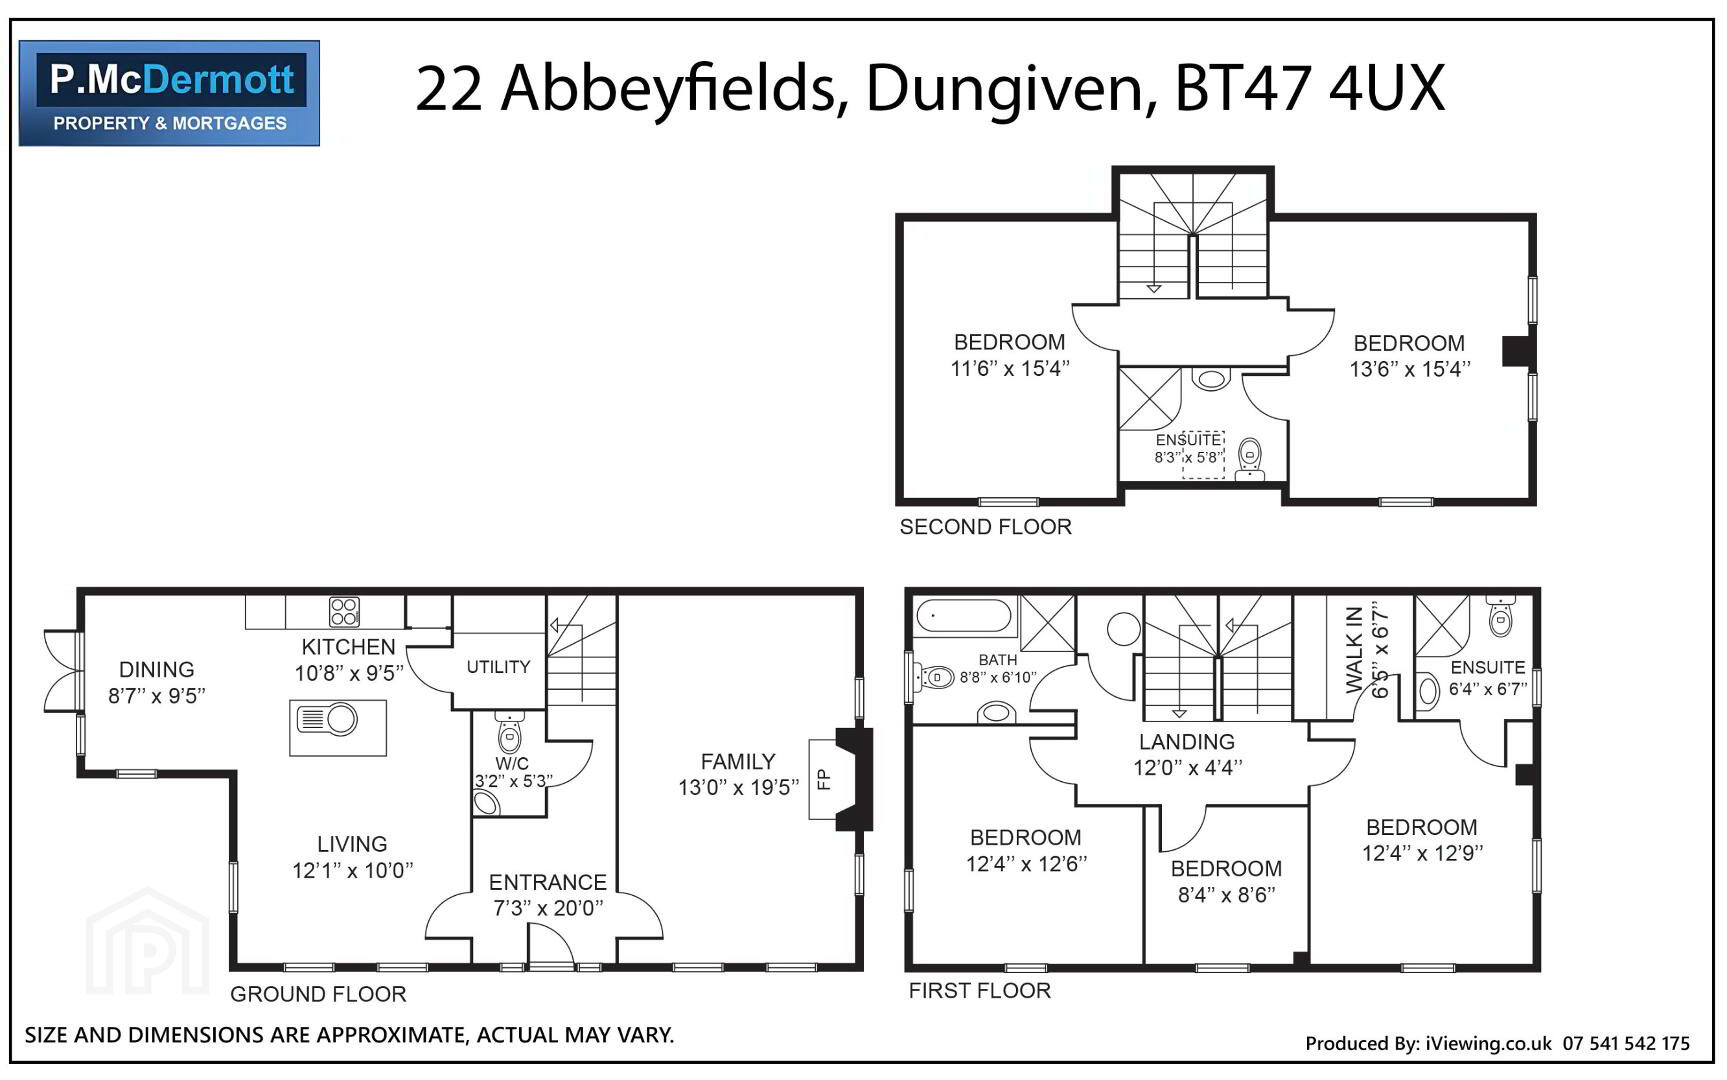
This impressive and spacious semi-detached family home offers beautifully presented accommodation extending over three floors, providing excellent flexibility for modern family living. Finished to a high standard throughout, the property boasts five well-proportioned bedrooms, three bathrooms and generous reception space, ideal for growing families or those seeking additional work-from-home options.
The bright entrance hall creates an inviting first impression, leading to a superb living room with feature open fire and an outstanding open plan kitchen/dining area fitted with an excellent range of oak style units, integrated appliances and a central island, with patio doors opening onto the rear garden. A practical utility room and convenient ground floor WC complete the ground floor layout.
Upstairs, the first floor hosts a spacious master bedroom with en suite shower room and walk-in wardrobe, together with two further bedrooms and the main family bathroom. The second floor provides two additional double bedrooms, one with en suite facilities, offering ideal guest accommodation or teenage retreat space.
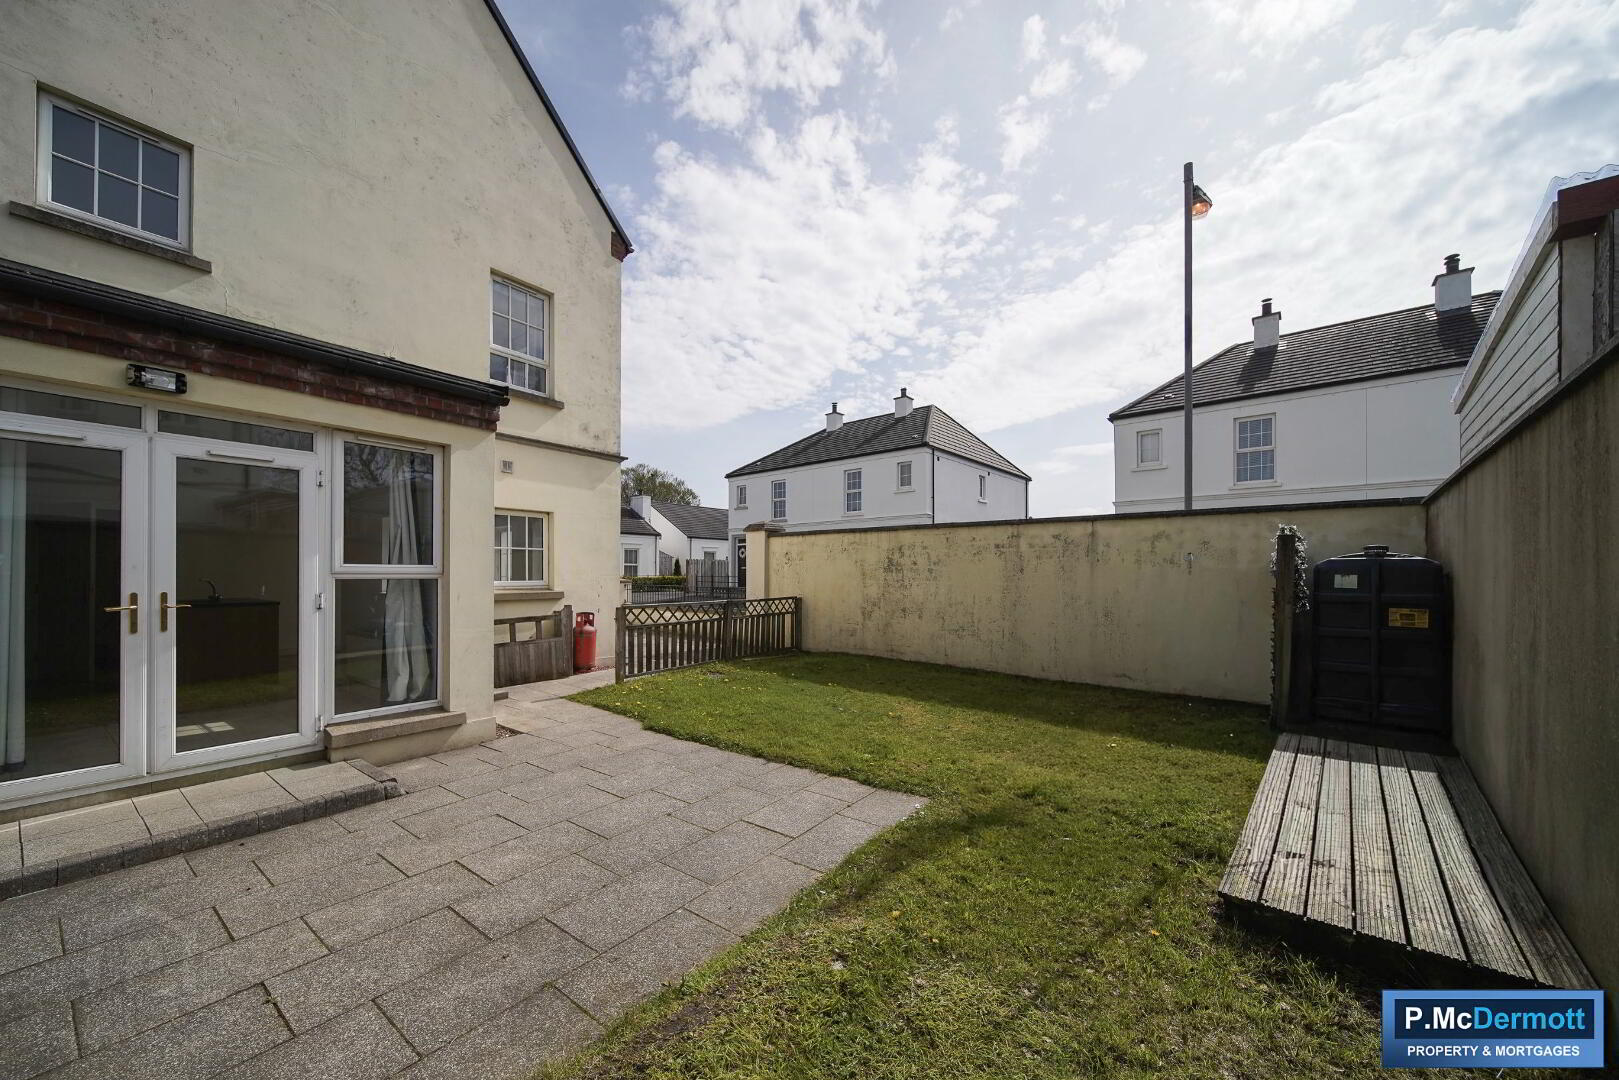
Externally, the property benefits from a private driveway to the front with ample off-street parking, while the enclosed rear garden enjoys a lawn and paved patio area, perfect for outdoor entertaining and family enjoyment.
Ideally located in a popular residential setting, this substantial home combines space, comfort and practicality in a superb package.
Features:
Fantastic large 5 bedroom family home
Located in the Abbeyfields development with easy access toi the new A6 road network
Upvc double glazed windows
Oil fired heating
2 receptions, 5 bedrooms & 4 bathrooms
Extends to 1,825 sq. feet
Off road parking
Private garden area
Entrance Hall
Bright spacious entrance hall, composite front door with side lights. Tiled floor.
Living Room 13’2 x 19’5
Feature open fire with tiled hearth. TV points, cushion flooring.
Kitchen/Dining Area 19’5 x 20’3 (at widest point)
Range of eye and low level fitted kitchen units in an oak finish, incorporating a kitchen island, stainless steel single drainer sink with mixer taps, ‘Electrolux’ integrated fridge and freezer, ‘Electrolux’ integrated dishwasher, ‘Electrolux’ 4 ring electric hob and oven. TV points. Wall tiled between kitchen units, floor tiled. Patio doors leading to rear garden.
Utility Room : 4’1 x 5’2
Plumbed for washing machine. Tiled floor.
Ground Floor WC : 5’2 x 3’2
Low flush wc, pedestal wash hand basin, tiled floor.
1st Floor Landing
Carpet to stairs and landing. Shelved hot press.
Master Bedroom : 12’5 x 12’2
Bright room with dual aspect windows. Carpet to floor.
En Suite : 6’4 x 6’5
Suite includes low flush wc, pedestal wash hand basin, mains power shower with tiled shower cubicle and glazed shower enclosure. Tiled floor.
Walk-in Wardrobe : 6’5 X 6’3
Built in wardrobe, carpet to floor.
Bedroom 2 : 8’3 x 8’2
Cushion flooring.
Bedroom 3 : 12’4 x 12’1 (at widest point)
Dual aspect windows, carpet to floor.
Main Bathroom : 6’7 x 8’5
Suite includes low flush wc, wash hand basin with tiled splashback, bath with tiled splashback, electric shower with tiled shower cubicle and glazed shower enclosure.
2nd Floor Landing
Carpet to stairs and landing.
Bedroom 4 : 12’1 x 15’
Carpet to floor.
Bedroom 5 : 15’ x 12’2
Dual aspect windows. Carpet to floor.
En Suite : 8’1 x 5’6
Low flush wc, wash hand basin with tiled splashback, mains power shower with tiled shower cubicle, glazed enclosure, tiled floor.
Exterior
Private driveway to the front provides ample off road parking. Rear garden partly laid in lawn with paved patio area. Boundaries from by garden wall and timber fencing.
Travel Time From This Property

Important PlacesAdd your own important places to see how far they are from this property.
Agent Accreditations


Marketed by P. McDermott Property & Mortgages
+44 28 7774 0100


