
SALE AGREED

SALE AGREED

SALE AGREED
SALE AGREED
SALE AGREED
SALE AGREED
SALE AGREED
SALE AGREED
SALE AGREED
SALE AGREED
SALE AGREED
SALE AGREED
SALE AGREED
SALE AGREED
SALE AGREED
SALE AGREED
SALE AGREED
SALE AGREED
SALE AGREED

SALE AGREED
SALE AGREED
SALE AGREED
SALE AGREED
SALE AGREED
SALE AGREED
SALE AGREED
SALE AGREED
SALE AGREED
SALE AGREED
SALE AGREED
SALE AGREED
SALE AGREED
SALE AGREED
SALE AGREED
SALE AGREED
SALE AGREED
SALE AGREED
SALE AGREED
SALE AGREED
SALE AGREED
SALE AGREED
SALE AGREED
SALE AGREED
SALE AGREED
SALE AGREED
SALE AGREED
SALE AGREED
SALE AGREED
SALE AGREED
SALE AGREED
SALE AGREED
SALE AGREED
SALE AGREED
SALE AGREED
SALE AGREED
SALE AGREED
SALE AGREED
SALE AGREED
SALE AGREED
SALE AGREED
SALE AGREED
SALE AGREED
SALE AGREED
Sale agreed
Cash Offers Only
21A Relagh Road, Trillick, BT78 3RE
Detached Farmhouse
Sale agreed
Property Overview
Status
Sale Agreed
Style
Detached Farmhouse
Bedrooms
4
Bathrooms
1
Receptions
2
Property Features
Energy Rating
Property Financials
Price
Last listed at Offers Over £139,500

Marketed by Eadie McFarland & Co
+44 28 6632 4831

Propertynews Currency Partner - helping you transfer money for property purchases in Ireland & Northern Ireland. Speak to an expert
Additional Information
- Just C. 1/2 mile from edge of village
- The Property itself requires renovation and modernisation
- May be suitable for a renovation grant (subject to necessary approvals)
- Part PVC double glazed windows/ Oil fired heating
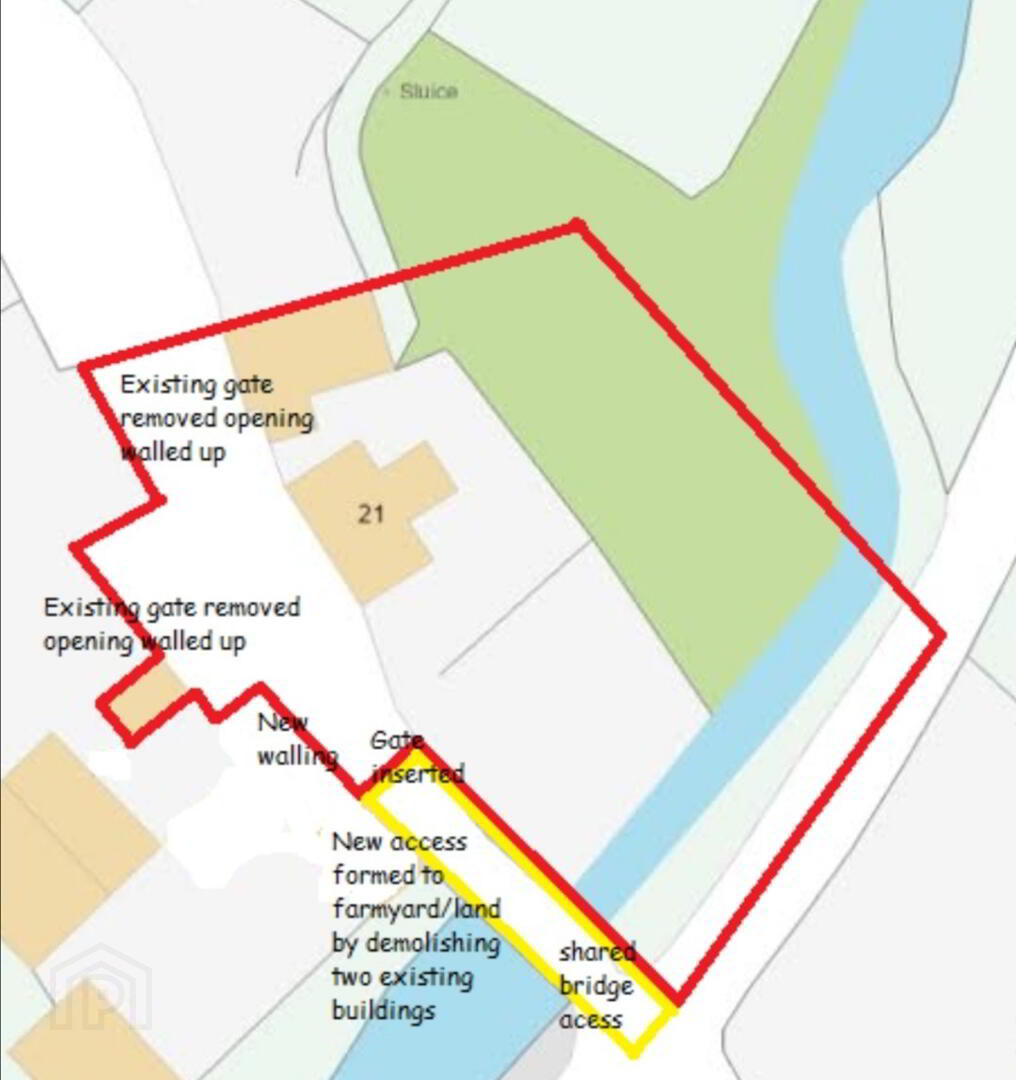
- Former mill and stone bridge
- Consideration will be given for offers around £139,500 for the house and former mill only (CASH OFFERS ONLY)
4 BEDROOM RESIDENCE AND FORMER MILL (CASH OFFERS ONLY)
Situated just a quarter of a mile off the Trillick/Kilskeery/Enniskillen road and half a mile from the village this property has a particulary attractive entrance driveway over a hump backed, stone walled bridge- very quaint. The lands which are in one good block encompass the property and are in good heart.
Accommodation Details:
Ground Floor: Entrance Hall: PVC front door, tiled floor.
Cloakroom: 8'5" x 4'1" white whb/wc with part tiled walls, washing machine plumbing.
Lounge: 17'1" x 12'5" Inset stove with tiled surround.
Living Room: 13'5" x 12'9" less 4'5" x 4'1" Oil fired wick burning range, wood panelled ceiling.
Kitchen/Dinette: 14'1" x 10'8" Range of high and low level units with built in under oven and gas hob, part tiled walls.
First Floor:
Bedroom 1: 14'0" x 12'1" Fitted robe and dressing table unit.
Bedroom 2: 12'9" x 10'6" Built in wardrobe, timber ceiling.
Bedroom 3: 10'1" x 8'7" timber ceiling.
Bedroom 4: 9'8" x 8'6" hotpress, timber ceiling.
Bathroom: 12'11" x 6'4" less 4'6" x 2'4" white suite of bath, whb, wc, part tiled walls, linen cupboard.
Garage: 19'10" x 10'11" roller shutter door.
Barn/400 year old former mill- stoned wall: 35' x 16' possible conversion project/holiday accommodation (subject to Statutory Approvals).
Boiler House: 8'11" x 6'2"
Travel Time From This Property

Important PlacesAdd your own important places to see how far they are from this property.
Agent Accreditations



Marketed by Eadie McFarland & Co
+44 28 6632 4831




