


Click here to view the 3D tour
Click here to view the 3D tour
Click here to view the 3D tour
21 Tannyoky Road, Poyntzpass, Newry, BT35 6RG
5 Bed Detached House
Guide Price £399,950
Property Overview
Status
For Sale
Style
Detached House
Bedrooms
5
Bathrooms
3
Receptions
2
Property Features
Tenure
Not Provided
Energy Rating
Broadband Speed Checker
Property Financials
Stamp Duty
Rates
Not Provided*¹
Typical Mortgage


Marketed by Best Property Services (Newry)
+44 28 3026 6811

Propertynews Currency Partner - helping you transfer money for property purchases in Ireland & Northern Ireland. Speak to an expert
Additional Information
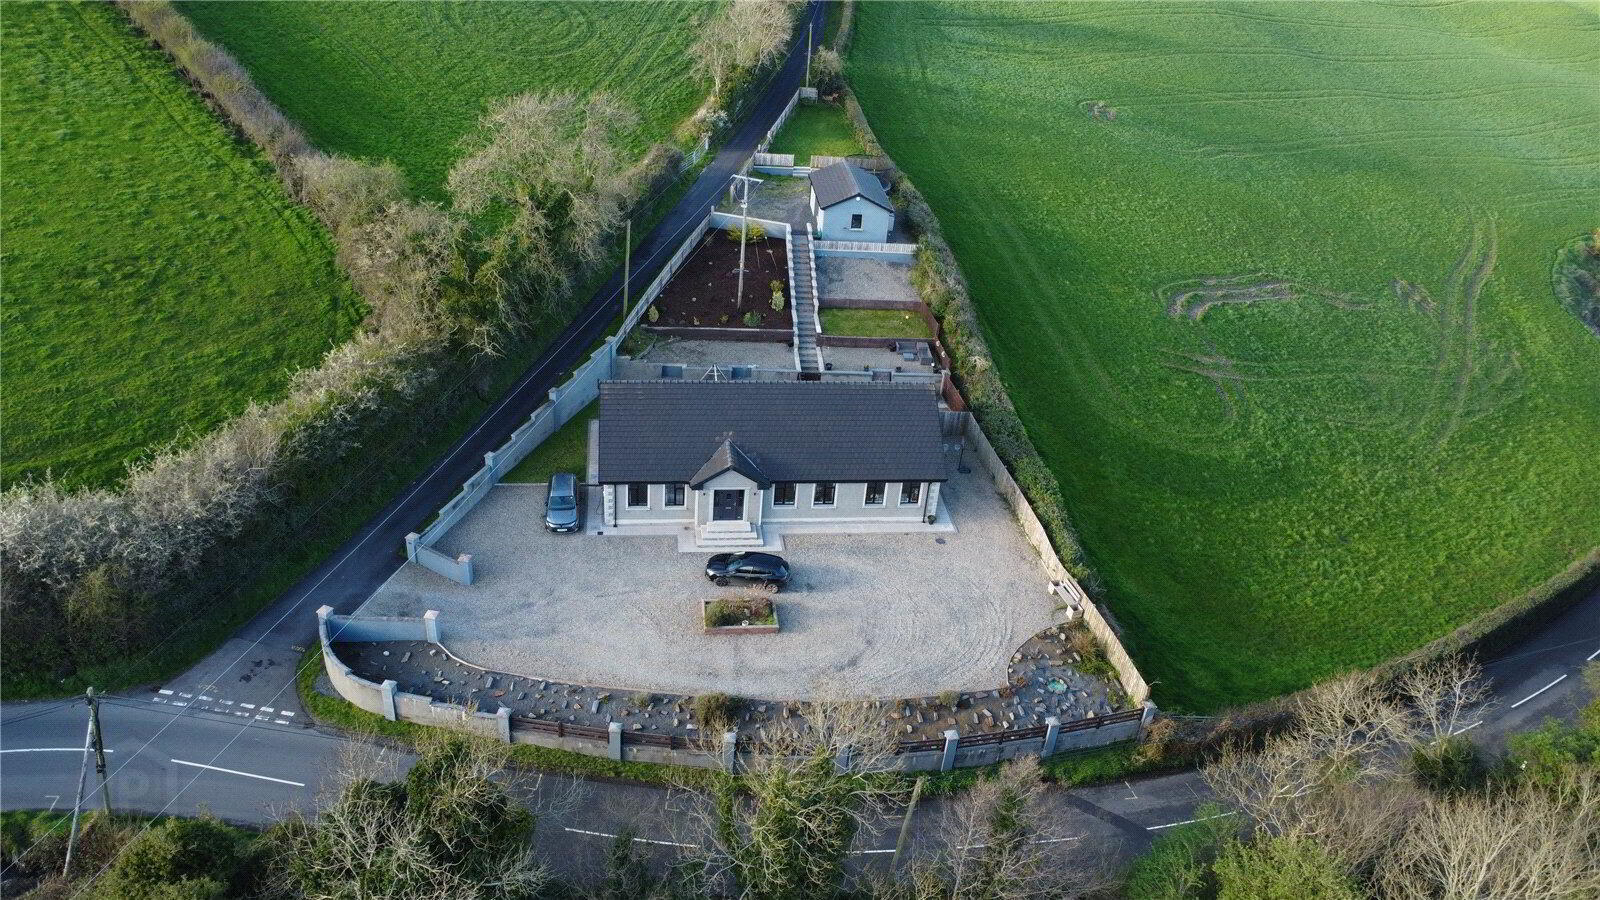
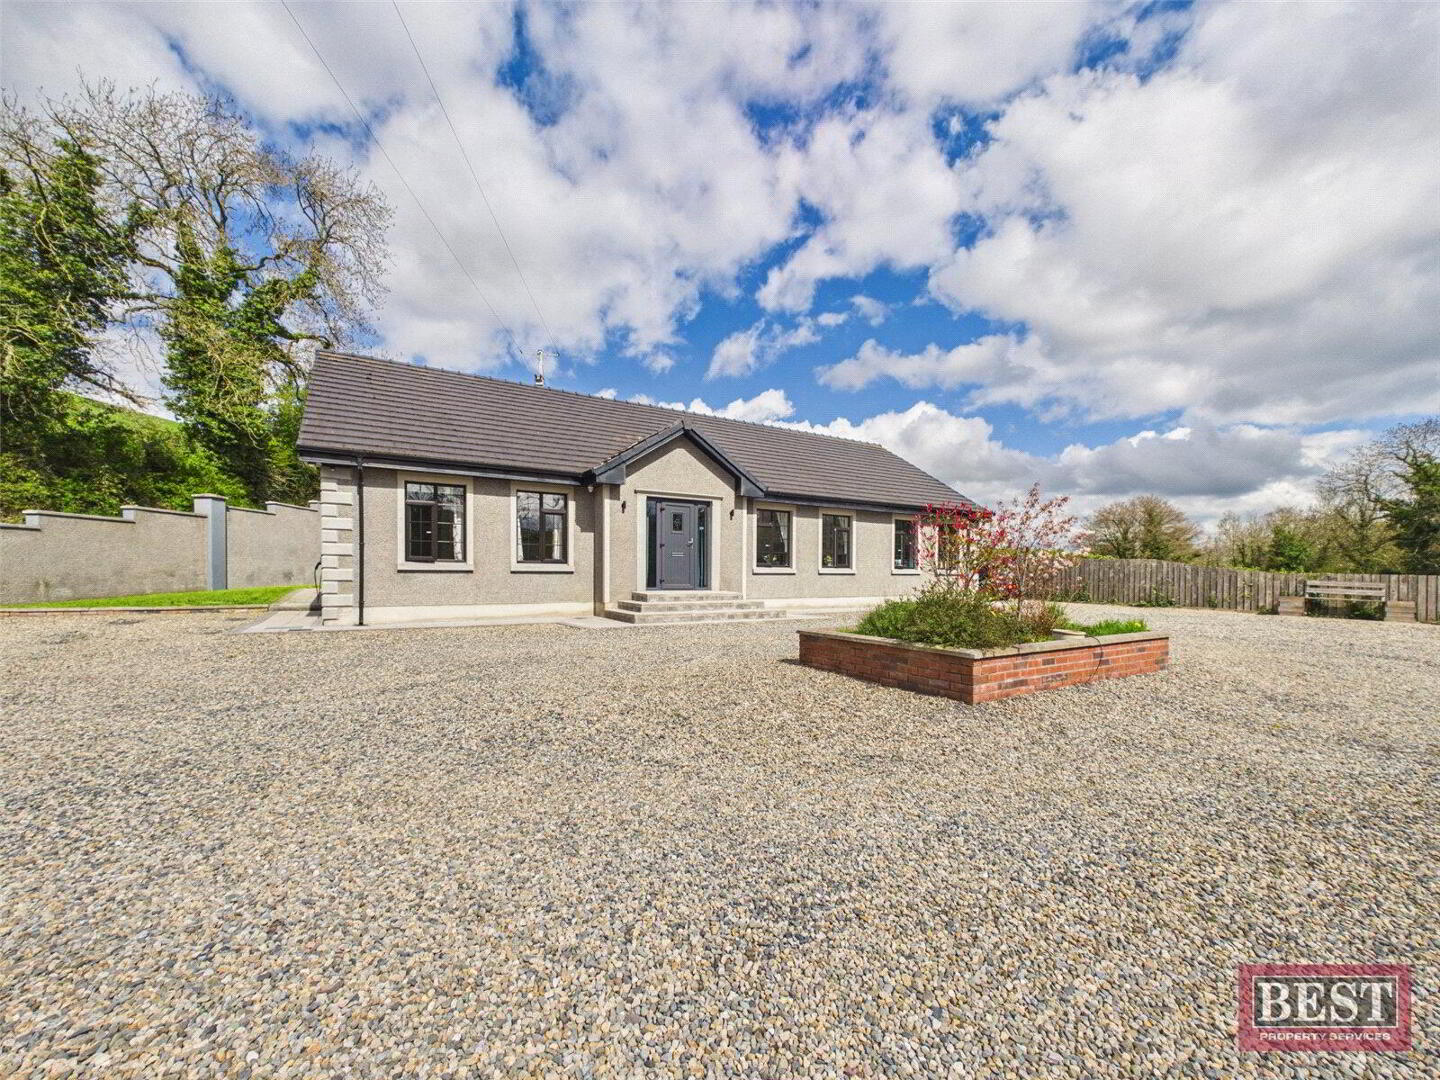
- EXCELLENT FIVE BEDROOM DETACHED CHALET BUNGALOW ON APPROX. 0.4 ACRES
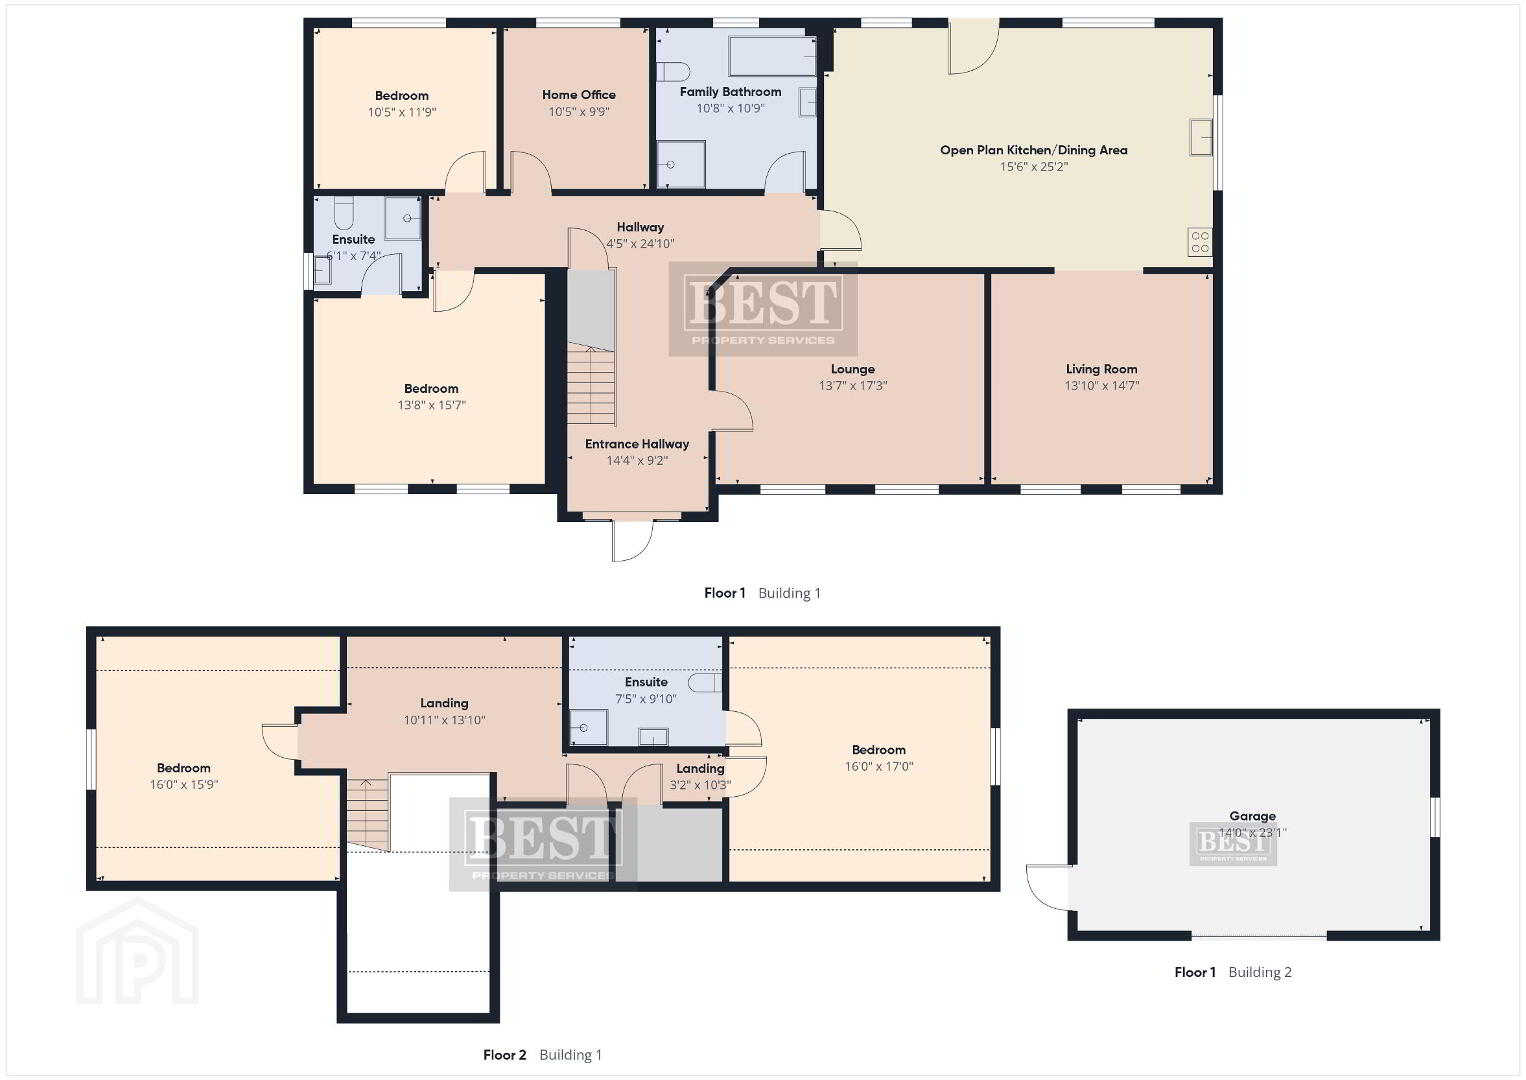
- Ground Floor Accommodation: Entrance Hall, Lounge, Open Plan Kitchen/Dining Area, Living Room, Three Bedrooms (One with Ensuite Shower Room), Family Bathroom.
- First Floor Accommodation: Gallery, Two Bedrooms (One with Ensuite Shower Room), Two built in cupboards.
- Gas Fired Central Heating. Double Glazing. Intruder Alarm.
- Wired for EV Charger Installation.
- Detached Garage to the rear.
- Gardens to the rear with timber fencing to boundaries.
- Internet upgraded to Fibre Broadband
Built new in 2022, this impressive detached family home offers modern living with thoughtfully designed accommodation throughout, complemented by a detached garage. The overall house area extends to approximately 3,245 sq ft, with the total site area extending to approximately 0.4 acres.
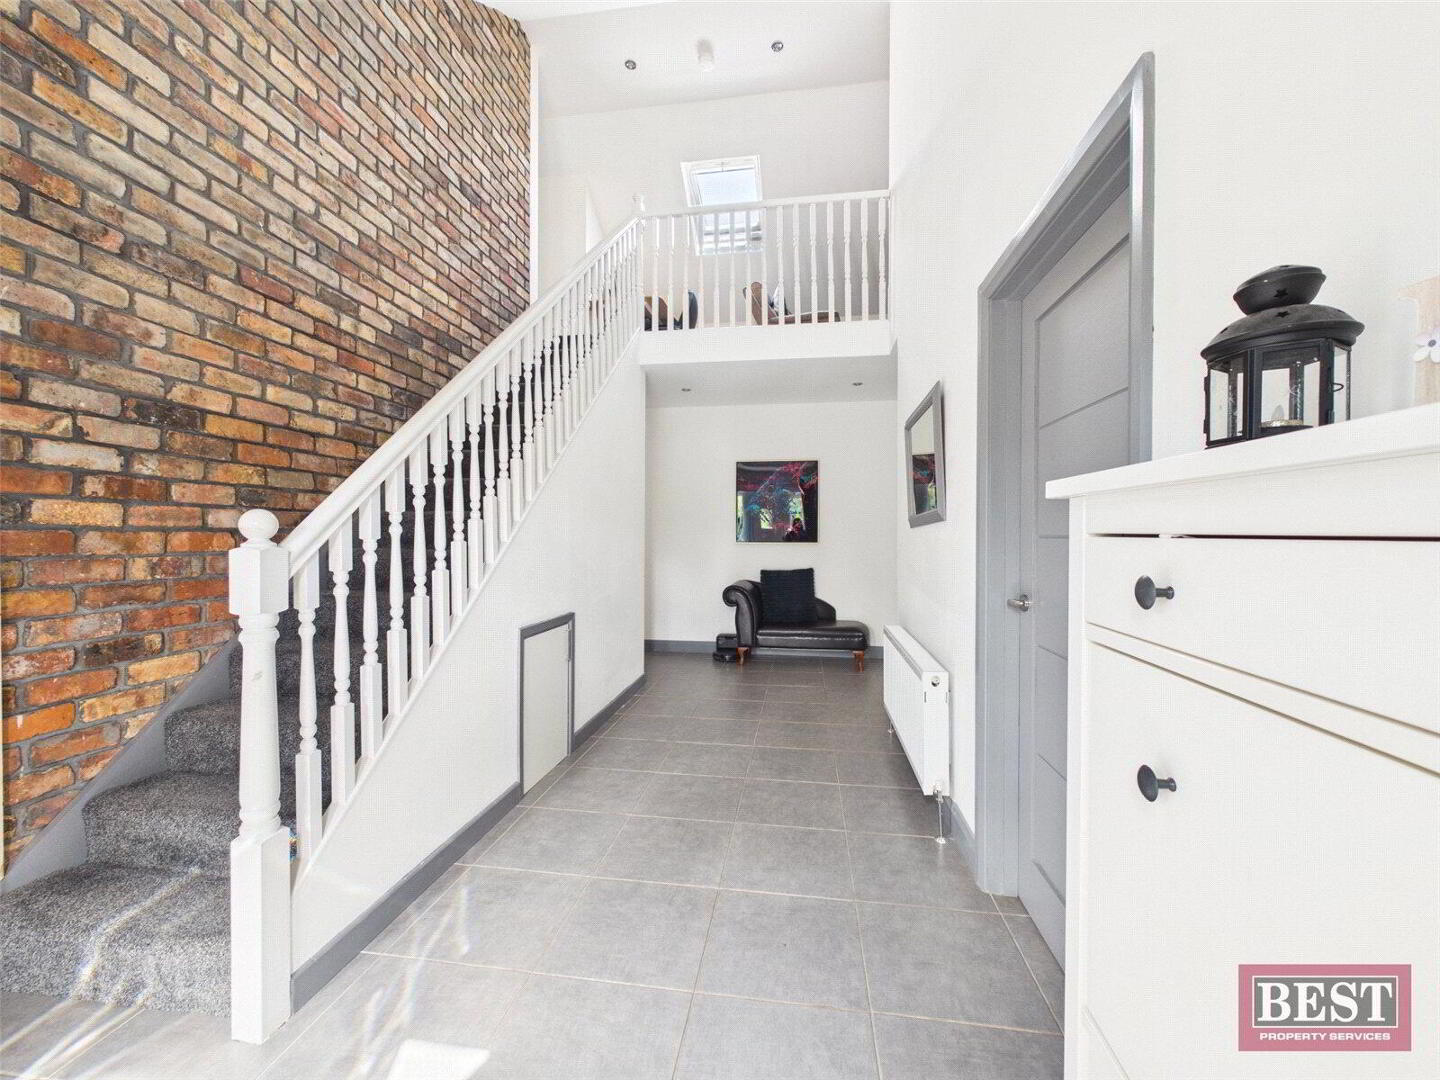
The property opens into a welcoming entrance hall featuring tiled flooring, a striking feature brick wall, and recessed lighting. To the front, the lounge provides a bright and contemporary space, also finished with tiled flooring and recessed lighting. A home office to the rear offers practical workspace, complete with comfortable carpet flooring.
On the ground floor, there are three well-proportioned bedrooms, all finished with carpet flooring, with two positioned to the rear and the other to the front. The ensuite shower room is stylishly appointed with a fully tiled finish, a white three-piece suite, and a heated towel rail. The family bathroom, located to the rear, is particularly luxurious, boasting a PVC tiled interior, a freestanding roll-top bath, separate shower cubicle, white three-piece suite, and heated towel rail.
The heart of the home is the stunning open-plan kitchen/dining area to the rear, seamlessly flowing into the living room at the front. This space is finished with elegant herringbone flooring and features a comprehensive range of modern wall and base units, along with a central island incorporating a sink unit. Integrated appliances include a hob, oven, dishwasher, and fridge, with additional plumbing for a washing machine and tumble dryer. A suspended curved ceiling panel with integrated lighting adds a unique architectural touch. The adjoining living room continues the herringbone wood flooring, creating a cohesive and stylish living space.
Upstairs, the first-floor landing features a gallery-style design and includes two useful storage cupboards. There are two further bedrooms on this level, both with laminate flooring and side-facing aspects. The ensuite shower room is fitted with a modern white three-piece suite, separate shower cubicle, heated towel rail, and vanity sink unit.
This beautifully presented home combines contemporary finishes with practical living spaces, making it an ideal choice for modern family living.
Travel Time From This Property

Important PlacesAdd your own important places to see how far they are from this property.
Agent Accreditations



Marketed by Best Property Services (Newry)
+44 28 3026 6811




