21 Scrabo Heights, Newtownards, BT23 4AG
4 Bed Detached House
Asking Price £450,000
Property Overview
Status
For Sale
Style
Detached House
Bedrooms
4
Bathrooms
3
Receptions
3
Property Features
Tenure
Freehold
Energy Rating
Broadband Speed Checker
*³
In partnership with
Property Financials
Stamp Duty
Rates
£2,398.56 pa*¹
Typical Mortgage


Marketed by Simon Brien (Newtownards)
+44 28 9180 0700

Propertynews Currency Partner - helping you transfer money for property purchases in Ireland & Northern Ireland. Speak to an expert
Additional Information
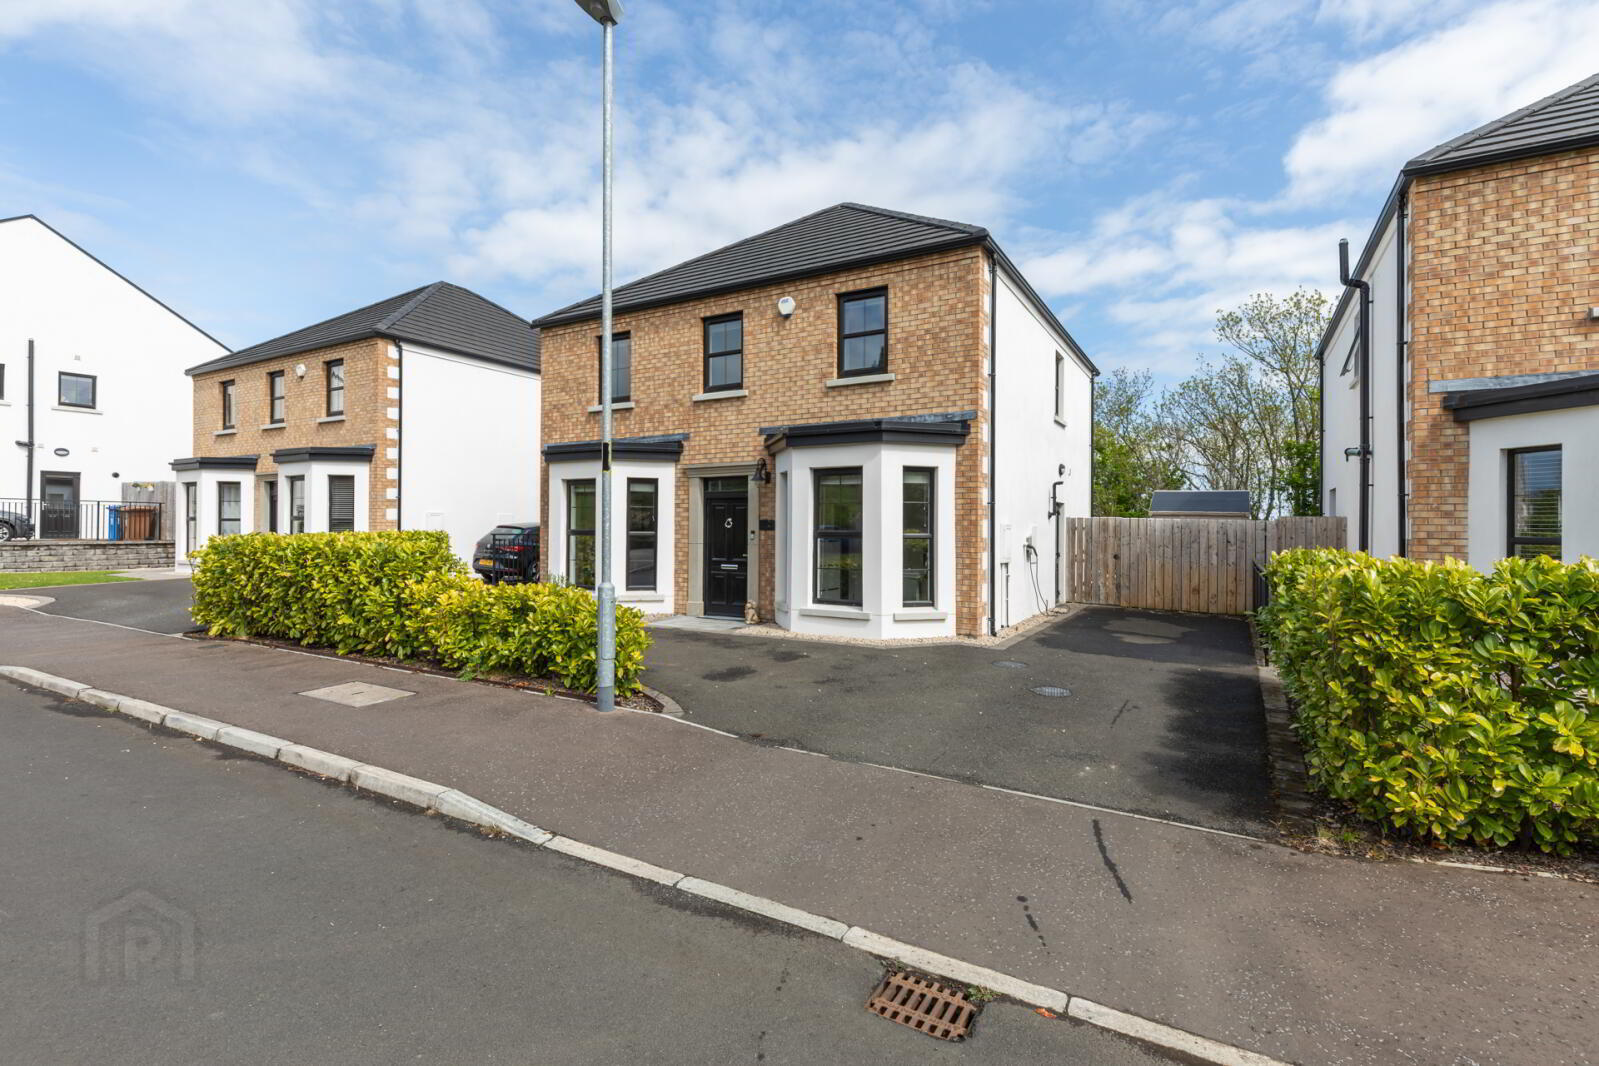
- A stunning, modern Detached family home located at the foot of Scrabo Hill
- Ideally positioned close to the Town Centre, shopping centre, cinema, Tesco, and Starbucks
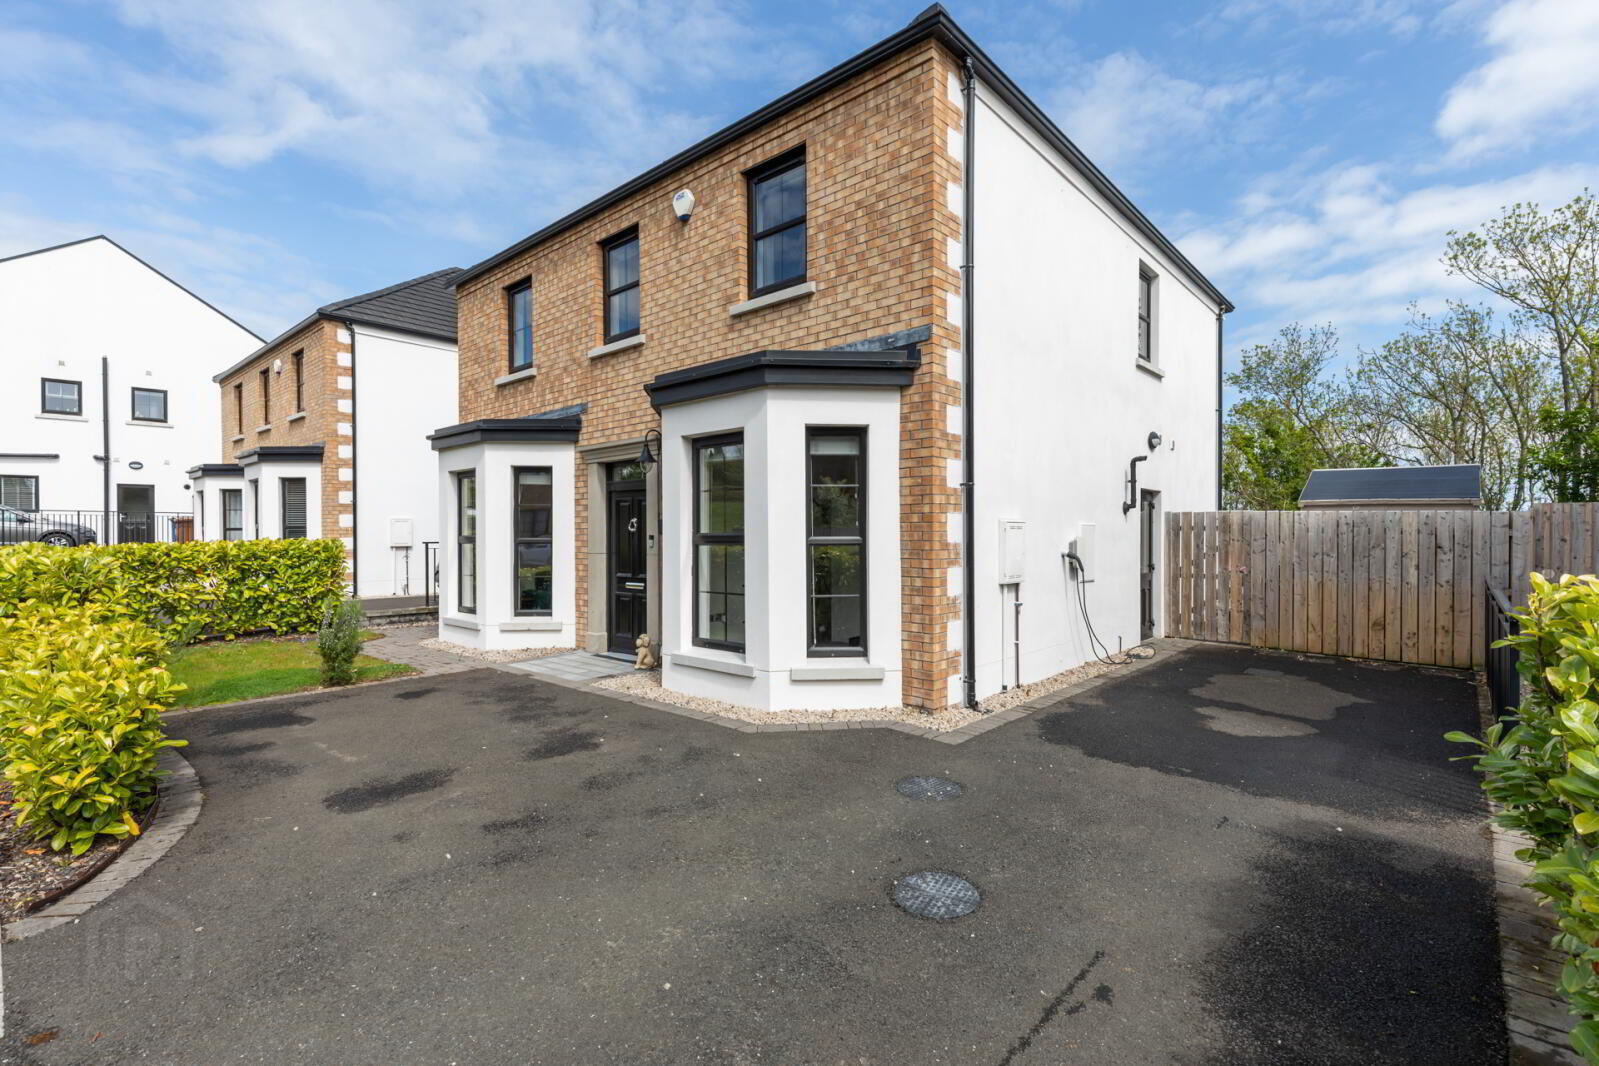
- Constructed by Dunlop Homes in 2022 with attractive kerb appeal
- Excellent energy efficiency rating of B84, timber frame construction with attractive smooth exterior render
- Located close to countryside walking at Killynether Country Park and Scrabo Tower which can be accessed via the Ulster Way footpath a minutes' a few mins away
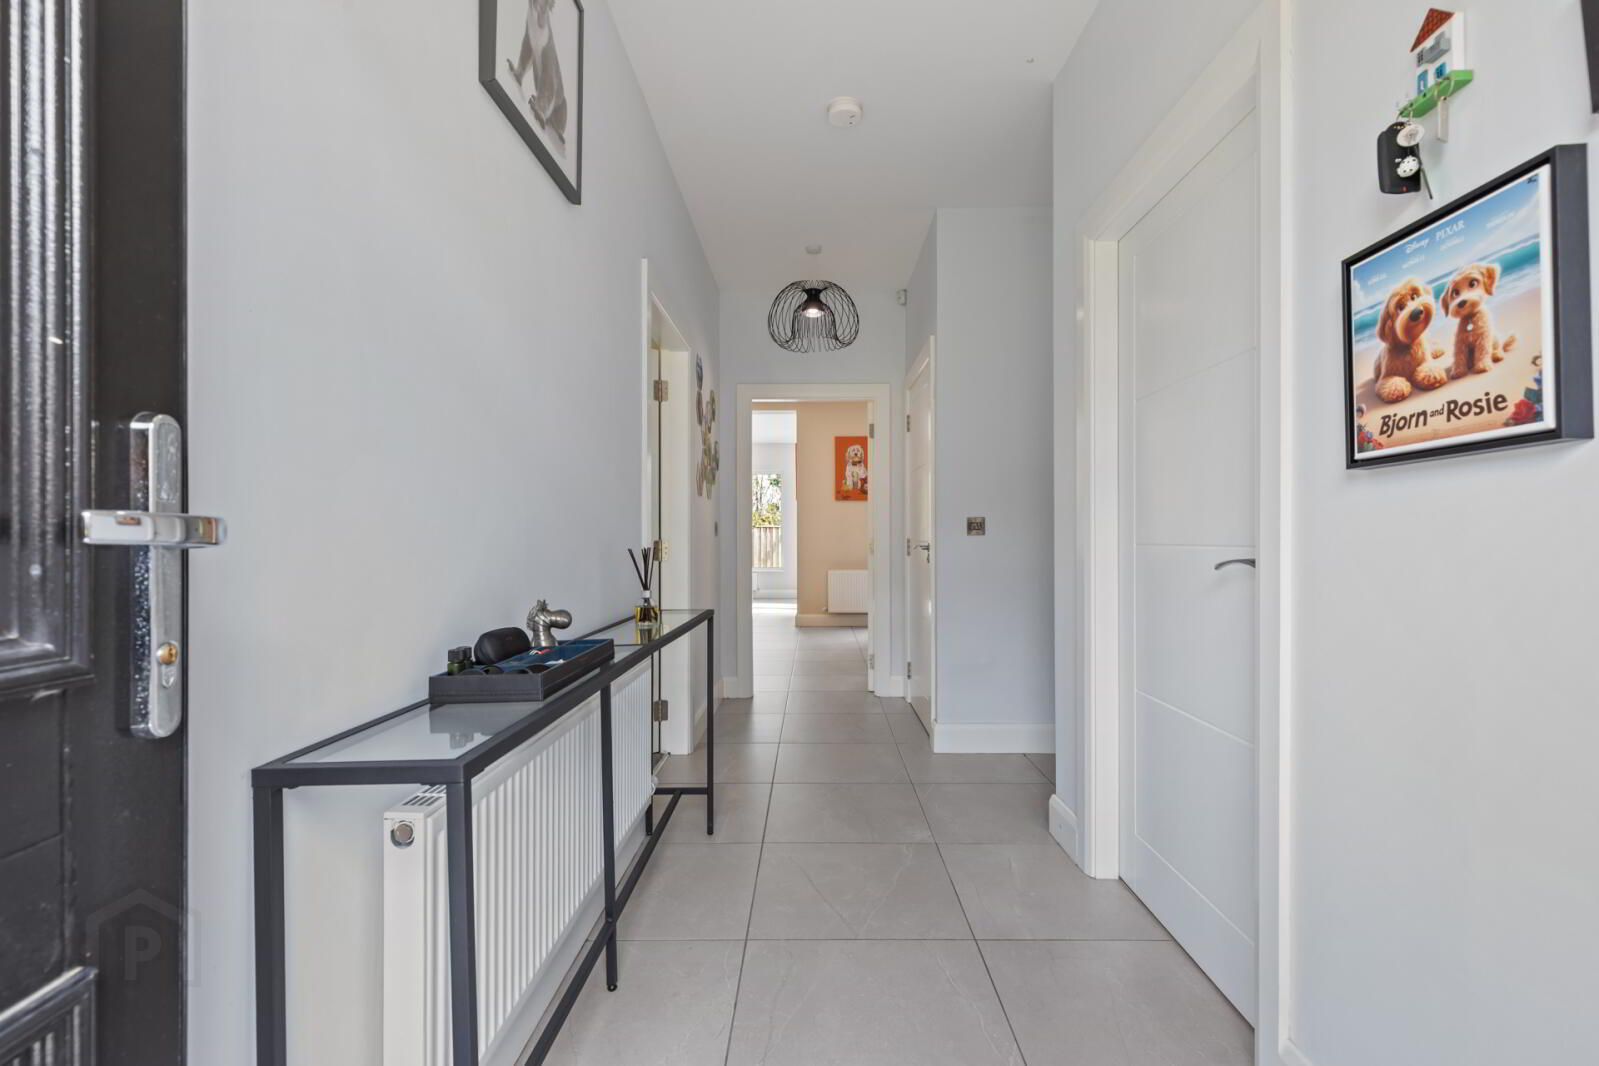
- Welcoming entrance hall with tiled floor and all-important luxury cloakroom comprising modern white suite
- Great sized Lounge and separate family room, both with bay windows: views to Scrabo Tower
- Large open plan kitchen/dining/living space with two sets of French doors giving access to the rear garden
- Luxuriously appointed kitchen in dark grey, wood effect, units, integrated appliances, centrepiece island, Quartz tops, and views to Strangford Lough
- Four great sized bedrooms - all with views of either Scrabo Tower or Strangford Lough
- Bedroom one with mood lighting, views to Scrabo Tower and a luxury en-suite
- Luxury family bathroom comprising modern White suite with freestanding bath and separate shower cubicle
- Tarmac driveway with ample off-road parking to front and side of property
- Gardens to front in small lawn, and flowerbed, rear in manicured lawn, modern patio, raised deck, shrubs, and Apple tree's
- Gas fired central heating system with Hive controls and smart thermostat's/Black Upvc double glazed windows and rear doors
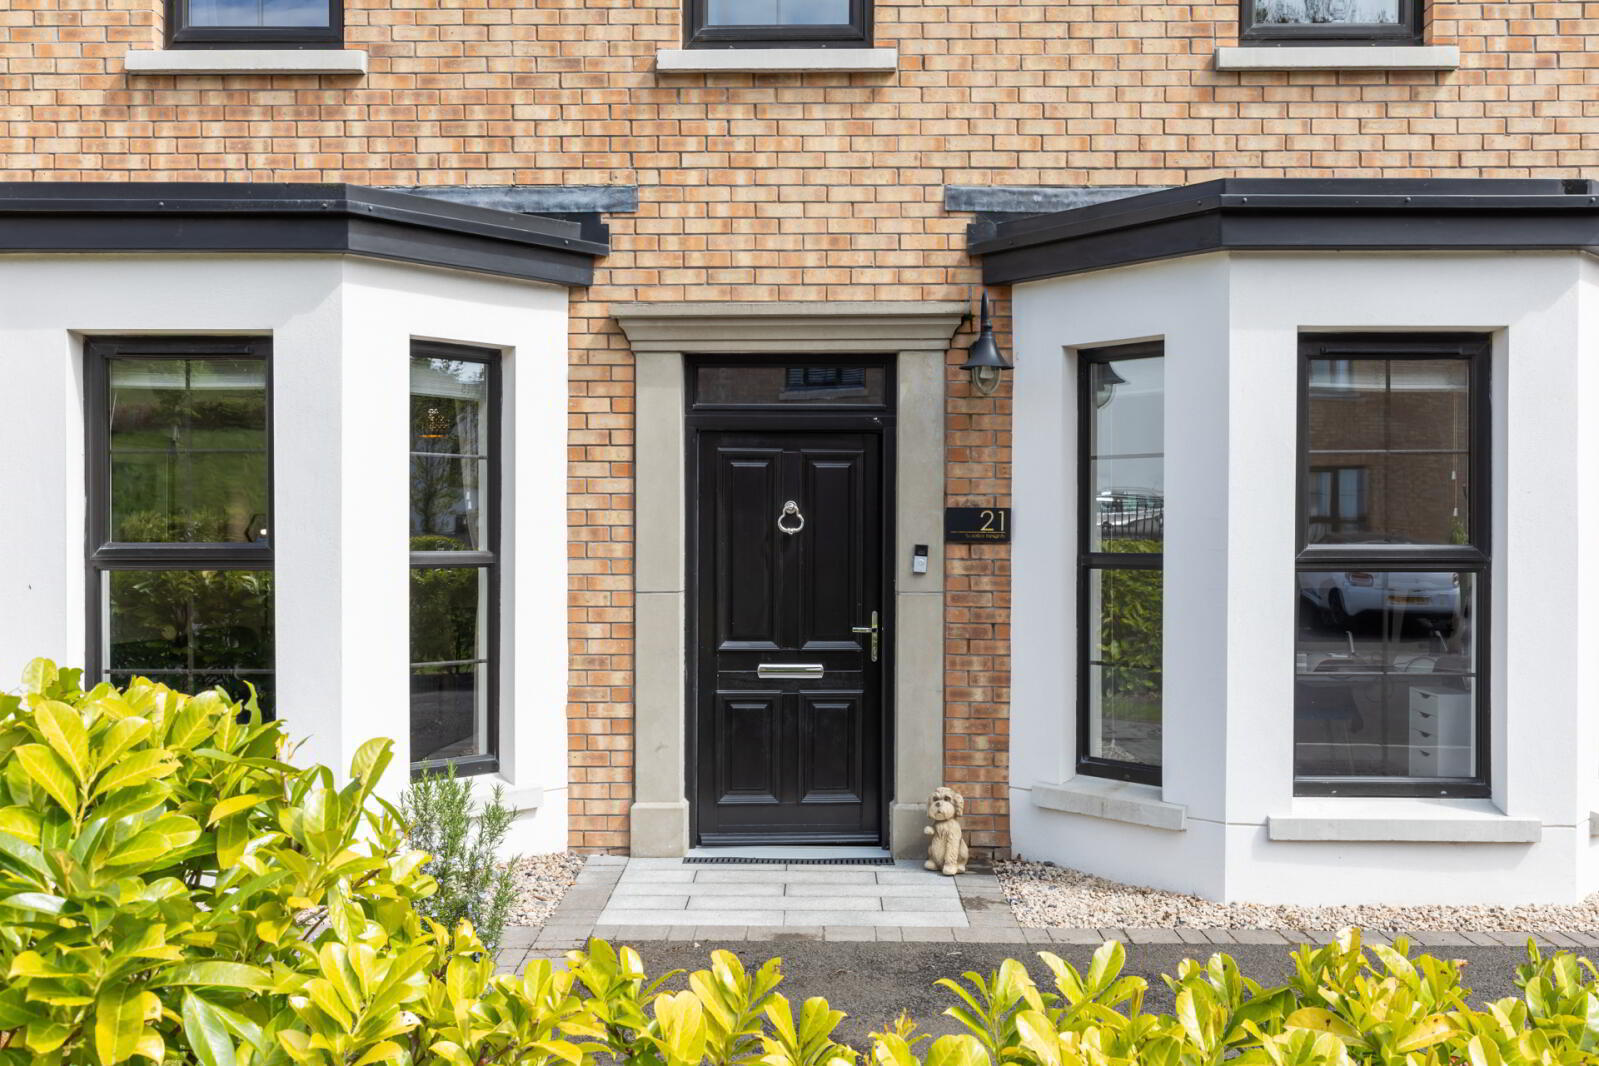
- Solid wood, period style front door painted Black
- Alarm system, wired for ceiling speakers, LED smart lights on ground floor
- Wired for EV car charger
- Holding C.1,750 sqft of accommodation
Simon Brien takes great pleasure in offering this stunning detached home to the open market. Constructed by Dunlop Homes in 2022, No.21 Scrabo Heights is ideally positioned within a small cul de sac only a C.10-12 minute walk to the busy shopping town of Newtownards. An extremely deceptive family home providing views to Scrabo Tower and Strangford Lough, and a well thought out arrangement of accommodation, suited to growing families seeking a home of energy efficiency and convenience. Our clients have upgraded the property throughout with luxury fixtures and fittings giving an overall high-end specification and feel.
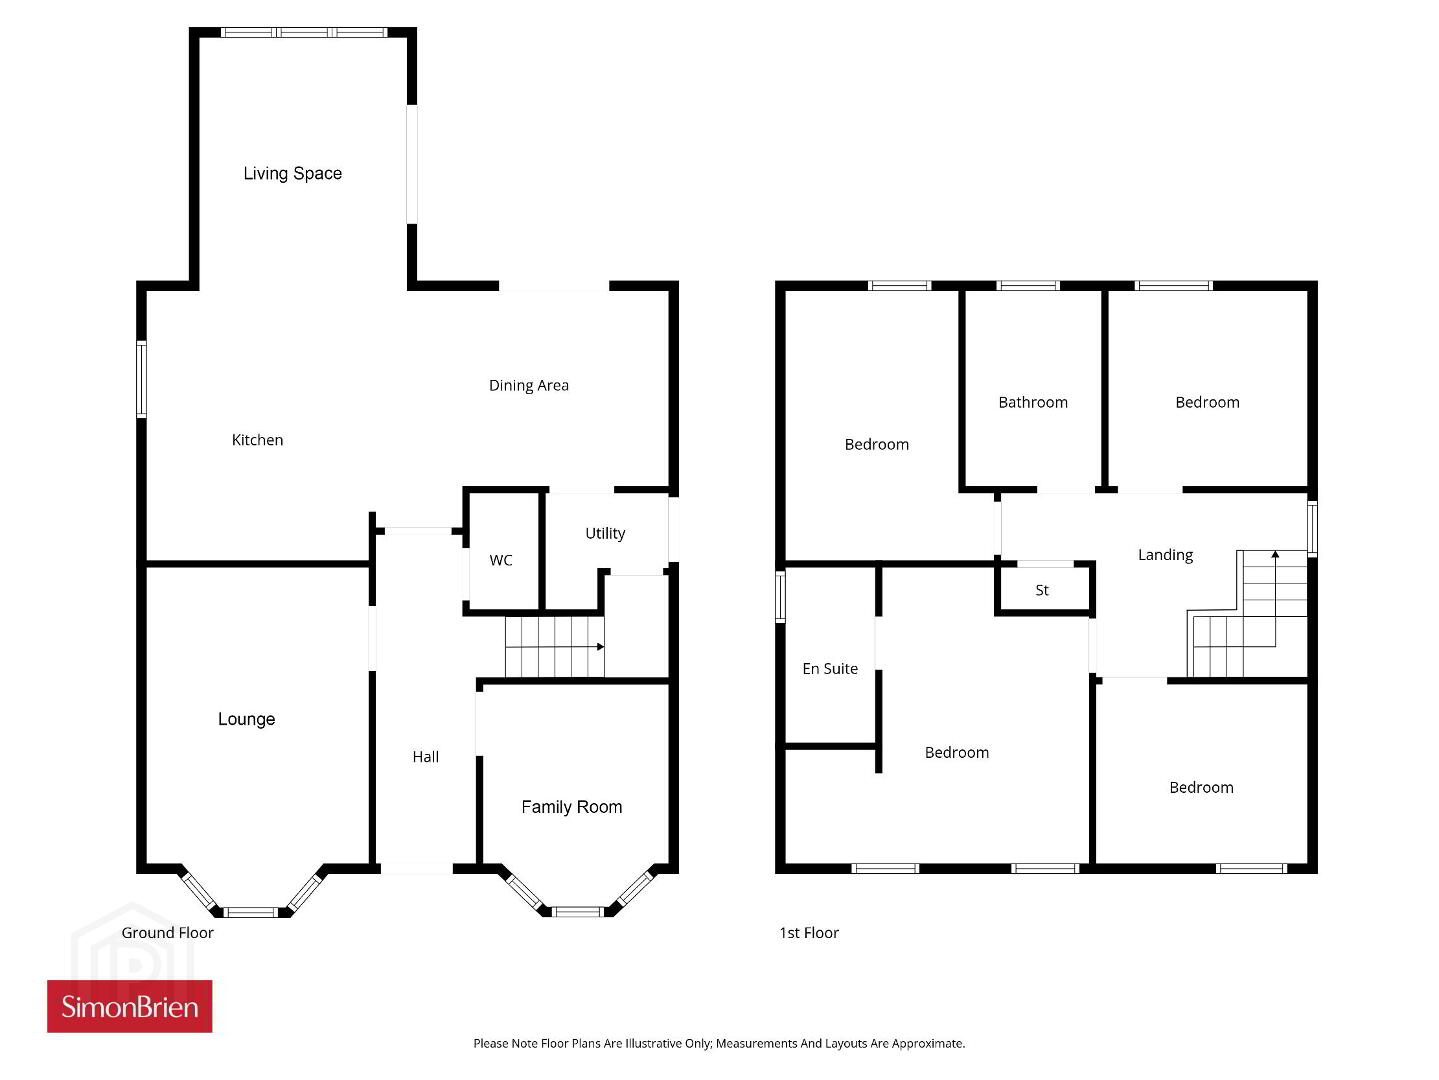
Briefly comprising of a welcoming entrance hall, lounge and separate family room both with feature bay windows, downstairs cloakroom with modern white suite, large open plan trendy kitchen / dining/ living space with two sets of French doors providing access to the rear garden. The kitchen is fitted with dark grey wood effect shaker units, Quartz tops, range of integrated appliances, large island, and plenty of space to formally dine/entertain, there is also a handy utility room with feature full height matching units. At first floor level there are four great sized bedrooms, bedroom one provides a luxurious ensuite facility. A luxury family bathroom holding a white suite completes the interior specification.
Externally, the property rests on landscaped gardens which are laid out in manicured lawns, modern paved patio, decking, and views to Strangford Lough. A tarmac drive provides ample off-road parking to the front and side of the property.
- Entrance
- Black solid wood period style front door, outside light, decorative door surround to: -
- Entrance Hall
- Ceramic tiled floor.
- Lounge
- 5.23m x 3.4m (17'2" x 11'2")
(Into Bay) Broadband connection, views to Scrabo Tower, feature bay window. - Family Room
- 3.58m x 2.92m (11'9" x 9'7")
(Into Bay) TV and telephone point, views to Scrabo Tower, feature bay window. - Luxury Cloakroom
- Comprising modern white suite, wall mounted wash hand basin with mixer taps, push button WC, ceramic tiled floor, wired for wall mounted mirror, extractor fan, chrome towel radiator.
- Large Open Plan Luxury Fitted Kitchen/Dining/Living Space
- 8.08m x 7.62m (26'6" x 25'0")
(L Shaped) White Blanco recessed sink unit with mixer taps. Excellent range of high and low wood effect dark grey shaker style units, white quartz tops, 4 range automatic induction hob, concealed extractor hood, built in oven and combi microwave, (De Dietrich), integrated fridge/freezer and undercounter freezer, integrated dishwasher, concealed lighting, large island, breakfast bar, wine fridge, matching white quartz tops, ceramic tile floor, wired for ceiling speakers, wired for wall mounted TV, two sets of Upvc double glazed French doors, views to Strangford Lough. - Utility Room
- 1.93m x 1.75m (6'4" x 5'9")
(Into Units) Fantastic storage in full height and width matching units, plumbed for washing machine, ceramic tiled floor, recess for raised tumble dryer, extractor fan, Upvc double glazing door to side. - First Floor
- Staircase with painted square spindles and oak hand rails, roof space access, concealed linen cupboard on landing.
- Bedroom 1
- 4.78m x 4.57m (15'8" x 15'0")
(L Shaped) Wired for wall mounted TV, telephone point, wired for sky, mood lighting to side of bed, views to Scrabo Tower. - Luxury En Suite:
- Comprising modern white suite, large separate fully tiled shower cubicle, black thermostatically controlled shower, rain head and telephone hand shower, floating vanity unit, black mixer taps, push button wc, fully tiled walls, towel rail, extractor fan, LED recessed spotlighting.
- Bedroom 2
- 4.11m x 2.84m (13'6" x 9'4")
Views over Newtownards. - Bedroom 3
- 2.97m x 2.92m (9'9" x 9'7")
Views over Newtownards and Strangford Lough. - Bedroom 4
- 3.15m x 2.64m (10'4" x 8'8")
Views to Scrabo Tower. - Luxury Family Bathroom
- Comprising modern white suite, freestanding bath, black centre mixer taps and telephone hand shower over bath, separate fully tiled shower cubicle, thermostatically controlled shower, rain head and telephone hand shower, floating wash hand basin with mixer taps, push button wc, fully tiled walls, ceramic tiled floor, black towel radiator, LED recessed spotlighting, extractor fan.
- Outside
- Gardens to front in small lawn, flowerbed and paved path, rear in enclosed garden laid out in lawn, feature raised timber deck, modern paved patio, flowerbed with shrubs and apple trees, outside lights, outside water tap, fencing, garden shed, access to side for bins etc. Views to Strangford Lough.
Travel Time From This Property

Important PlacesAdd your own important places to see how far they are from this property.
Agent Accreditations




Marketed by Simon Brien (Newtownards)
+44 28 9180 0700




