
SALE AGREED
SALE AGREED
SALE AGREED
SALE AGREED
SALE AGREED
SALE AGREED
SALE AGREED
SALE AGREED
SALE AGREED
SALE AGREED
SALE AGREED
SALE AGREED
SALE AGREED
SALE AGREED
SALE AGREED
SALE AGREED
SALE AGREED
SALE AGREED
SALE AGREED
SALE AGREED
SALE AGREED
SALE AGREED
SALE AGREED
SALE AGREED
SALE AGREED
SALE AGREED
SALE AGREED
SALE AGREED
SALE AGREED
SALE AGREED
SALE AGREED
SALE AGREED
SALE AGREED
SALE AGREED
SALE AGREED
SALE AGREED
SALE AGREED
SALE AGREED
SALE AGREED
SALE AGREED
SALE AGREED
SALE AGREED
SALE AGREED
SALE AGREED
SALE AGREED
SALE AGREED
SALE AGREED
SALE AGREED
SALE AGREED
SALE AGREED
SALE AGREED
SALE AGREED
SALE AGREED
SALE AGREED
SALE AGREED
SALE AGREED
SALE AGREED
21 Old Brewery Lane, Belfast, BT11 8BZ
2 Bed Flat
Sale agreed
Property Overview
Status
Sale Agreed
Style
Flat
Bedrooms
2
Bathrooms
1
Receptions
1
Property Features
Size
77 sq m (829 sq ft)
Tenure
Leasehold
Energy Rating
Heating
Gas
Broadband Speed Checker
Property Financials
Price
Last listed at Asking Price £149,950
Rates
Not Provided*¹

Marketed by Nicholas Residential
+44 28 9038 8383

Propertynews Currency Partner - helping you transfer money for property purchases in Ireland & Northern Ireland. Speak to an expert
Additional Information
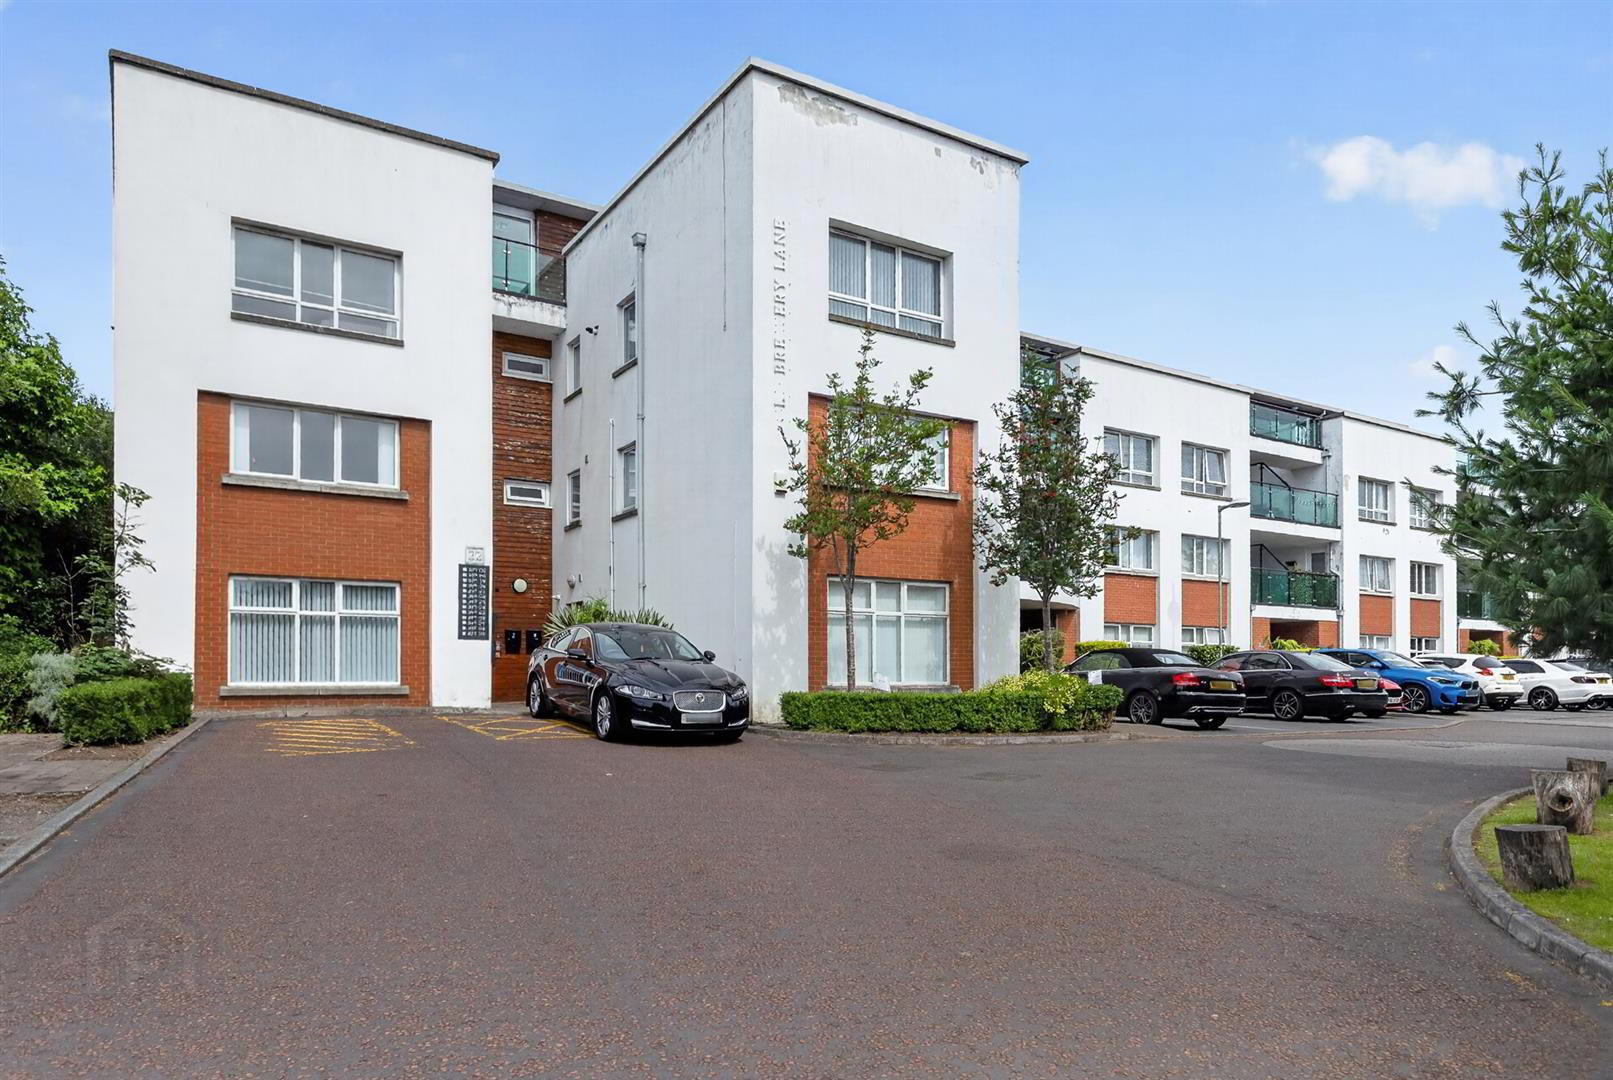
- Two-bedroom duplex in the gated Old Brewery Lane development
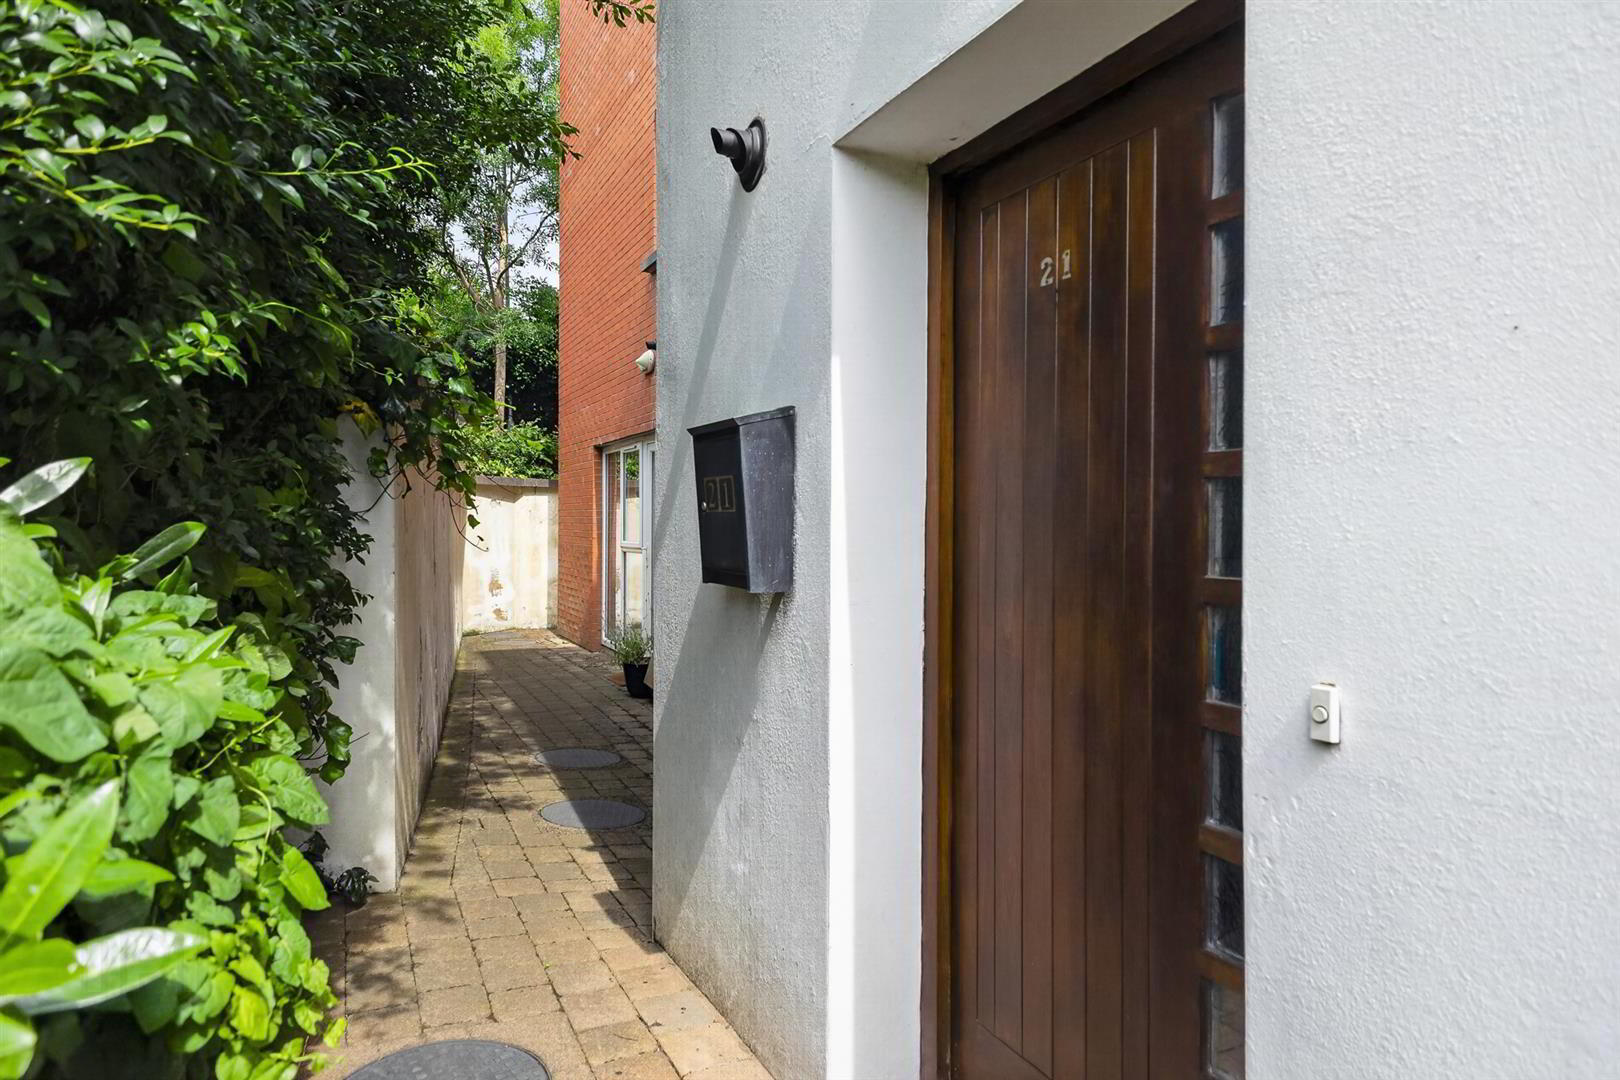
- Own front door; about 829 sq ft
- Open-plan living, dining and kitchen area
- Kitchen with integrated oven, fridge freezer and dishwasher
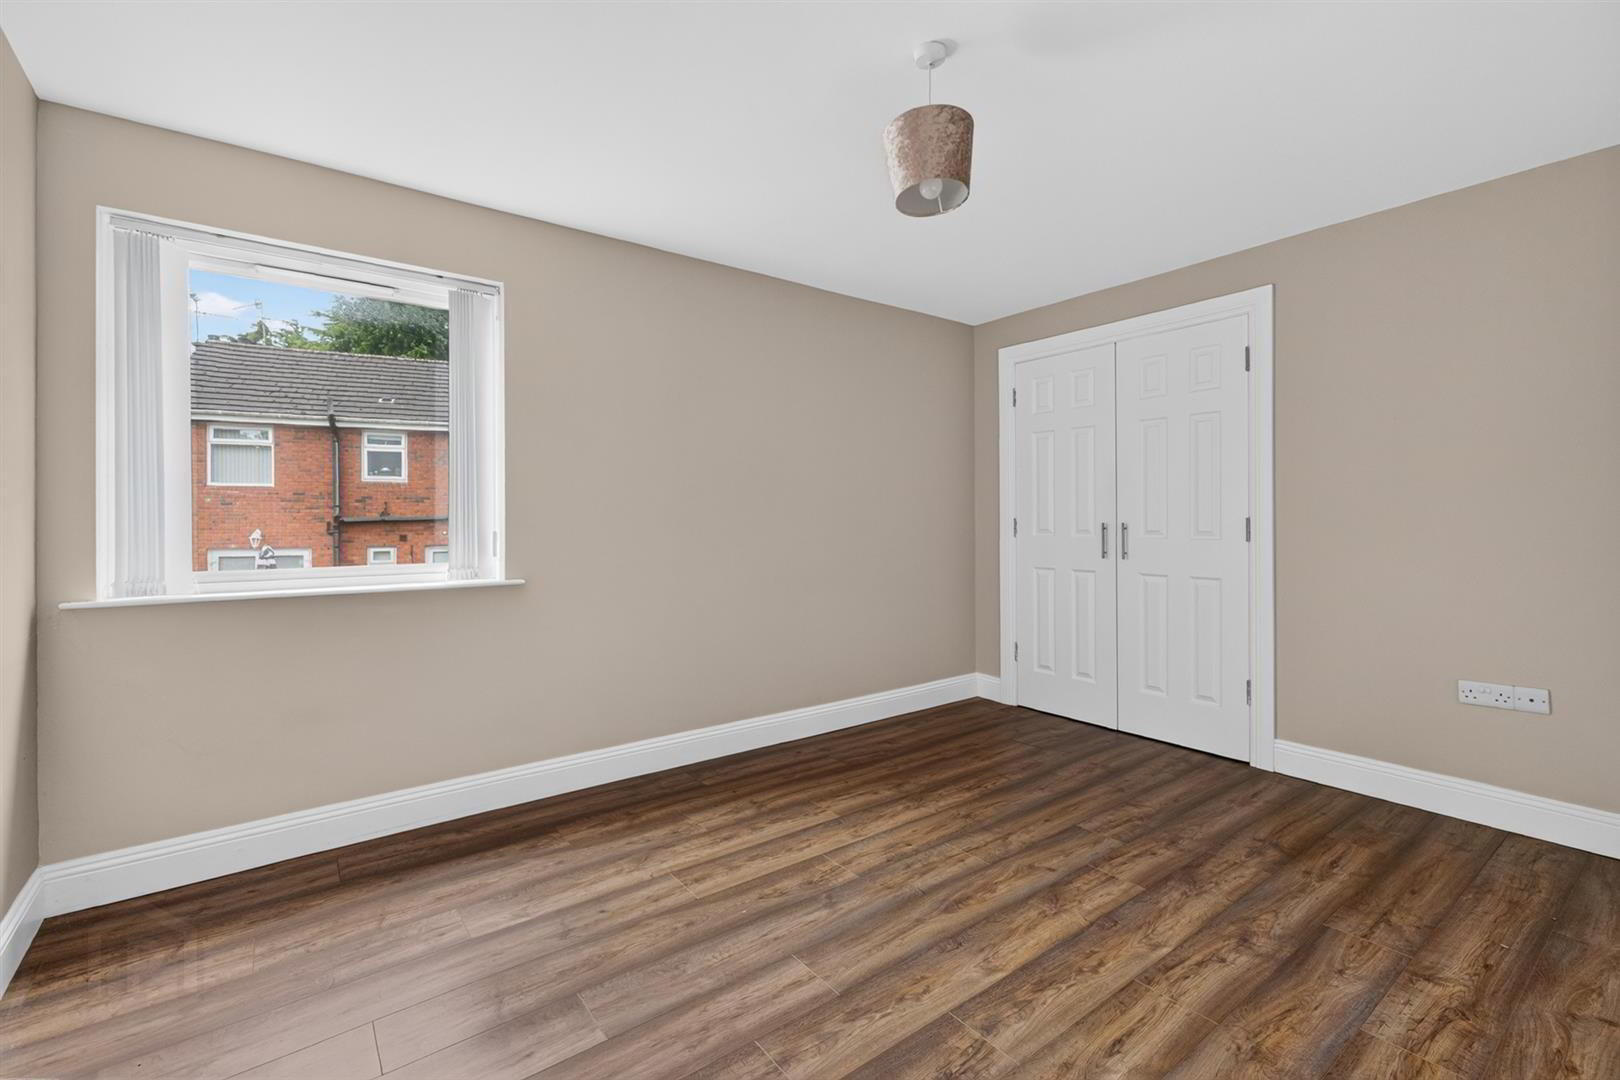
- Two double bedrooms, the main with fitted wardrobes
- Bathroom with corner bath and shower; downstairs WC
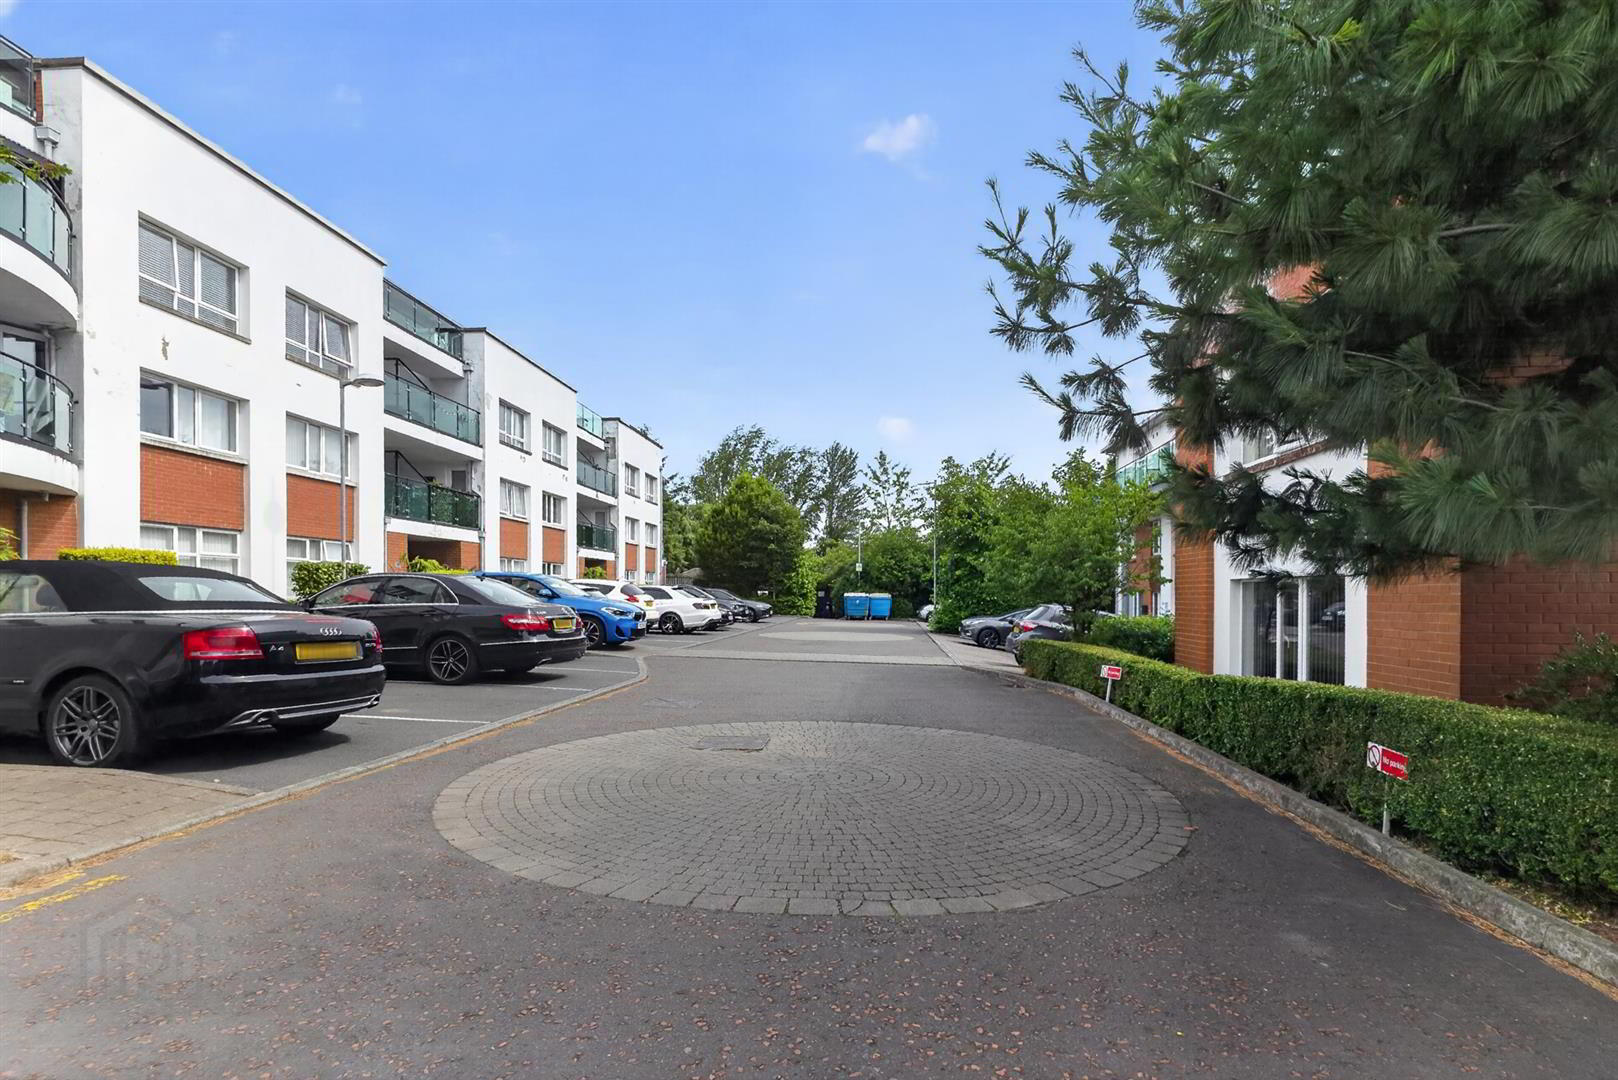
- Parking within the gated development
- Gas central heating; service charge about £1,308 a year
The ground floor is one open-plan living, dining and kitchen area with tiled flooring, and the kitchen has cream units with an integrated oven, gas hob, fridge freezer and dishwasher. There is also a downstairs WC.
Upstairs are two double bedrooms, the main with fitted wardrobes and a built-in desk, and a bathroom with a corner bath and shower.
Parking is within the gated development.
Gas central heating and uPVC double glazing. Service charge about £1,308 a year, managed by CSM.
To arrange a viewing, email [email protected].
- GROUND FLOOR
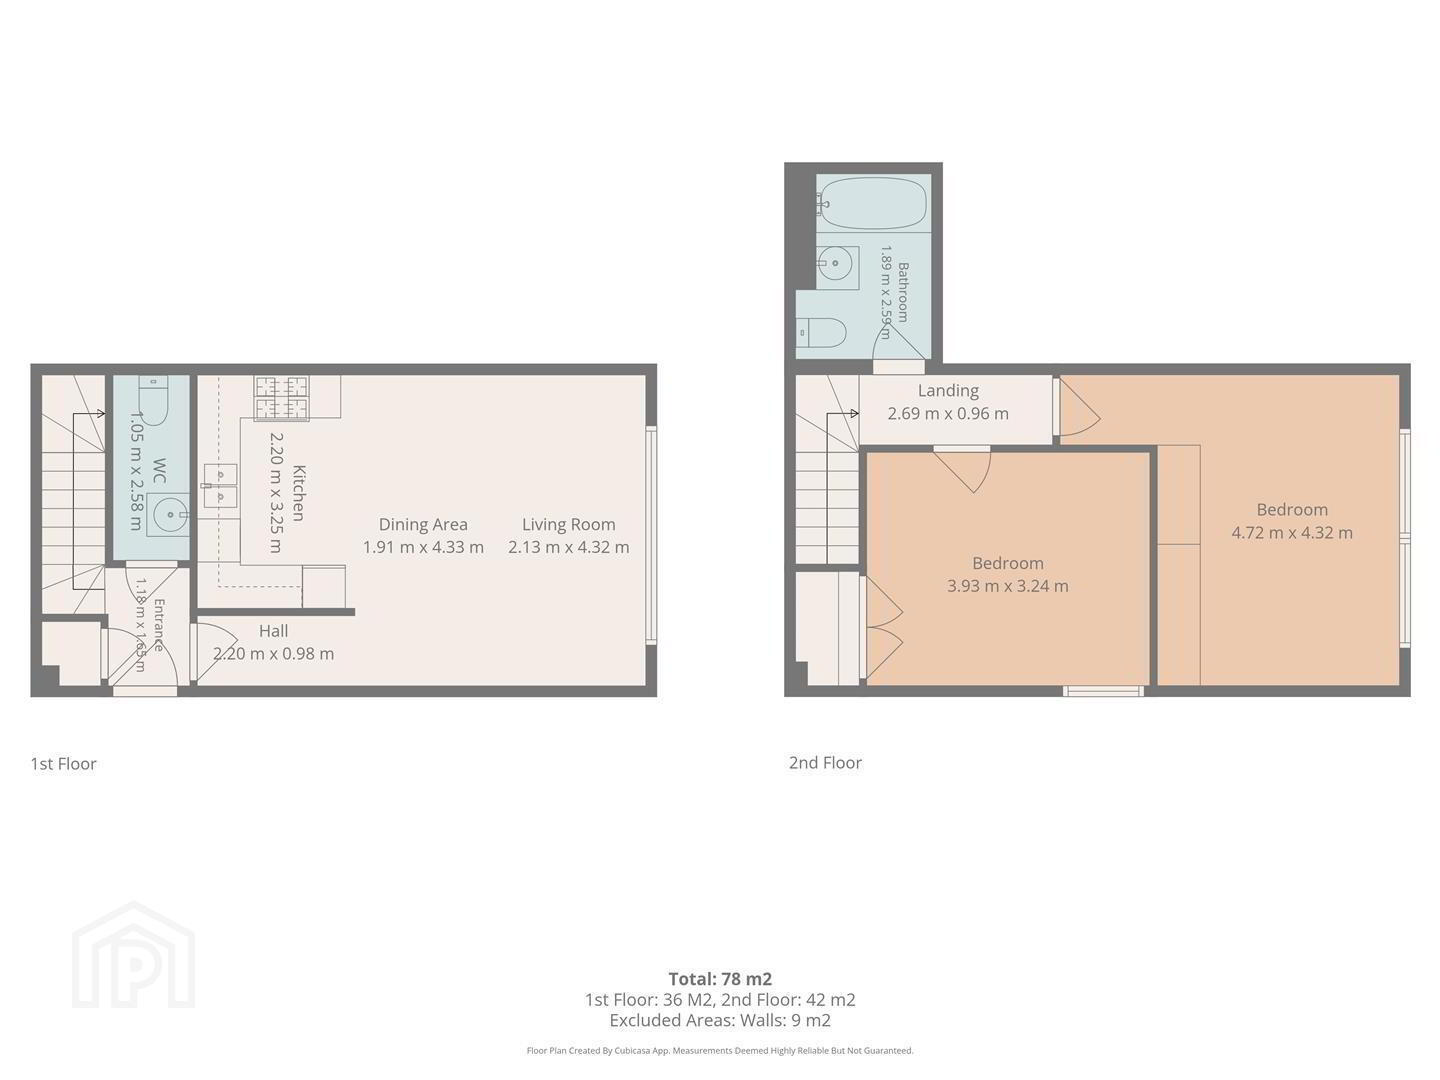
- Entrance hall 2.21m x 0.99m (7'3" x 3'3")
- Tiled floor and stairs to the first floor.
- WC 1.05m x 2.58m (3'5" x 8'5")
- WC and pedestal basin, with a tiled floor.
- Open-plan living, dining and kitchen 8.65m x 4.33m (28'4" x 14'2")
- Tiled floor throughout. Cream units, metro-tiled splashback, integrated oven, gas hob and extractor, fridge freezer and dishwasher.
- FIRST FLOOR
- Landing 2.69m x 0.96m (8'9" x 3'1")
- Carpeted stairs and landing.
- Principal bedroom 4.72m x 4.32m (15'5" x 14'2")
- Wood-effect flooring, fitted wardrobes and a built-in desk.
- Bedroom two 3.93m x 3.24m (12'10" x 10'7")
- Double bedroom with wood-effect flooring and built-in storage.
- Bathroom 2.59m x 1.89m (8'5" x 6'2")
- Corner bath with shower over, pedestal basin and WC.
- EXTERNAL
- Parking
- Residents' parking within the gated development.
- Buyers complete an online ID check through Thirdfort before a sale is agreed. This costs £15 + VAT per buyer.
These details are a guide only and do not form part of any offer or contract. Measurements are approximate, and services, fittings and appliances have not been tested. Please check anything important with your solicitor or surveyor.
Travel Time From This Property

Important PlacesAdd your own important places to see how far they are from this property.
Agent Accreditations




Marketed by Nicholas Residential
+44 28 9038 8383




