
Click here to view the video
Click here to view the video
Click here to view the video
For sale
Added 3 days ago
21 Killadreenan, Newtownmountkennedy, A63HE63
3 Bed Semi-Detached House
Asking Price €445,000
Property Overview
Status
For Sale
Style
Semi-Detached House
Bedrooms
3
Bathrooms
1
Property Features
Size
71 sq m (764.2 sq ft)
Tenure
Not Provided
Energy Rating
Property Financials
Stamp Duty
€4,450*²

Marketed by Fenelon Properties
PSR Licence: 001506
+353 1 201 4650

Propertynews Currency Partner - helping you transfer money for property purchases in Ireland & Northern Ireland. Speak to an expert
Additional Information
- Charming 3-bedroom extended semi-detached cottage
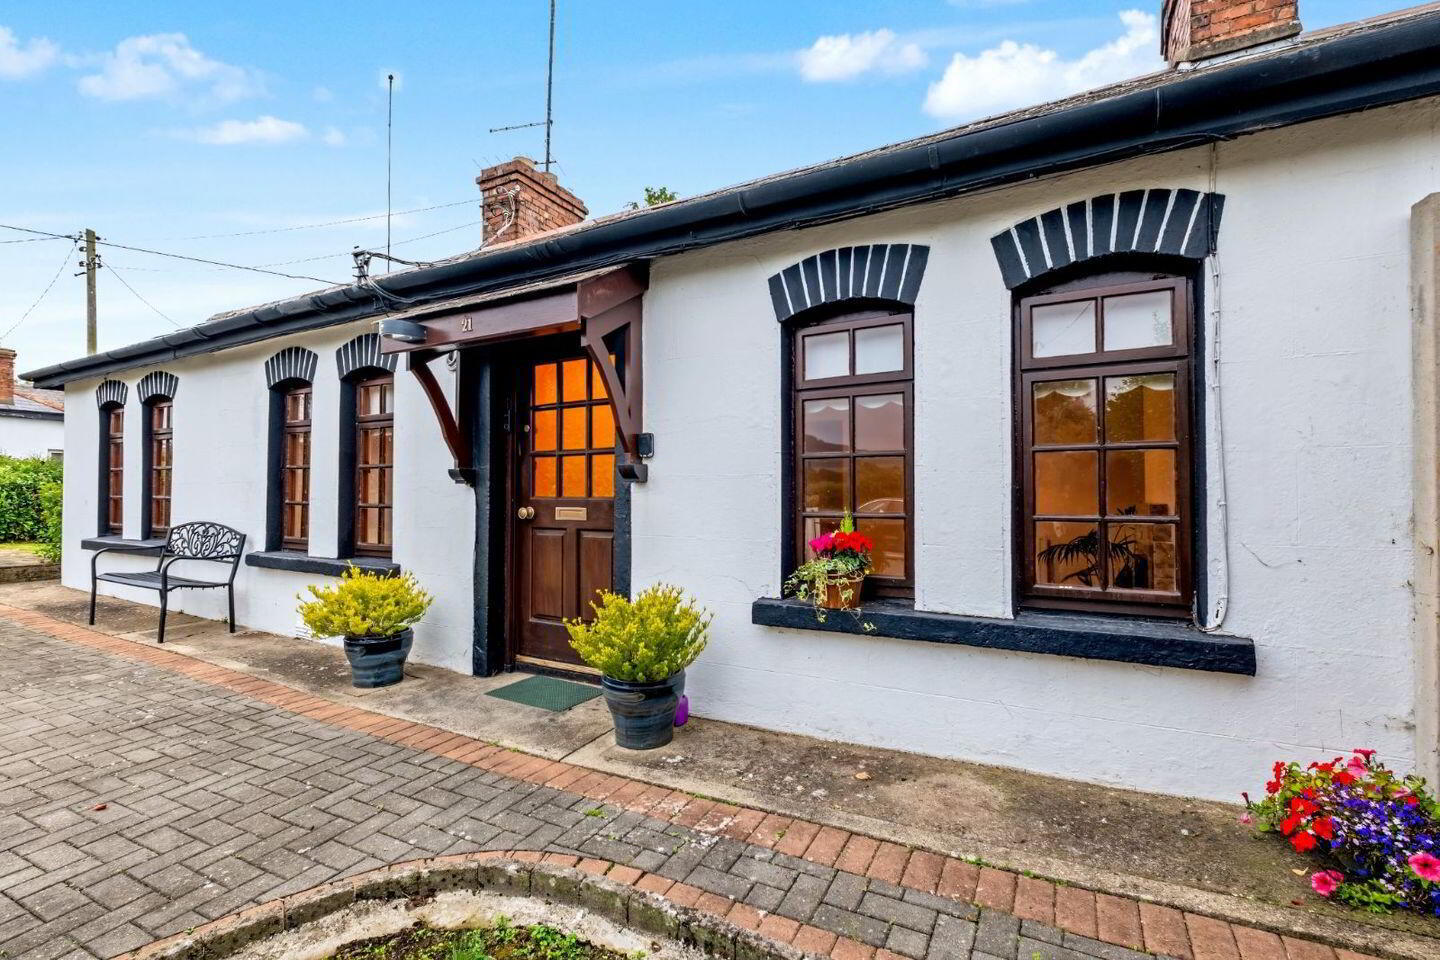
- Characterful cottage-style façade.
- Approx. 71 sq.m. / 764 sq.ft.
- Excellent blank canvas in need of modernisation.
- Particularly long and mature rear garden.
- Attractive views towards the surrounding countryside and hills.
- Off-street parking behind wrought-iron gates.
- Oil-fired central heating & Mains services.
- Convenient to Newtownmountkennedy village and local amenities.
- Easy access to the N11/M11.
Fenelon Properties are delighted to bring to the market 21 Killadreenan, a charming three-bedroom extended semi-detached cottage occupying a particularly attractive position within this established residential area of Newtownmountkennedy.
Extending to approximately 71 sq.m. (764 sq.ft.), No. 21 is a characterful property which now offers an excellent opportunity for a purchaser to modernise and create a home to their own taste. While in need of updating, the property provides well-proportioned and flexible accommodation together with a particularly long and mature rear garden, which is undoubtedly one of its standout features.
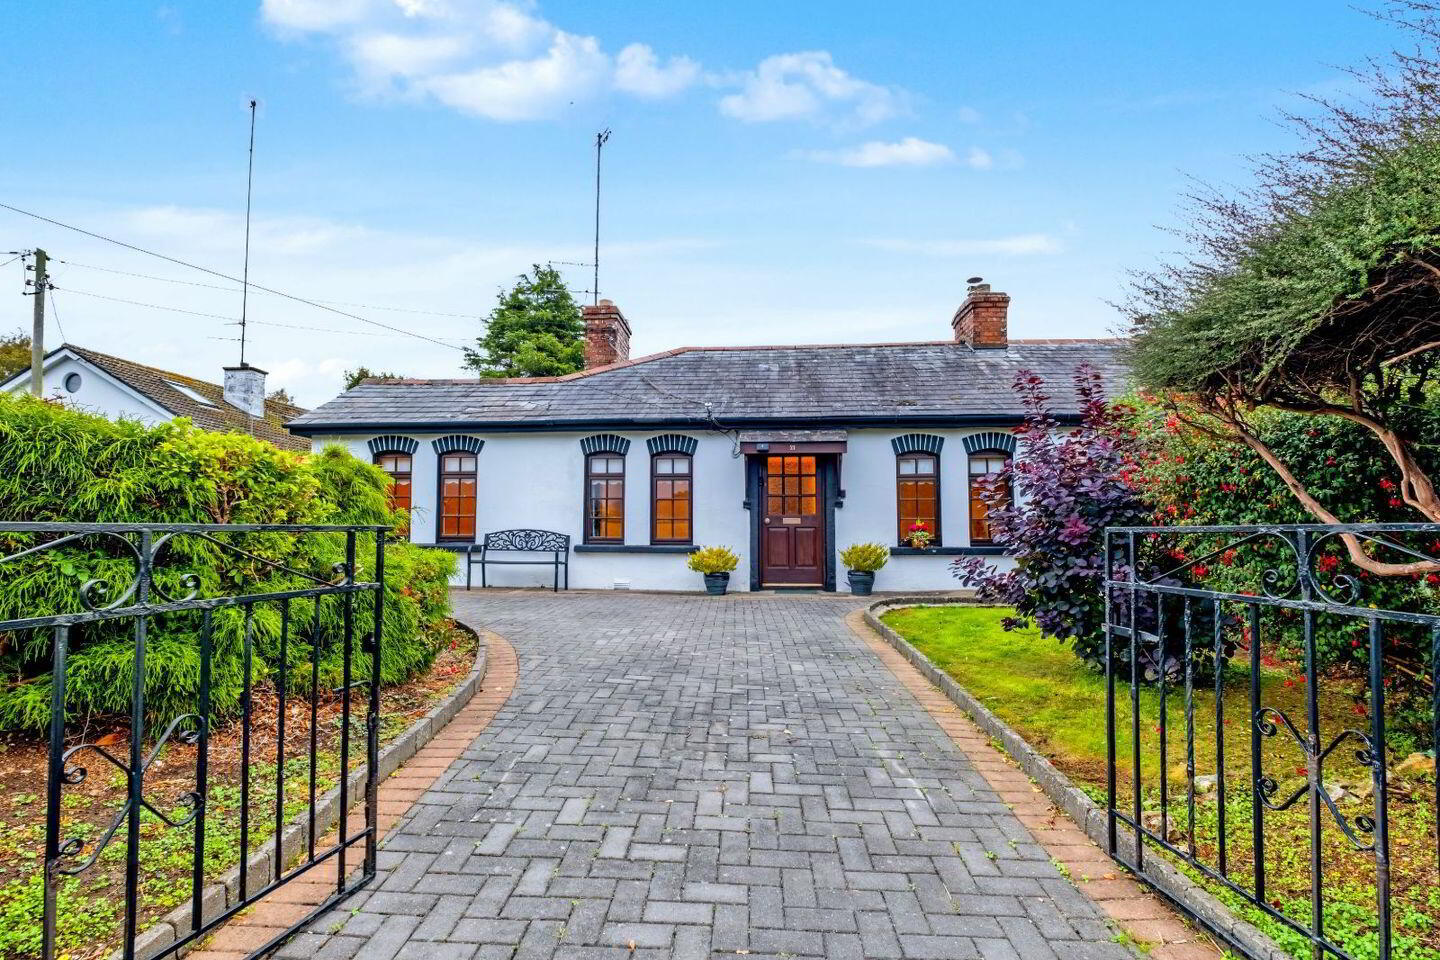
The accommodation comprises an entrance porch and foyer, living room, three bedrooms, dining room, kitchen, rear hall and shower room. The traditional cottage-style façade, tall windows and mature front garden give the property considerable charm and kerb appeal.
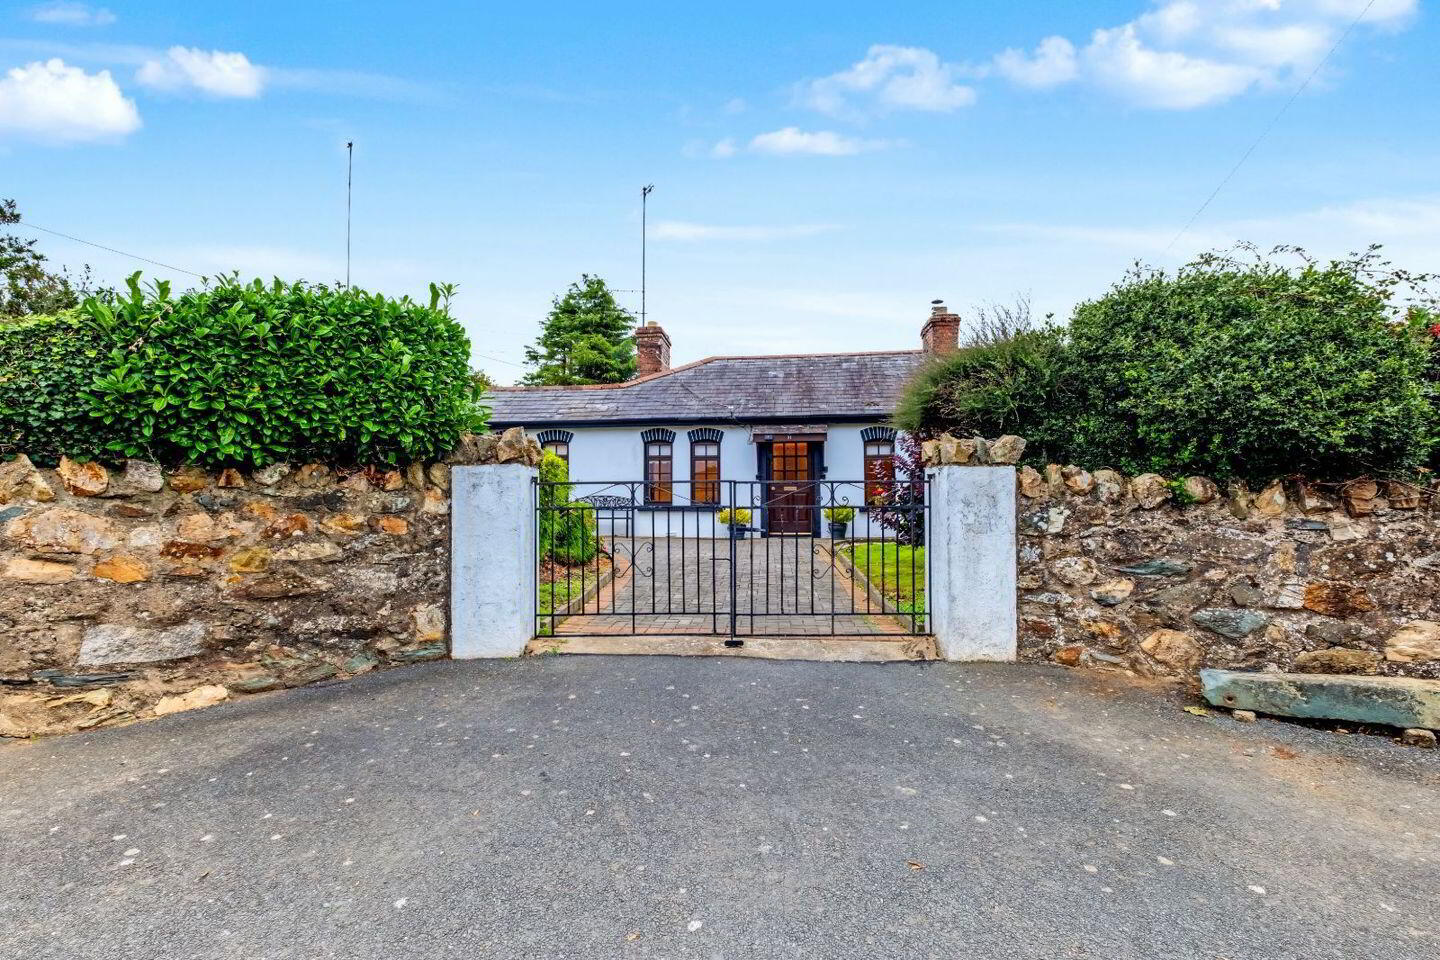
Outside, the property is approached through wrought-iron gates with a paved driveway providing off-street parking. Mature hedging and planting create an attractive and private setting to the front.
To the rear lies a generous and mature garden extending well beyond the immediate rear of the house. Mainly laid in lawn and bordered by mature trees, shrubs and hedging, the garden enjoys an attractive outlook towards the surrounding countryside and hills. Given the generous proportions of the site, the property offers excellent scope to extend and further enhance the existing accommodation, subject to the necessary planning permission.
The property benefits from oil-fired central heating and mains services.
Viewing is highly recommended and strictly by appointment with Fenelon Properties.
Accommodation Details:
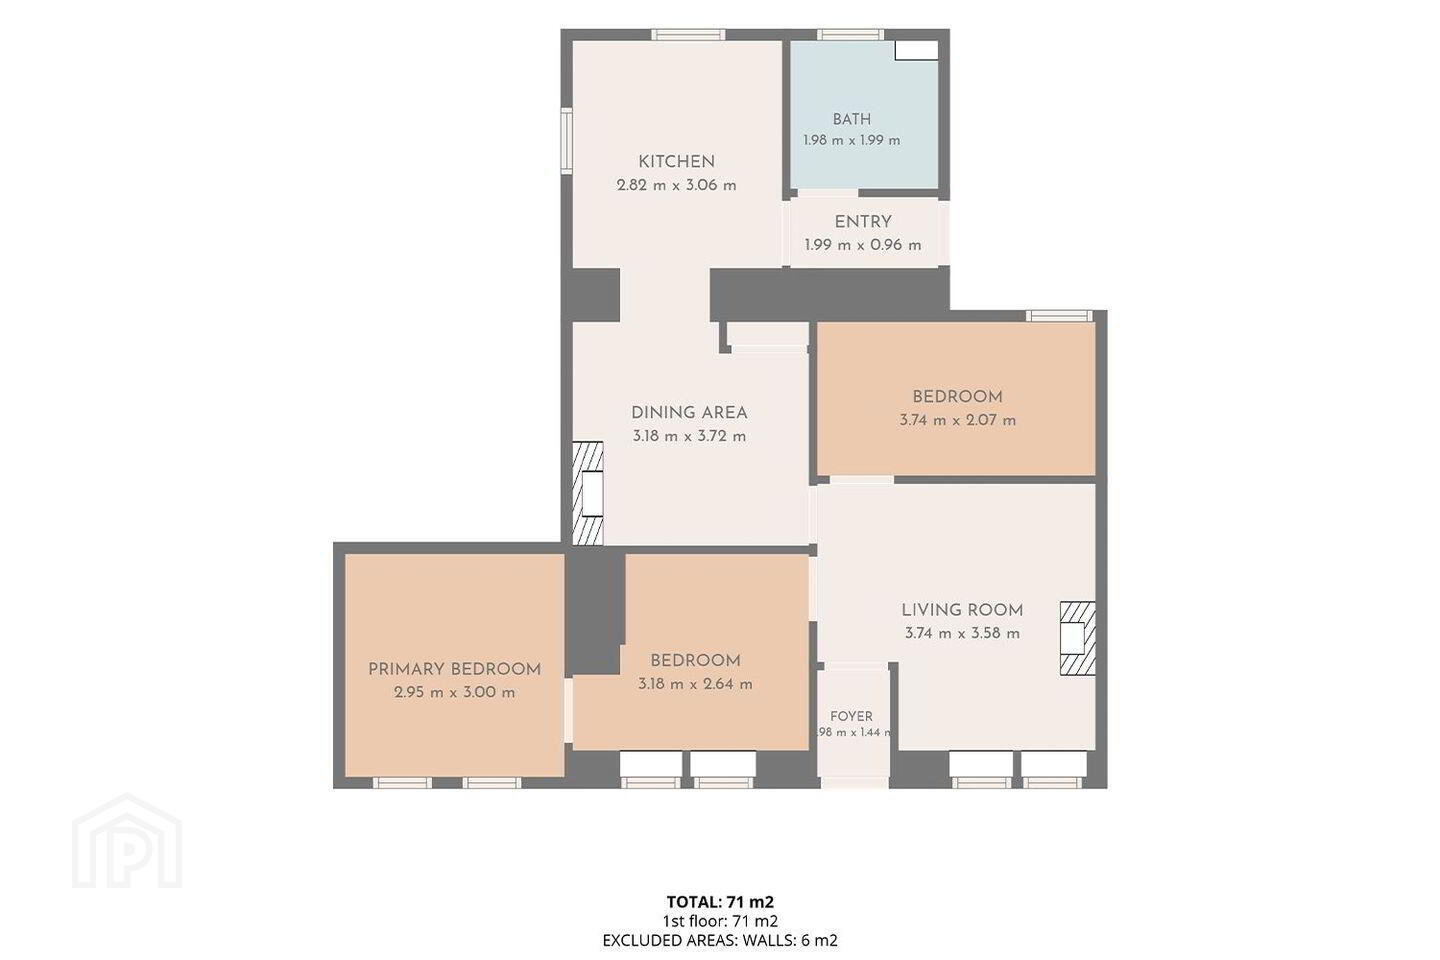
Entrance Foyer – 1.98m x 1.44m
Welcoming entrance area providing access to the living room and adjoining accommodation. Carpet.
Living Room – 3.74m x 3.58m
Bright reception room positioned to the front of the property, featuring a traditional fireplace and twin front-facing bay windows. Laid with carpet.
Bedroom 1 – 2.95m x 3.00m
Double bedroom positioned to the front of the property with two windows overlooking the front garden. Carpet.
Bedroom 2 – 3.18m x 2.64m
Well-proportioned bedroom with front-facing windows. Carept.
Bedroom 3 – 3.74m x 2.07m
Located towards the centre/rear of the property and suitable for use as a bedroom, home office or additional reception space if desired.
Dining Room – 3.18m x 3.72m
Located at the heart of the home with fireplace and access through to the kitchen. Access to hot press. Timber floor.
Kitchen – 2.82m x 3.06m
Fitted kitchen with a good range of timber eye and floor-level units, contrasting worktops and tiled splashback. Stainless steel sink unit, space and plumbing for appliances, gas cooker, tiled flooring and dual-aspect windows overlooking the rear garden.
Rear Hall – 1.99m x 0.96m
Providing access to the shower room and rear of the property.
Shower Room – 1.98m x 1.99m
Comprising shower, WC and wash-hand basin.
Outside
The property is approached through wrought-iron gates onto a paved driveway with off-street parking. Mature hedging, lawns and established planting provide an attractive setting to the front.
A major feature of No. 21 is the long rear garden, which offers a substantial amount of outdoor space and is mainly laid in lawn with mature trees, hedging and planting throughout. The elevated surroundings provide pleasant views towards the Wicklow countryside and hills.
Killadreenan is a mature and convenient residential location within easy reach of Newtownmountkennedy village, where a good selection of shops, cafés, schools and everyday amenities are available. The N11/M11 is also readily accessible, providing excellent connectivity to Greystones, Bray, Dublin and further afield.
No. 21 represents a particularly appealing opportunity for first-time buyers, downsizers, renovators or purchasers looking for a character property with a substantial garden and the scope to put their own stamp on a home.
* Please note we have not tested any apparatus, fixtures, fittings or services. Interested parties must undertake their own investigation into the working order of these items. All measurements are approximate, and photographs/ floorplans provide for guidance only*.
Travel Time From This Property

Important PlacesAdd your own important places to see how far they are from this property.
Agent Accreditations
Not Provided

Marketed by Fenelon Properties
PSR Licence: 001506
+353 1 201 4650




