21 Hillside Crescent, Belfast, BT9 5EN
3 Bed Semi-Detached House
Offers Over £360,000
Property Overview
Status
For Sale
Style
Semi-Detached House
Bedrooms
3
Bathrooms
1
Receptions
2
Property Features
Tenure
Not Provided
Energy Rating
Heating
Oil
Broadband Speed Checker
*³
In partnership with
Property Financials
Stamp Duty
Rates
£2,160.96 pa*¹
Typical Mortgage


Marketed by Simon Brien (South Belfast)
+44 28 9066 8888

Propertynews Currency Partner - helping you transfer money for property purchases in Ireland & Northern Ireland. Speak to an expert
Additional Information
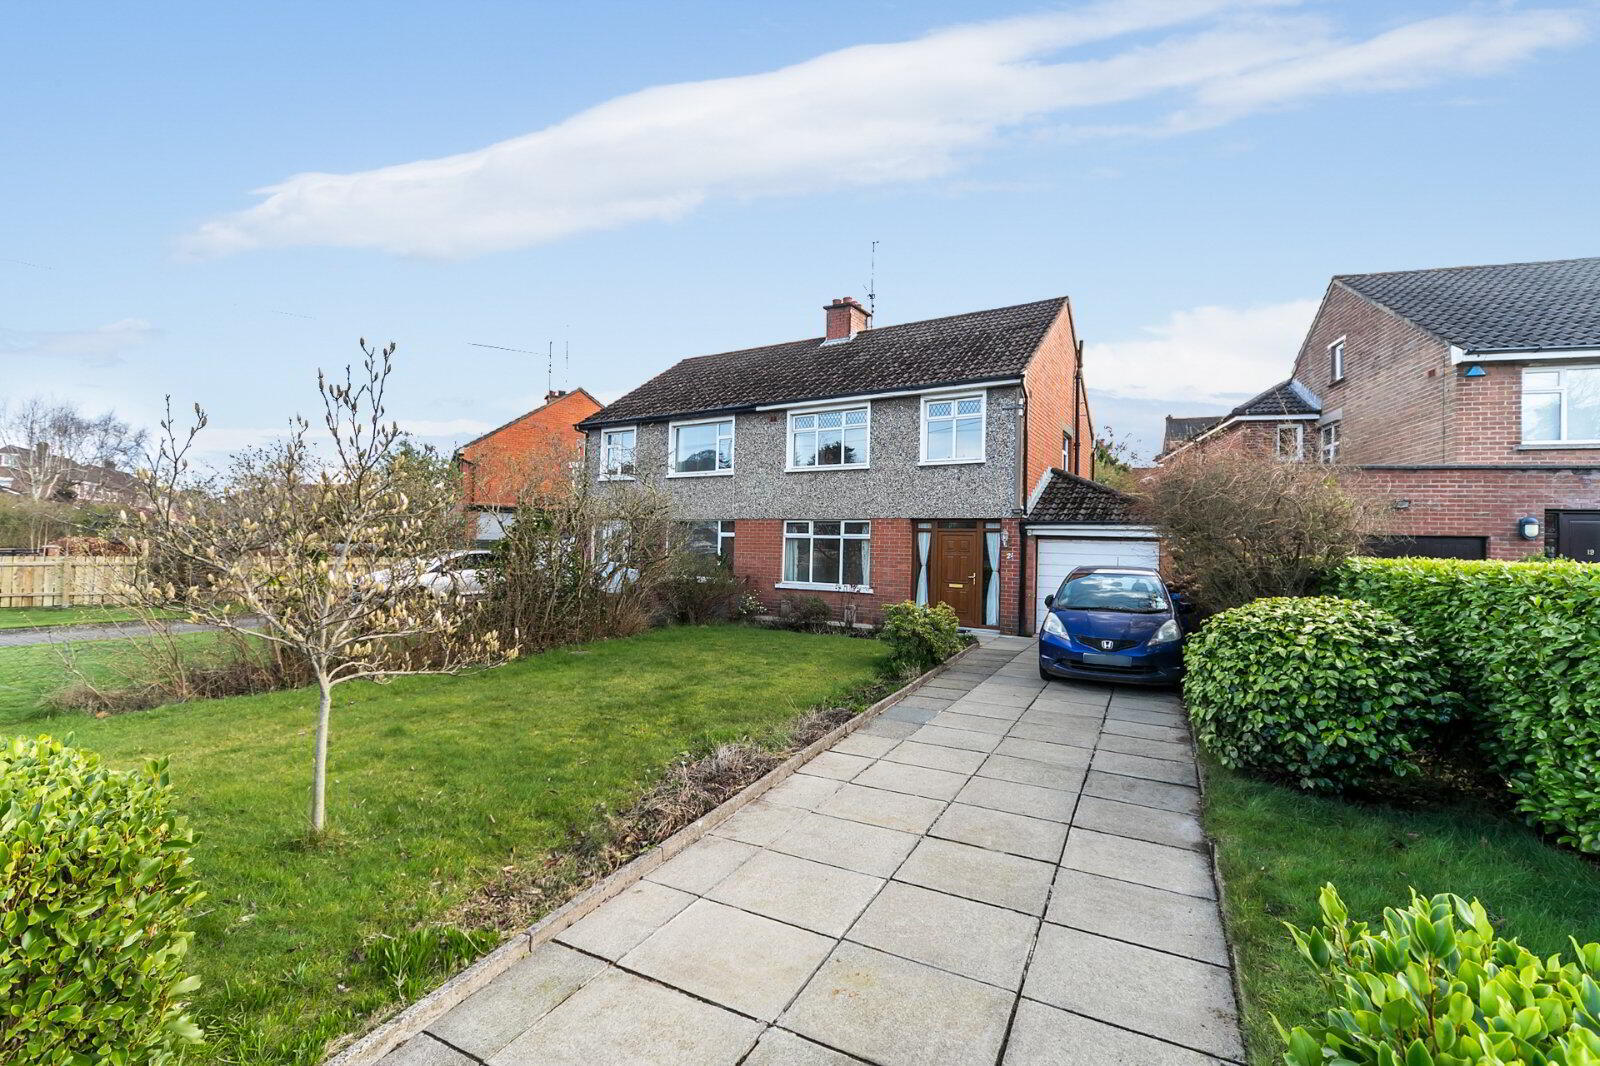
- Attractive Red Brick Semi-Detached Family Home
- Well-Presented Accommodation Throughout
- Three Generous Bedrooms
- Two Reception Rooms
- Fully Fitted Kitchen
- Bathroom
- Oil Fired Central Heating,
- PVC Double Glazing
- PVC Facia Boards
- Attached Garage
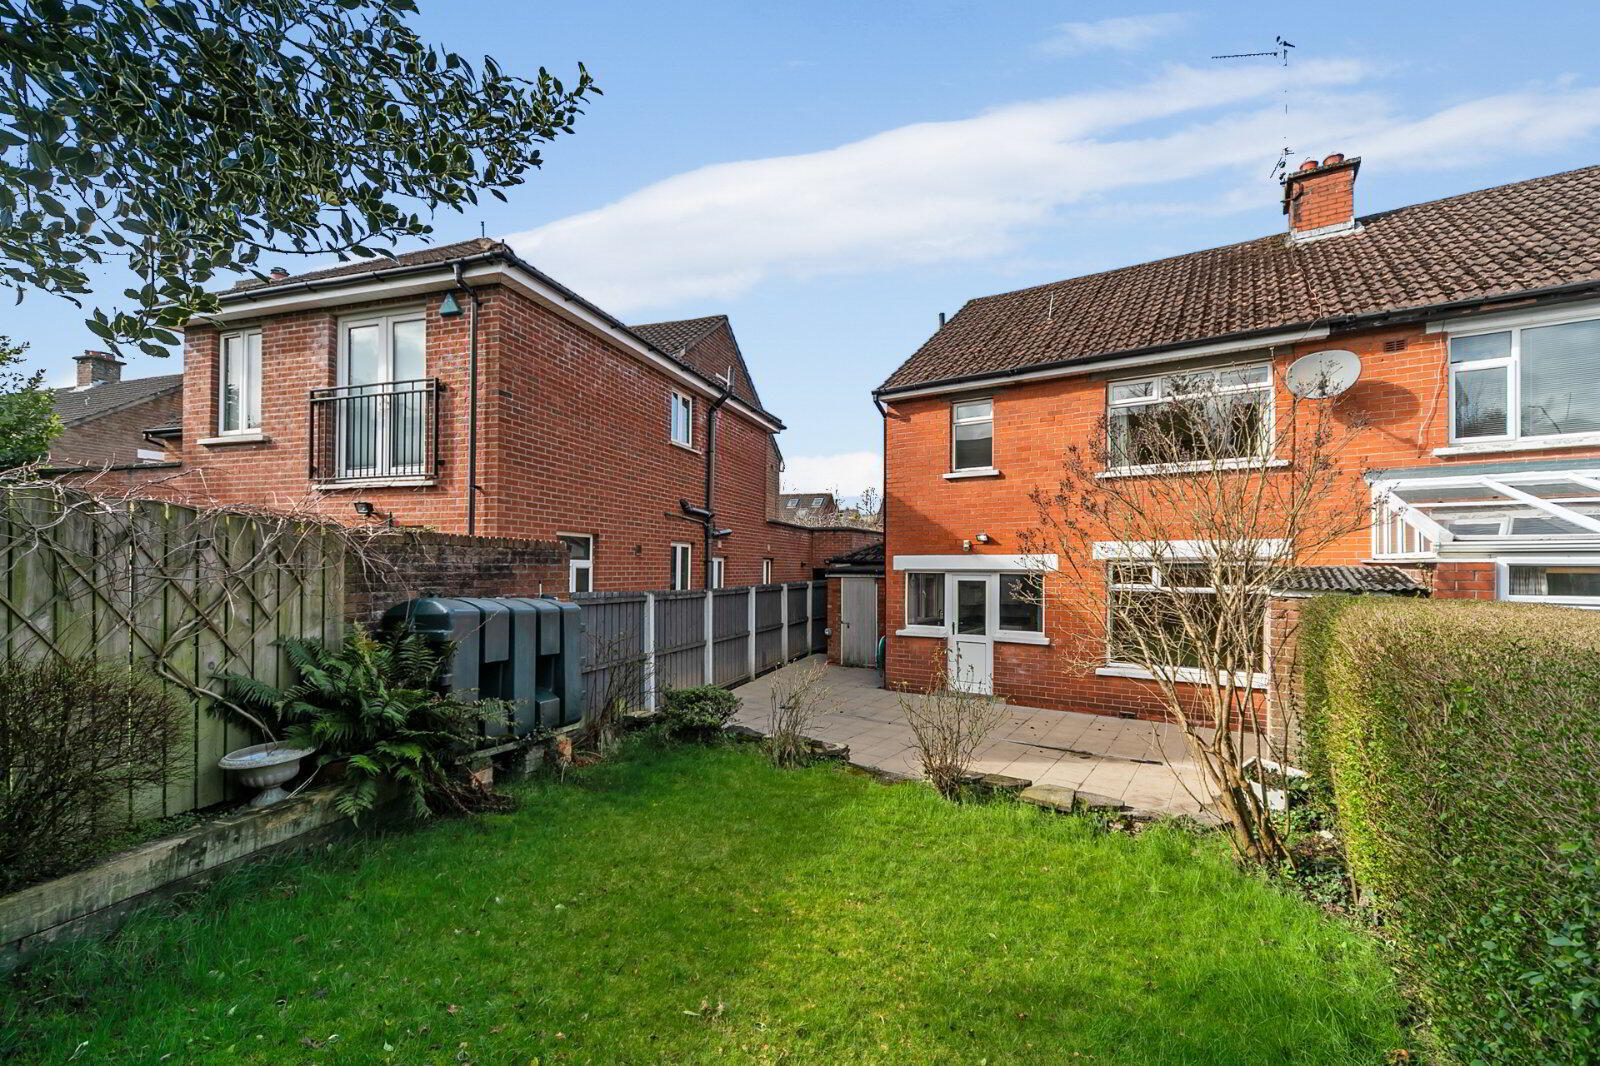
- Gardens To Front And Rear With Paved Sitting Area
- Paved Driveway Parking
- Popular And Sought After Location Close To All Local Amenities Of South Belfast Including Stranmillis Primary School
The Stranmillis area is ever popular with young professionals seeking to set up home or families wanting to live in the catchment area of leading schools and local amenities.
To arrange a viewing please contact our South Belfast office at your convenience on 028 9066 8888.
- UPVC front door to
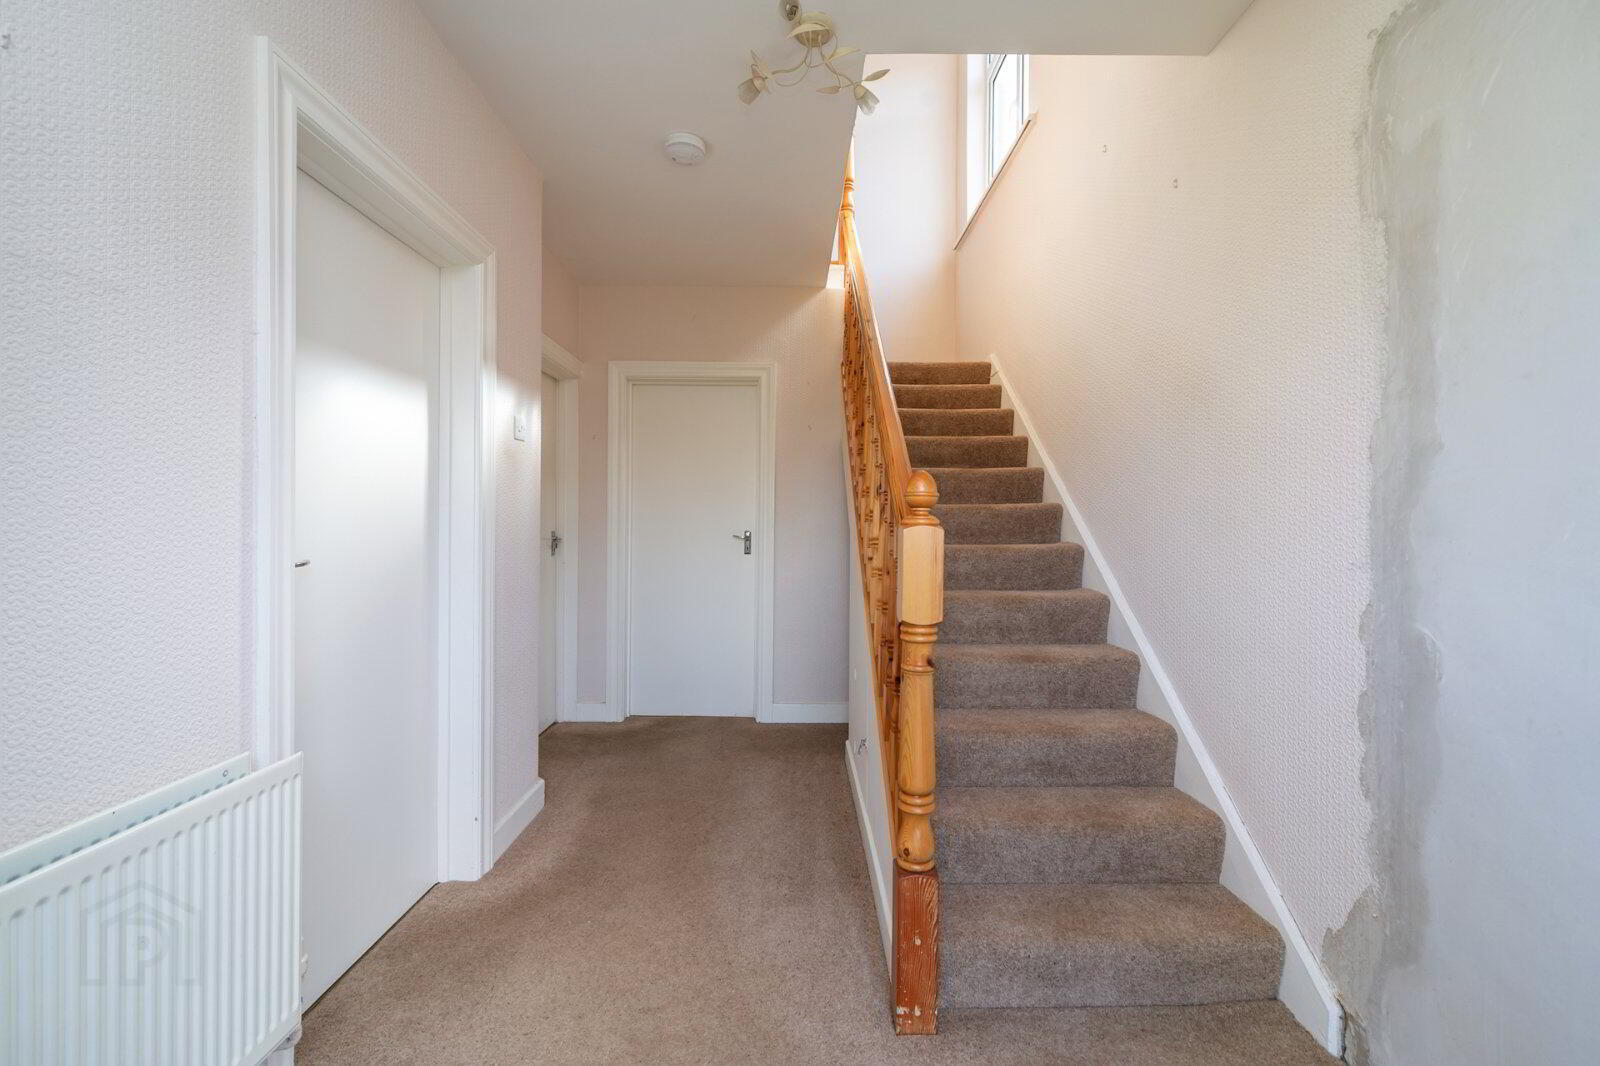
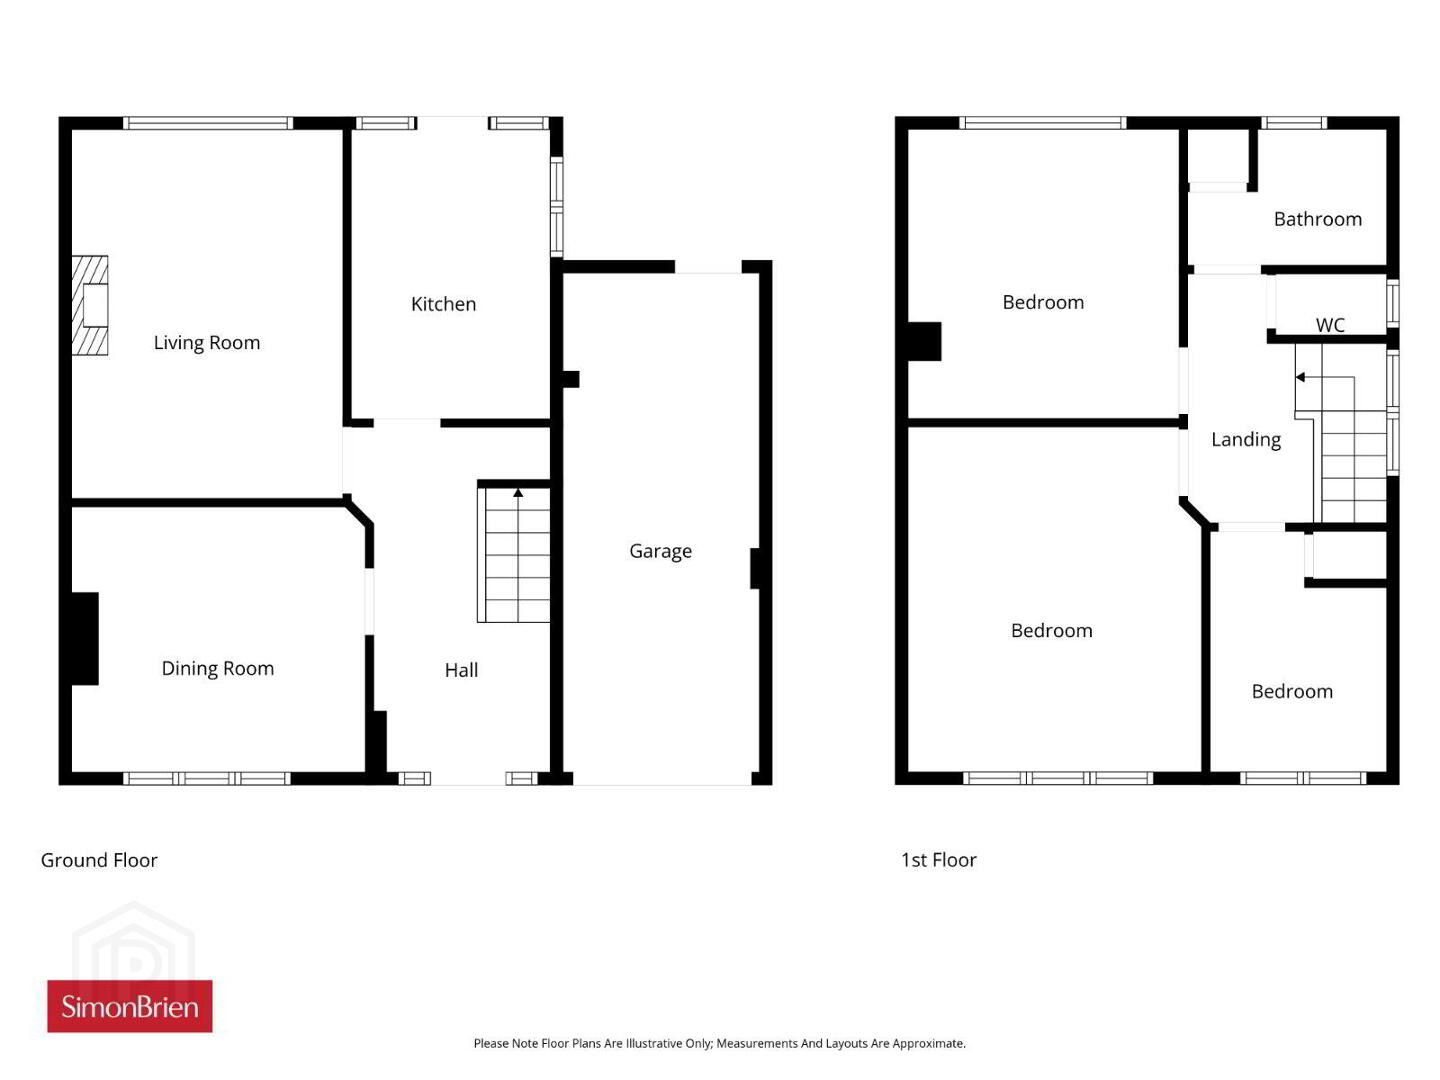
- Reception Hall
- Dining Room
- 3.56m x 3.28m (11'8" x 10'9")
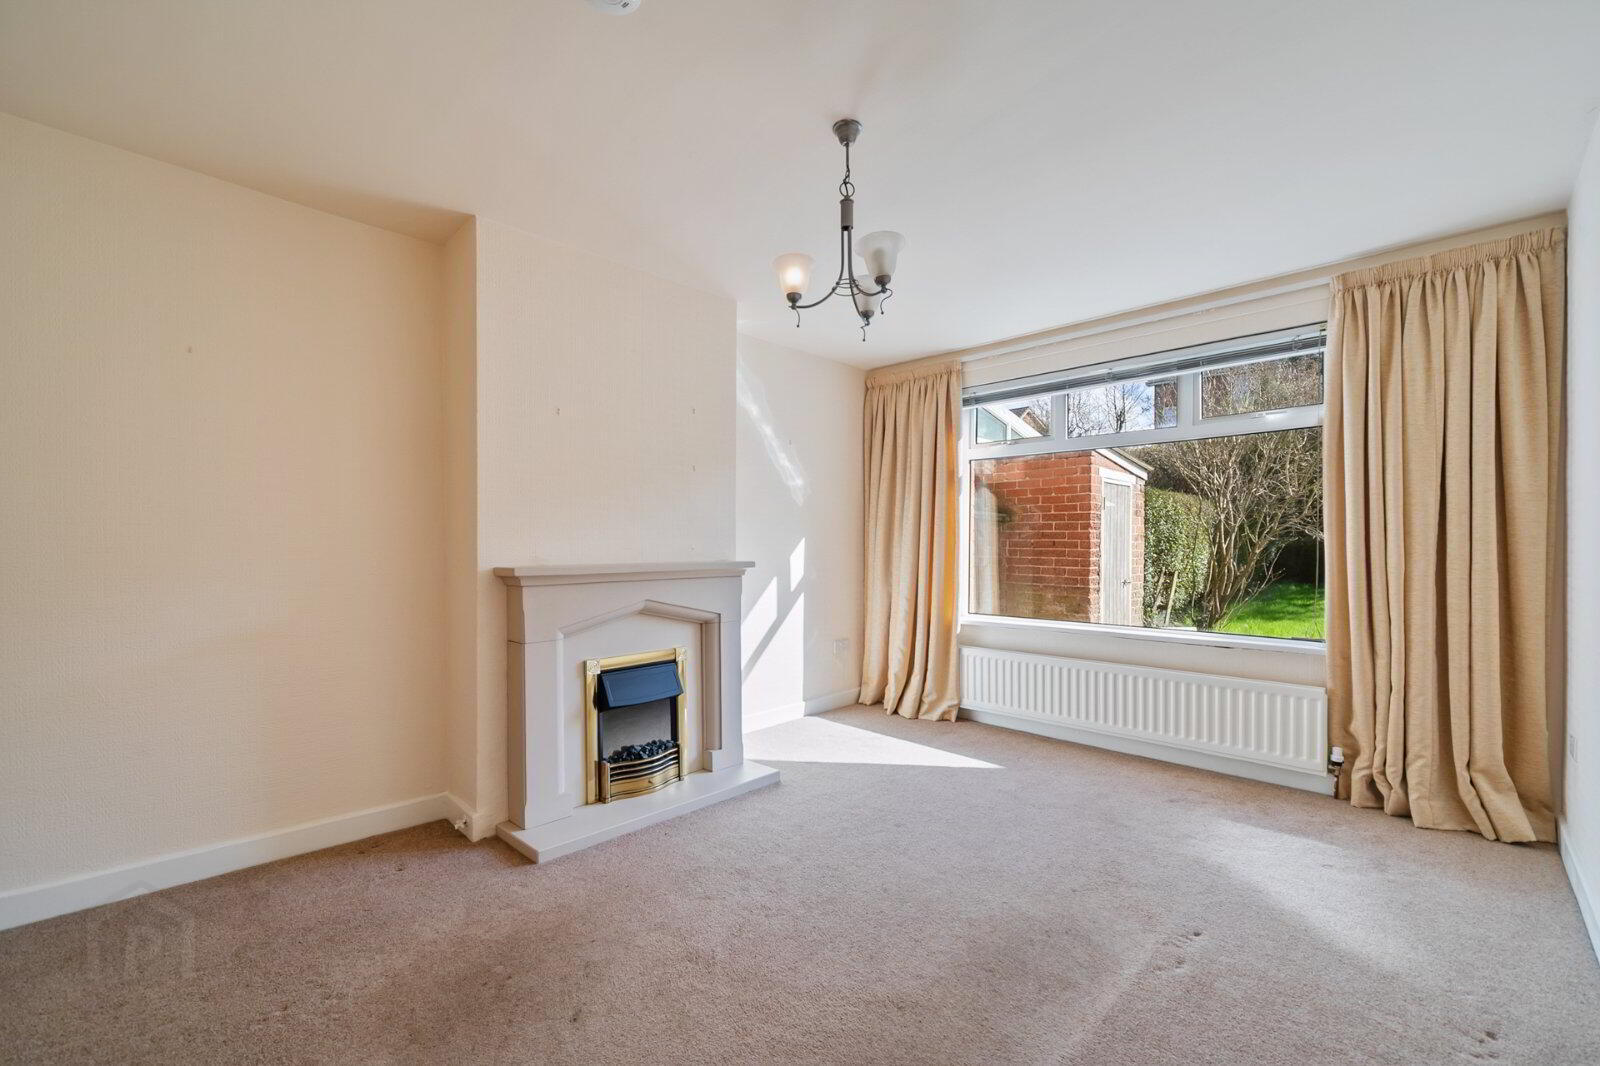
- Living Room
- 4.57m x 3.4m (15'0" x 11'2")
Stone fireplace - Kitchen
- 3.73m x 2.36m (12'3" x 7'9")
Ceramic tiled floor, range of hgih and low level units, stainless steel sink unit, ceramic hob, stainless steel extractor fan, Bosch electric oven and microwave, integrated dishwasher, Hotpoint integrated washing machine, integrated fridge freezer, spotlighting - First Floor Landing
- Access to roofspace
- Bedroom 1
- 0.36m1 x 3.43m
- Bedroom 2
- 3.58m x 3.38m (11'9" x 11'1")
- Bedroom 3
- 2.97m x 2.18m (9'9" x 7'2")
Built in cupboard - Bathroom
- Pedestal wash hand basin, bath with telephone hand shower, fully tiled walls, hotpress
- Separate WC
- Fully tiled walls, low flush WC
- Attached Garage
- 5.94m x 2.57m (19'6" x 8'5")
Oil fired boiler, power and light, up and over door - Outside
- Paved driveway parking for several vehichles to the front. Front garden in lawn with hedges. Enclosed rear garden in lawn with paved sitting area
Travel Time From This Property

Important PlacesAdd your own important places to see how far they are from this property.
Agent Accreditations





Marketed by Simon Brien (South Belfast)
+44 28 9066 8888




