21 Glenview Court, Blessington, W91E9T3
5 Bed Detached House
Asking Price €599,000
Property Overview
Status
For Sale
Style
Detached House
Bedrooms
5
Bathrooms
3
Property Features
Size
189 sq m (2,034.4 sq ft)
Tenure
Not Provided
Energy Rating
Property Financials
Stamp Duty
€5,990*²

Contact J. P. & M. Doyle - Blessington
PSR Licence: 002264
+353 45 865 568

Propertynews Currency Partner - helping you transfer money for property purchases in Ireland & Northern Ireland. Speak to an expert
Additional Information
- South Facing back garden.
- Attached Garage.
- Two side entrances.
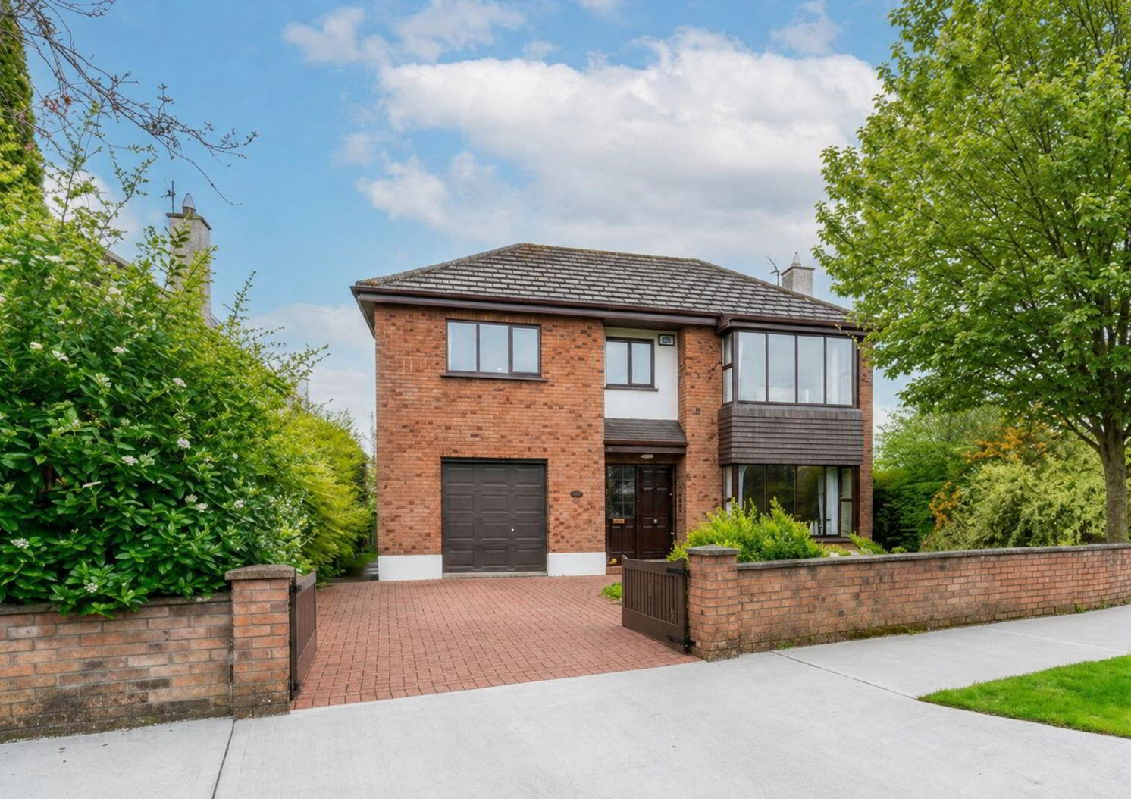
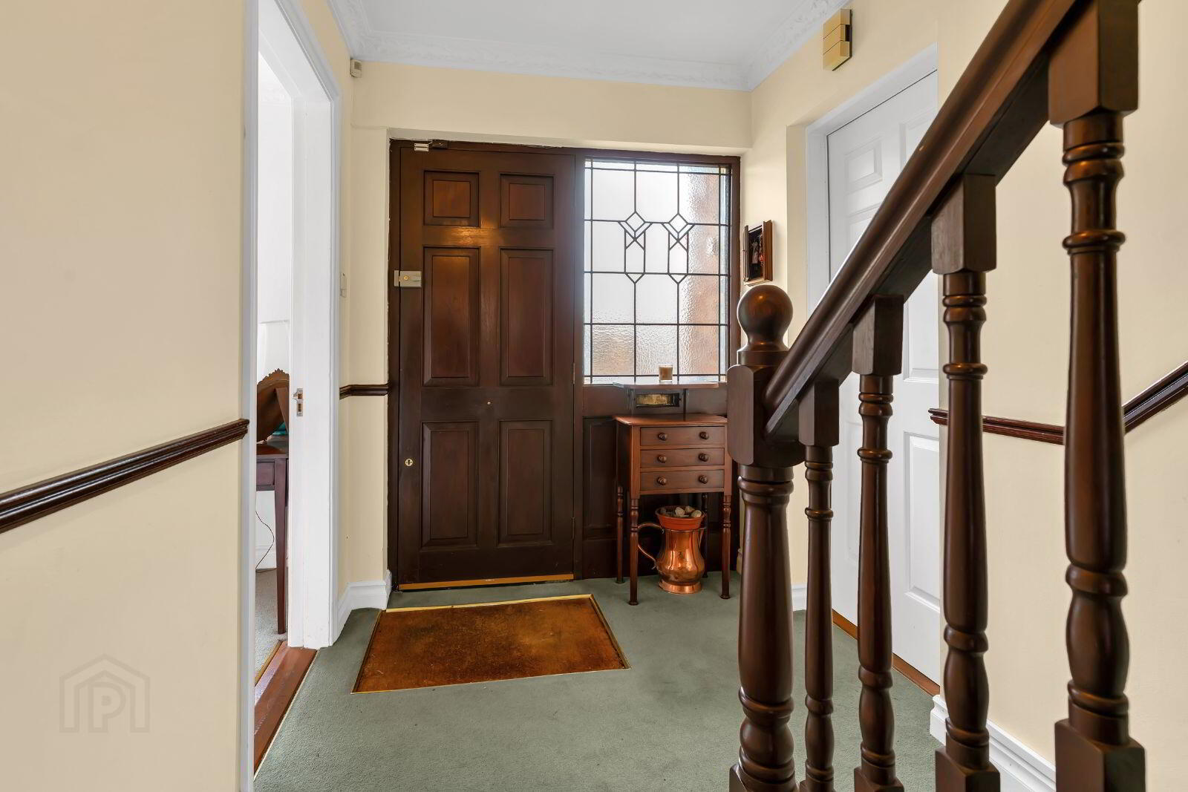
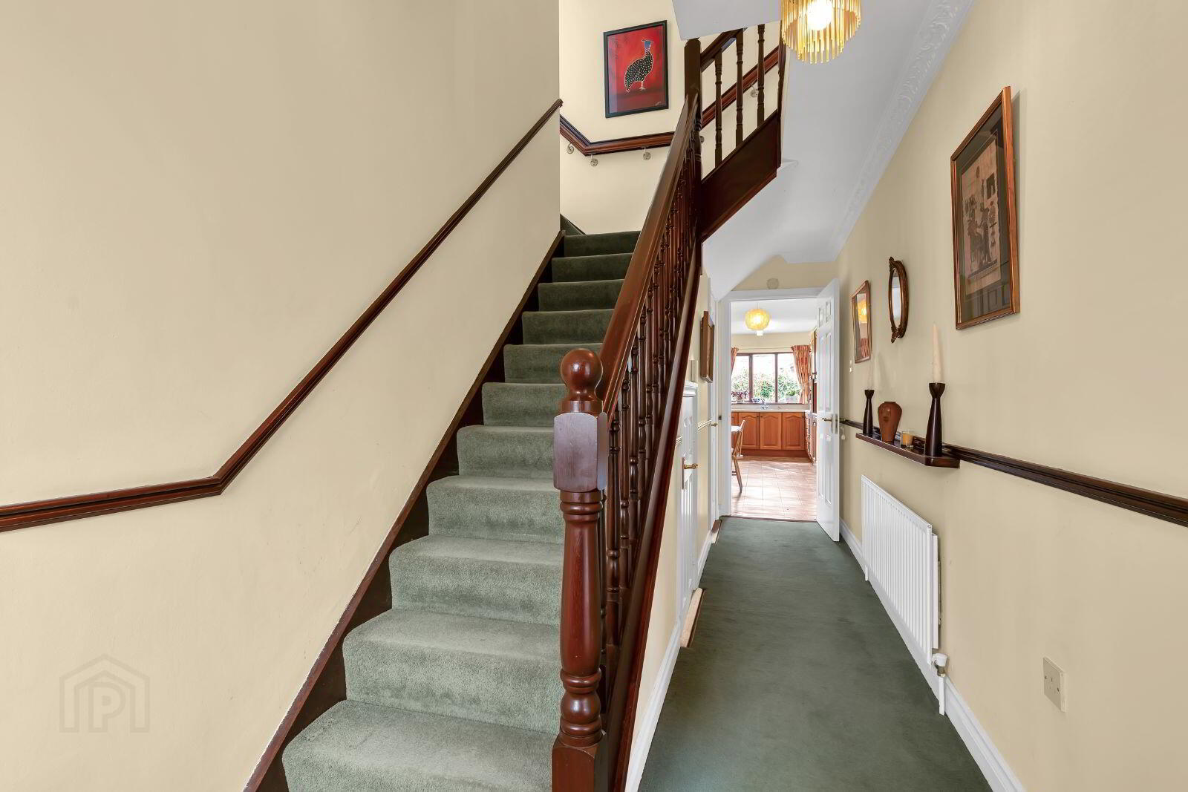
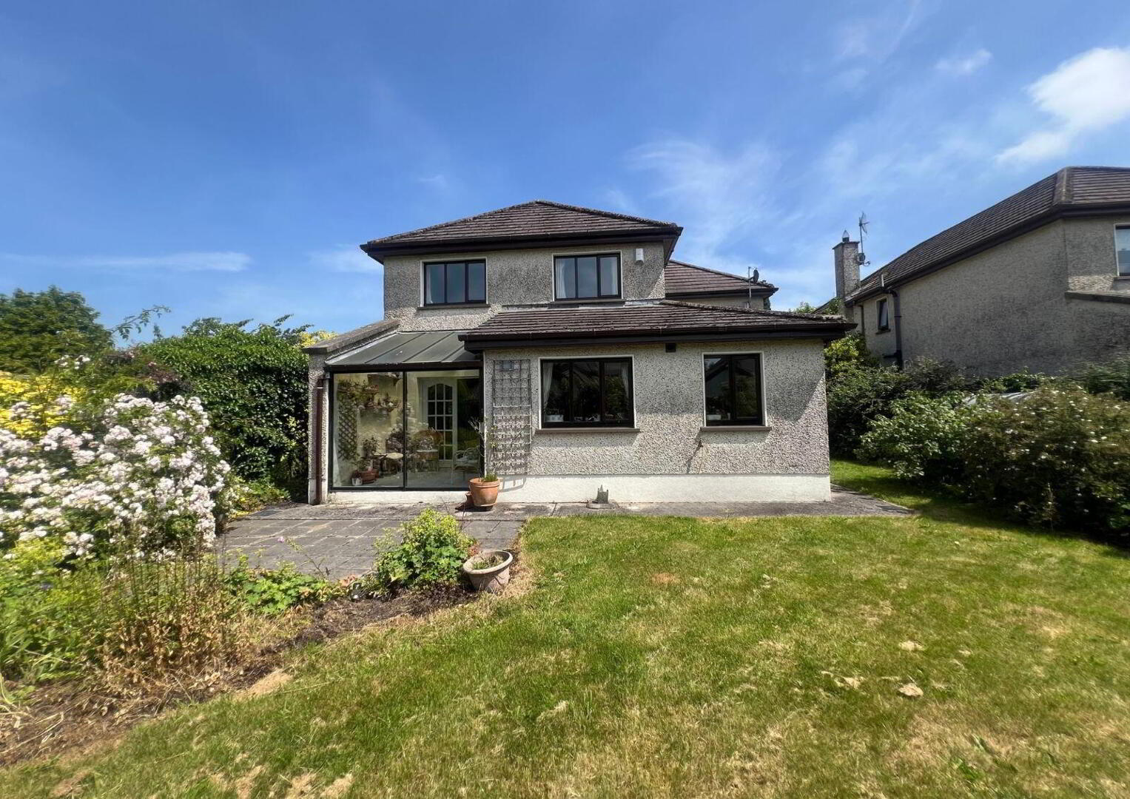
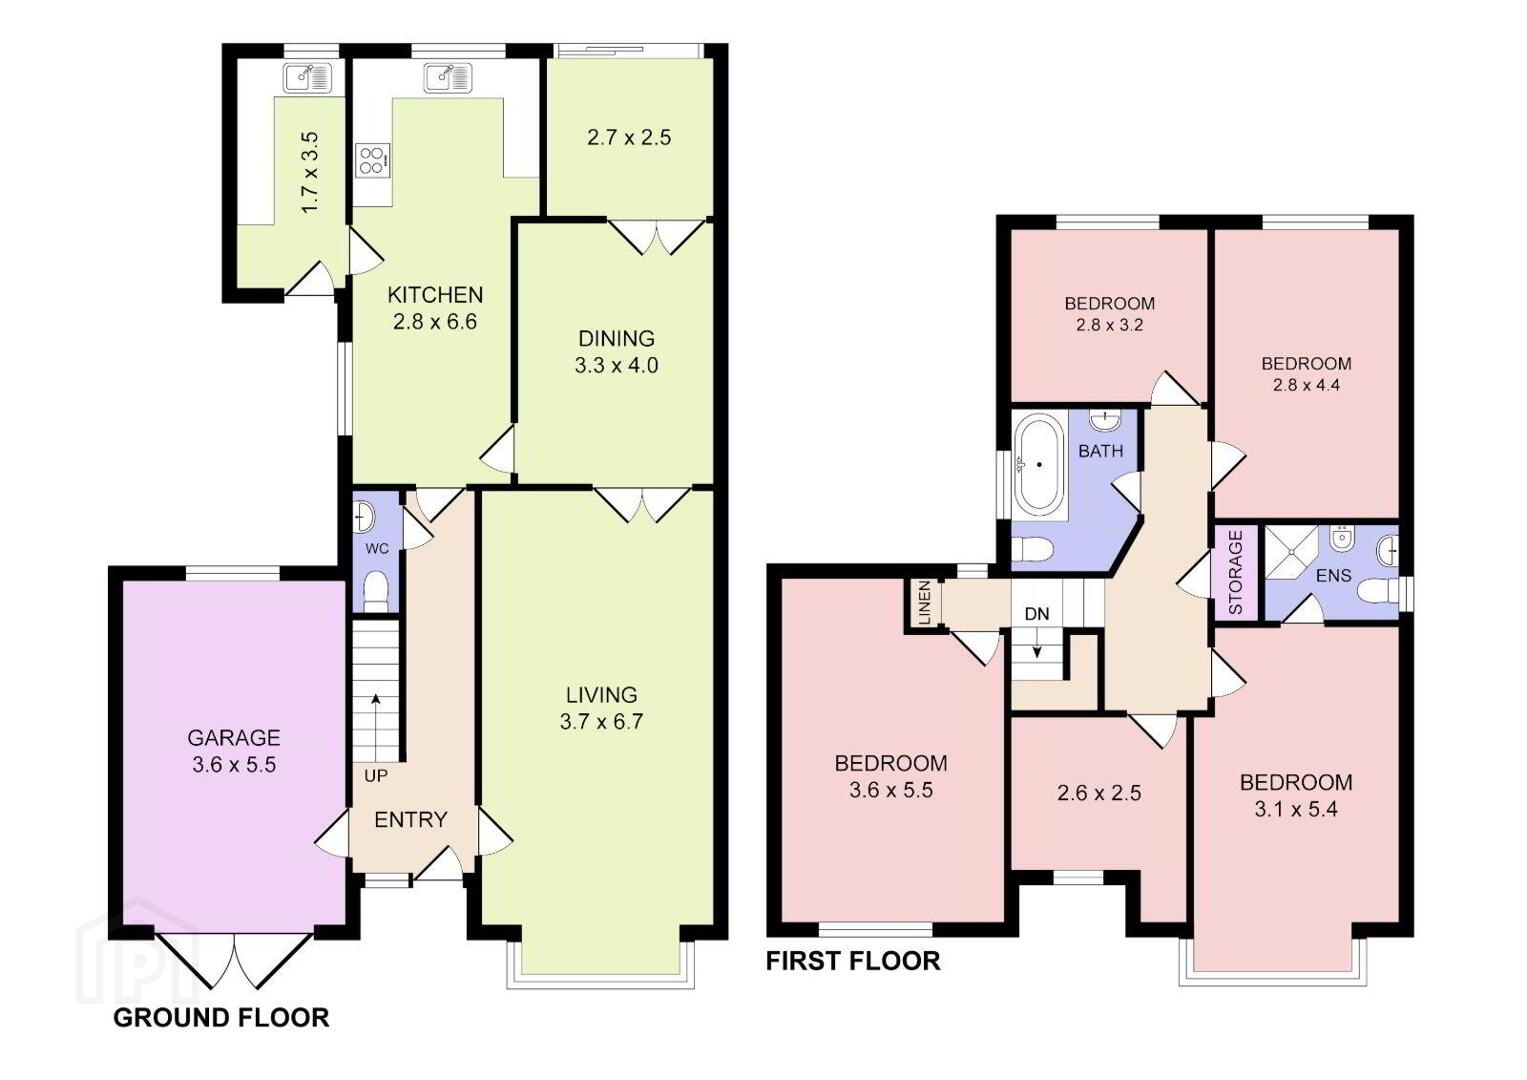
Double fronted, five bedroom detached residence on a large corner site adjacent to a large green area. This is an ideal family home with bright spacious rooms and plenty of living accommodation for a growing family. Extending to c. 189 sq. mts. / 2,034 sq. ft., the well-proportioned accommodation comprises an inviting entrance hall, with attractive split staircase and guest W.C., a large living room to the front of the property with feature bay window, a separate dining room with adjoining sunroom leading to the garden, a spacious kitchen with utility room off, five bedrooms including a master bedroom with en-suite, and a family bathroom. The garage in this property poses huge potential for further development and would suit a variety of uses such as a playroom, second living room or study/home office. Outside, the property enjoys beautifully maintained gardens with mature shrubs, a private south facing sunny patio area to the rear, and excellent privacy. The attractive cobblelock driveway provides ample off-street parking.
LOCATION:
Glenview Court is considered one of the finest developments that Blessington has to offer. It is a very distinctive development of only 21 detached homes of varying styles and design. From its ornate entrance piers as you drive through this estate you can tell it is very well maintained by its residents association who take great pride in its appearance in all seasons. Glenview Court is a short walk from Blessington Village yet easily accessible to Citywest, M50 & Dublin City Centre. Blessington is a commuter town with an abundance of pubs, eateries, churches and schools. It has kept its country feel yet it has been enhanced in recent years by the Town Centre Development incorporating various retail outlets including Dunnes Stores. For the sports enthusiast there is a good supply of golf courses nearby including South Dublin, Slade Valley, Tulfarris, Rathsallagh and Naas. Water sports are available on your doorstep with The Avon sports centre providing sailing, canoeing, windsurfing, and the gateway to the Blessington Greenway walk which leads you to the renowned Russborough House.
Naas: c. 12Km.
Citywest: c. 9 Km.
Dublin City Centre: c. 28Km.
ACCOMMODATION
ENTRANCE HALL 6.33m x 1.84m With guest W.C. & understairs storage.
LIVING ROOM 6.73m x 3.80m With marble fireplace, bay window & double doors to dining room.
DINING ROOM 4.02m x 3.28m With double doors to sunroom
SUNROOM 2.75m x 2.48m With tiled floors & patio doors to the garden.
KITCHEN 6.61m x 2.28m With soild oak fitted kitchen units. Tiled spashback.
UTILITY ROOM 3.46m x 1.70m With fitted kitchen units, plumbed for washing machine. Door to side garden.
UPSTAIRS With split staircase with two landing areas. Double hotpress.
STUDY / BEDROOM 1 4.48m x 3.68m
BEDROOM 2 2.60m x 2.48m With fitted wardrobe.
BEDROOM 3 (MASTER) 5.40m x 3.15m With fitted wardrobe & bay window.
EN-SUITE 2.11m x 1.62m With shower, W.C.B. & W.C. Fully tiled.
BEDROOM 4 4.35m x 2.82m With fitted wardrobe.
BEDROOM 5 2.76m x 2.72m With fitted wardrobe.
BATHROOM 2.54m x 1.65m With bath, W.C. & W.H.B. Tiled floors & part tiled walls.
GARAGE 5.50m x 3.60m With Up & Over door garage.
FEATURES
• Attached garage also accessed via entrance hall.
• Front garden.
• South facing garden.
• Cobble-lock front drive.
• 2 x Side entrances.
• Mature rear garden.
• Patio area.
• Large bay windows.
• Oil fired central heating.
Travel Time From This Property

Important PlacesAdd your own important places to see how far they are from this property.
Agent Accreditations
Not Provided

Contact J. P. & M. Doyle - Blessington
PSR Licence: 002264
+353 45 865 568




