SALE AGREED
SALE AGREED
SALE AGREED
SALE AGREED
SALE AGREED
SALE AGREED
SALE AGREED
SALE AGREED
SALE AGREED
SALE AGREED
SALE AGREED
SALE AGREED
SALE AGREED
SALE AGREED
SALE AGREED
SALE AGREED
SALE AGREED
SALE AGREED
SALE AGREED
SALE AGREED
SALE AGREED
SALE AGREED
SALE AGREED
SALE AGREED
SALE AGREED
SALE AGREED
SALE AGREED
SALE AGREED
SALE AGREED
SALE AGREED
SALE AGREED
SALE AGREED
SALE AGREED
SALE AGREED
SALE AGREED
SALE AGREED
SALE AGREED
SALE AGREED
SALE AGREED
SALE AGREED
SALE AGREED
SALE AGREED
SALE AGREED
SALE AGREED
SALE AGREED
SALE AGREED
SALE AGREED
SALE AGREED
21 Carson Court, Lisburn, BT28 2PY
3 Bed Linked Bungalow
Sale agreed
Property Overview
Status
Sale Agreed
Style
Linked Bungalow
Bedrooms
3
Receptions
1
Property Features
Tenure
Not Provided
Energy Rating
Heating
Gas
Broadband Speed Checker
*³
Property Financials
Price
Last listed at Offers Over £174,999
Rates
£928.69 pa*¹

Marketed by Templeton Robinson (Lisburn)
+44 28 9266 1700

Propertynews Currency Partner - helping you transfer money for property purchases in Ireland & Northern Ireland. Speak to an expert
Additional Information
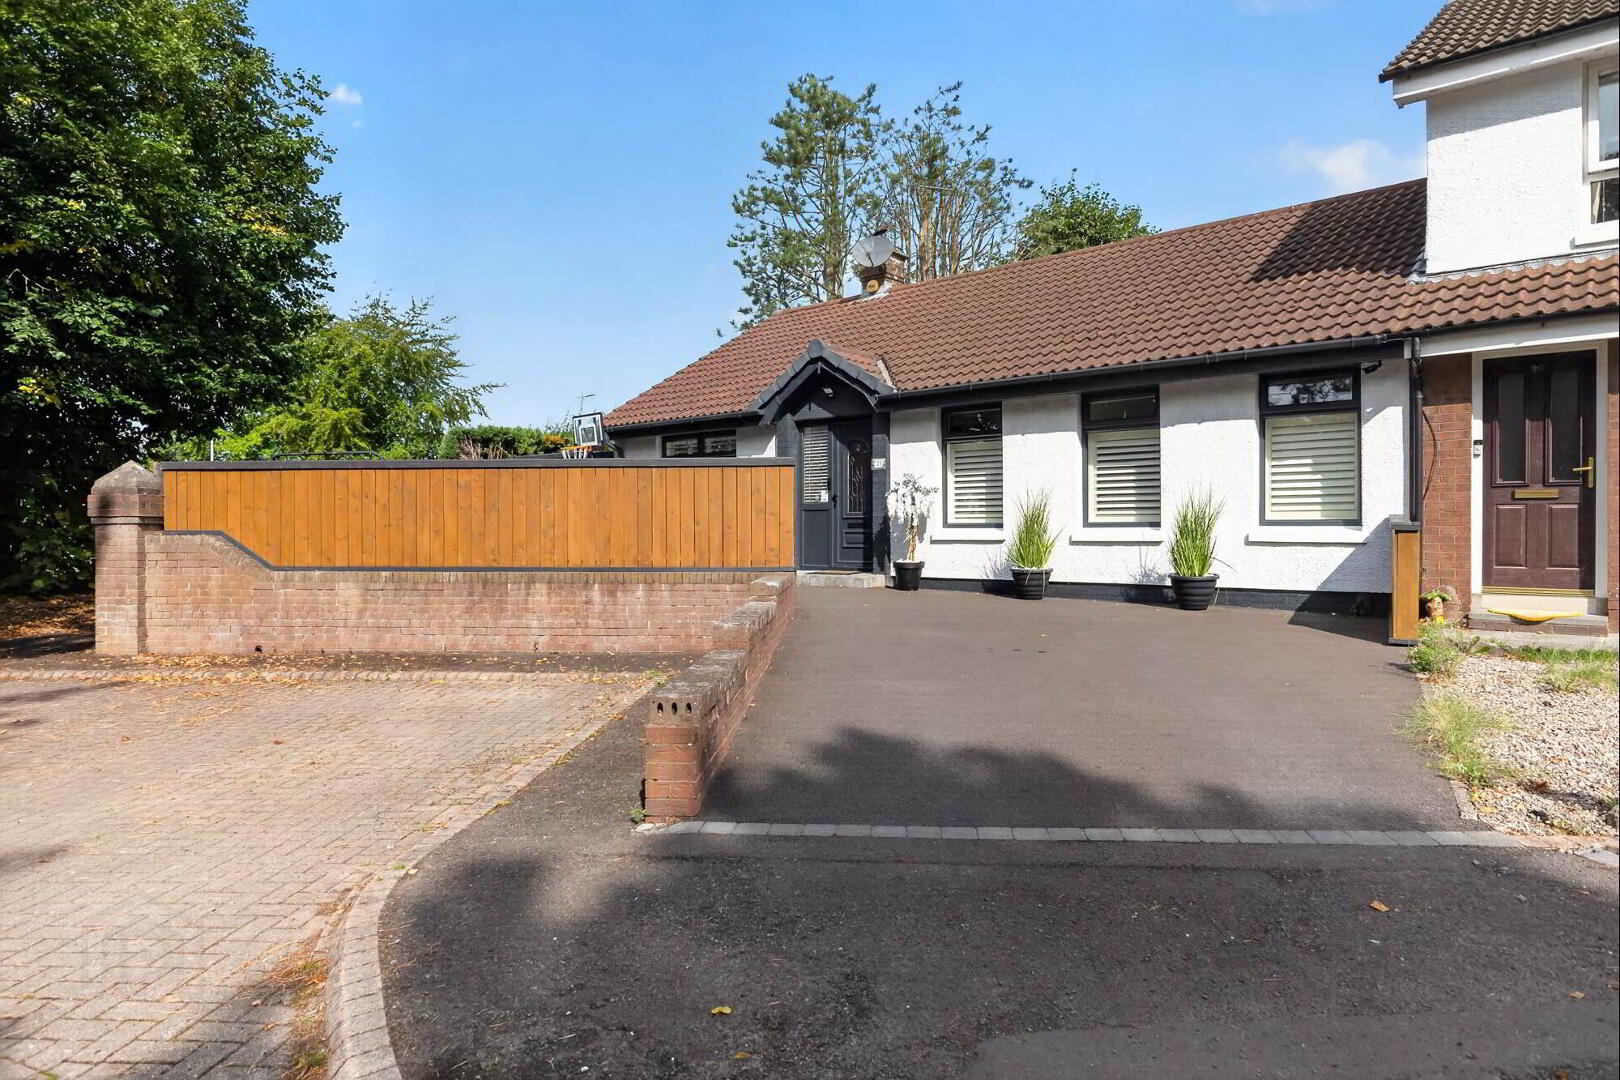
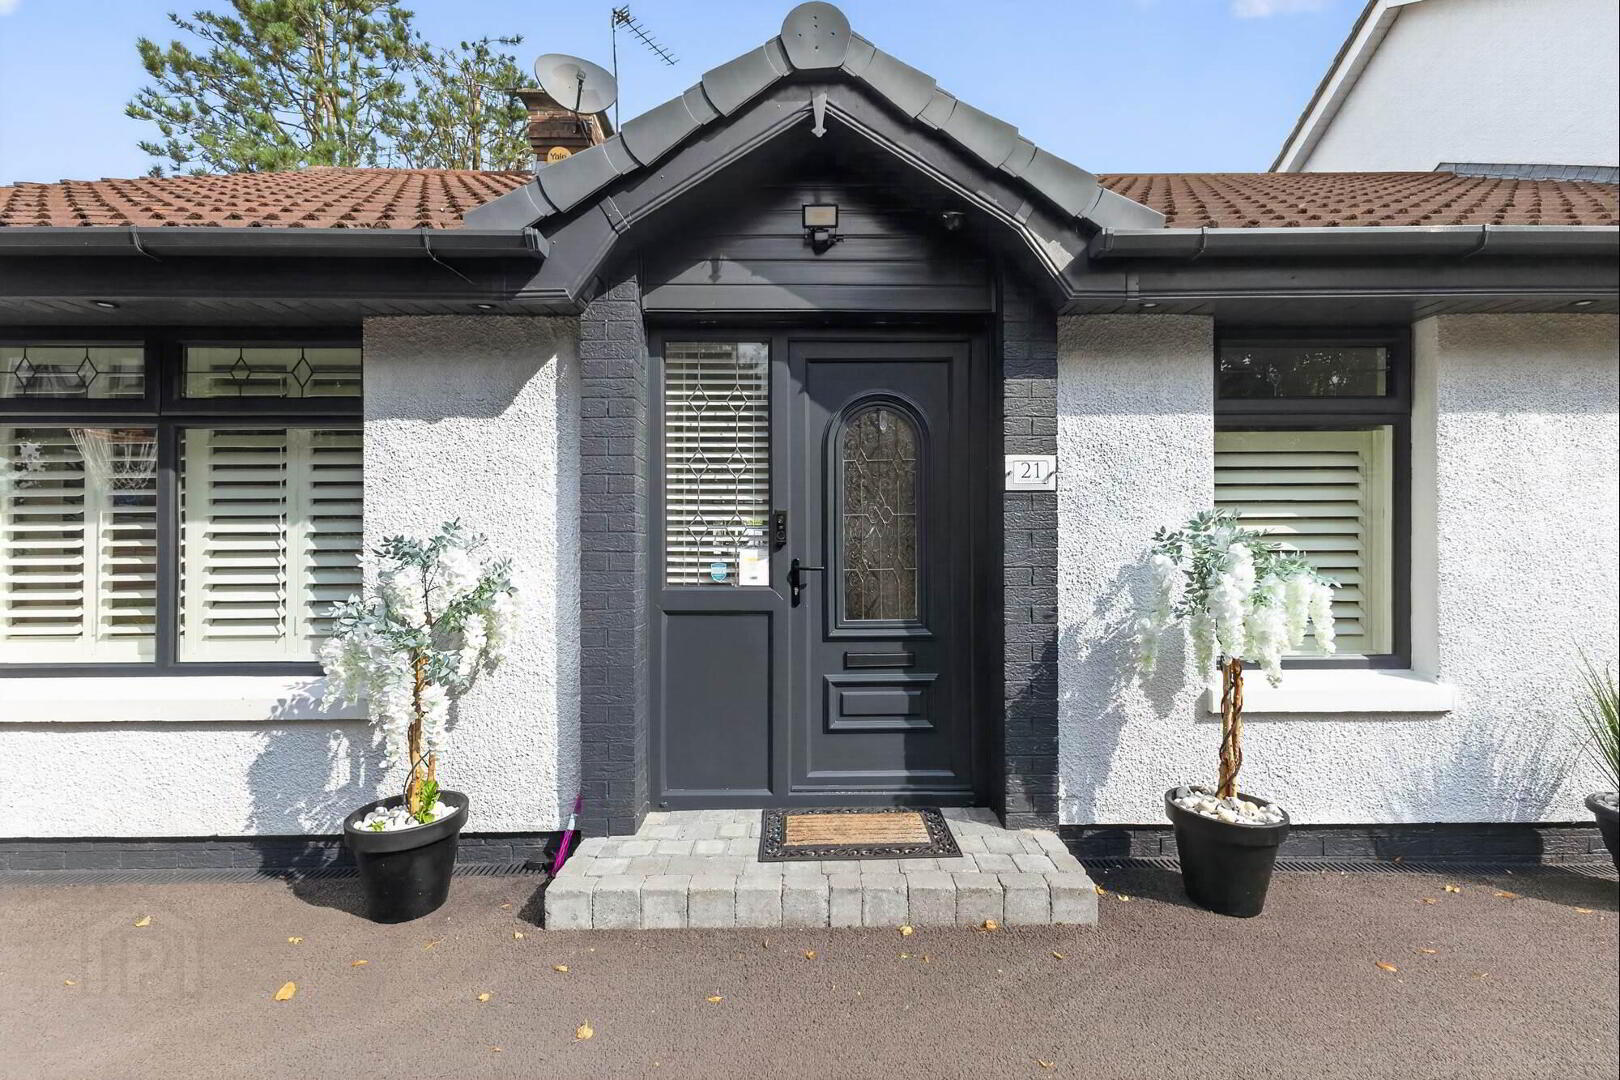
- Truly Stunning And Beautifully Renovated Three Bedroom End Terraced Bungalow
- Stylish Contemporary Accommodation Offering Comfort And Practicality
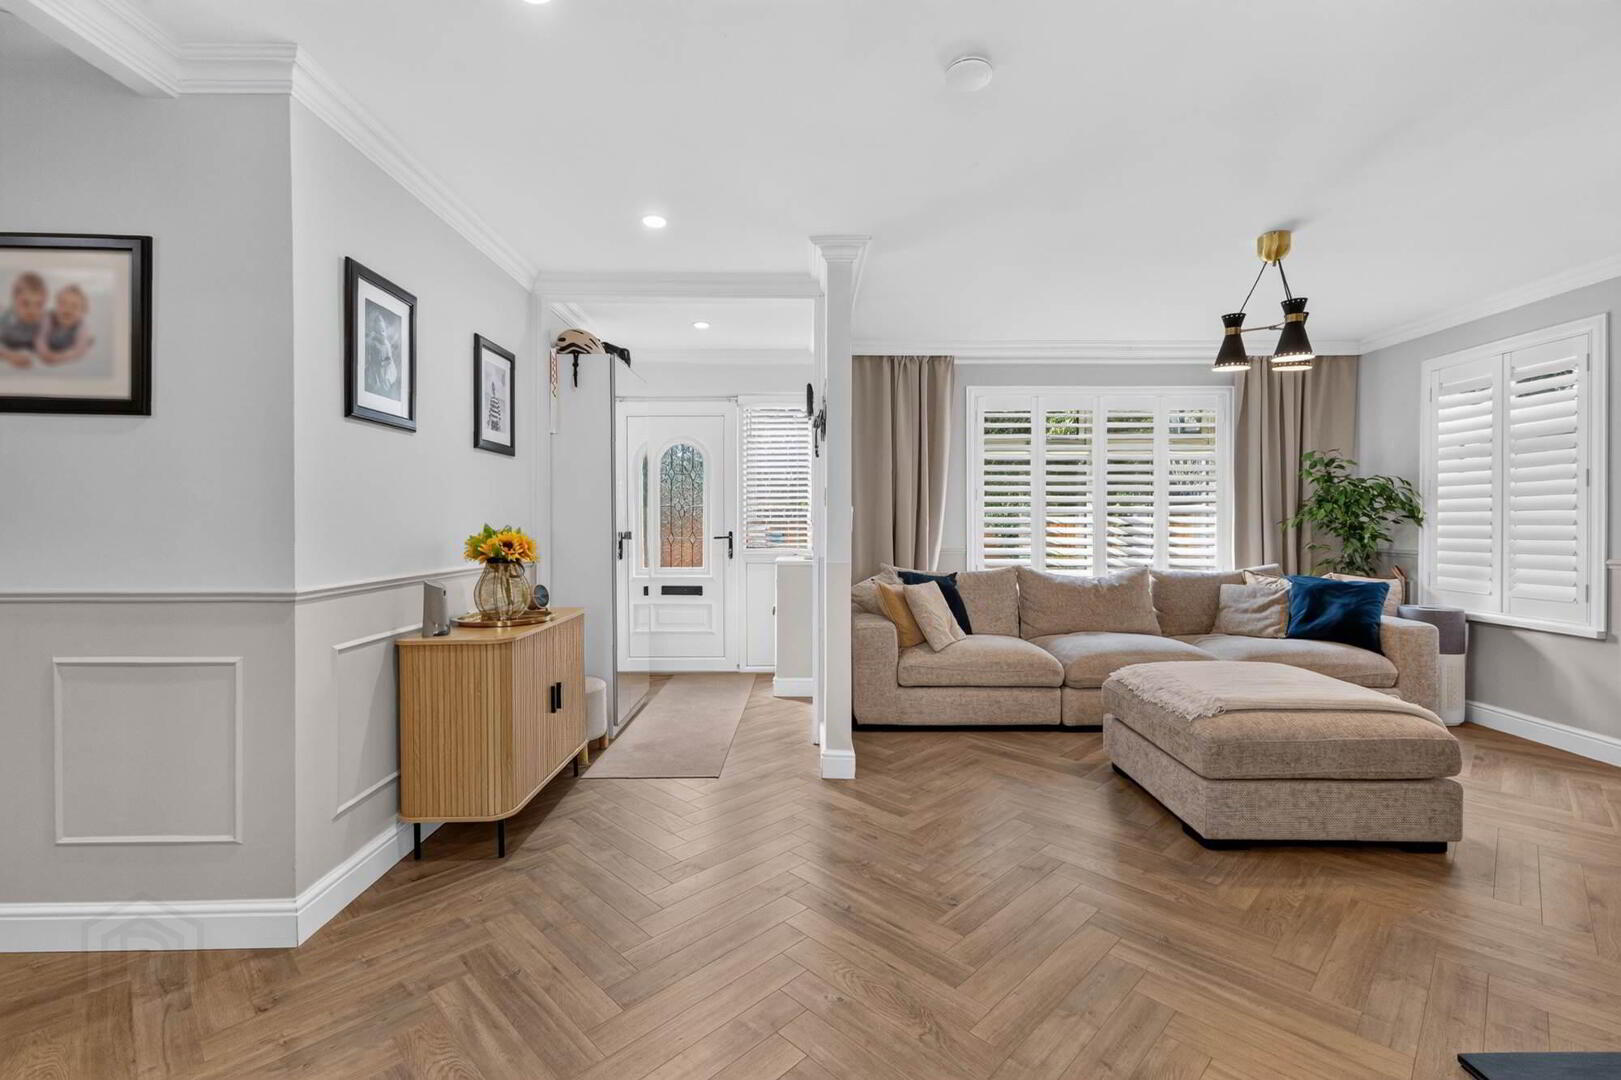
- Impressive Open Plan Living, Kitchen ( with integrated appliances ) And Dining Space
- Bright And Sociable Area Ideal For Everyday Living And Entertaining
- Thoughtfully Updated Throughout To Provide A Turnkey Home
- Gas Fired Central Heating / Double Glazed Windows
- Family Bathroom with 3 piece suite
- Planning Permission Approved for a Loft Conversion
- Convenient Off Street Parking
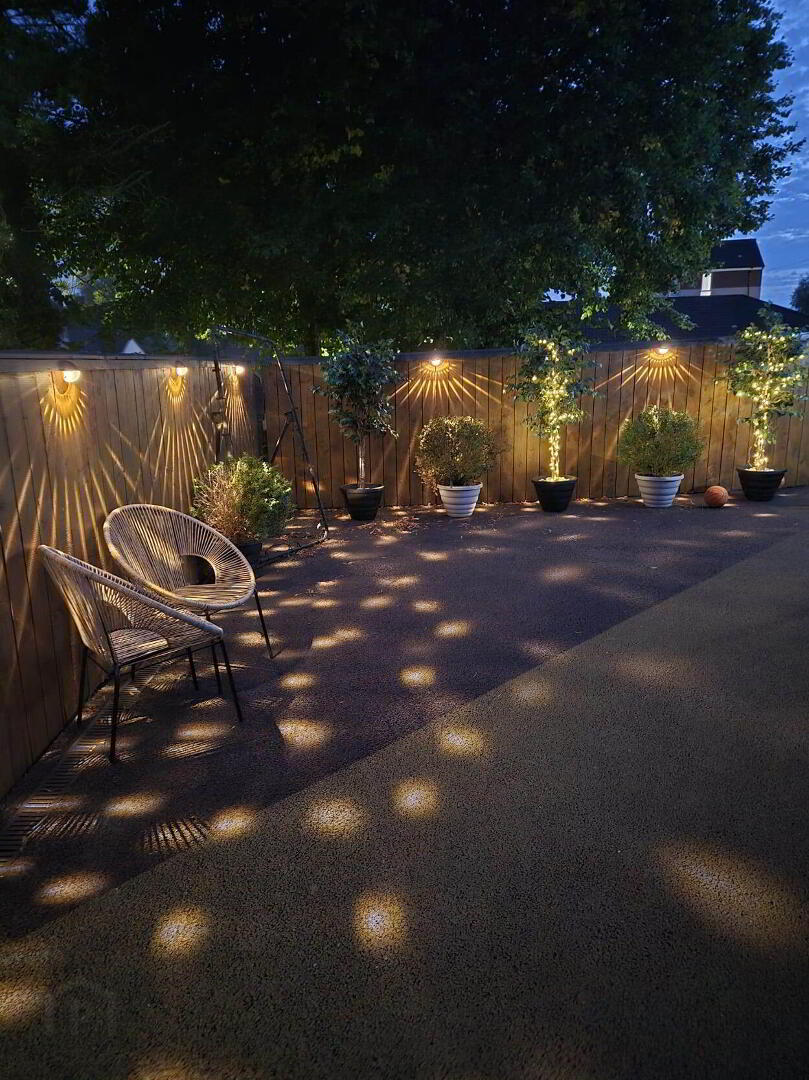
- Private Enclosed Garden
- Versatile Garden Room Ideal For Home Office, Studio, Gym Or Entertaining
- Excellent Presentation, Generous Accommodation And Superb Outdoor Space
At the heart of the home is an impressive open plan living, kitchen and dining space, creating a bright and sociable area that is perfect for both everyday living and entertaining. The property benefits from gas central heating and has been thoughtfully updated throughout, providing a ready to move into home. There has been planning permission approved for a loft conversion.
Externally, there is convenient off street parking, a private garden and a versatile garden room, ideal for use as a home office, studio, gym or additional entertaining space.
With its attractive presentation, generous accommodation and excellent outdoor space, this exceptional bungalow is sure to appeal to a wide range of buyers.
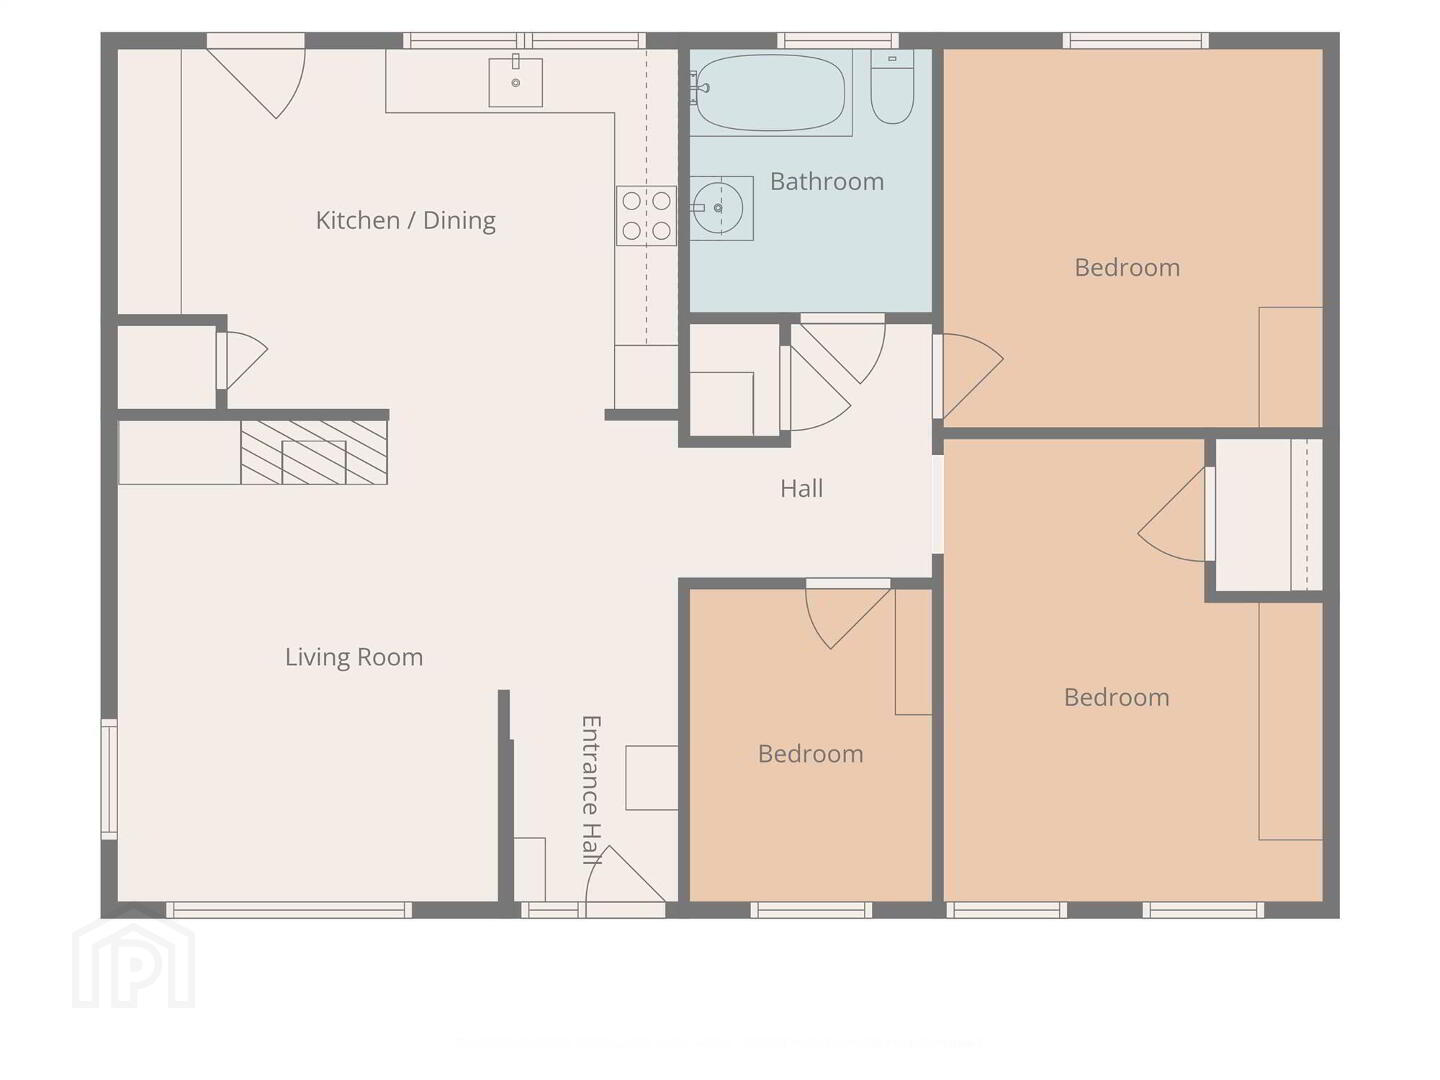
Ground Floor
- ENTRANCE HALL:
- 1.58m x 1.99m (5' 2" x 6' 6")
Wooden flooring. - LOUNGE:
- 5.27m x 4.51m (17' 3" x 14' 10")
Panelling, multi fuel stove. - OPEN PLAN/KITCHEN/DINING:
- 5.27m x 3.49m (17' 3" x 11' 5")
Panelling, wooden floor, built in shelf, new gas boiler, integrated dishwasher, integrated washing machine, oven and hob, sink unit, high and low level units, fridge/freezer. - REAR HALLWAY:
- Storage cupboard.
- BEDROOM (1):
- 3.57m x 4.35m (11' 9" x 14' 3")
Panelling, built in robes. - BEDROOM (2):
- 3.57m x 3.56m (11' 9" x 11' 8")
Laminate floor. - BEDROOM (3):
- 2.28m x 2.94m (7' 6" x 9' 8")
Spots. - BATHROOM:
- Panelled bath with shower over, vanity wash hand basin, ceramic tiled floor, extractor fan, low flush WC.
Outside
- OUTSIDE:
- Enclosed gardens in lawn to the rear with decking area. Garden room, ideal for office or entertaining space. Off street parking to the front.
- GARDEN ROOM
- 4.27m x 2.44m (14' 0" x 8' 0")
Insulated, light and power. Heating and PVC windows,
Directions
From Knockmore Road, turn right into Carson Court and no.21 is on the left hand side.
--------------------------------------------------------MONEY LAUNDERING REGULATIONS:
Intending purchasers will be asked to produce identification documentation and we would ask for your co-operation in order that there will be no delay in agreeing the sale.
Travel Time From This Property

Important PlacesAdd your own important places to see how far they are from this property.
Agent Accreditations


Marketed by Templeton Robinson (Lisburn)
+44 28 9266 1700




