For sale
Added 10 hours ago
21 Cairnshill Green, Cairnshill Road, Belfast, BT8 6RN
4 Bed Detached House
Asking Price £375,000
Property Overview
Status
For Sale
Style
Detached House
Bedrooms
4
Bathrooms
2
Receptions
2
Property Features
Tenure
Not Provided
Energy Rating
Heating
Gas
Broadband Speed Checker
*³
In partnership with
Property Financials
Stamp Duty
Rates
£2,047.88 pa*¹
Typical Mortgage


Marketed by Ulster Property Sales (Forestside)
+44 28 9064 1264

Propertynews Currency Partner - helping you transfer money for property purchases in Ireland & Northern Ireland. Speak to an expert
Additional Information
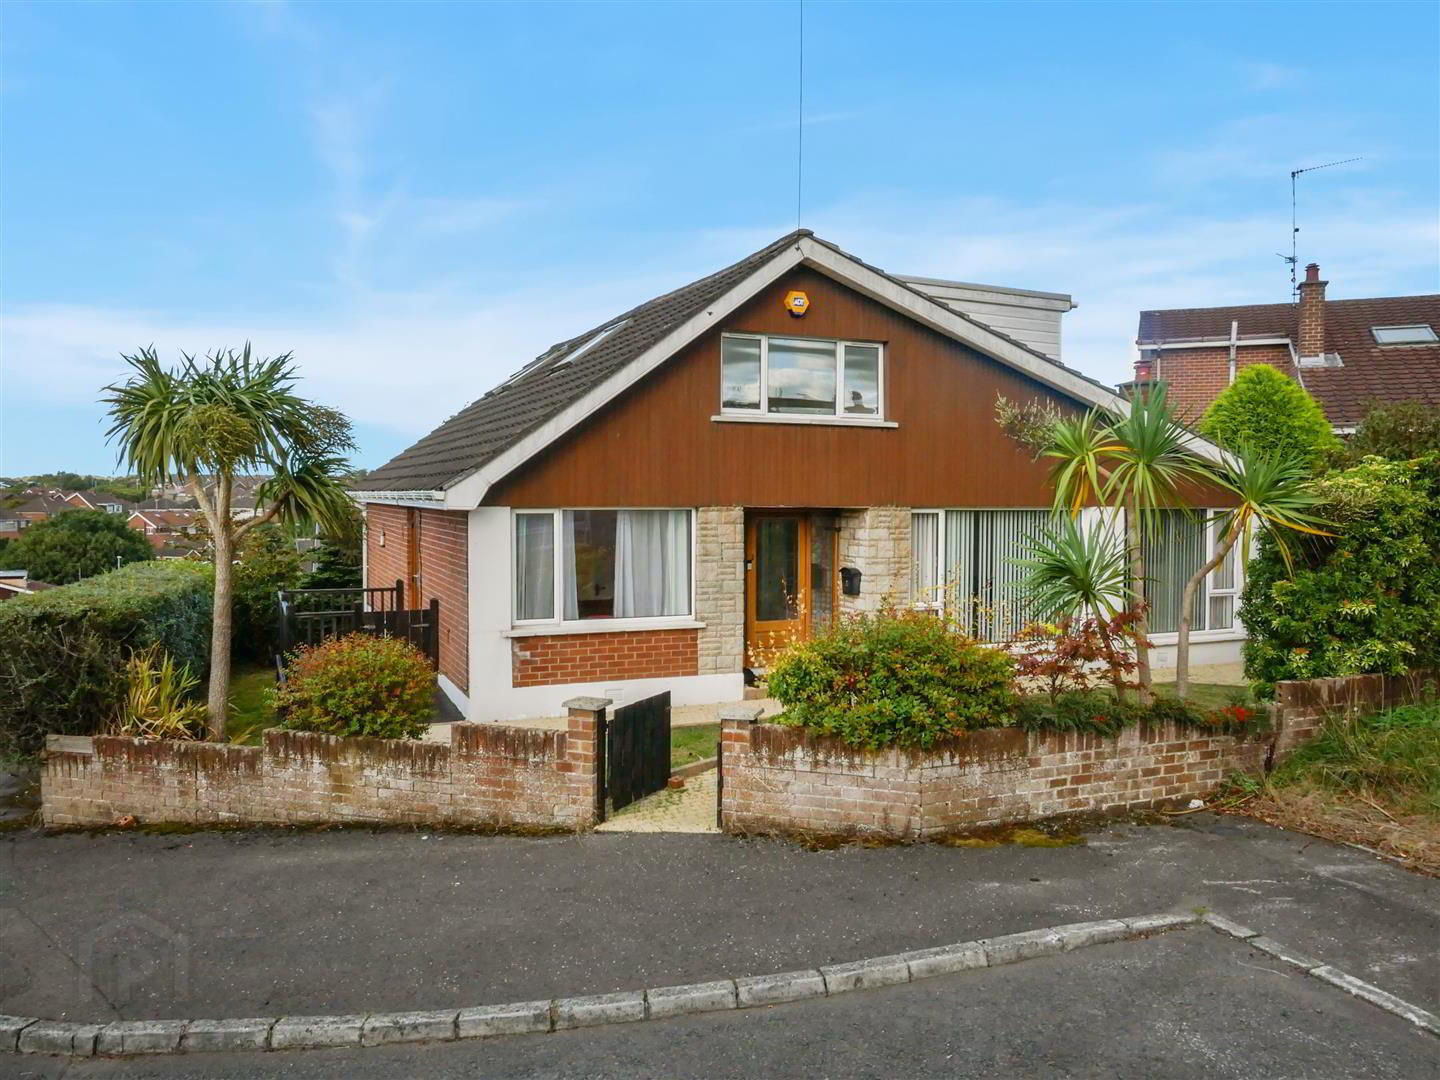
- Detached family home
- Four Bedrooms, Principle With Dressing Room And En-suite
- Two Large Reception Rooms
- Modern Fitted Kitchen & Utility
- Bathroom Suite 1st Floor
- Gas Heating
- Double Glazed
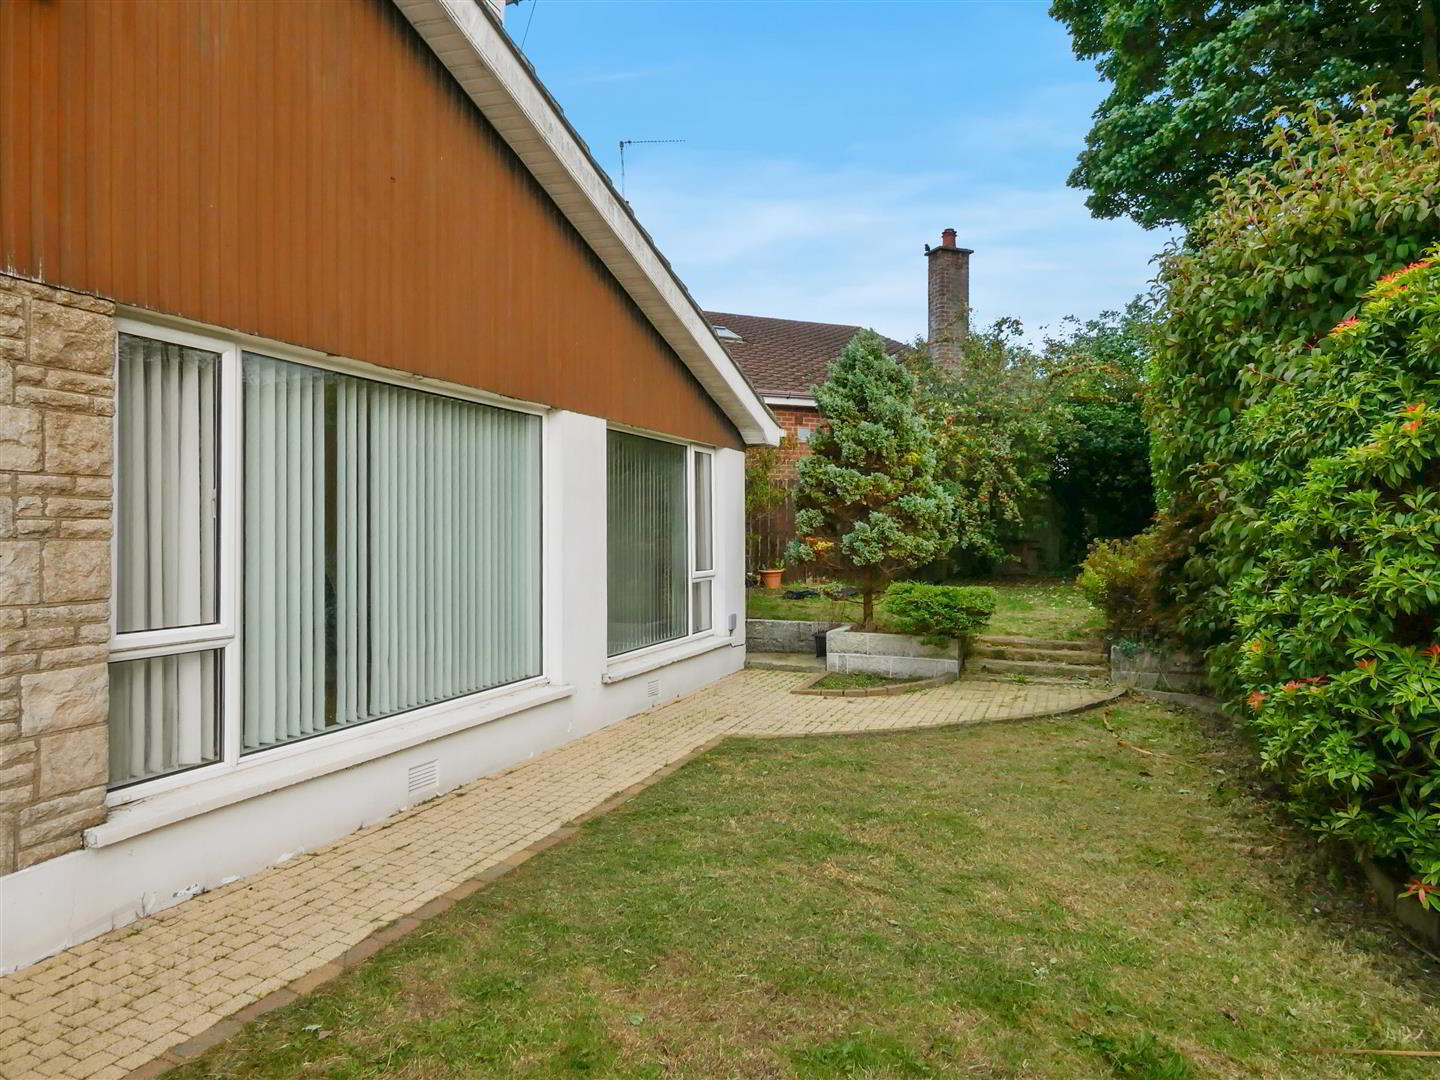
- Gardens Front & Side
- Driveway To The Rear
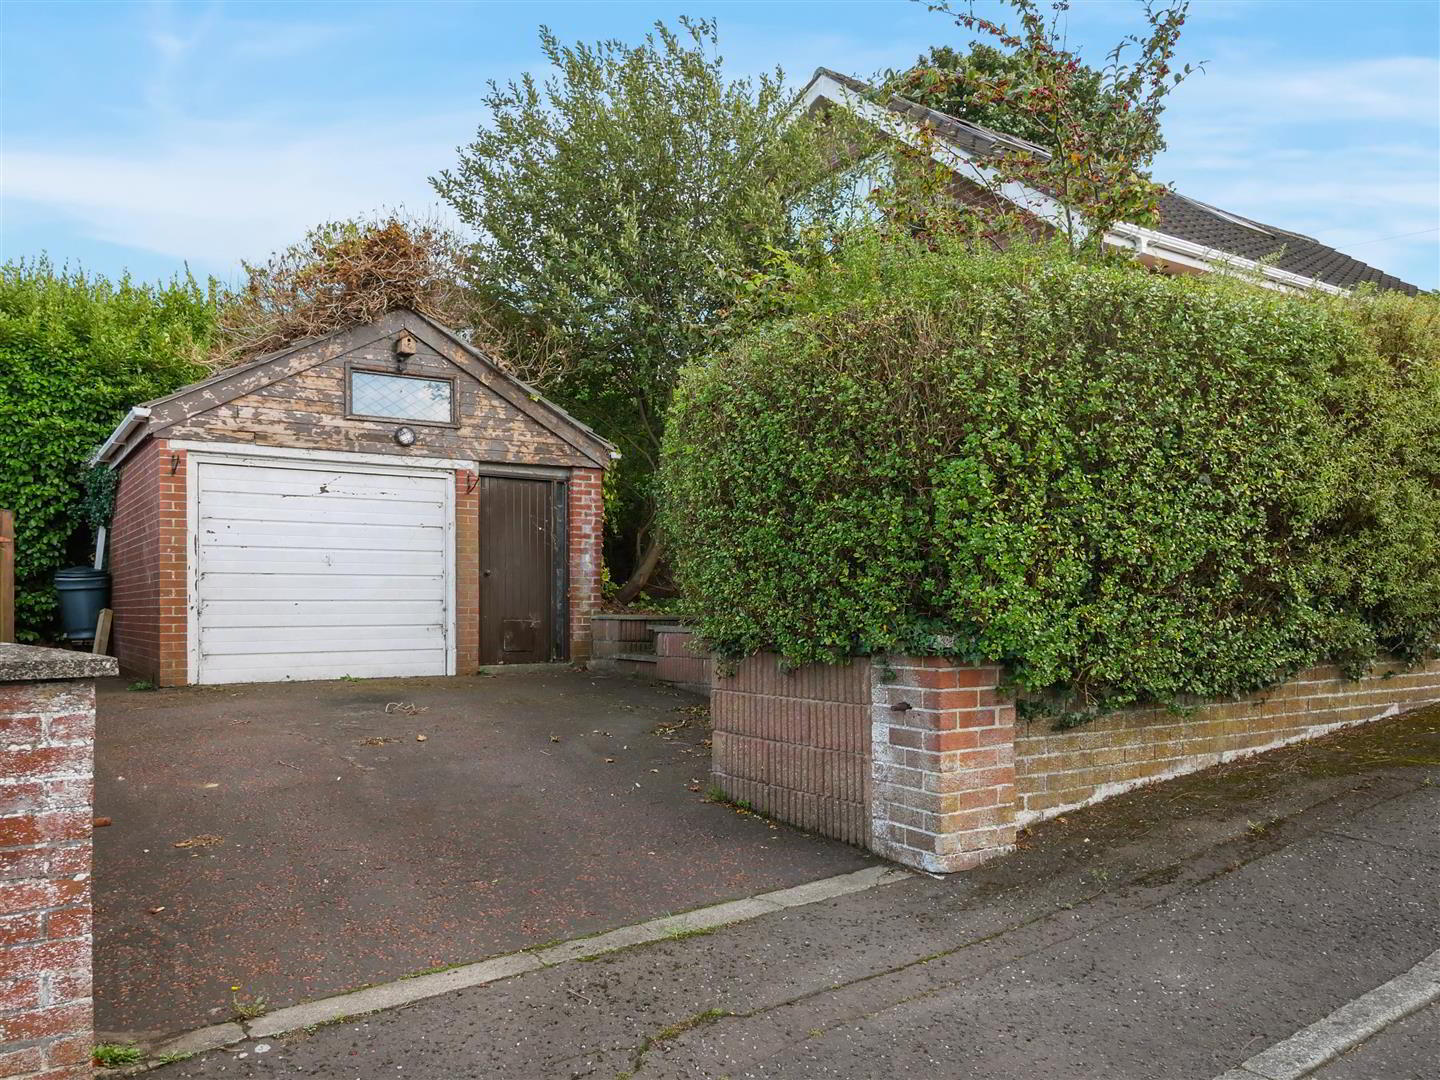
- Detached Garage
The property is also well placed for a range of leading primary and post-primary schools, while local amenities can be found at Commons Brae and Newton Park. Lesley Forestside Shopping Centre is just a short drive away, providing an extensive range of shops, cafés and everyday amenities.
Internally, the property offers well-proportioned and versatile accommodation.
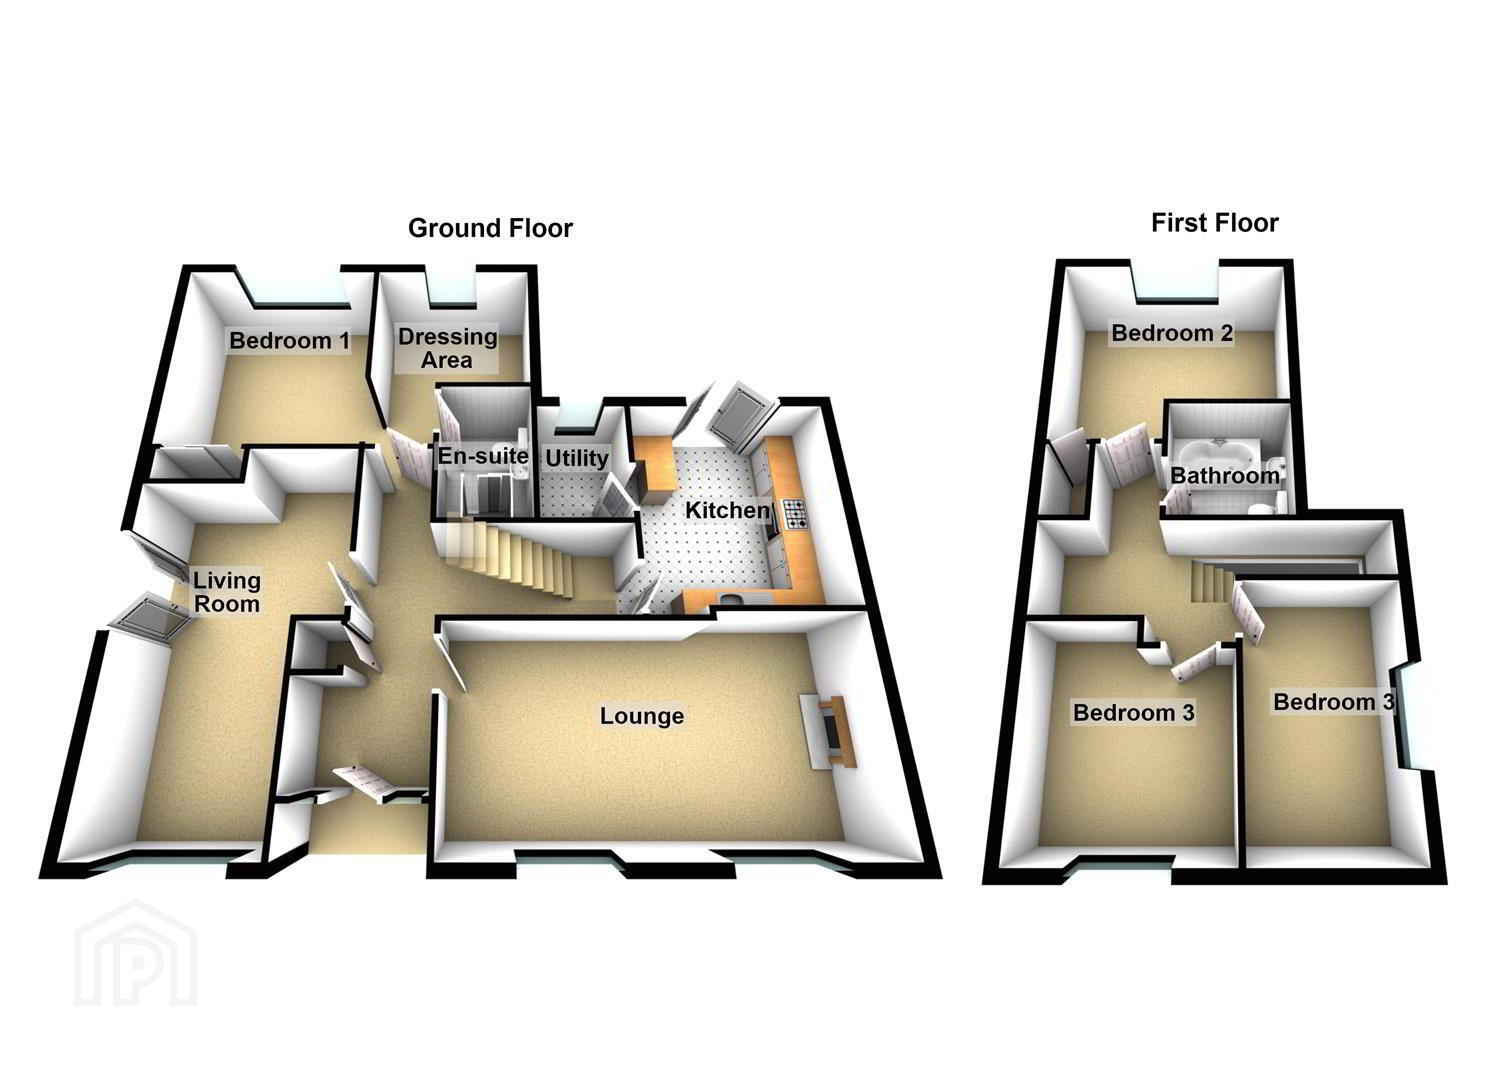
The ground floor comprises two spacious reception rooms, a fitted kitchen with separate utility area, and a principal bedroom with dressing room and ensuite shower room.
On the first floor are three further bedrooms, together with a family bathroom featuring a white suite.
Externally, the property benefits from attractive gardens to the front and side, while a private driveway to the rear provides ample parking and leads to a detached garage.
Situated in a peaceful cul-de-sac yet within easy reach of excellent transport links, schools and local amenities, this is an excellent opportunity to acquire a spacious and versatile family home in a popular residential location.
- The Accommodation Comprises
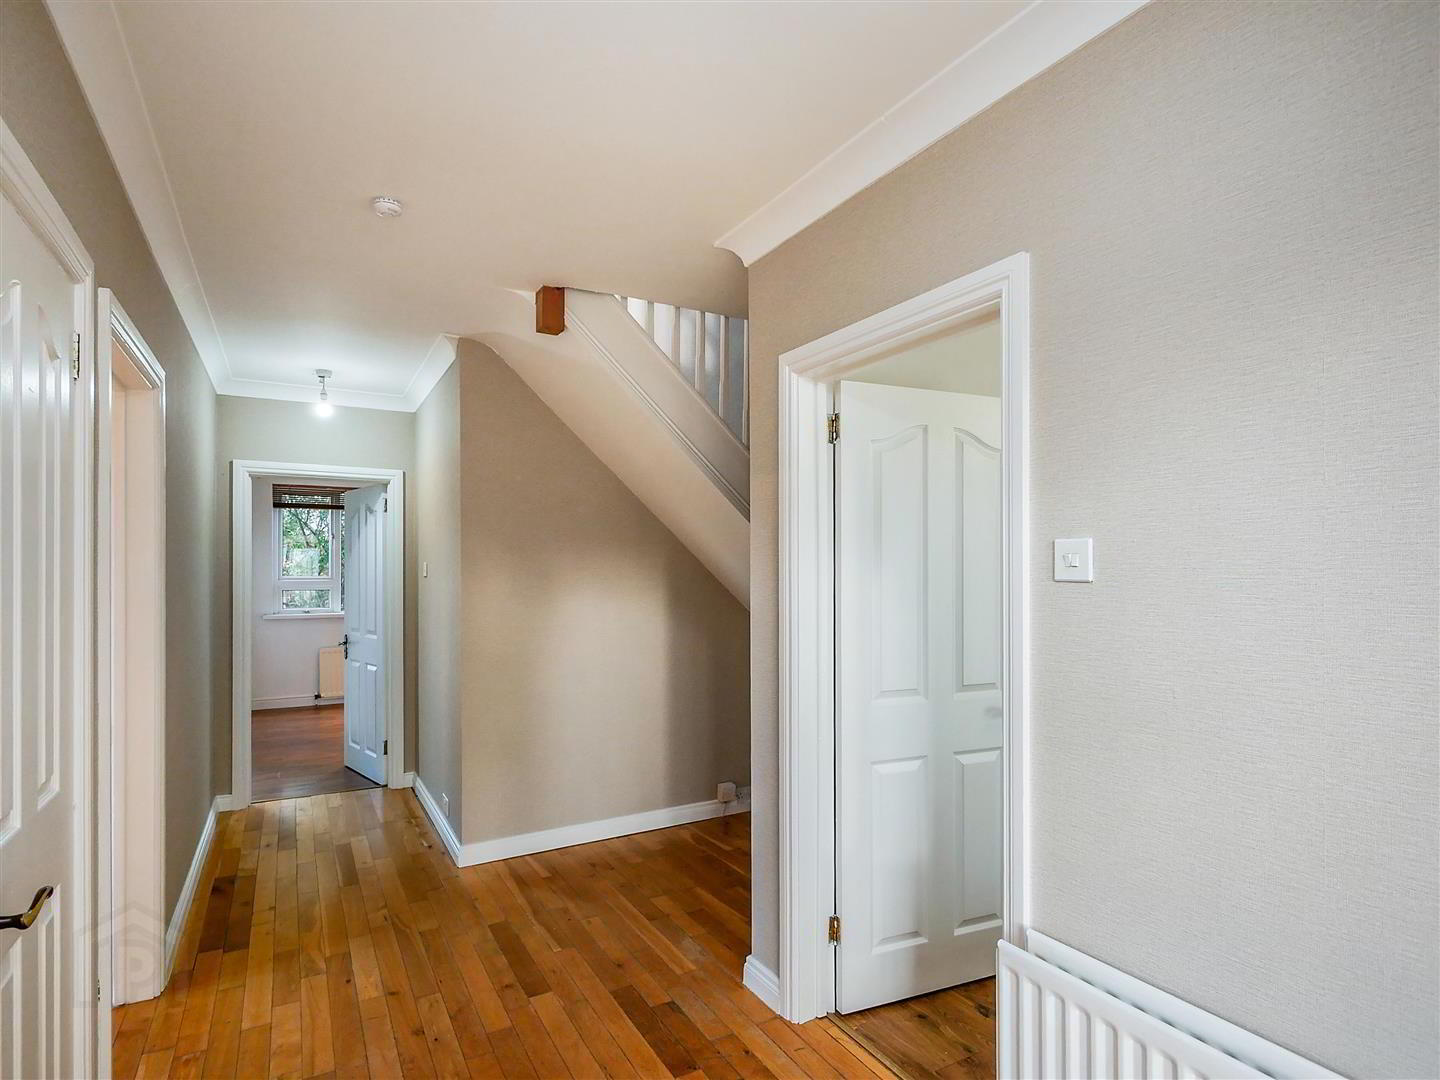
- Block paved pathway to entrance. Glass panelled front door with glazed side panels to entrance hall, timber flooring under stairs storage.
- Lounge 6.71m x 3.40m (22'0 x 11'2)
- Cast iron fire place with decorative stone effect, granite hearth. Double window maximising the light entering the room.
- Living Room 6.48m x 3.10m (21'3 x 10'2)
- Timber flooring. Double Upvc French doors giving access to raised decked area with great views towards Black mountain.
- Modern Fitted Kitchen 3.45m x 3.43m (11'4 x 11'3)
- Excellent range of high and low level, handleless built in units, Built in 5 ring gas hob, under oven & stainless steel over head extractor fan, tiled floor, spotlights. Upvc doors to enclosed patio area.
- Utility Area
- Range of fitted units, plumbed for washing machine.
- Principle Suite 12'5" x 10'2"
- Laminate flooring. Built-in sliding robes. Open to dressing room.
- Dressing Area 3.02m x 2.72m (9'11" x 8'11)
- Range of units.
- En-Suite
- Comprising large walk-in shower with shower unit, wash hand basin with mixer tap and storage below, illuminated vanitory mirror above, low flush w/c, fully tiled walls, tiled floor, heated chrome towel rail, spotlights.
- First Floor
- Bedroom Two 13'0" x 9'9"
- Bedroom Three 13'3" x 7'11"
- Bedroom Four 11'3" x 10'8"
- Bathroom Suite
- Comprising panelled bath with mixer taps, wash hand basin with mixer taps and storage below, low flush w/c.
- Outside Front
- Block paved pathway providing access to both the main entrance and also mature gardens laid in lawns with an excellent range of plants trees and shrubs.
- Outside Rear
- From kitchen access is provided to rear patio area.
- Detached Garage
- Tarmac driveway with ample parking to the rear of the property leading to detached garage.
Travel Time From This Property

Important PlacesAdd your own important places to see how far they are from this property.
Agent Accreditations



Marketed by Ulster Property Sales (Forestside)
+44 28 9064 1264




