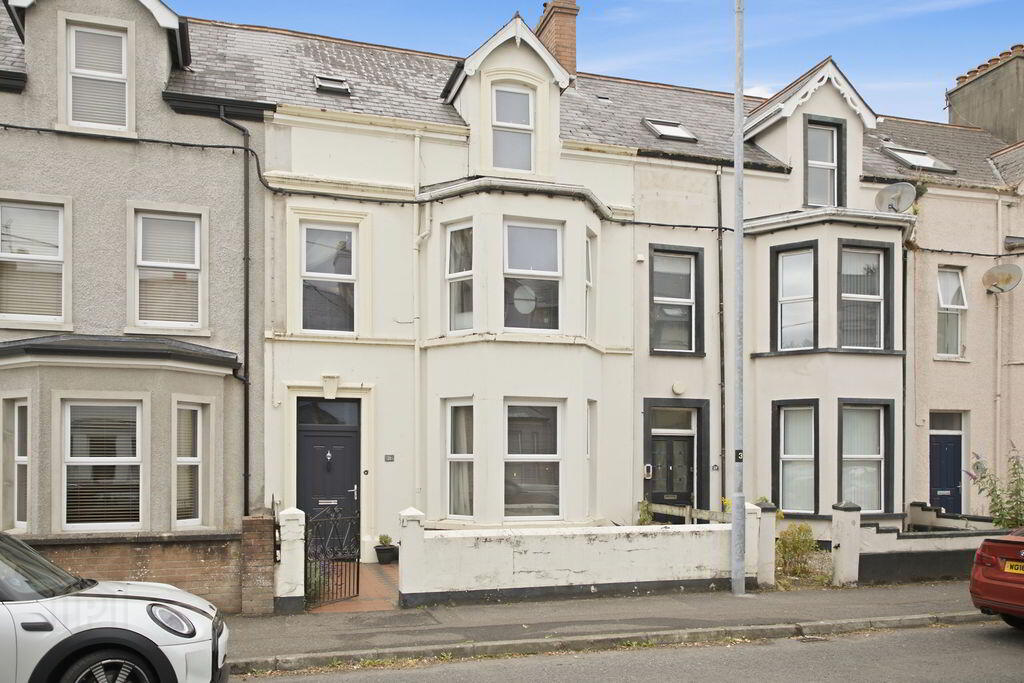
21 Adelaide Avenue, Lodge Road, Coleraine, BT52 1LT
5 Bed Townhouse
Offers Over £255,000
Property Overview
Status
For Sale
Style
Townhouse
Bedrooms
5
Bathrooms
2
Receptions
3
Property Features
Size
180.9 sq m (1,947 sq ft)
Tenure
Not Provided
Energy Rating
Broadband Speed Checker
*³
Property Financials
Stamp Duty
Rates
£1,492.40 pa*¹
Typical Mortgage


Marketed by Philip Tweedie & Company (Coleraine)
+44 28 7034 4433

Propertynews Currency Partner - helping you transfer money for property purchases in Ireland & Northern Ireland. Speak to an expert
Additional Information
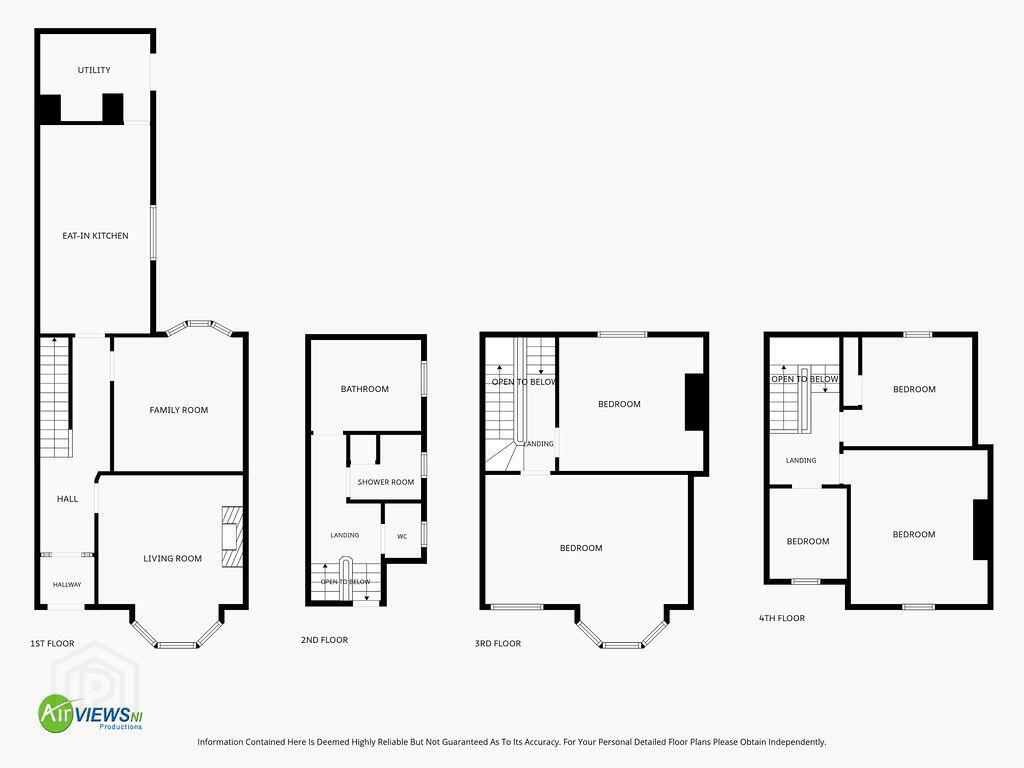
- Five bedrooms, living room, lounge, kitchen / dining room, utility room, shower room, bathroom, separate WC.
- Property extends to approximately 1950sqft
- Period features including original fire place, original woodwork, cornicing and coving
- Only minutes' walk from Coleraine town centre.
- Good decorative order throughout.
- Double glazing windows in uPVC frames and front door (2023)
- New bathroom fitted in 2025
- New carpets and redecoration in 2025
- Condensing oil boiler
- Fully enclosed courtyard style garden
This period townhouse boasts 5 bedrooms,2.5 reception rooms, 2 bathrooms and extends to c.1950 sqft. To the rear is a fully enclosed courtyard garden and a prefabricated garage that therefore allows for off street parking.
The owners have recently added double glazing windows, added a new front door, new bathroom, new carpets and have upgraded the heating system with a condensing oil boiler. Book an immediate internal inspection as properties on this street do not come up very often!
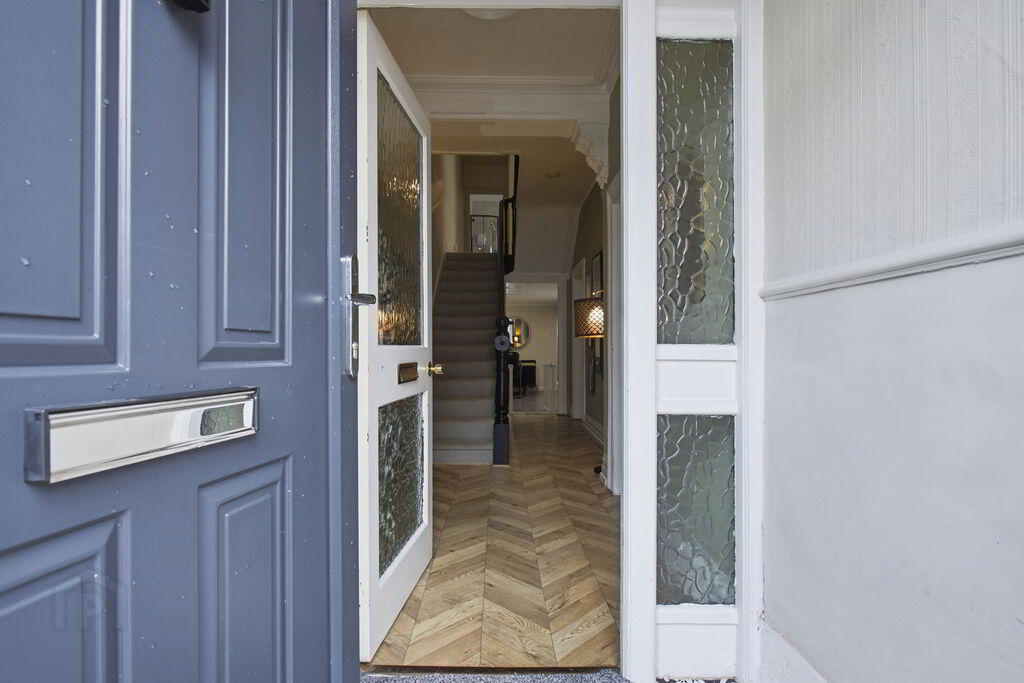
- PORCH
- uPVC front door and glass panel door to .....
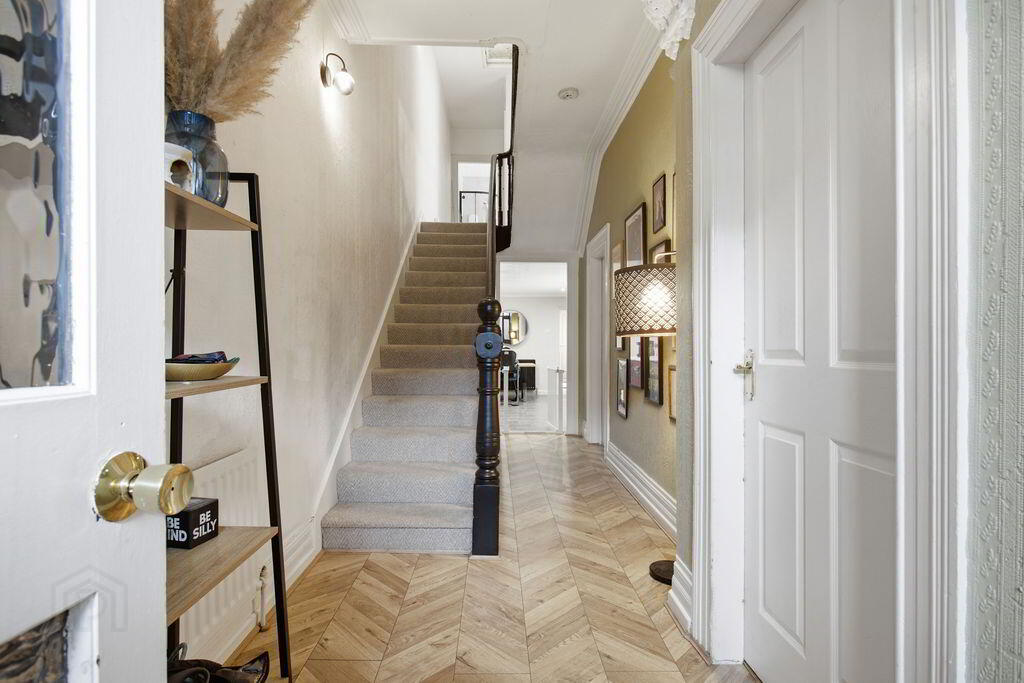
- ENTRANCE HALL
- Herringbone style floor and under stairs storage.
- LIVING ROOM 4.3m x 4.2m (14'1 x 13'9)
- Herringbone style flooring, stone fireplace and surround (solid fuel fire inset), television point and Bay window.
- LOUNGE 4.1m x 3.6m (13'5 x 11'10)
- Recently re carpeted and redecorated
- KITCHEN/DINING AREA 5.8m x 3m (19'0 x 9'10)
- Tiled floor with high and low level storage units (hand painted). Integrated oven, hob and extractor fan. Space for fridge freezer, plumbed for dishwasher, telephone point. Access to ....
- UTILITY ROOM
- Tiled floor, single stainless steel sink unit and space for tumble dryer.
- FIRST FLOOR
- Hall and landing with new carpet.
- BEDROOM 5.6m x 4.9m (18'4 x 16'1)
- Double room to front, laminate wood floor and Bay window.
- BEDROOM 3.9m x 3.6m (12'10 x 11'10)
- Carpeted double room to the rear that has been redecorated
- BATHROOM - NEW in 2025
- Laminate wood floor, shower cubicle with electric shower and panel bath. Low flush WC, wash hand basin vanity unit, heated towel rail
- SHOWER ROOM
- Shower cubicle with electric shower and pedestal wash hand basin. Hot press and storage. timber wall paneling.
- SEPERATE WC
- Low flush WC, timber wall paneling
- SECOND FLOOR
- Carpeted hall and landing with velux window and three storage cupboards.
- BEDROOM 3.6m x 3.2m (11'10 x 10'6)
- Carpeted double room to rear with television point and storage cupboard.
- BEDROOM 4m x 3.6m (13'1 x 11'10)
- Double room to front with laminate wood floor and acoustic wall paneling.
- BEDROOM 2.8m x 2m (9'2 x 6'7)
- Single room with herringbone style flooring and telephone point.
- EXTERNAL FEATURES
- Prefabricated garage to rear with electrical supply (6.3m x 4.2m)
Potential for off street parking to rear
Fully enclosed courtyard style rear garden
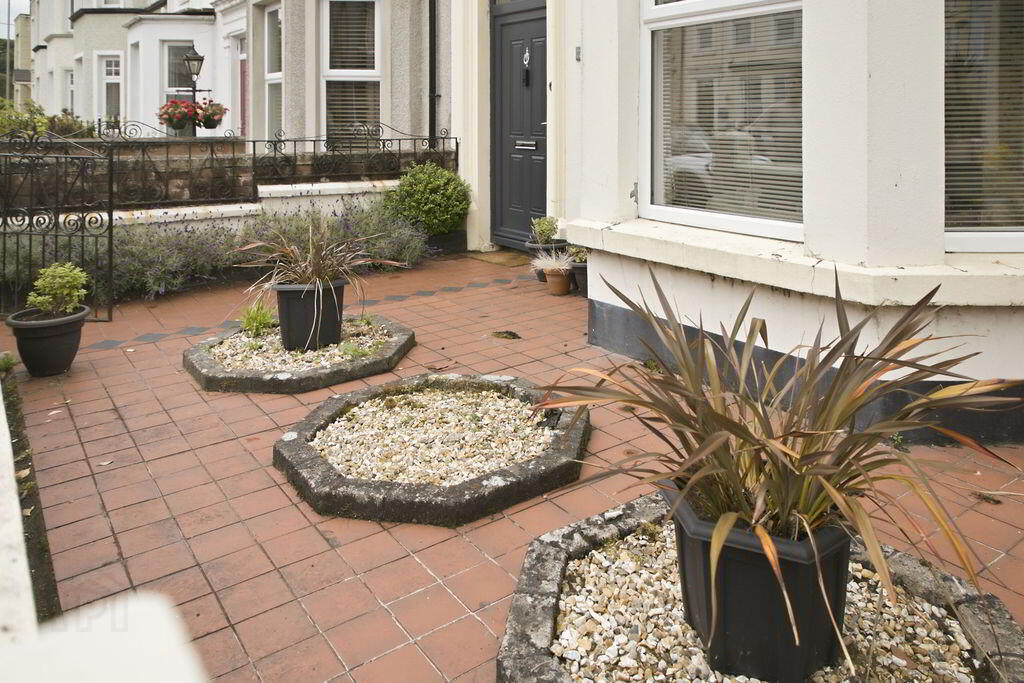
Enclosed front garden
Travel Time From This Property

Important PlacesAdd your own important places to see how far they are from this property.
Agent Accreditations



Marketed by Philip Tweedie & Company (Coleraine)
+44 28 7034 4433




