SALE AGREED
SALE AGREED
SALE AGREED
SALE AGREED
SALE AGREED
SALE AGREED
SALE AGREED
SALE AGREED
SALE AGREED
SALE AGREED
SALE AGREED
SALE AGREED
SALE AGREED
SALE AGREED
SALE AGREED
SALE AGREED
SALE AGREED
SALE AGREED
SALE AGREED
SALE AGREED
SALE AGREED
SALE AGREED
SALE AGREED
SALE AGREED
SALE AGREED
SALE AGREED
SALE AGREED
SALE AGREED
SALE AGREED
SALE AGREED
SALE AGREED
SALE AGREED
SALE AGREED
SALE AGREED
SALE AGREED
SALE AGREED
SALE AGREED
SALE AGREED
SALE AGREED
SALE AGREED
SALE AGREED
SALE AGREED
SALE AGREED
SALE AGREED
SALE AGREED
SALE AGREED
SALE AGREED
SALE AGREED
SALE AGREED
SALE AGREED
SALE AGREED
SALE AGREED
SALE AGREED
SALE AGREED
SALE AGREED
SALE AGREED
SALE AGREED
SALE AGREED
SALE AGREED
SALE AGREED
SALE AGREED
SALE AGREED
SALE AGREED
SALE AGREED
SALE AGREED
SALE AGREED
SALE AGREED
SALE AGREED
SALE AGREED
SALE AGREED
SALE AGREED
SALE AGREED
SALE AGREED
SALE AGREED
SALE AGREED
SALE AGREED
SALE AGREED
SALE AGREED
SALE AGREED
SALE AGREED
SALE AGREED
SALE AGREED
SALE AGREED
SALE AGREED
SALE AGREED
SALE AGREED
SALE AGREED
SALE AGREED
SALE AGREED
SALE AGREED
SALE AGREED
SALE AGREED
SALE AGREED
SALE AGREED
SALE AGREED
SALE AGREED
SALE AGREED
SALE AGREED
SALE AGREED
SALE AGREED
SALE AGREED
SALE AGREED
SALE AGREED
SALE AGREED
SALE AGREED
SALE AGREED
SALE AGREED
SALE AGREED
SALE AGREED
SALE AGREED
SALE AGREED
SALE AGREED
SALE AGREED
SALE AGREED
SALE AGREED
SALE AGREED
SALE AGREED
SALE AGREED
SALE AGREED
SALE AGREED
SALE AGREED
SALE AGREED
SALE AGREED
SALE AGREED
SALE AGREED
SALE AGREED
SALE AGREED
SALE AGREED
SALE AGREED
SALE AGREED
SALE AGREED
SALE AGREED
SALE AGREED
SALE AGREED
SALE AGREED
SALE AGREED
SALE AGREED
SALE AGREED
SALE AGREED
SALE AGREED
SALE AGREED
SALE AGREED
SALE AGREED
SALE AGREED
SALE AGREED
SALE AGREED
SALE AGREED
SALE AGREED
SALE AGREED
SALE AGREED
SALE AGREED
SALE AGREED
SALE AGREED
SALE AGREED
SALE AGREED
SALE AGREED
SALE AGREED
SALE AGREED
SALE AGREED
SALE AGREED
SALE AGREED
SALE AGREED
SALE AGREED
SALE AGREED
SALE AGREED
SALE AGREED
SALE AGREED
SALE AGREED
SALE AGREED
SALE AGREED
SALE AGREED
SALE AGREED
SALE AGREED
SALE AGREED
SALE AGREED
SALE AGREED
SALE AGREED
SALE AGREED
SALE AGREED
SALE AGREED
SALE AGREED
SALE AGREED
SALE AGREED
SALE AGREED
SALE AGREED
SALE AGREED
SALE AGREED
SALE AGREED
SALE AGREED
SALE AGREED
SALE AGREED
SALE AGREED
SALE AGREED
SALE AGREED
SALE AGREED
SALE AGREED
SALE AGREED
SALE AGREED
SALE AGREED
SALE AGREED
SALE AGREED
SALE AGREED
SALE AGREED
SALE AGREED
SALE AGREED
SALE AGREED
SALE AGREED
SALE AGREED
SALE AGREED
SALE AGREED
SALE AGREED
SALE AGREED
SALE AGREED
SALE AGREED
SALE AGREED
SALE AGREED
SALE AGREED
SALE AGREED
SALE AGREED
SALE AGREED
SALE AGREED
SALE AGREED
SALE AGREED
SALE AGREED
SALE AGREED
SALE AGREED
SALE AGREED
SALE AGREED
SALE AGREED
SALE AGREED
SALE AGREED
SALE AGREED
SALE AGREED
SALE AGREED
SALE AGREED
SALE AGREED
SALE AGREED
SALE AGREED
SALE AGREED
SALE AGREED
SALE AGREED
SALE AGREED
SALE AGREED
SALE AGREED
SALE AGREED
SALE AGREED
SALE AGREED
SALE AGREED
SALE AGREED
SALE AGREED
SALE AGREED
SALE AGREED
SALE AGREED
SALE AGREED
SALE AGREED
SALE AGREED
SALE AGREED
SALE AGREED
SALE AGREED
SALE AGREED
SALE AGREED
20A Mountview Road, Spa, Ballynahinch, BT24 8JR
5 Bed Detached Bungalow
Sale agreed
Property Overview
Status
Sale Agreed
Style
Detached Bungalow
Bedrooms
5
Bathrooms
3
Receptions
3
Property Features
Tenure
Freehold
Energy Rating
Broadband Speed Checker
Property Financials
Price
Last listed at Offers Around £695,000
Rates
£3,272.98 pa*¹

Marketed by Quinn Estate Agents
+44 28 9756 4400

Propertynews Currency Partner - helping you transfer money for property purchases in Ireland & Northern Ireland. Speak to an expert
Additional Information
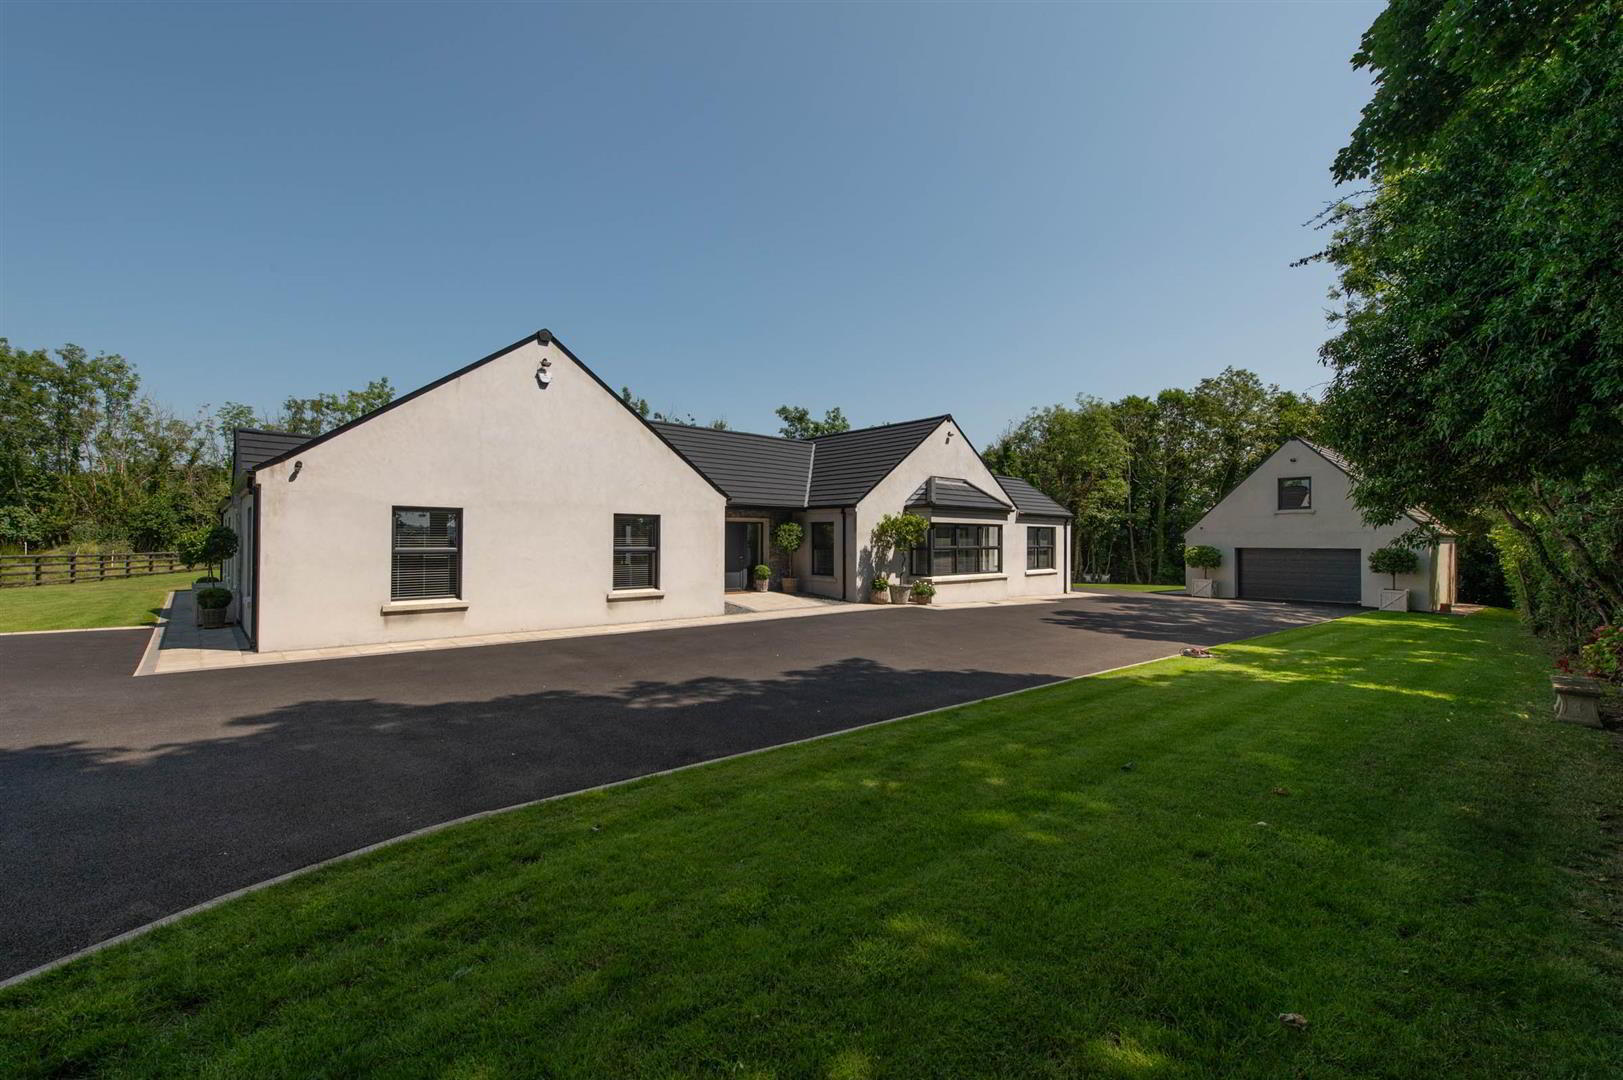
- Exclusive Country Home
- Spanning over Approx. 3500 sq. ft of Internal Living Space
- Five Generously Sized Bedrooms, Two of which that Benefit from Ensuite Facilities
- Three Reception Rooms
- High End Designer Kitchen with Concealed Pantry
- Electric-Powered Air Source Heat Pump Supplying Efficient Underfloor Heating
- Large Double Garage with Versatile First Floor
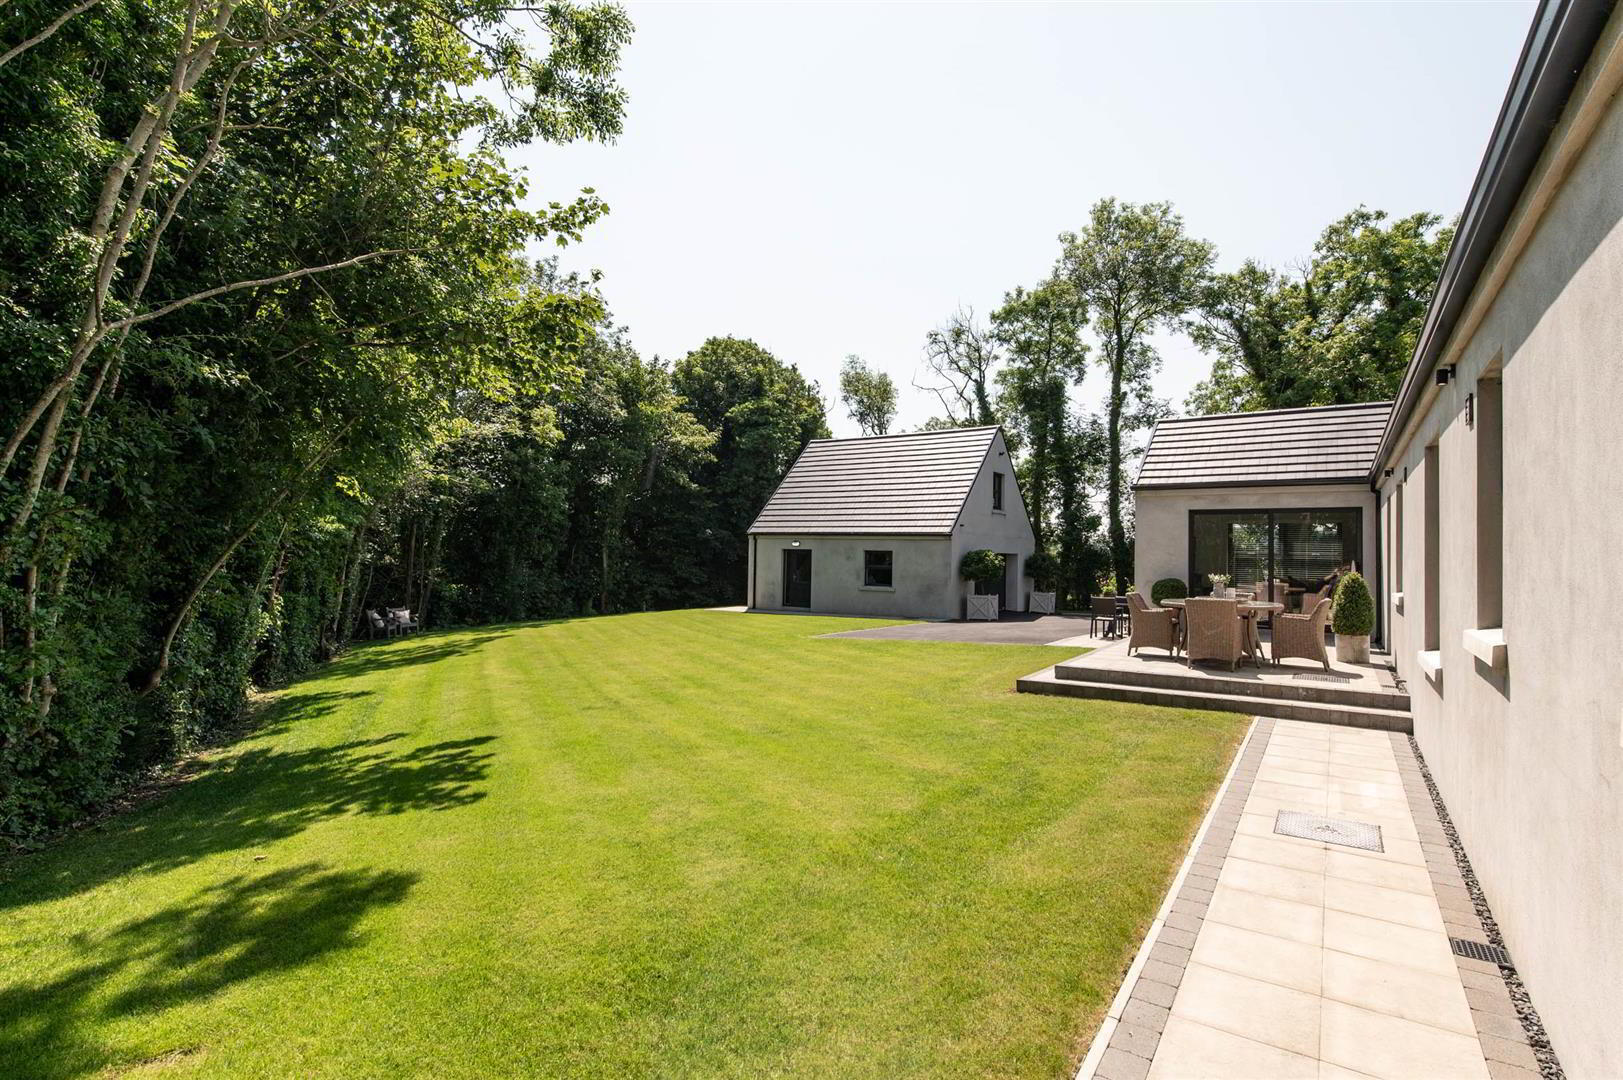
- Pristine Wrap around Landscaped Garden
- Secure Gated Private Entrance Featuring a Durable Two-coat Tarmac Driveway.
- Adaptable Modern Living
The sun-drenched interiors deliver absolute flexibility across three spacious reception rooms and five bedrooms—including two with elegant ensuites and a principal master suite featuring a dedicated walk-in wardrobe.
At the heart of the residence is a highly efficient, premium energy-rated layout featuring a brand-new bespoke kitchen fitted within the last few months by Hugh Drennan and Sons, putting pure craftsmanship on full display.
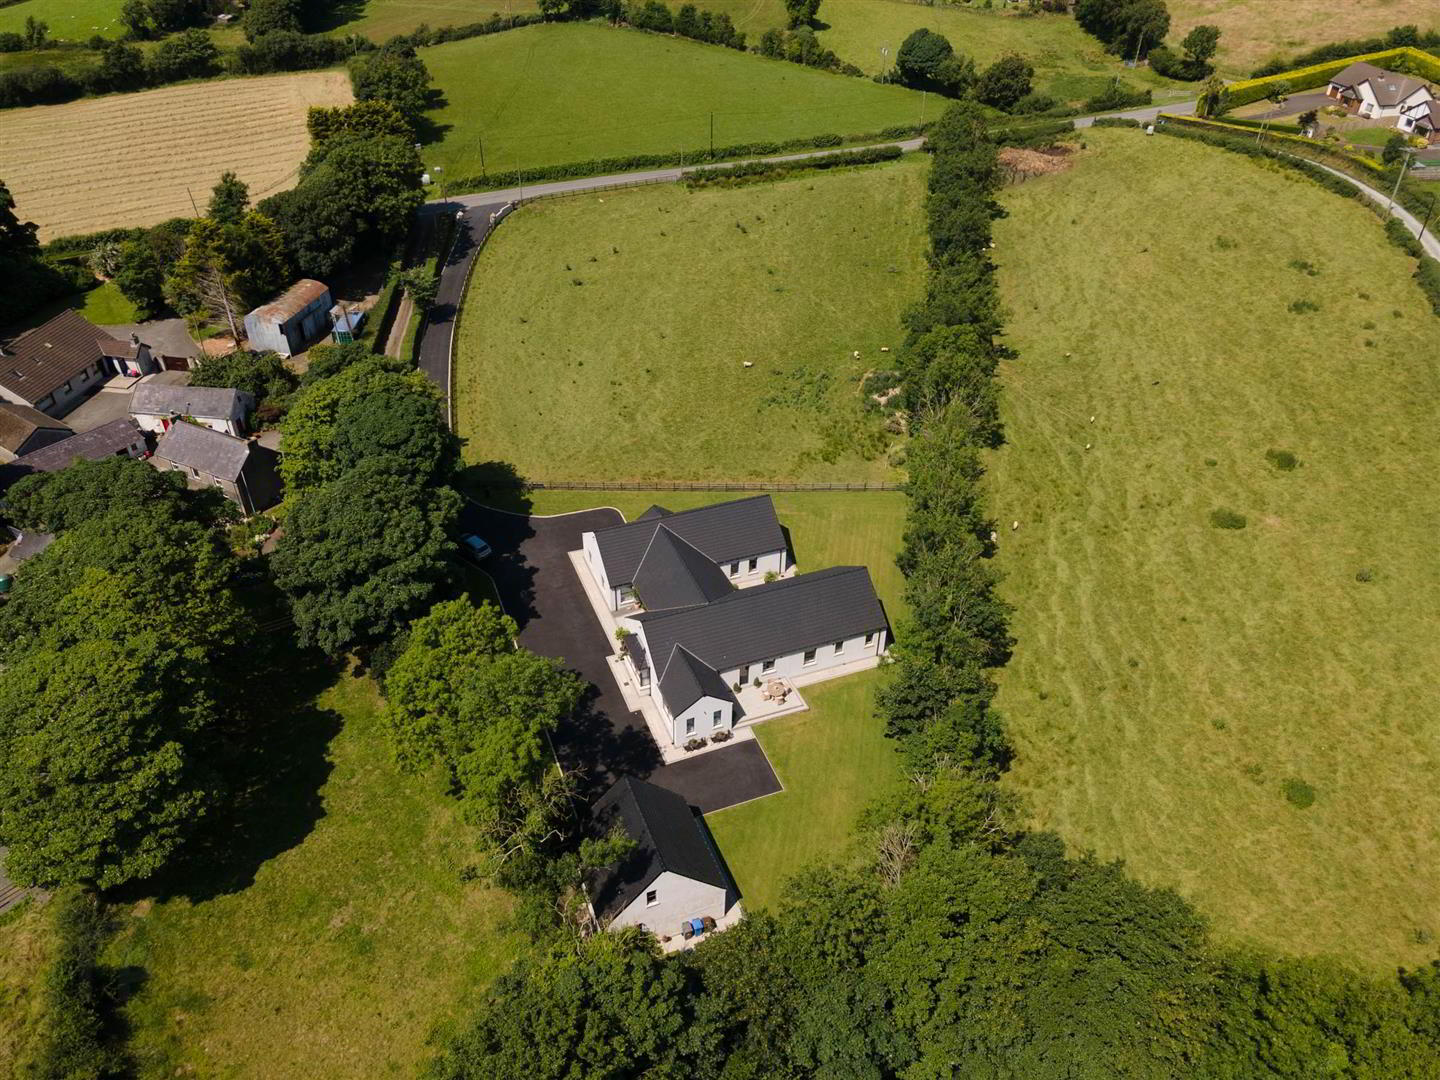
Complete with extensive wrap-around gardens that perfectly frame its undisturbed, panoramic countryside views, this exceptional property blends rural tranquillity with modern, high-end design features.
- Accommodation
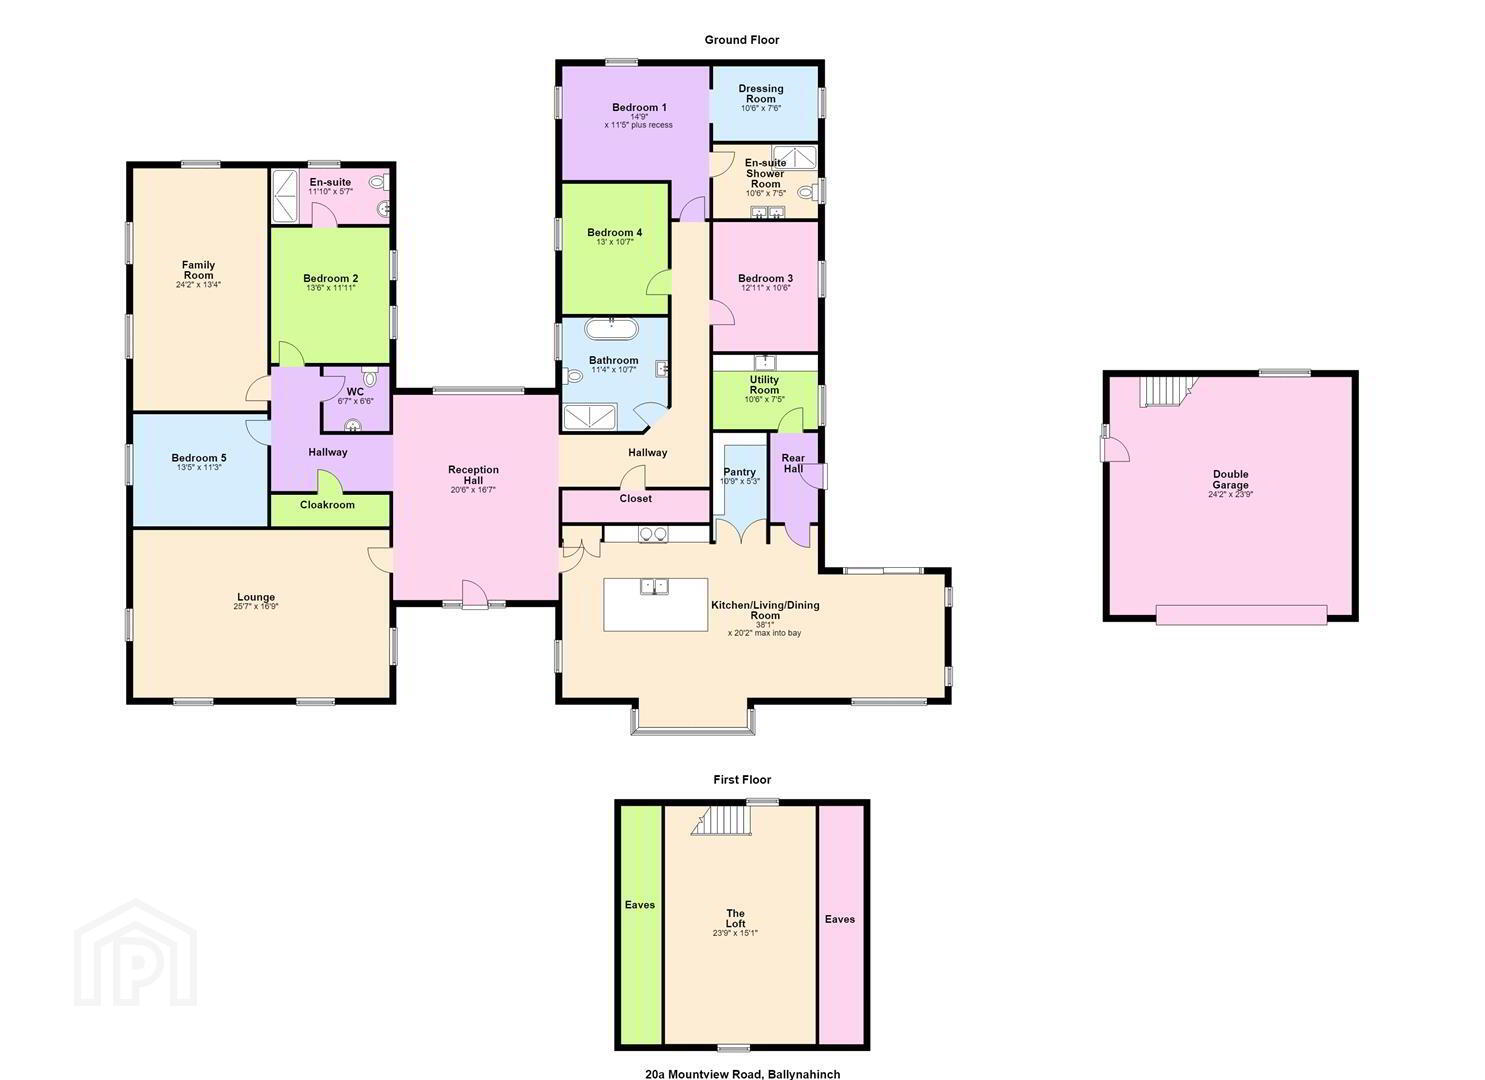
- This magnificent, light-filled residence features a striking reception hall with a partial vaulted ceiling that serves as the heart of the home, leading seamlessly to a formal, triple-aspect lounge and an expansive open-plan kitchen, living, and dining room that opens directly to the garden. The newly fitted, bespoke hand-crafted kitchen is a culinary masterpiece, boasting premium quartz worktops, a concealed pantry, high-end integrated appliances, and a functional expansive island with a French double sink and wired for an optional hot water tap, all supported by a practical utility room accessed via a rear hall. Designed with an exceptional dual-wing layout, the right wing offers two guest bedrooms, a luxury main bathroom with a freestanding bath, and a lavish primary suite complete with a walk-in wardrobe and ensuite. The left wing provides unparalleled flexibility for family or guests, offering a spacious secondary family room, a separate cloakroom, and two additional bedrooms, including one with its own private ensuite shower room.
- Outside
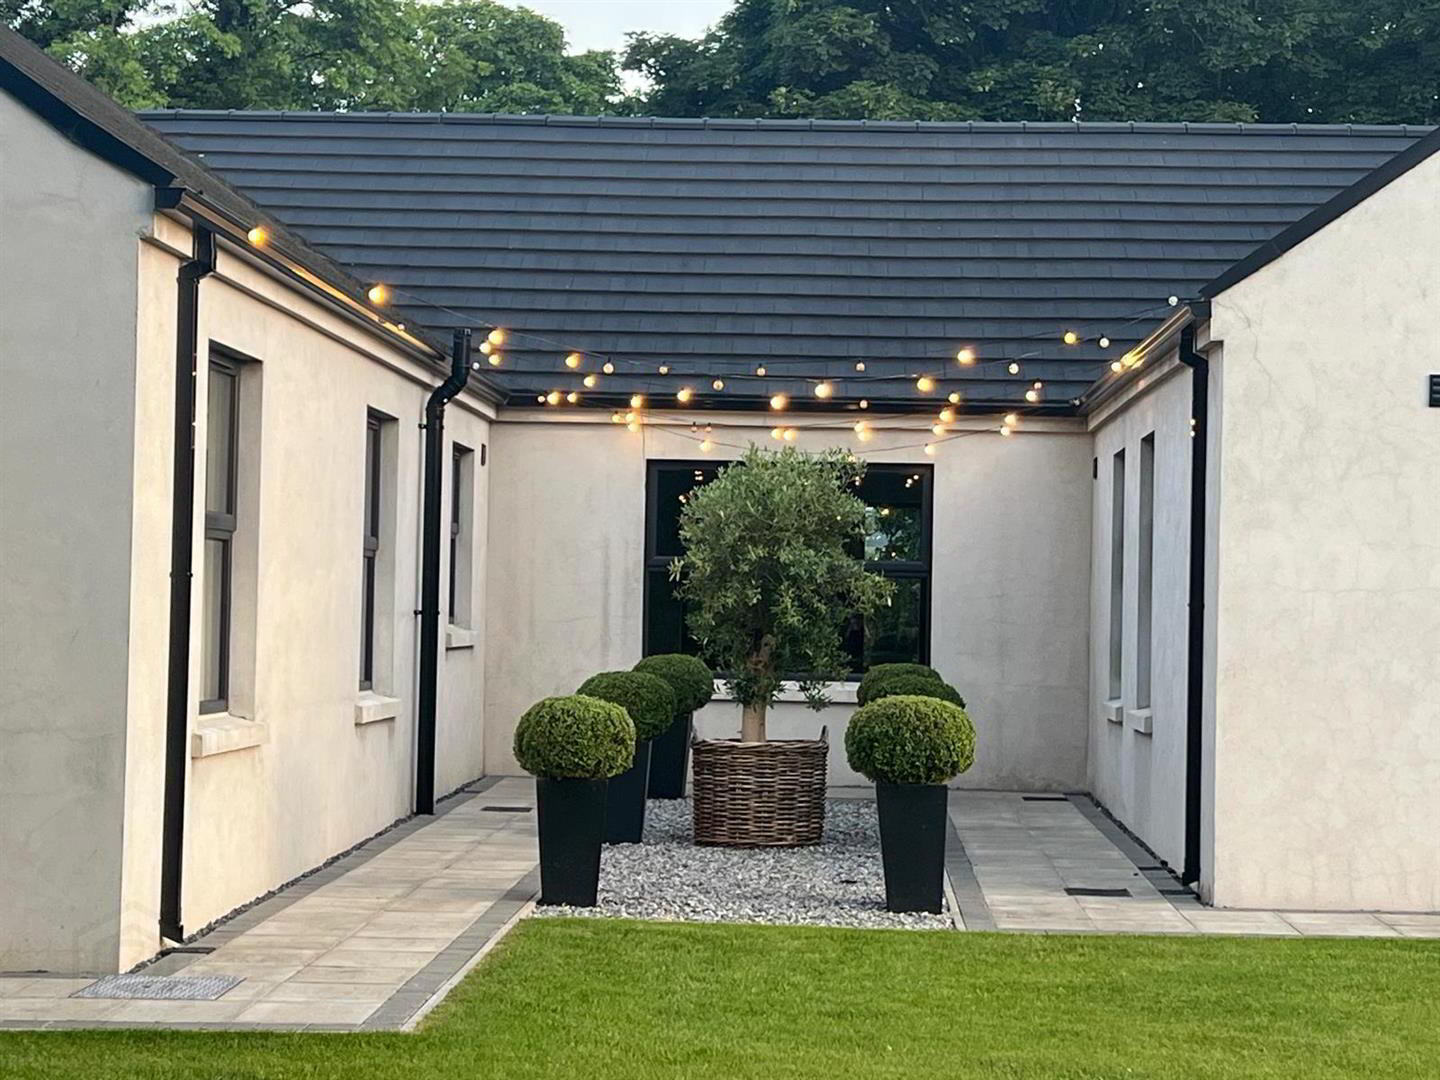
- This exceptional property offers ultimate privacy and security, accessed via a gated entrance with electric gates and a premium two-coat tarmac driveway. Situated on an undisturbed, private site, the home boasts breath-taking, panoramic views over the iconic Mourne Mountains and Slieve Croob. The expansive, wrap-around lawns are beautifully enclosed by secure fencing and mature, manicured tree-lined boundaries, creating a serene personal sanctuary. Designed for modern living and seamless entertaining, the residence features dedicated outdoor zoned areas, highlighted by a striking courtyard-style space nestled between both wings of the house. Completing this prestigious property is a detached double garage equipped with an electric door and a highly versatile first-floor space, perfect for a workshop, art studio, home gym, or storing hobby equipment.
- Mortgage Advice
- If you require financial advice on the purchase of this property, please do not hesitate to contact Laura McLean from Ritchie & McLean Mortgage Solutions on 07731435310 or email Laura on [email protected]
Travel Time From This Property

Important PlacesAdd your own important places to see how far they are from this property.
Agent Accreditations




Marketed by Quinn Estate Agents
+44 28 9756 4400




