SALE AGREED
SALE AGREED
SALE AGREED
SALE AGREED
SALE AGREED
SALE AGREED
SALE AGREED
SALE AGREED
SALE AGREED
SALE AGREED
SALE AGREED
SALE AGREED
SALE AGREED
SALE AGREED
SALE AGREED
SALE AGREED
SALE AGREED
SALE AGREED
SALE AGREED
SALE AGREED
SALE AGREED
SALE AGREED
SALE AGREED
SALE AGREED
SALE AGREED
SALE AGREED
SALE AGREED
SALE AGREED
SALE AGREED
SALE AGREED
SALE AGREED
SALE AGREED
SALE AGREED
SALE AGREED
SALE AGREED
SALE AGREED
SALE AGREED
SALE AGREED
SALE AGREED
SALE AGREED
SALE AGREED
SALE AGREED
SALE AGREED
SALE AGREED
SALE AGREED
SALE AGREED
SALE AGREED
SALE AGREED
SALE AGREED
SALE AGREED
SALE AGREED
SALE AGREED
SALE AGREED
SALE AGREED
SALE AGREED
SALE AGREED
SALE AGREED
SALE AGREED
SALE AGREED
SALE AGREED
SALE AGREED
SALE AGREED
SALE AGREED
SALE AGREED
SALE AGREED
SALE AGREED
SALE AGREED
SALE AGREED
SALE AGREED
SALE AGREED
SALE AGREED
SALE AGREED
SALE AGREED
SALE AGREED
SALE AGREED
SALE AGREED
SALE AGREED
SALE AGREED
SALE AGREED
SALE AGREED
SALE AGREED
SALE AGREED
SALE AGREED
SALE AGREED
SALE AGREED
SALE AGREED
SALE AGREED
SALE AGREED
SALE AGREED
SALE AGREED
SALE AGREED
SALE AGREED
SALE AGREED
SALE AGREED
SALE AGREED
SALE AGREED
SALE AGREED
SALE AGREED
SALE AGREED
SALE AGREED
SALE AGREED
SALE AGREED
SALE AGREED
SALE AGREED
SALE AGREED
SALE AGREED
SALE AGREED
SALE AGREED
SALE AGREED
SALE AGREED
SALE AGREED
SALE AGREED
SALE AGREED
SALE AGREED
SALE AGREED
SALE AGREED
SALE AGREED
202 Stewartstown Road, Shanliss Upper, Coalisland, BT71 5QB
4 Bed Detached House with Garage
Sale agreed
Property Overview
Status
Sale Agreed
Style
Detached House with Garage
Bedrooms
4
Bathrooms
2
Receptions
2
Property Features
Size
142.6 sq m (1,534.9 sq ft)
Tenure
Freehold
Heating
Oil
Broadband Speed Checker
*³
Property Financials
Price
Last listed at Offers Over £297,500
Rates
£1,384.46 pa*¹

Marketed by Corr Property
+44 28 8775 3777

Propertynews Currency Partner - helping you transfer money for property purchases in Ireland & Northern Ireland. Speak to an expert
Additional Information
- Key Features
- Attractive detached family residence
- Recently undergone substantial renovation and improvement
- Replacement windows and external doors
- Upgraded plumbing
- New PVC rainwater goods
- Recently painted externally
- Numerous modern features and contemporary finishes added throughout
- Elevated private settingSuperb countryside views
- Spacious main living room with contemporary media wall
- Impressive open-plan kitchen, dining and family room
- Modern fitted kitchen with integrated appliances
- Sliding patio doors to rear entertaining area
- Separate office / second reception room/ Ground floor bedroom
- Three well-proportioned bedrooms locatded on the first floor
- Built-in wardrobes to principal bedroom and bedroom two
- Modern shower room
- Separate utility room
- Generous mature site
- Large level rear garden
- Extensive private parking
- Detached garage and additional outbuilding accommodation
- Convenient to Coalisland and Stewartstown
- Easy access to the M1 motorway network
An Impressive Detached Family Home with Superb Countryside Views
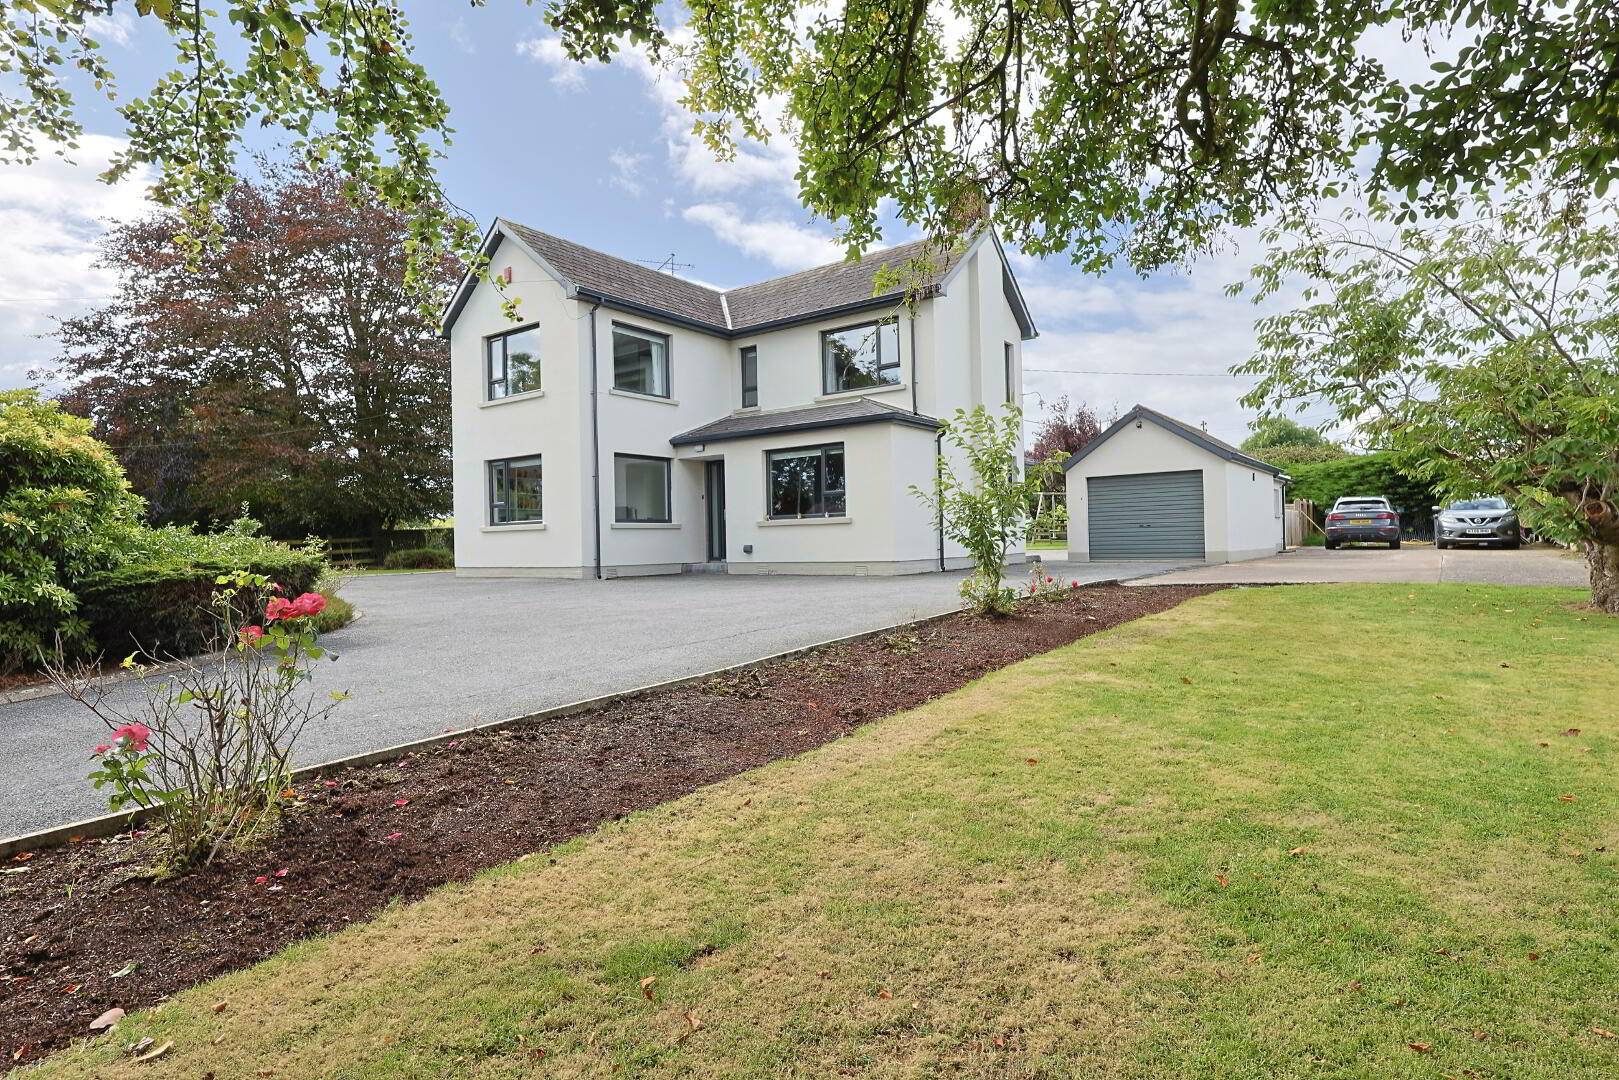
Occupying a private and elevated setting on the Stewartstown Road, this attractive detached residence enjoys superb open views across the surrounding countryside, with Lough Neagh visible in the middle distance.
Set within generous mature grounds, the property offers an excellent combination of spacious family accommodation, modern presentation, extensive parking, garage and ancillary outbuildings and a convenient location close to Coalisland and Stewartstown, with the M1 motorway network also readily accessible.
The property has recently undergone a significant programme of renovation and improvement, with works including new modern fitted kitchen, contemporary bathroom fixtures and fittings, replacement windows and doors, upgraded plumbing including new heating system, new PVC rainwater goods and external redecoration. In addition, a range of modern features and finishes have been introduced throughout to enhance both the appearance and practicality of the home.
These improvements have been carefully incorporated while retaining the proportions and character of the original dwelling, resulting in a property which offers the space of a traditional family home together with a much more contemporary standard of presentation.
Accommodation
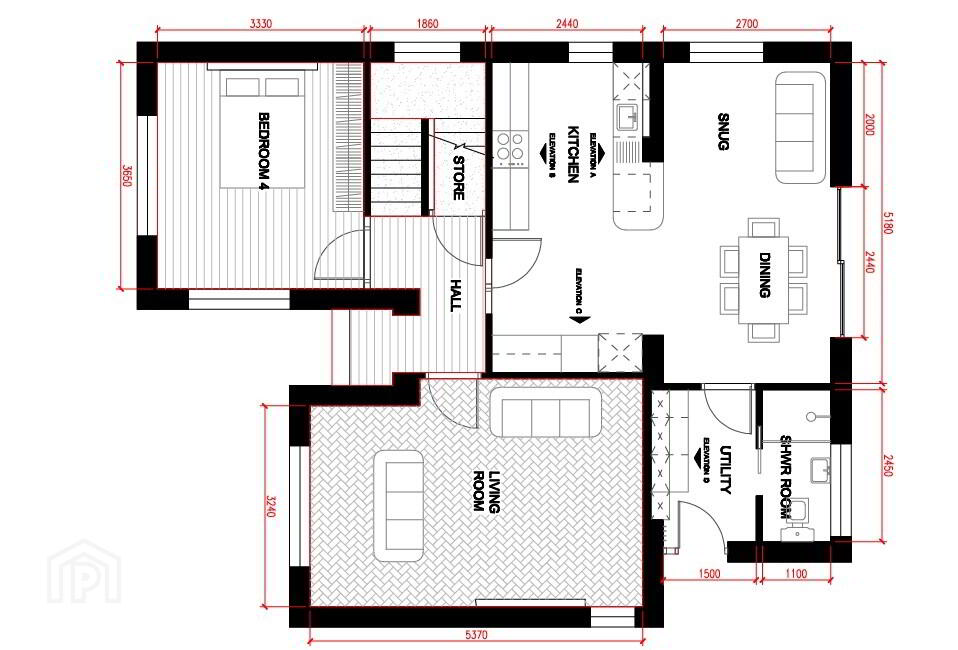
Main Living Room
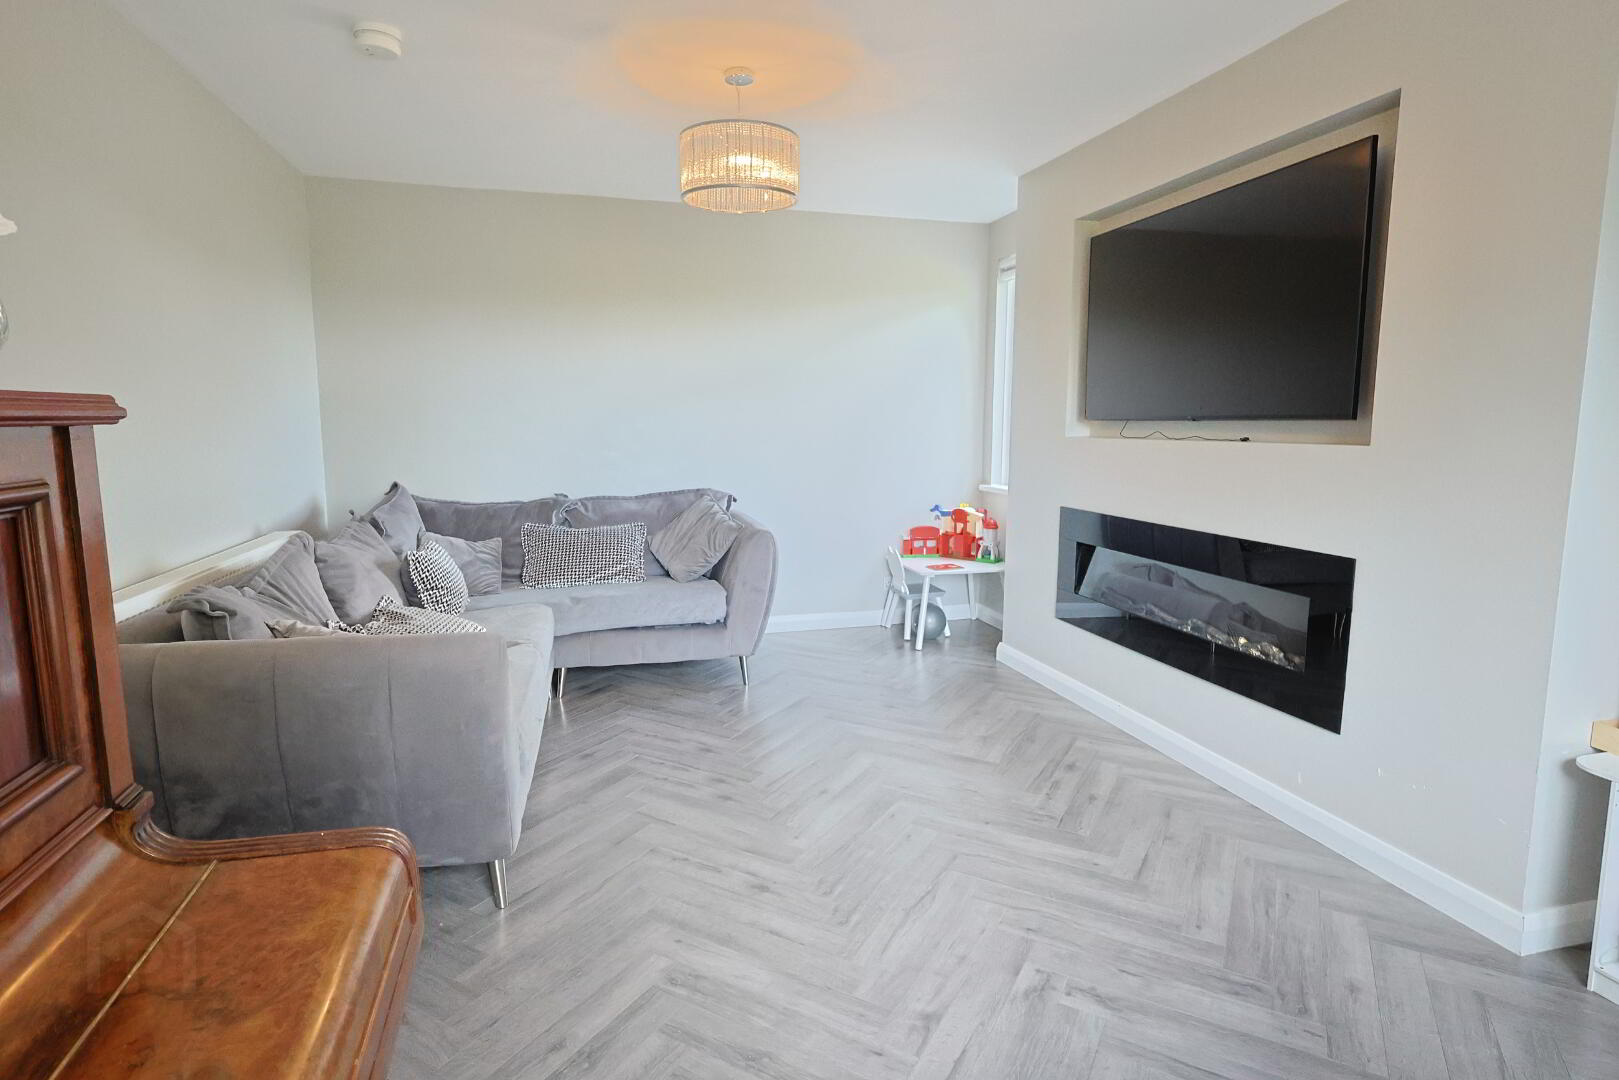
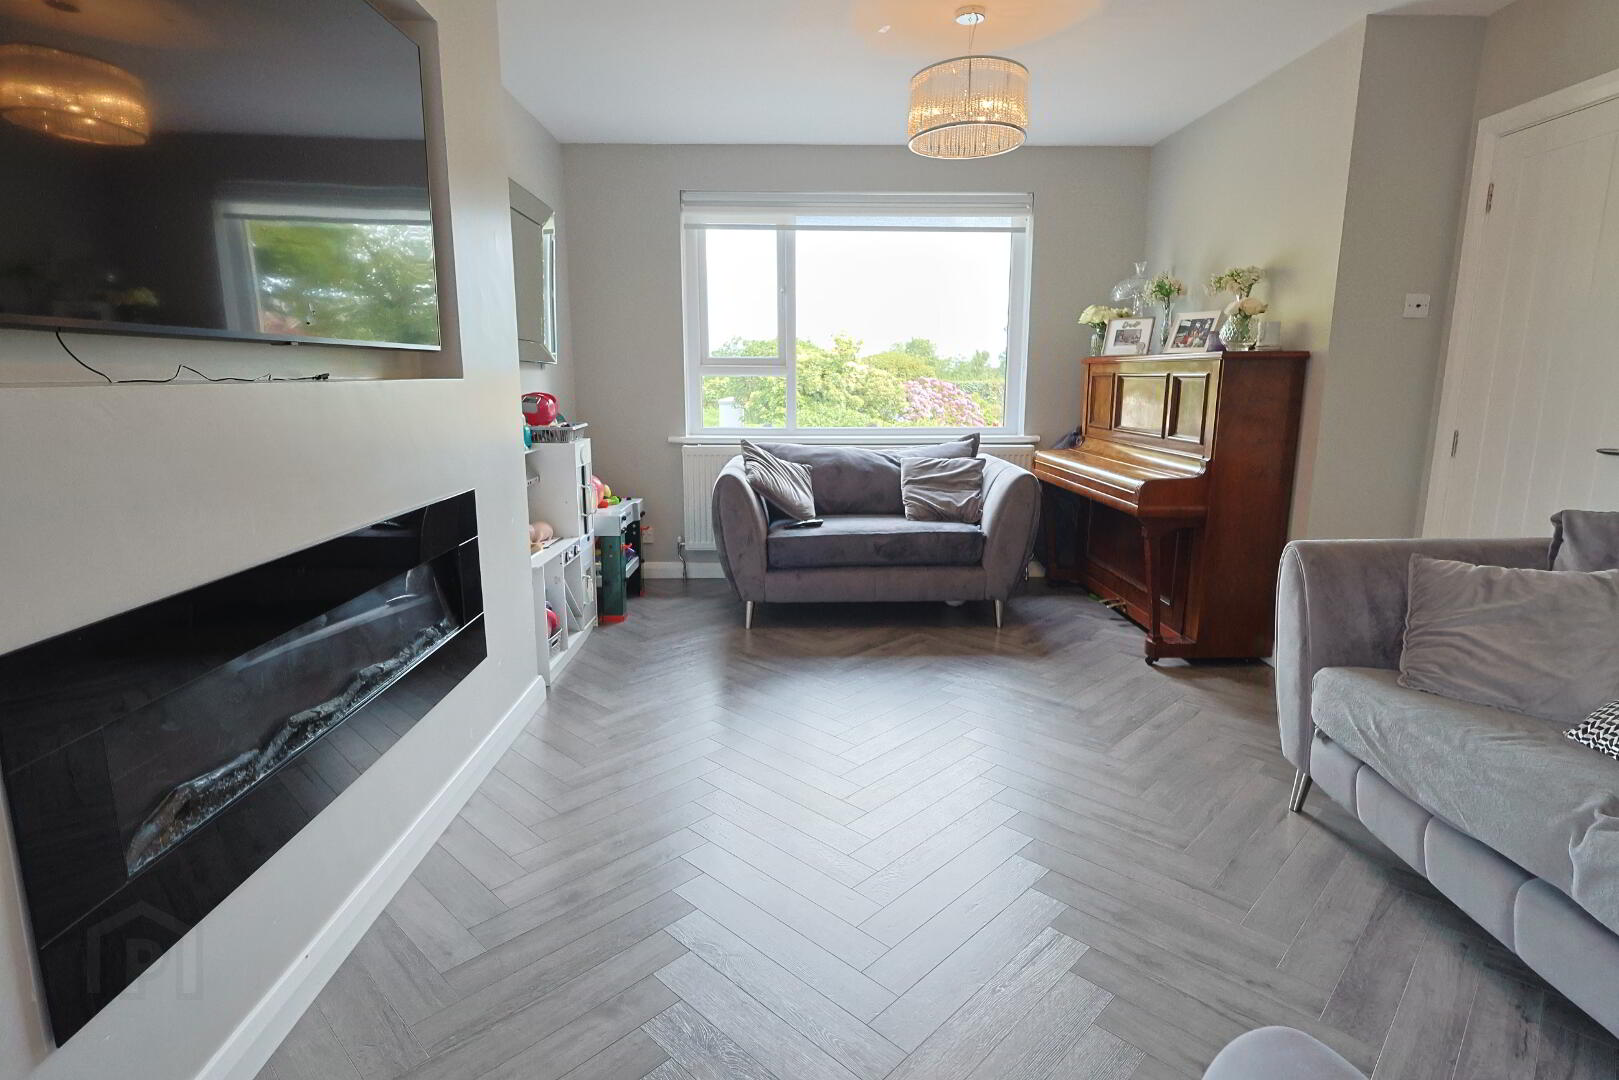
A bright and generously proportioned reception room, finished in a contemporary neutral palette and featuring attractive herringbone-style flooring.
A recessed media wall provides a focal point to the room, incorporating a large inset television space with contemporary feature fire below. Windows to two aspects provide excellent natural light, while the overall finish creates a stylish yet comfortable family living space.
Kitchen / Dining / Family Room
A superb open-plan kitchen, dining and family room forming one of the principal features of the property.
The kitchen is fitted with an extensive range of contemporary shaker-style units complemented by contrasting work surfaces and a practical breakfast bar arrangement. Integrated appliances include twin built-in ovens, electric hob with stainless steel extractor over, inset sink unit and space for an under-counter wine cooler, with additional space for a large American-style fridge freezer.
The adjoining dining and family area is bright and spacious, with large-format tiled flooring, recessed ceiling lighting and generous glazing allowing excellent natural light throughout.
Wide sliding patio doors open directly onto the rear patio and garden, creating an attractive indoor/outdoor connection. There is ample space for a substantial dining table together with a comfortable family seating area, making this an ideal space for everyday family life and entertaining.
Utility Room
A practical and well-fitted utility room positioned directly off the kitchen/family area.
Fitted with a range of contemporary wall and base units, work surfaces and tiled flooring, the room provides dedicated space for a washing machine and tumble dryer together with useful cupboard and drawer storage.
A glazed external door provides direct access to the side/rear of the property with an abundance of natural light.
Ground floor WC and shower room
Situated off the utility room, this well-presented shower room is finished in a contemporary style and comprises a large glazed shower enclosure, WC and wash hand basin. Modern sanitary ware and neutral décor complete the clean, practical finish.
Office / Second Reception Room / Ground floor bedroom
A bright and versatile second reception room, currently utilised as a home office and children’s playroom.
The room benefits from dual-aspect windows, providing excellent natural light together with pleasant views over the surrounding gardens.
A comprehensive range of fitted shelving and storage units provides particularly useful workspace and display space, while the generous floor area comfortably accommodates a desk and additional furniture.
This adaptable room would be equally suitable as a home office, family room, playroom, snug or potential ground-floor bedroom, offering excellent flexibility to suit a variety of family requirements.
First Floor
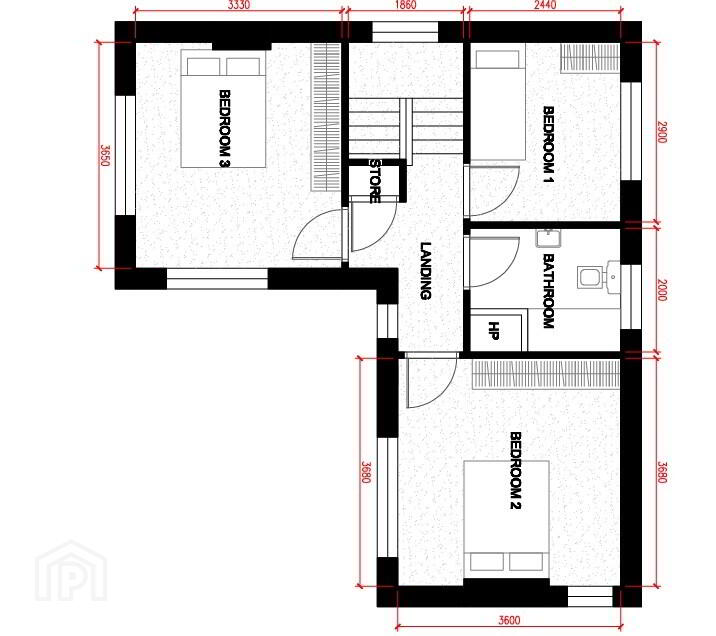
Master Bedroom
A well-proportioned and attractively presented double bedroom, finished in a soft neutral colour scheme.
The room benefits from a large window providing good natural light and pleasant outlooks, together with a substantial range of built-in sliding wardrobes, providing generous storage.
Finished with soft fitted carpet and ample space for additional bedroom furniture.
Bedroom Two
A spacious and well-presented second double bedroom, finished in a neutral colour scheme and benefiting from a large window providing excellent natural light.
The room includes an extensive range of built-in mirrored sliding wardrobes offering generous storage while enhancing the sense of space and brightness.
Bedroom Three
A well-presented third bedroom, currently arranged as a nursery and offering flexible accommodation suitable for a child’s bedroom, guest room or study.
The room is finished in a soft neutral colour scheme with fitted carpet and benefits from a good-sized window providing natural light and an attractive outlook over the surrounding grounds.
Bathroom
A stylish and recently modernised bathroom room, finished in a contemporary neutral scheme with large-format wall tiling and matching tiled flooring.
The suite comprises a large walk-in shower enclosure with glazed screen and wall-mounted shower fitting, close-coupled WC and modern wash hand basin set within a vanity unit with useful storage below.
A frosted window provides natural light and privacy.
Outside
The property occupies a generous mature site with established trees, hedging and landscaped gardens providing a high degree of privacy.
The exterior has also benefited from recent improvement works, including external painting, replacement PVC rainwater goods and upgraded windows and doors, all contributing to the property’s clean and well-maintained appearance.
A broad private driveway provides extensive off-road parking and excellent circulation space to the front and side of the dwelling.
To the rear, the extensive sliding patio doors opens onto an attractive paved patio area, ideal for outdoor dining and entertaining. Beyond this is a large, level lawn offering excellent recreational space for children and families.
A detached garage with roller shutter door provides useful secure parking, workshop or storage space, with further ancillary outbuilding accommodation offering additional flexibility.
Location
The property occupies an elevated and private setting on the Stewartstown Road and enjoys superb open views across the surrounding countryside, extending across Lough Neagh in the middle distance.
The location offers an excellent balance of rural privacy and accessibility, being conveniently positioned for both Coalisland and Stewartstown, while the M1 motorway network is readily accessible for commuting to Dungannon, Belfast and beyond.
Travel Time From This Property

Important PlacesAdd your own important places to see how far they are from this property.
Agent Accreditations

Not Provided

Not Provided

Marketed by Corr Property
+44 28 8775 3777




