SALE AGREED
SALE AGREED
SALE AGREED
SALE AGREED
SALE AGREED
SALE AGREED
SALE AGREED
SALE AGREED
SALE AGREED
SALE AGREED
SALE AGREED
SALE AGREED
SALE AGREED
SALE AGREED
SALE AGREED
SALE AGREED
SALE AGREED
SALE AGREED
SALE AGREED
SALE AGREED
SALE AGREED
SALE AGREED
SALE AGREED
SALE AGREED
SALE AGREED
SALE AGREED
SALE AGREED
SALE AGREED
SALE AGREED
SALE AGREED
SALE AGREED
SALE AGREED
SALE AGREED
SALE AGREED
SALE AGREED
SALE AGREED
SALE AGREED
SALE AGREED
SALE AGREED
SALE AGREED
SALE AGREED
SALE AGREED
SALE AGREED
SALE AGREED
SALE AGREED
SALE AGREED
SALE AGREED
SALE AGREED
SALE AGREED
SALE AGREED
SALE AGREED
SALE AGREED
SALE AGREED
SALE AGREED
SALE AGREED
SALE AGREED
SALE AGREED
SALE AGREED
SALE AGREED
SALE AGREED
SALE AGREED
SALE AGREED
SALE AGREED
SALE AGREED
SALE AGREED
SALE AGREED
SALE AGREED
SALE AGREED
SALE AGREED
SALE AGREED
SALE AGREED
SALE AGREED
SALE AGREED
SALE AGREED
SALE AGREED
SALE AGREED
SALE AGREED
SALE AGREED
SALE AGREED
SALE AGREED
SALE AGREED
SALE AGREED
SALE AGREED
SALE AGREED
SALE AGREED
SALE AGREED
SALE AGREED
SALE AGREED
SALE AGREED
SALE AGREED
SALE AGREED
SALE AGREED
SALE AGREED
SALE AGREED
SALE AGREED
SALE AGREED
SALE AGREED
SALE AGREED
SALE AGREED
SALE AGREED
SALE AGREED
SALE AGREED
SALE AGREED
SALE AGREED
SALE AGREED
SALE AGREED
SALE AGREED
SALE AGREED
SALE AGREED
SALE AGREED
SALE AGREED
SALE AGREED
SALE AGREED
SALE AGREED
SALE AGREED
SALE AGREED
SALE AGREED
SALE AGREED
SALE AGREED
SALE AGREED
SALE AGREED
SALE AGREED
SALE AGREED
201 Lurgan Road, Dromore, BT25 1HL
3 Bed Detached House
Sale agreed
Property Overview
Status
Sale Agreed
Style
Detached House
Bedrooms
3
Bathrooms
2
Receptions
3
Property Features
Tenure
Freehold
Energy Rating
Broadband Speed Checker
*³
Property Financials
Price
Last listed at £295,000
Rates
£1,590.80 pa*¹

Marketed by Cairns & Downing Sales and Lettings (Dromore)
+44 28 9622 3011

Propertynews Currency Partner - helping you transfer money for property purchases in Ireland & Northern Ireland. Speak to an expert
Additional Information
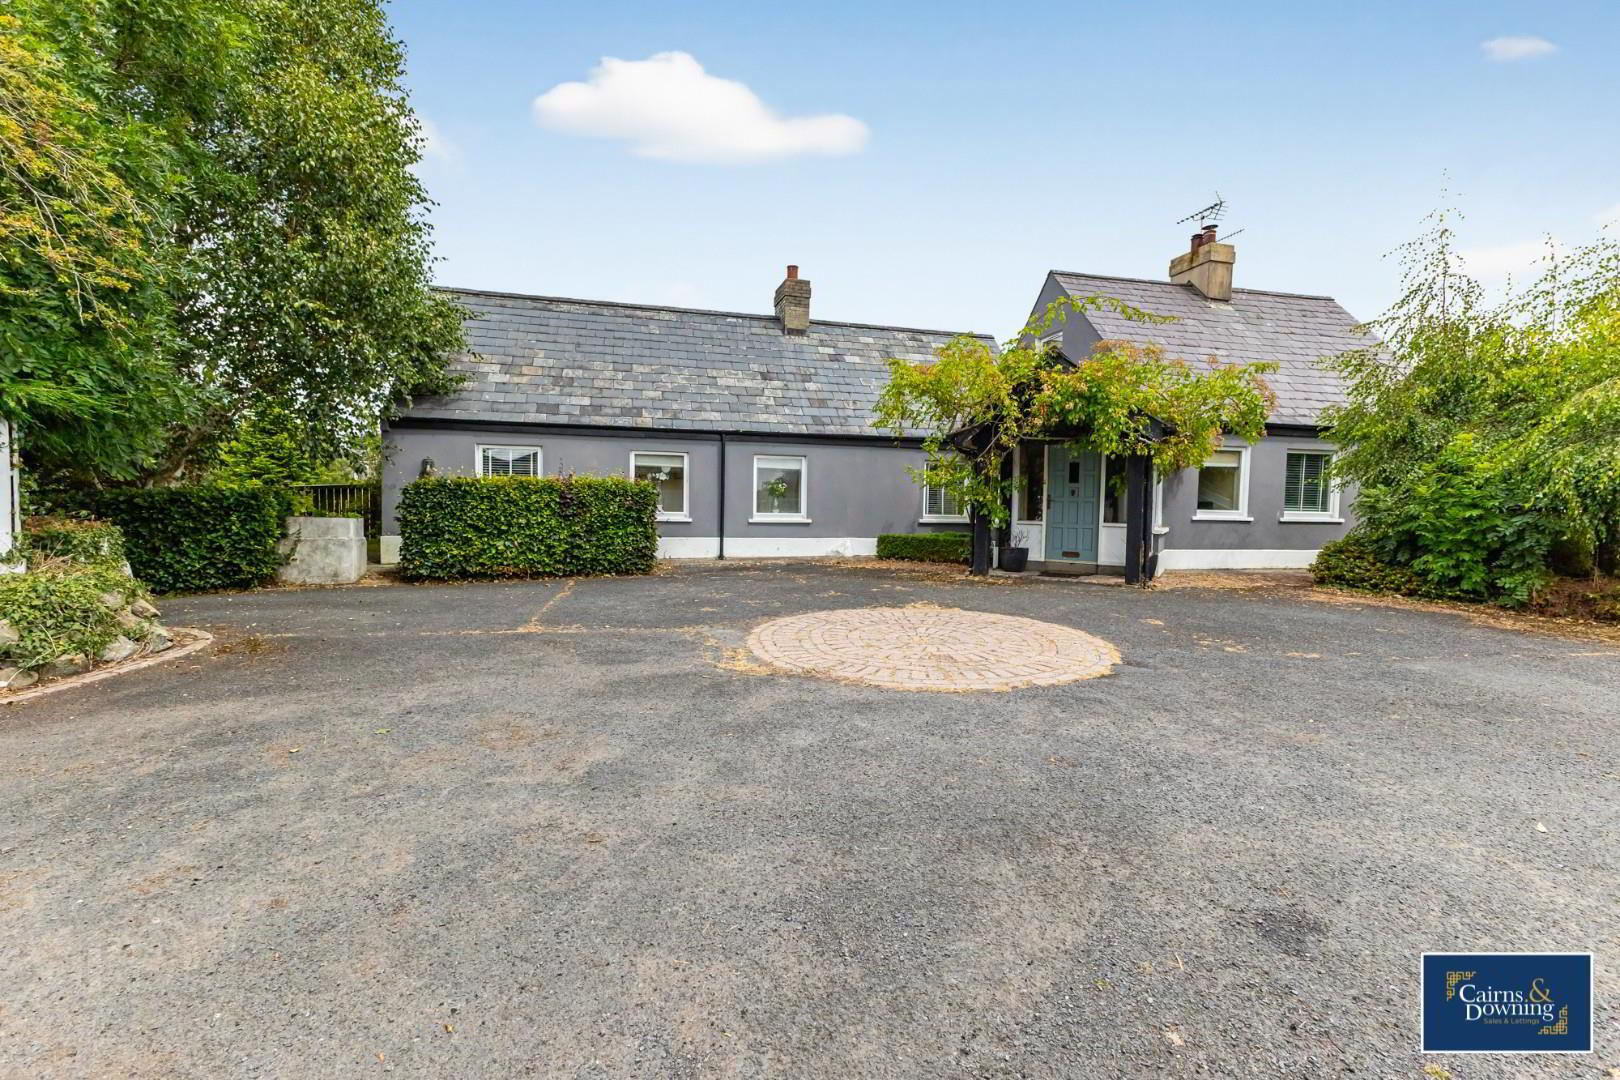
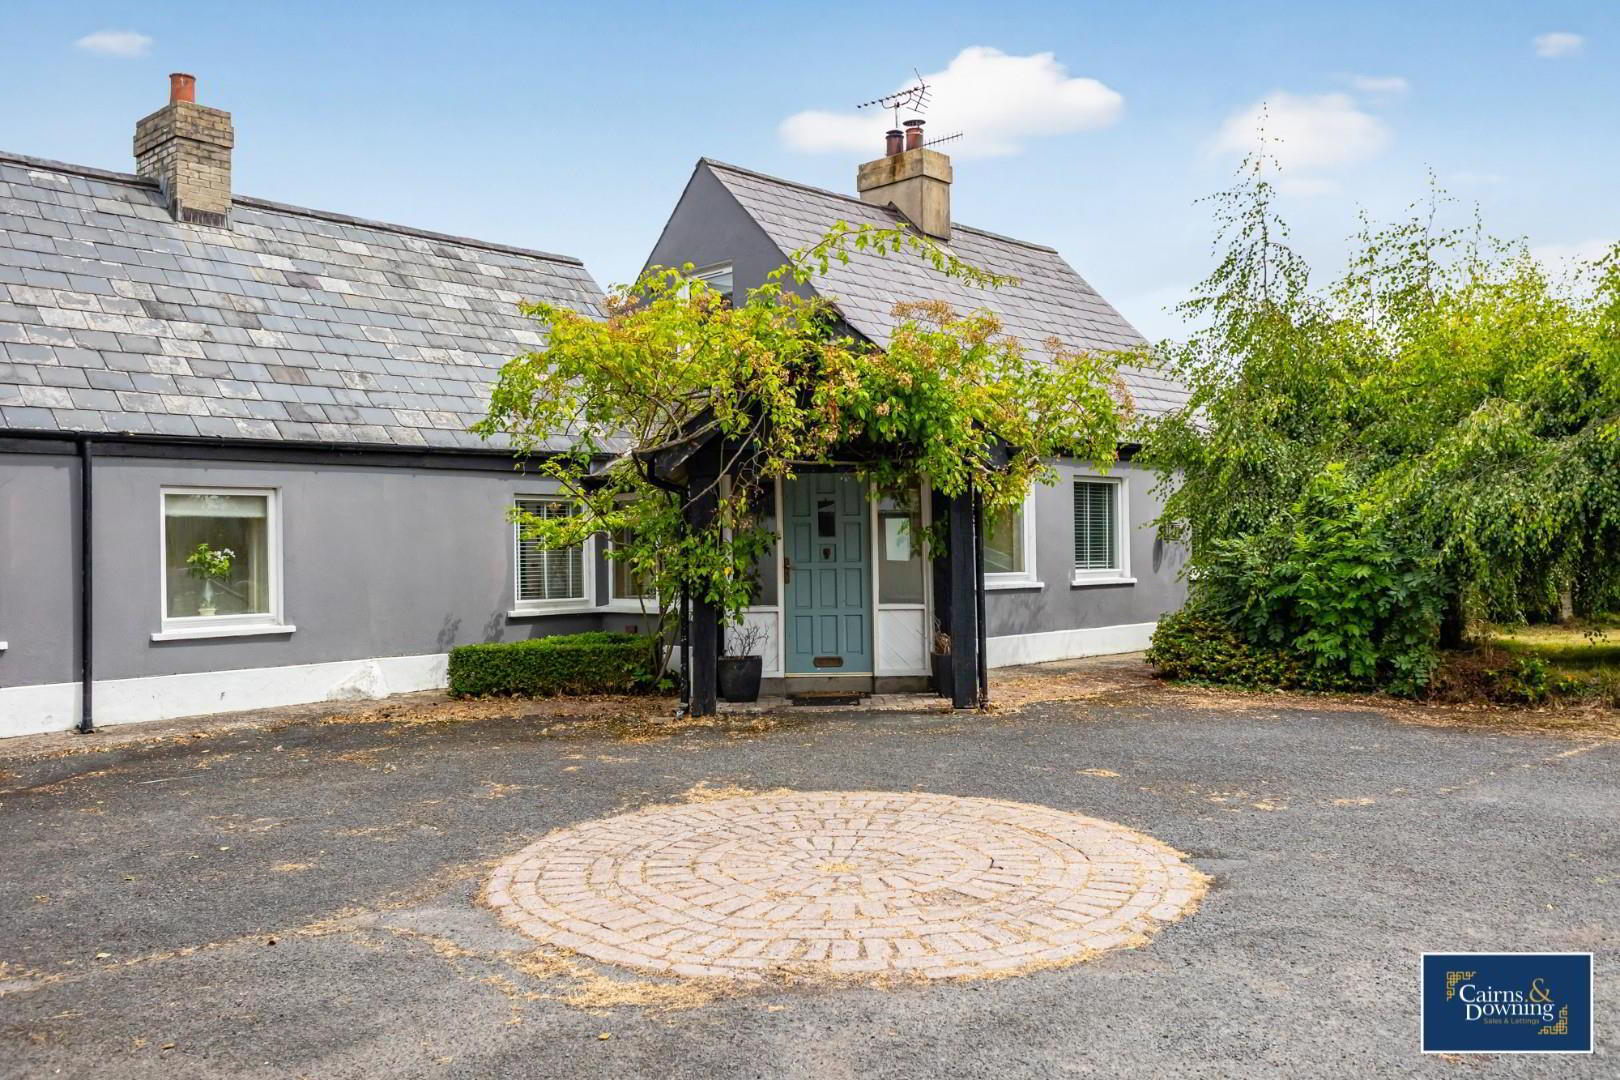
- Charming & beautiful detached family home
- Currently 3 bedrooms but flexible accomodation
- Unique & original features throughout the home
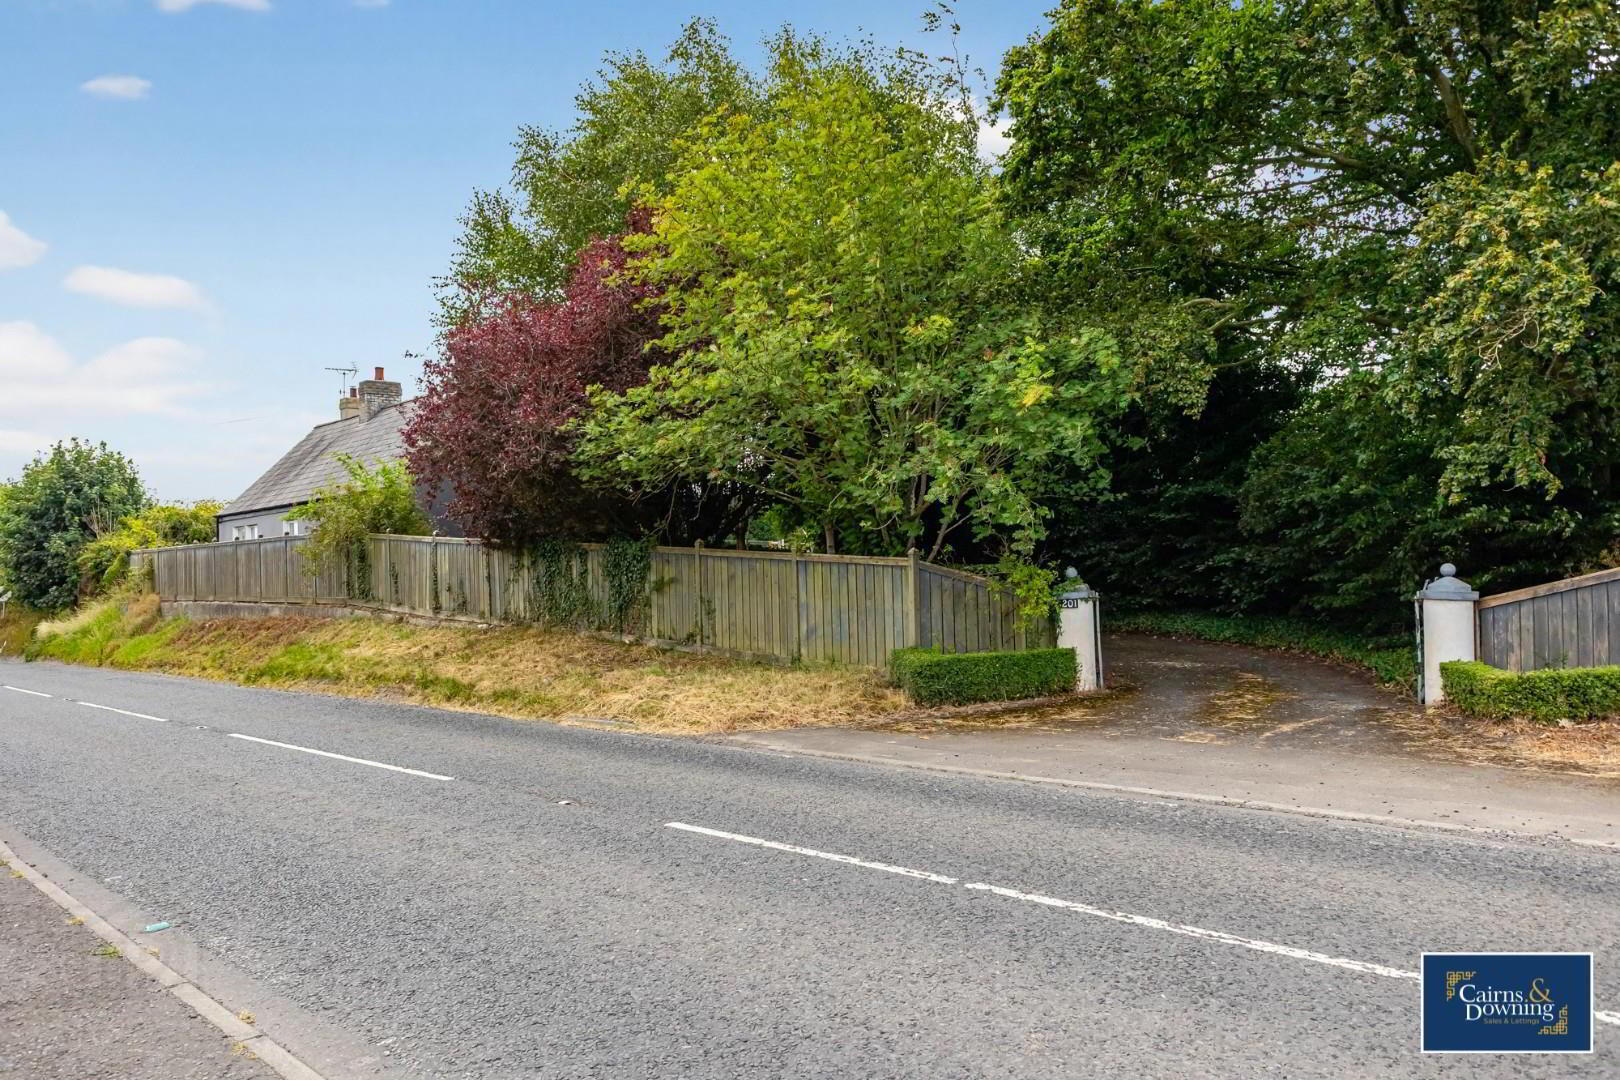
- Lovely countryside setting just minutes from Dromore Town Centre
- 3 large reception rooms including 2 family living rooms & a bright & airy sunroom
- 2 bathrooms 1 upstairs & 1 downstairs
- Lovely & bright kitchen with island
- Expansive rear garden & large outbuilding & garage
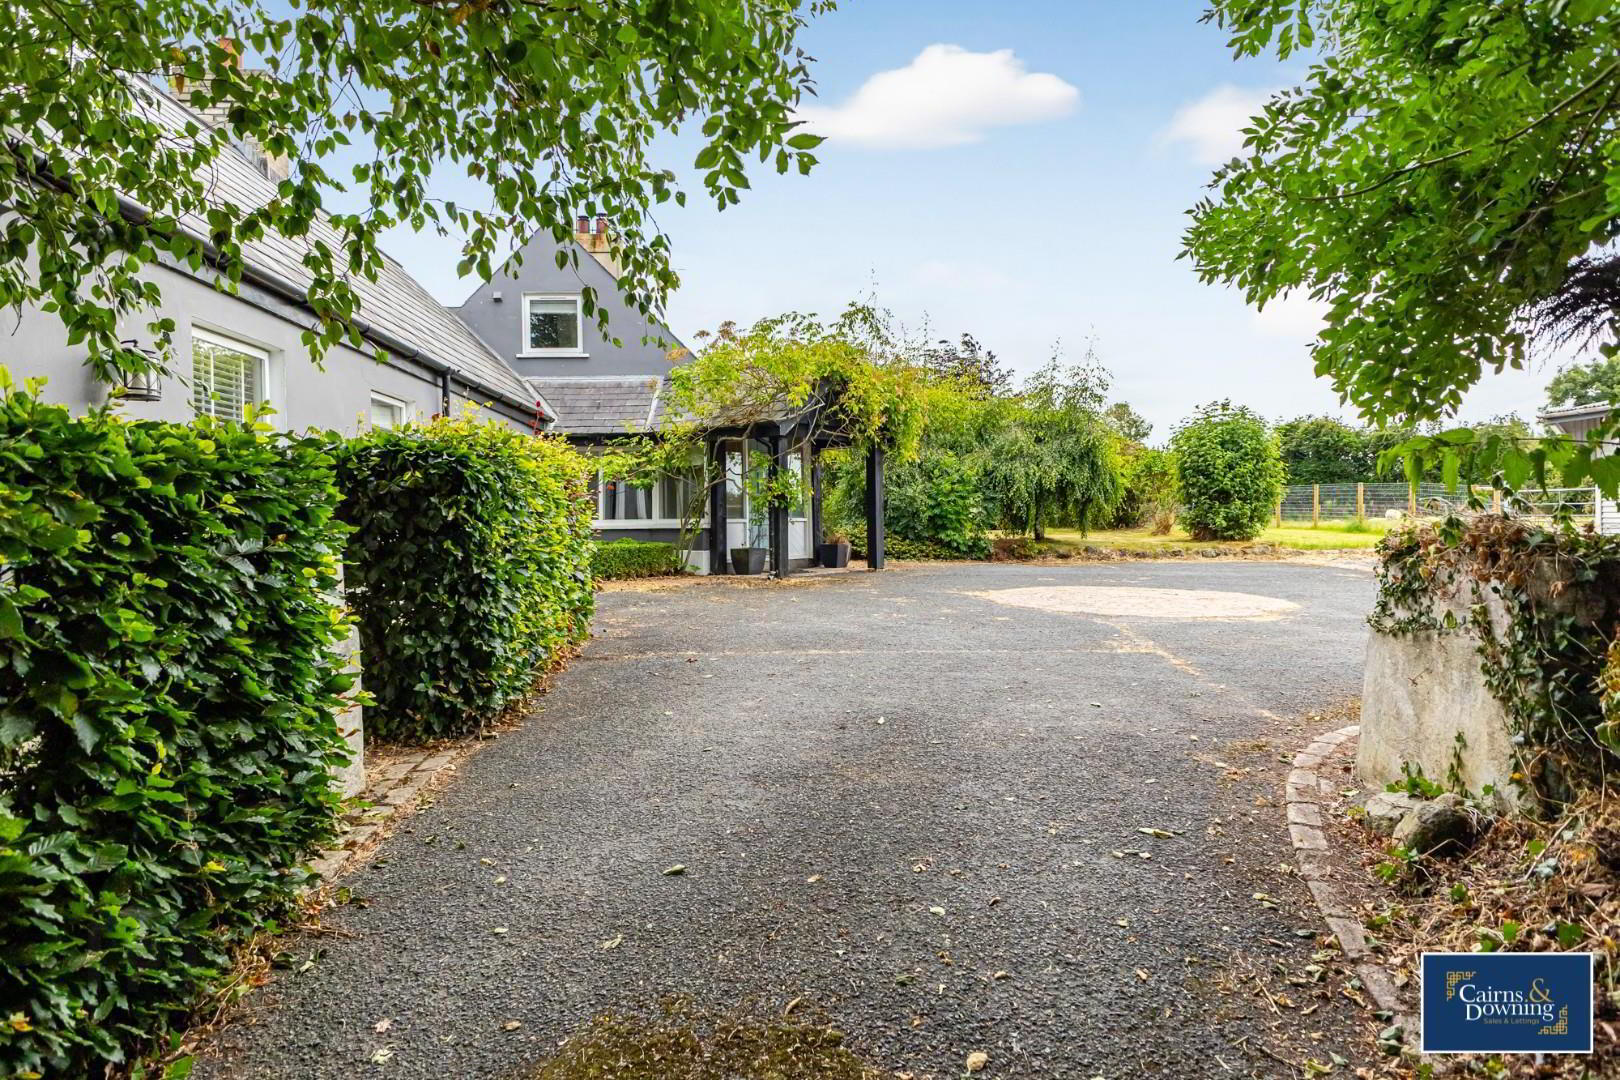
- Driveway entrance & space for multiple vehicles
- Book viewings now by calling Cairns & Downing on 02896223011
The property boasts two bathrooms, ensuring comfort and convenience for the entire family. Unique and original features are found throughout the home, adding character and charm that truly sets it apart.
One of the standout features of this residence is the large garden with huge outbuilding & garage. The outside space also includes a delightful garden house, perfect for enjoying the outdoors or as a creative space. The expansive garden offers a tranquil retreat, ideal for family activities or simply unwinding in the fresh air.
Despite its serene countryside setting, this home is just minutes away from Dromore Town Centre, providing easy access to local amenities, shops, and schools. This property is a rare find, combining the best of rural living with the convenience of town life. Whether you are looking for a family home or a peaceful retreat, this residence is sure to impress.
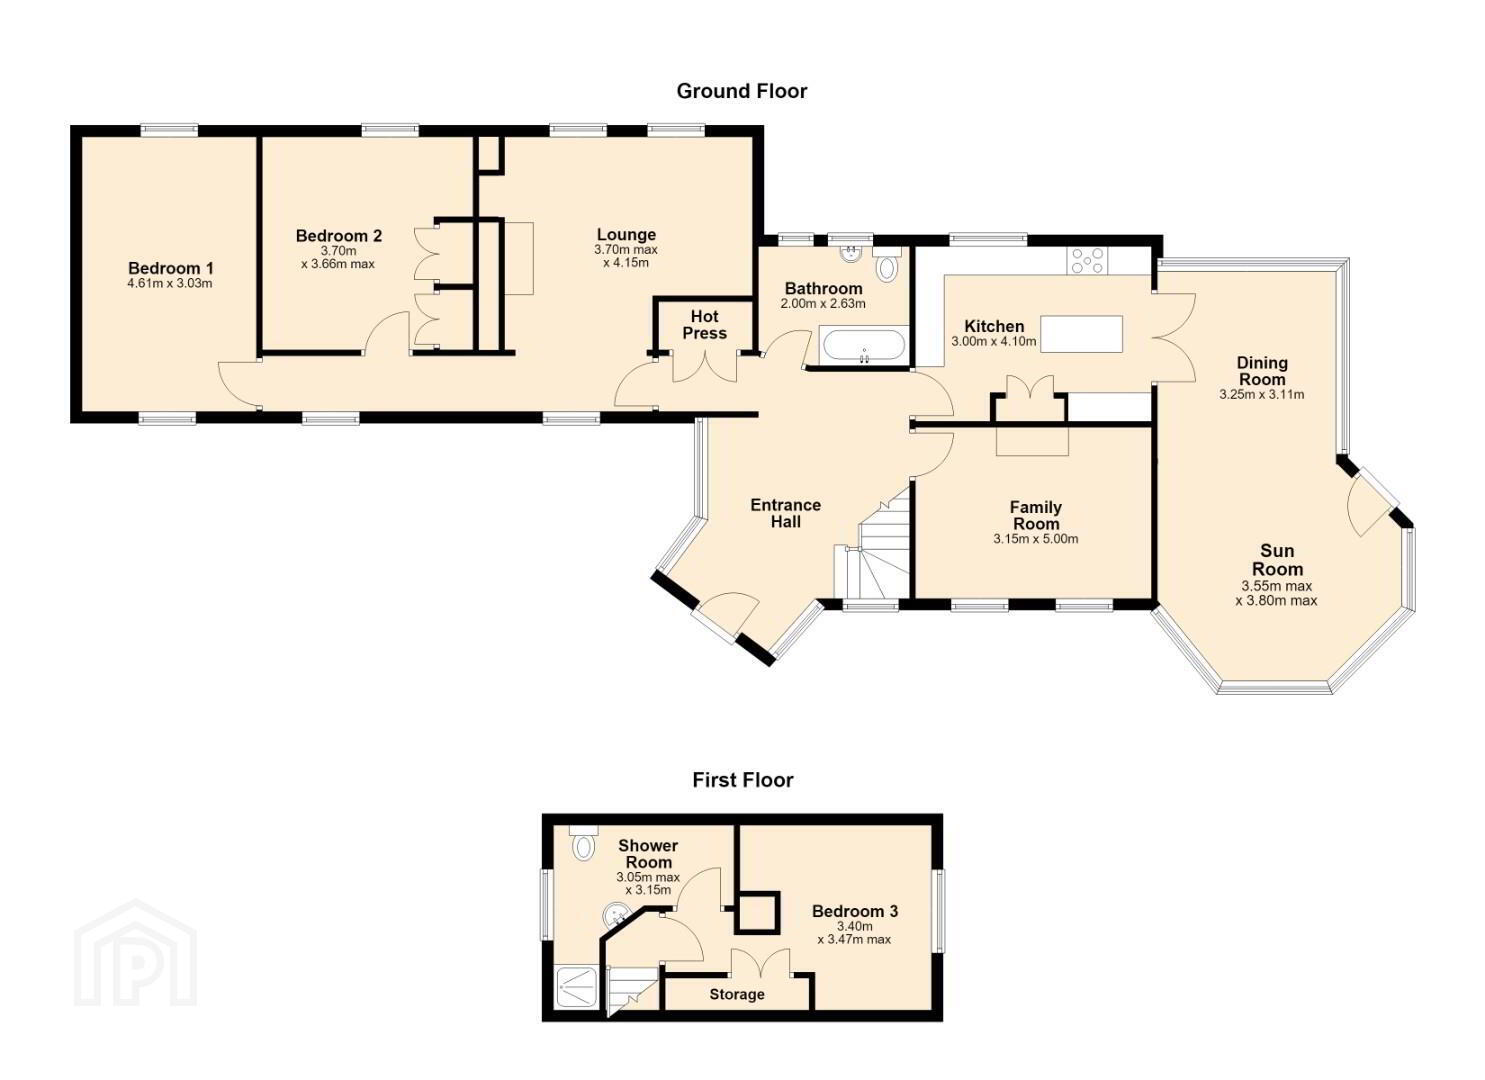
- Entrance Hall 4.21m x 3.34m (13'10" x 10'11")
- Three windows to side, window to front, stairs
- Lounge 3.70m x 4.15m (12'2" x 13'7")
- Two windows to rear, fireplace
- Family Room 3.15m x 5.00m (10'4" x 16'5")
- Two windows to front, fireplace
- Kitchen 3.00m x 4.10m (9'10" x 13'5")
- Window to rear, Storage cupboard
- Dining Room 3.25m x 3.11m (10'8" x 10'2")
- Window to rear, window to side
- Bathroom 2.00m x 2.63m (6'7" x 8'8")
- Two windows to rear
- Bedroom 1 4.61m x 3.03m (15'1" x 9'11")
- Window to rear, window to front
- Bedroom 2 3.70m x 3.66m (12'2" x 12'0")
- Window to rear, two double doors
- Bedroom 3 3.4 x 3.47 (11'1" x 11'4")
- Window to side
- Sun Room 3.55m x 3.80m (11'8" x 12'6")
- Two windows to side, two windows to front
- Shower Room 3.05m x 3.15m (10'0" x 10'4")
- Window to side
- Hot Press
- Storage 0.56m x 2.50m (1'10" x 8'2")
- We do anticipate a large amount of interest in this unique & wonderful home. There for we recommend that any interested parties make themselves known ASAP. Contact Cairns & Downing now on 02896223011. Good luck!
Travel Time From This Property

Important PlacesAdd your own important places to see how far they are from this property.
Agent Accreditations


Marketed by Cairns & Downing Sales and Lettings (Dromore)
+44 28 9622 3011




