For sale
Added 18 hours ago
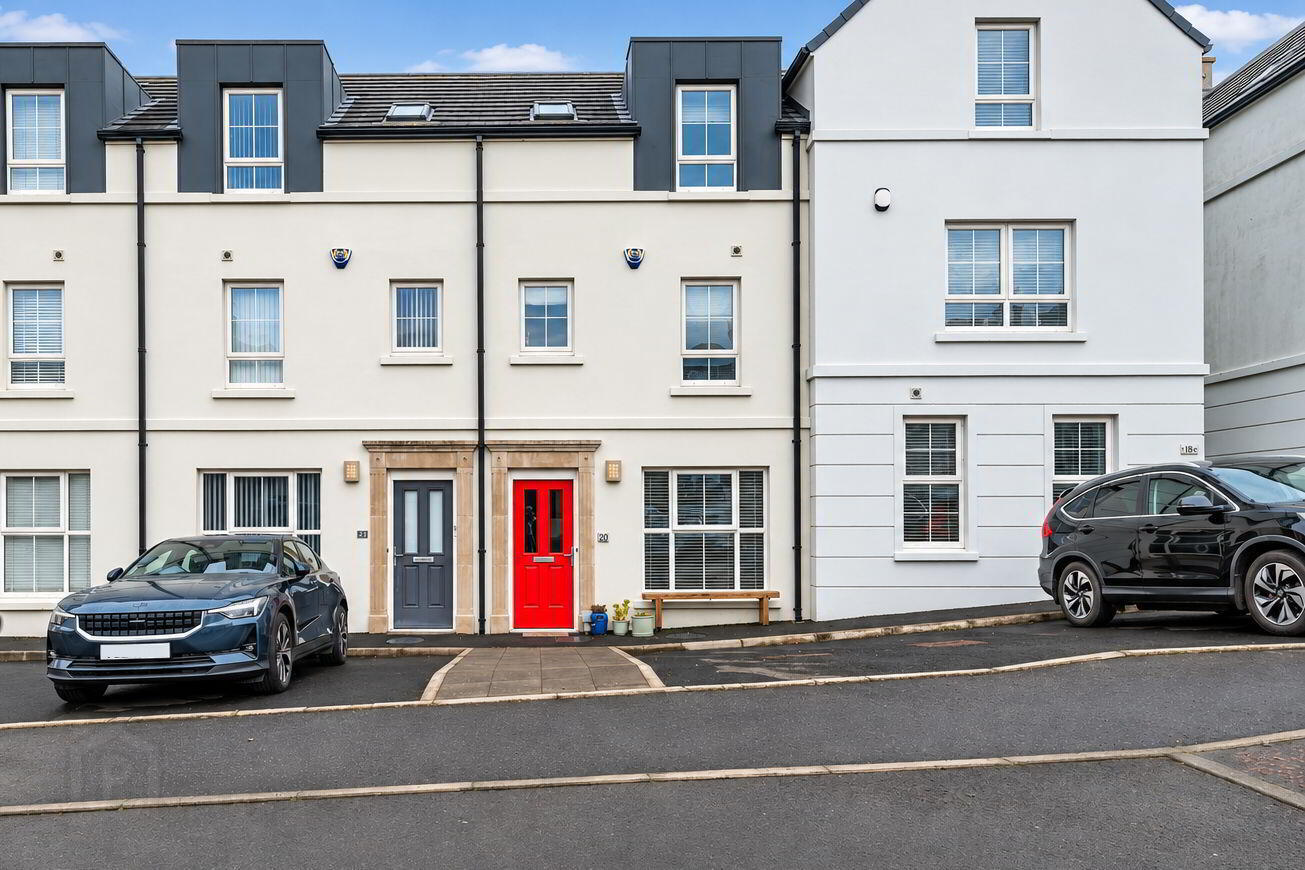
20 West Strand Road, Portrush, BT56 8ET
3 Bed Terrace House
Offers Over £389,500
Property Overview
Status
For Sale
Style
Terrace House
Bedrooms
3
Receptions
2
Property Features
Size
159 sq m (1,711.5 sq ft)
Tenure
Freehold
Heating
Oil
Broadband Speed Checker
Property Financials
Stamp Duty
Rates
£1,972.00 pa*¹
Typical Mortgage


Marketed by Armstrong Gordon & Co
+44 28 7083 2000

Propertynews Currency Partner - helping you transfer money for property purchases in Ireland & Northern Ireland. Speak to an expert
Additional Information
- Oil Fired Central Heating
- Doors And Windows White UPVC
- Sea Views To Rear Of Property
- Private Parking Space To Front
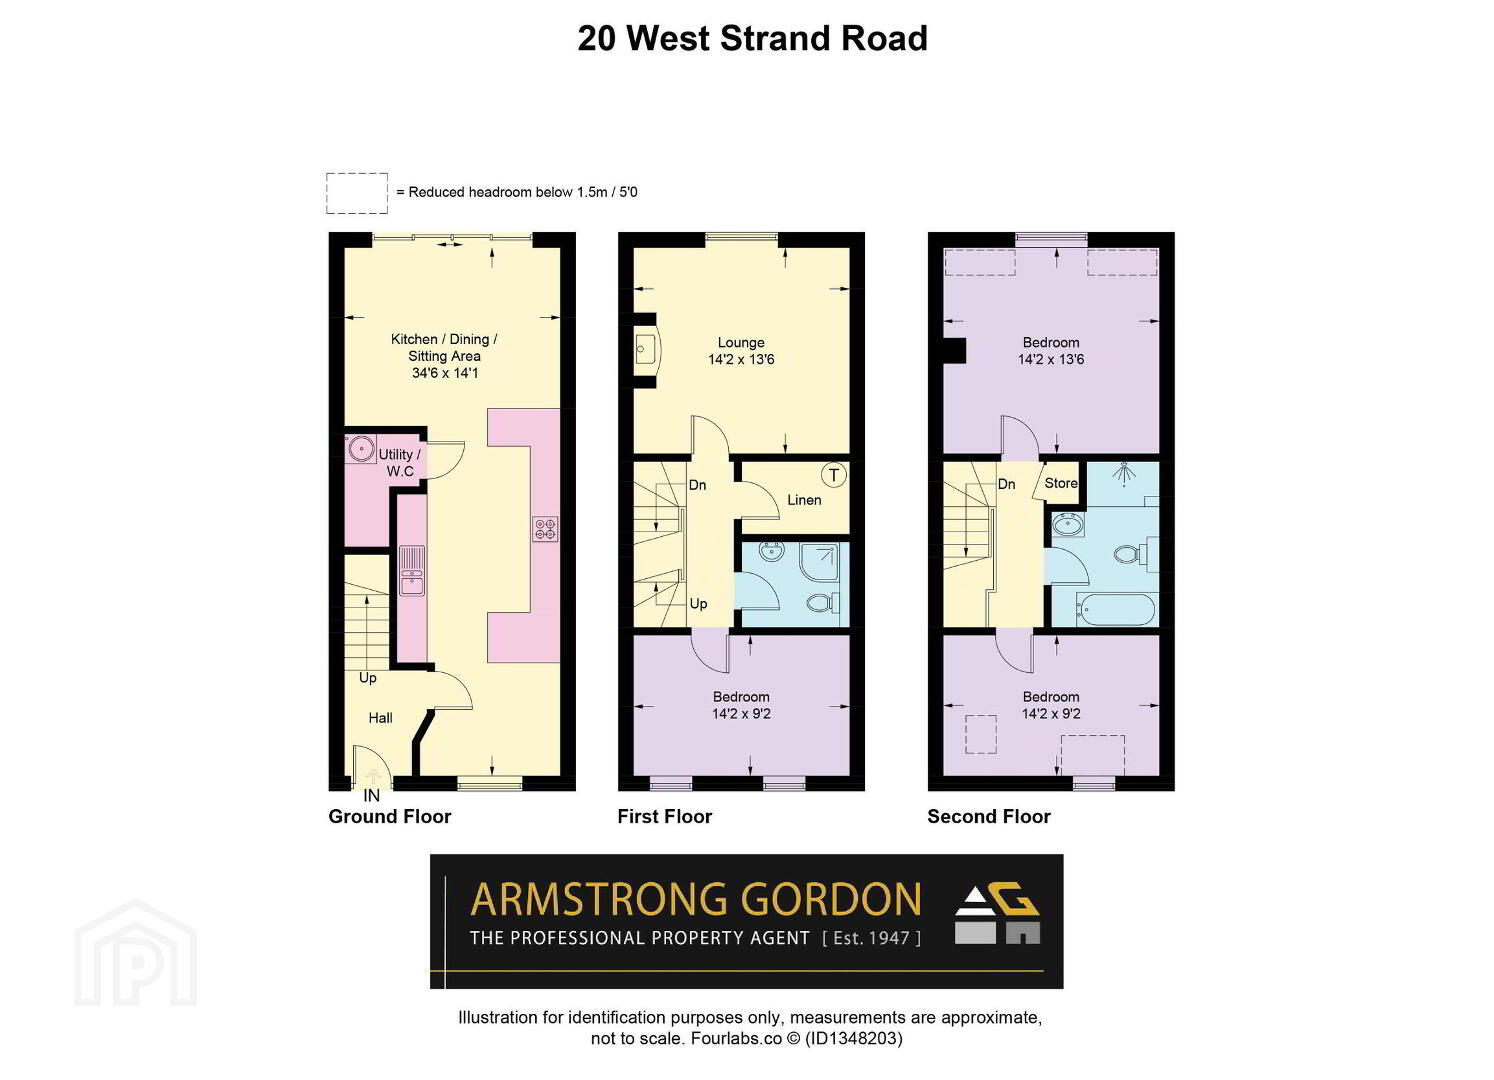
A wonderful and luxurious 3/4 bedroom end terrace town house constructed circa 2017 and one of fifteen units. Set in a highly popular location seconds from the West Strand Beach, No 20 is a beautifully presented and well laid out home with excellent sea views to rear. Internally the property offers bright and spacious accommodation throughout and is complimented further by a first floor lounge taking advantage of the superb views. Close at hand is the West Strand Beach with the beautiful scenic walk along to Portrush harbour and well established restaurants. We cannot emphasise enough to those seeking a luxurious getaway in a truly amazing location the calibre of this beautiful home. Please contact our office at the earliest opportunity for early internal appraisal.
- GROUND FLOOR:
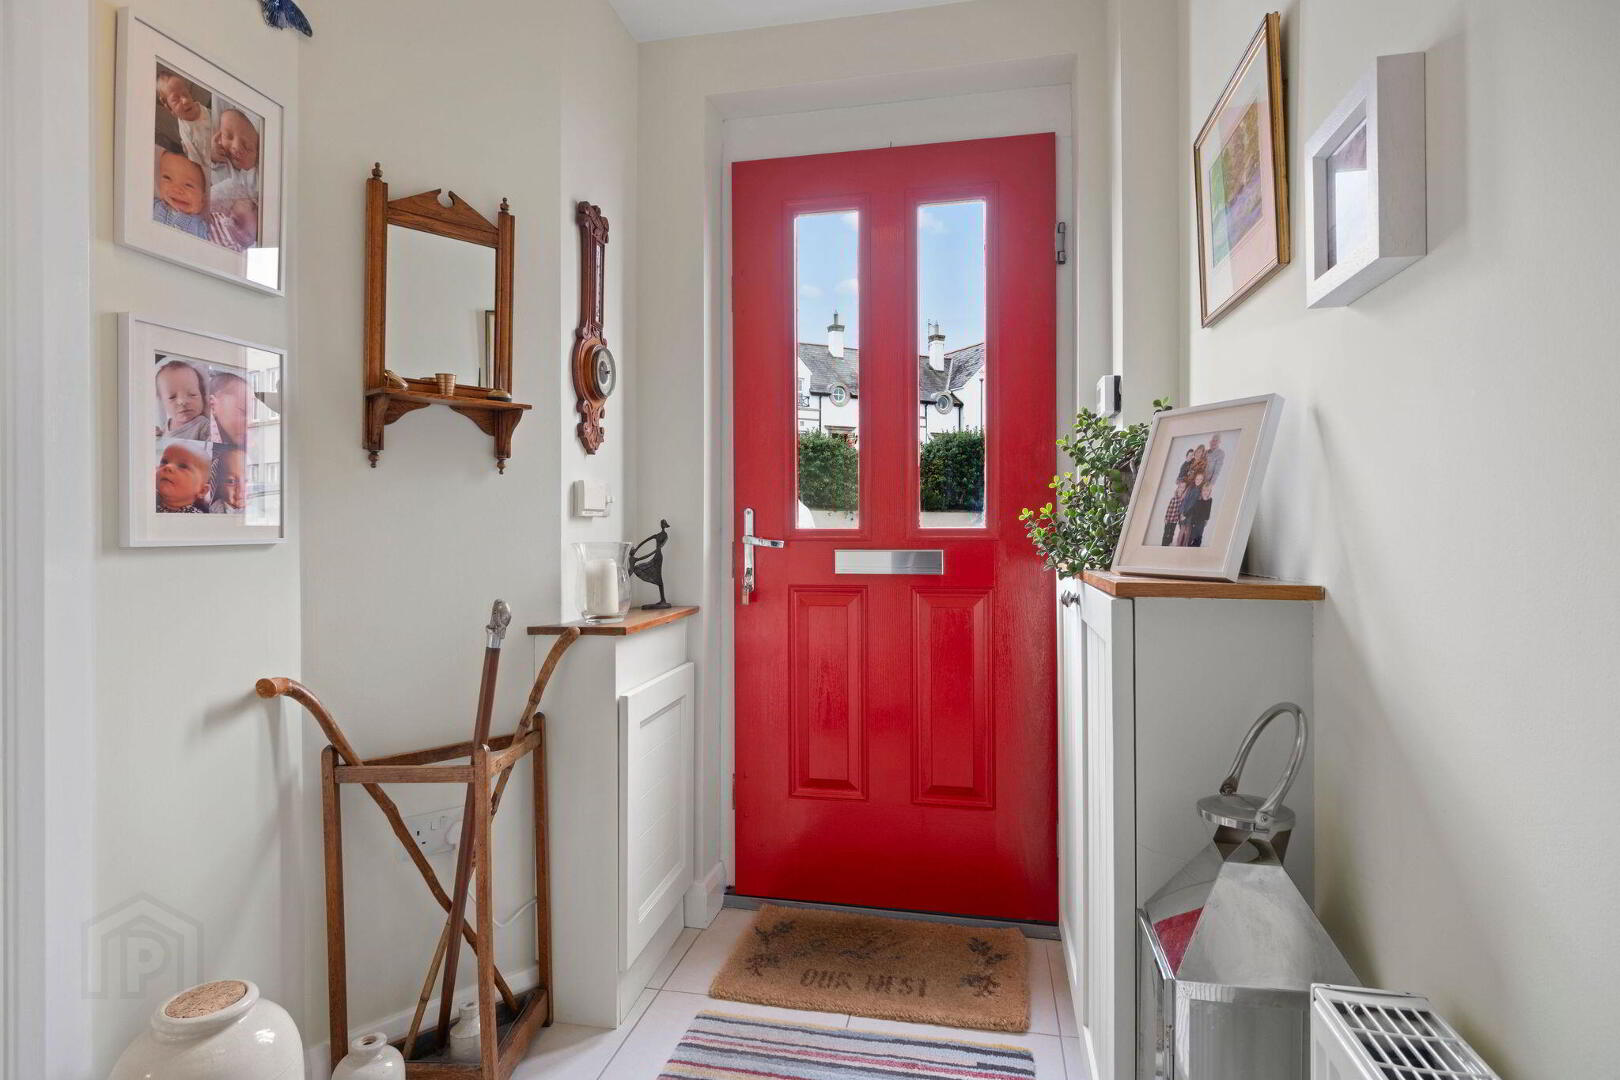
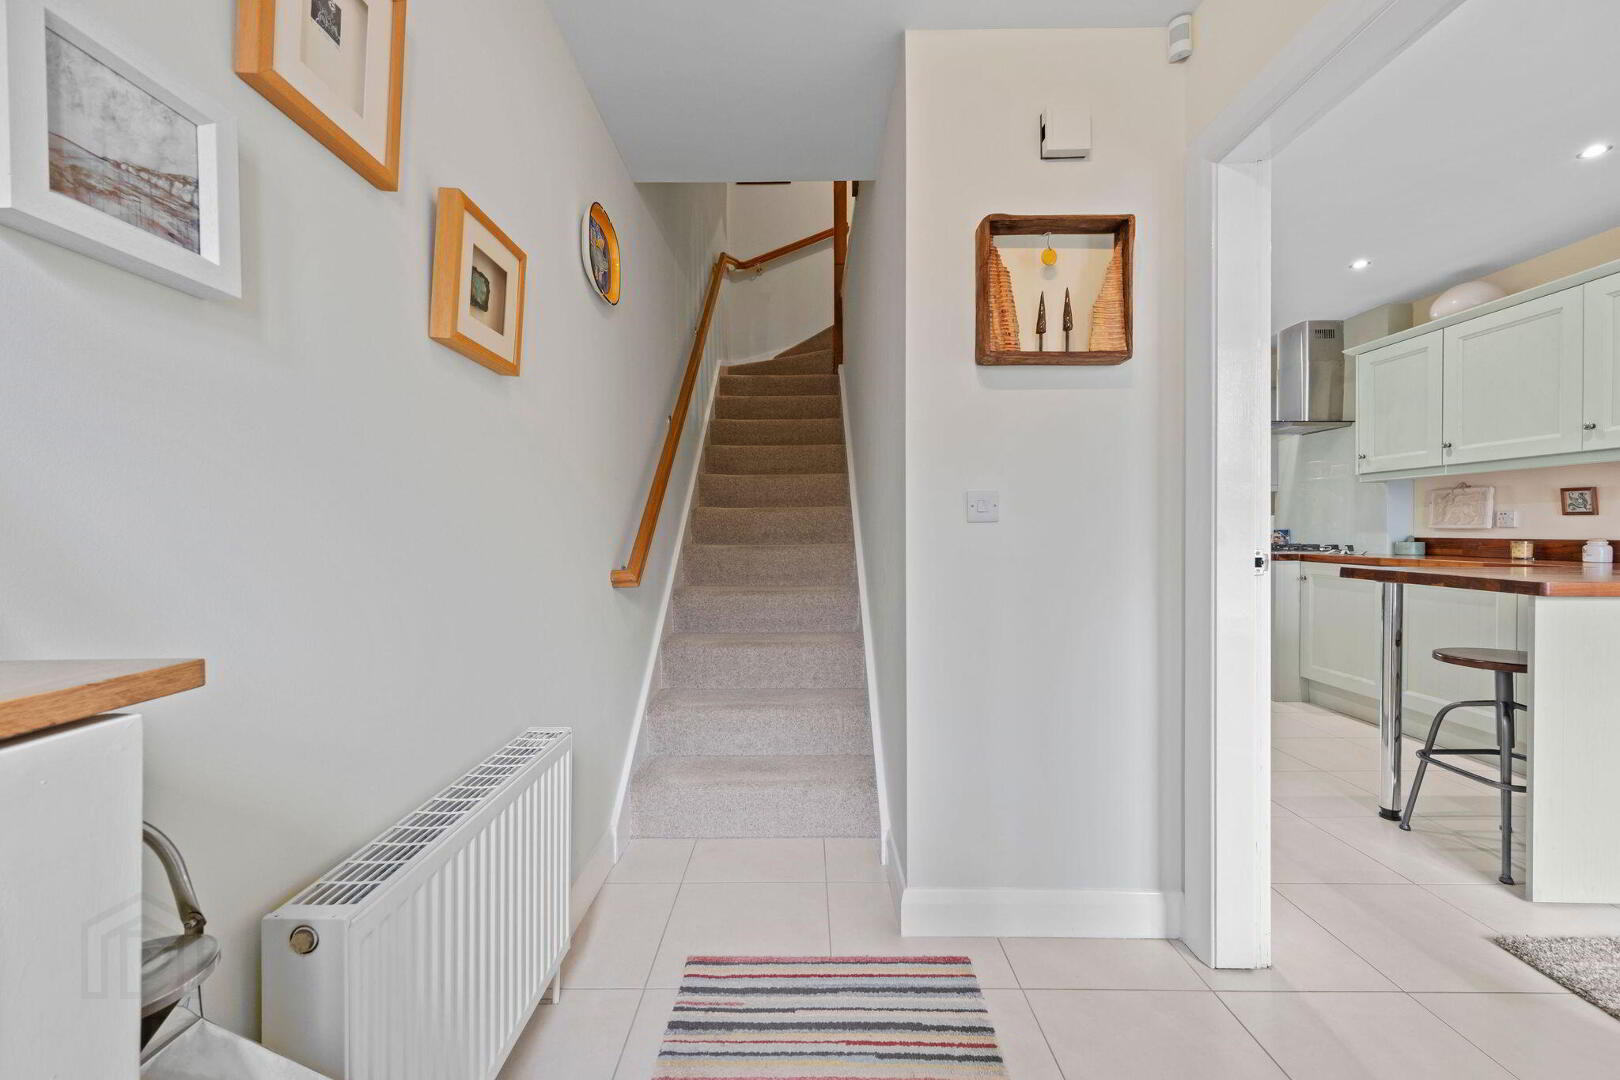
- Entrance Hall:
- 5’4 with dimmer control panel and tiled floor.
- Kitchen/Dining/Lounge: 34'6" x 14'1"
- With basin and half single drainer stainless steel sink unit set in Silestone, with Silestone splash back and upstands, dishwasher, basket drawer storage, high and low level built in units, integrated gas Neff hob, stainless steel extractor fan, double eye level Neff oven, Neff microwave, fridge freezer, additional high and low level units with saucepan drawers, teak worktop and teak breakfast bar, glass display cabinet, shelving, recessed lighting, wired for wall lights and tiled floor. 34’6 x 14’1 max
- Dining Area: 14'1" x 11'7"
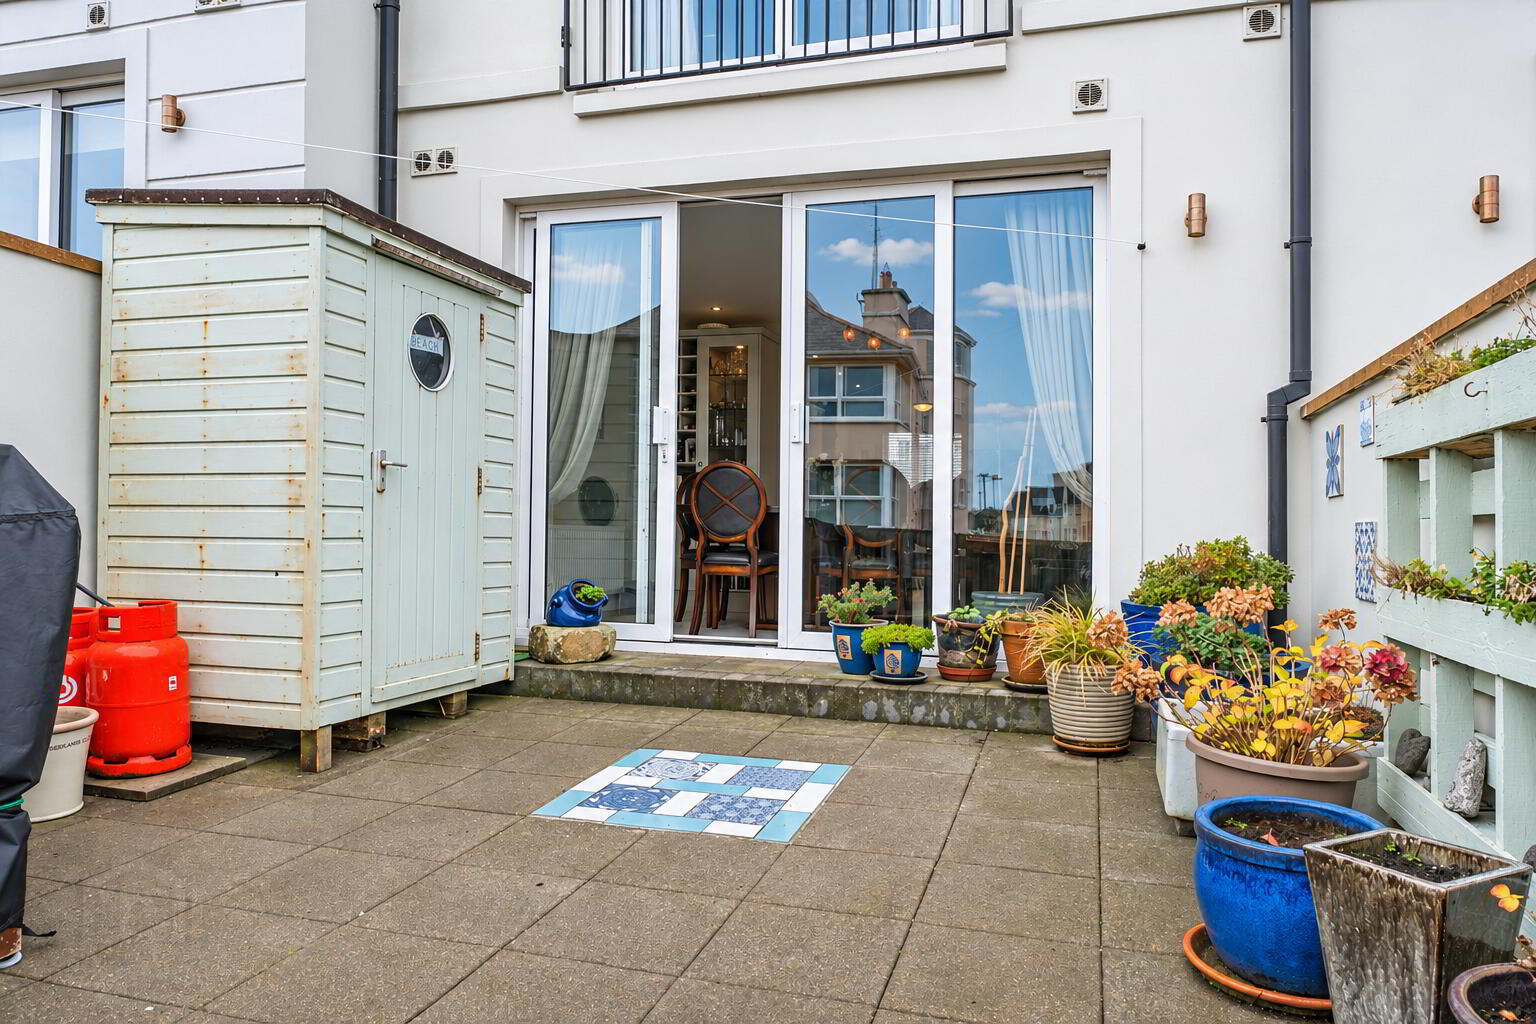
- With built in glass display cabinets, wine rack, shelving, cupboard, recessed lighting, dimmer control panel, tiled floor and sliding patio doors leading to rear garden with Atlantic Ocean views.
- Utility:
- With wash hand basin with storage below, plumbed for automatic washing machine, plumbed for w.c., recessed lighting, extractor fan and tiled floor.
- FIRST FLOOR:
- Landing:
- With walk in hotpress, space for tumble dryer, recessed lighting and tiled floor.
- Lounge: 14'1" x 13'6"
- With recessed log burner with tiled inset slate hearth, built in shelving and cabinets, wired for wall lights, tiled floor and sliding patio doors to feature balconette with Atlantic Ocean views.
- Bedroom 1: 14'2" x 9'2"
- With built in two double wardrobes and one single wardrobe, drawers and make up shelf.
- Shower Room:
- With full tiled walk in shower cubicle with mains shower, w.c., wash hand basin, heated towel rail, fully tiled walls, recessed lighting, extractor fan and tiled floor.
- SECOND FLOOR:
- With storage cupboard and access to partially floored roof space.
- Bedroom 2: 14'2" x 13'3"
- With built in double wardrobe and single wardrobe, units and drawers, wired for wall lights, views of Atlantic Ocean towards harbour.
- Bedroom 3: 14'2" x 9'2"
- With ‘Velux’ window. 14’2 x 9’2
- Bathroom:
- With suite comprising w.c., wash hand basin with storage below, fully tiled walk in shower unit with mains shower, telephone shower over bath, half tiled walls, heated towel rail, recessed lighting, extractor fan and tiled floor.
- EXTERIOR FEATURES:
- Private parking tarmac parking space to the front with paved path. Garden to rear is fully enclosed, paved patio area with screened area and Atlantic Ocean views. Lawn to front and rear. Tap to rear. Boiler to rear.
Travel Time From This Property

Important PlacesAdd your own important places to see how far they are from this property.
Agent Accreditations


Marketed by Armstrong Gordon & Co
+44 28 7083 2000


